Estruturas de metal leve de perfil fino trocam a familiaridade da madeira por um esqueleto mais leve, mais reto e não combustível — e, em troca, exigem que você gerencie a condução de calor, a corrosão e um limite real de vão que podem alcançar. As vantagens são tangíveis: perfis de aço conformados a frio não queimam, não apodrecem nem alimentam cupins, mantêm suas dimensões em vez de empenar e são montados rapidamente como painéis pré-fabricados. As desvantagens são igualmente concretas. O aço conduz calor, portanto, necessita de isolamento contínuo para combater a ponte térmica; corrói sem o revestimento adequado; e os custos iniciais de material e mão de obra especializada são superiores aos da madeira. Seções esbeltas também flambam muito antes de uma viga laminada a quente, o que mantém as paredes estruturais internas no projeto. Para divisórias, preenchimento de cortina de vidro e caminhos de carga de edifícios baixos a médios, é um dos melhores materiais disponíveis. Para um piso amplo e sem colunas, a resposta correta muda para o aço estrutural.
O Que É a Estrutura Metálica de Calibre Leve — e Como Ela Difere do Aço Estrutural
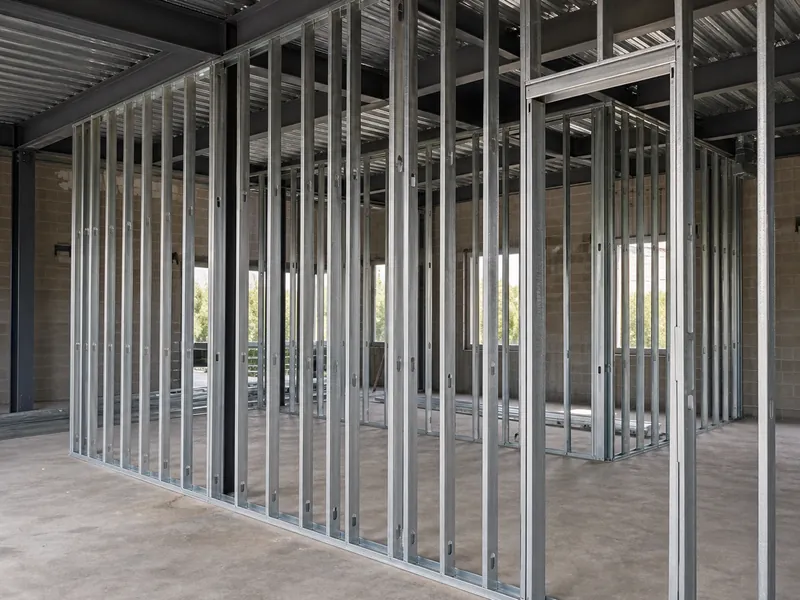
Estrutura metálica de calibre fino significa aço conformado a frio — uma chapa fina, laminada a frio até o calibre e depois perfilada por laminação à temperatura ambiente para formar perfis C, perfis Z, montantes, vigas e guias, em vez de ser laminada a quente para produzir vigas pesadas. O mesmo produto às vezes é vendido como estrutura de aço laminado a frio. As peças que ele produz — montantes, guias, vigas e contraventamento que compõem os componentes de estrutura de edifício metálico de uma parede ou piso — são unidas por parafusos auto-perfurantes, não por soldagem. Os painéis de parede são dimensionados para se encaixarem nos mesmos layouts dos montantes de madeira 2×4 e 2×6, motivo pelo qual as equipes adotam esse sistema sem precisar reaprender o ofício.
A palavra que faz o trabalho aqui é "ga" (bitola). "Light gauge" normalmente significa aço na faixa de 12 a 20 ga — mais espesso para perfis estruturais, mais fino para divisórias não estruturais — embora a bitola exata siga a carga que o elemento suporta, seu vão e a especificação do engenheiro, em vez de qualquer regra fixa. Tudo permanece fino: o padrão de projeto para aço conformado a frio cobre chapa de até uma polegada de espessura, bem acima de qualquer bitola de estruturação. O aço estrutural, ou laminado a quente, é um animal diferente: vigas I espessas, colunas e seções tubulares formadas enquanto o aço está fundido, depois parafusadas ou soldadas na estrutura principal de um edifício ou ponte. Um você pode carregar à mão e cortar com uma serra de disco; o outro chega em uma carreta e precisa de um guindaste.
| Propriedade | Aço de calibre leve (formado a frio) | Aço estrutural (laminado a quente) | Madeira dimensional |
|---|---|---|---|
| Seção | Bobina fina laminada a frio, conformada em montantes, guias e vigas em C/Z | Vigas I laminadas a quente, colunas e tubos | Montantes e vigas de madeira serrada ou engenheirada |
| Função típica | Paredes, divisórias, estruturas de suporte em edifícios de baixa e média altura, pur-lins e girts | Estrutura principal, vãos livres longos, edifícios de vários andares, cargas pesadas | Paredes, pisos e telhados em edifícios de baixa altura |
| Vão e capacidade de carga | Modesto; geralmente são necessárias paredes internas de suporte de carga | Grandes vãos sem colunas e altas cargas | Modesto; são necessárias paredes estruturais |
| Fogo | Incombustível; perde resistência quando aquecido | Incombustível; necessita de proteção para obter classificação | Combustível |
| Umidade e pragas | Não apodrece nem alimenta cupins; corrói se desprotegido | O mesmo, com revestimentos mais espessos | Apodrece, empena e atrai cupins |
| Junção | Parafusos autoperfurantes | Parafusos, soldas | Pregos, parafusos |
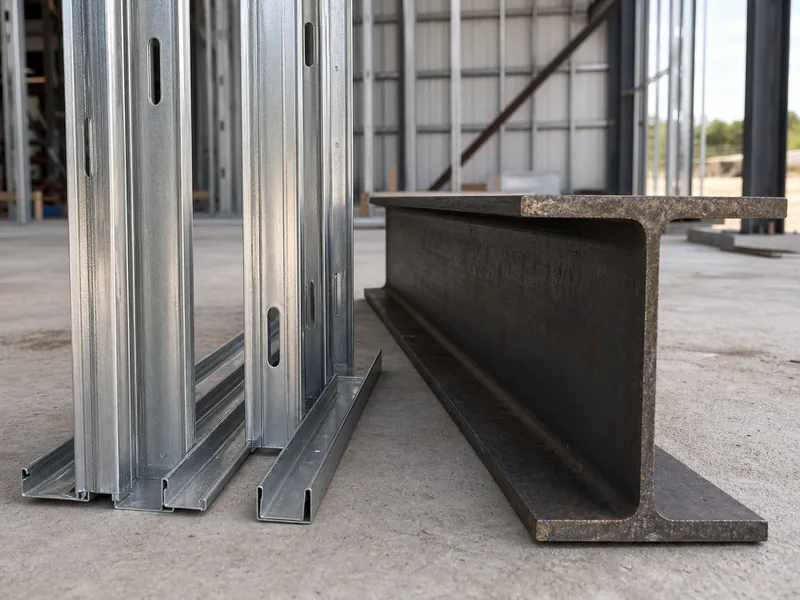
As Vantagens da Estrutura Metálica de Calibre Leve
A estabilidade dimensional é a vantagem que aparece primeiro no canteiro: as seções de aço mantêm sua forma em vez de curvar, arquear ou encolher como a madeira seca em estufa faz ao perder umidade. Perfis retos significam paredes planas, vãos quadrados e drywall que não transmite o movimento da estrutura um ano depois — uma economia real de manutenção em obras maiores, onde alguns perfis empenados se multiplicam em retornos. Como as seções são perfiladas a rolo com tolerâncias apertadas, menos material é cortado e desperdiçado no local, e os painéis se repetem de forma previsível de um andar para o outro.
A relação resistência/peso é o principal atrativo estrutural. O aço conformado a frio é leve para a carga que suporta, o que reduz o peso próprio que a fundação precisa suportar e torna os painéis fáceis de carregar e colocar no lugar. As economias exatas de peso em relação à madeira variam muito — dependem do perfil e do conjunto — mas a tendência é clara: estrutura mais leve, sapatas mais leves e manuseio mais rápido. Uma comparação mais completa entre estrutura de aço e estrutura de madeira analisa isso em relação ao preço menor da madeira.
Depois, há o que o aço simplesmente não faz. Ele não queima, portanto, a estrutura de perfil fino é não combustível e, em um incêndio, ganha tempo antes que o quadro perca capacidade. Ele não apodrece, não mofa, não alimenta cupins e formigas carpinteiras, o que elimina toda uma categoria de reparos de longo prazo em regiões úmidas e com muitas pragas. E é reciclável, com conteúdo reciclado significativo já incorporado, de modo que as sobras e a demolição eventual não vão simplesmente para o aterro sanitário. A pré-fabricação une tudo isso: painéis estruturados em uma oficina controlada são montados de forma rápida e consistente, reduzindo o tempo que um edifício fica exposto às intempéries.
As desvantagens e limitações a serem consideradas no planejamento
As desvantagens da estrutura em aço de perfil leve remontam a três aspectos do próprio material: ele conduz calor, pode enferrujar e sofre flambagem muito antes de uma seção mais robusta. Nenhum desses fatores desqualifica o material, mas cada um acrescenta um detalhe — ou um custo — que a madeira não apresenta.
O principal problema é o calor. O aço é um excelente condutor térmico, de modo que cada montante torna-se uma pequena ponte que transporta o calor diretamente através da parede. Ao construir uma parede em aço e eliminar o isolamento entre os montantes, estes passam a transmitir à superfície linhas de frio. Isso pode reduzir significativamente o valor efetivo de isolamento da parede, ficando bem abaixo do prometido pela classificação da cavidade, e, em condições adversas, podem provocar condensação. Essa condensação superficial acaba aparecendo como “ghosting”, as tênues faixas que marcam cada montante numa parede finalizada. A solução é aplicar isolamento contínuo — uma camada de espuma rígida ou projetada sobre a estrutura, interrompendo essa ponte térmica —, mas isso implica maior quantidade de material, espessura e custo.
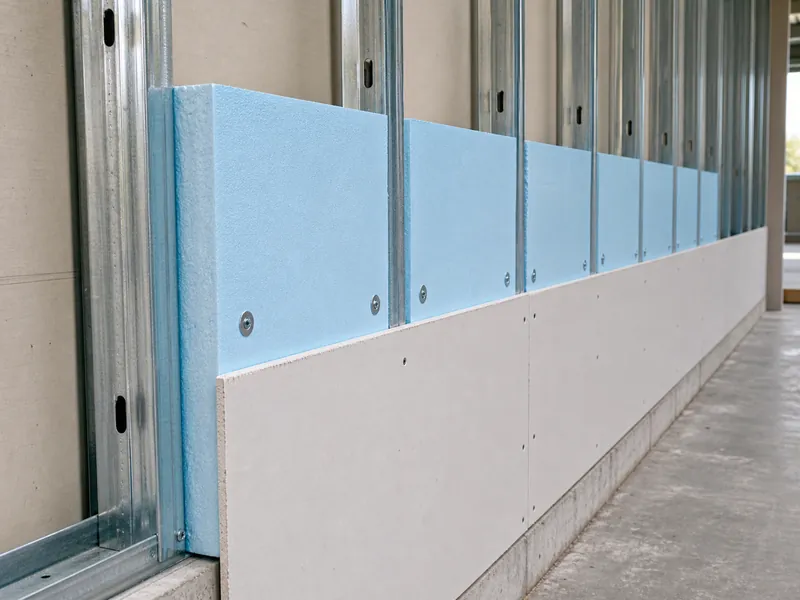
A corrosão é o segundo fator. O aço nu enferruja, por isso o aço das estruturas é galvanizado, e a proteção só é tão eficaz quanto seu ponto mais fraco: as extremidades cortadas, os furos perfurados e as passagens de parafusos são os locais onde a ferrugem começa em ambientes úmidos ou próximos ao mar. Especificar um revestimento de zinco adequado (G60 e G90 são pesos comuns) e manter as seções secas e elevadas do solo antes da montagem é mais importante do que o número de catálogo impresso na peça.
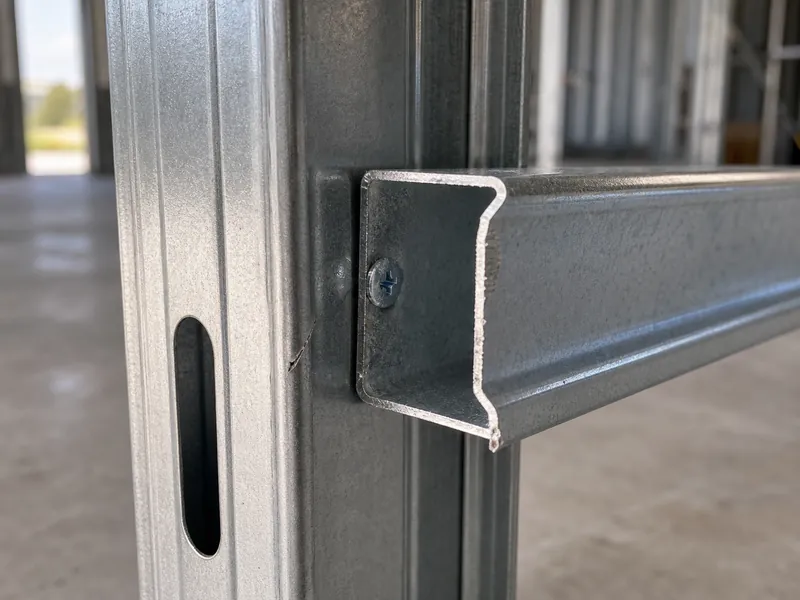
Custos e mão de obra vêm a seguir. O material é mais caro que a madeira no início, e o trabalho requer parafusos auto-perfurantes e a serra de corte adequada, não uma pistola de pregos. Além disso, beneficia equipes que já conhecem o ofício, o que eleva os custos de mão de obra na fase inicial. A discriminação de custos da estrutura de montantes metálicos mostra onde esse acréscimo realmente se aplica. No canteiro de obras, o aço também é menos tolerante: uma peça mal medida não pode ser cortada e ajustada no local como uma placa de madeira; portanto, a precisão deve ser garantida antes de inserir os parafusos.
O limite estrutural é aquele que muitas pessoas subestimam. Um montante fino, formado a frio, suporta carga de compressão e flamba sob forças que uma coluna laminada a quente simplesmente ignoraria; por isso, espaços internos com vãos livres não são viáveis em perfis leves, e paredes internas de suporte de carga voltam a aparecer no projeto. Em regiões com neve intensa ou ventos fortes, essas cargas podem superar a capacidade que a estrutura em aço de perfil leve consegue suportar sozinha.
Calibre Leve vs Aço Estrutural: Escolhendo a Estrutura Adequada para o Trabalho
O aço de calibre leve e o aço estrutural são menos concorrentes do que ferramentas distintas para vãos diferentes. O aço de calibre leve é a escolha mais eficiente quando as cargas são moderadas e as próprias paredes assumem o suporte: paredes internas e externas não estruturais, divisórias, preenchimento de fachadas-cortina, paredes portantes de baixa a média altura e estruturas secundárias, como terças e montantes. Dentro desse escopo, é difícil superar em relação ao peso, à rapidez e ao comportamento frente ao fogo.
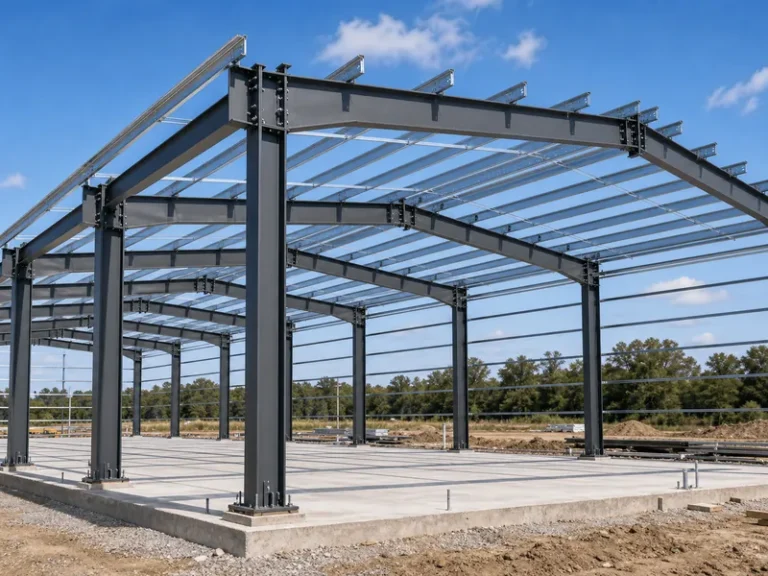
Ultrapassando esses limites, a matemática muda. Um piso amplo e sem colunas — o tipo de vão livre encontrado em armazéns, hangares e grandes edifícios comerciais metálicos — exige elementos principais que os perfis de calibre fino não conseguem fornecer. Cargas concentradas elevadas, vãos livres longos, trilhos de ponte rolante e estruturas de múltiplos andares são domínio dos pórticos rígidos de aço laminado a quente. A regra prática é considerar o vão primeiro: se o projeto exigir um interior livre de colunas, a estrutura principal será de aço estrutural, e o aço de calibre fino será usado nas paredes e na estrutura secundária interna.
Como os dois sistemas resolvem problemas distintos, muitos edifícios utilizam ambos simultaneamente — perfis C e Z formados a frio como terças, cumeeiras e paredes de preenchimento, suspensos sobre uma estrutura primária laminada a quente. A Qingdao KAFA Fabrication, qualificada tanto para trabalhos em aço leve quanto em aço pesado, opera linhas dedicadas às terças em perfis C/Z, ao lado de vigas H e estruturas em caixa. Detalhar esses dois sistemas juntos permite que a estrutura secundária em aço leve e a estrutura primária compartilhem as mesmas conexões, evitando conflitos no canteiro de obras.
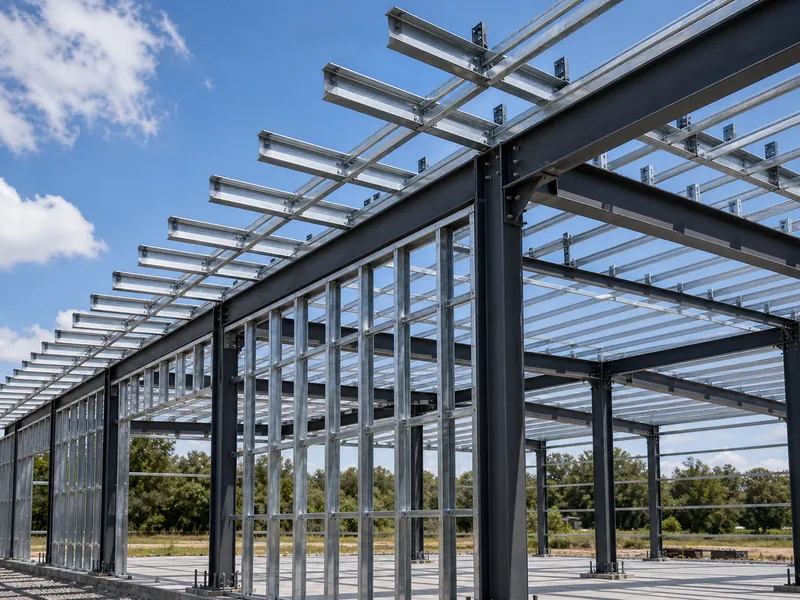
Acertar o dimensionamento da estrutura de calibre leve
A maioria das desvantagens acima são problemas de detalhamento, não impeditivos, e são resolvidos antes da fabricação, não depois. Quatro verificações têm maior peso.
- Interrompa a ponte térmica. Projete uma camada contínua de isolamento sobre a estrutura, e não apenas mantas entre os montantes, para que o aço não conduza o calor — e a condensação — diretamente à superfície.
- Ajuste o revestimento ao ambiente. Defina a espessura do galvanizado levando em conta a umidade e a exposição à salinidade do local, e proteja as bordas cortadas e os pontos de fixação, onde a ferrugem começa.
- Projete as paredes portantes. Qualquer parede que suporte cargas deve ser dimensionada por um engenheiro de acordo com as cargas de neve, vento e gravidade que realmente enfrentará, não com base em uma regra prática de espaçamento de montantes. Esse dimensionamento faz parte de um bom projeto de edifício de aço e da norma que o sustenta — a AISI S100, Especificação Norte-Americana para Aço Conformado a Frio, agora mantida pela Steel Deck Institute.
- Planeje com precisão. Como o aço resiste ao corte no local, o layout e as dimensões dos painéis devem estar corretos antes de qualquer parafusamento.
A Conclusão Sobre a Estrutura Metálica de Calibre Leve
A estrutura metálica em aço leve é a escolha certa sempre que as cargas são moderadas e as paredes as suportam — divisórias, preenchimentos, estruturas secundárias e paredes de suporte em edifícios de baixa a média altura. É nessa faixa que seu baixo peso, estabilidade dimensional e incombustibilidade trazem benefícios sem atingir seus limites. Os dois trade-offs a considerar antes de decidir são o detalhamento térmico e a proteção contra corrosão: reserve orçamento para isolamento contínuo e o revestimento adequado, ou então o problema da condução térmica e da ferrugem, que acabam se tornando custos adicionais. E, antes de qualquer coisa, defina o vão. Se o edifício necessitar de um interior amplo e livre de colunas, mantenha a estrutura leve nas paredes e deixe a estrutura rígida laminada a quente assumir o papel estrutural — acerte essa divisão, e o restante da decisão sobre a estrutura se resolverá naturalmente.
Perguntas Frequentes
A estrutura metálica de calibre leve é suficientemente resistente para um edifício?
A estrutura em aço de perfil leve é suficientemente resistente para as paredes e pisos da maioria dos edifícios de baixa a média altura, desde que as paredes de suporte de carga sejam projetadas para as cargas que devem sustentar. Seu limite está nos vãos: perfis finos formados a frio não conseguem suportar pisos amplos e livres de colunas nem cargas pontuais pesadas; portanto, em edifícios mais altos e com vãos extensos, a estrutura primária deve ser em aço estrutural laminado a quente, recorrendo ao perfil leve apenas para a estrutura secundária.
A estrutura de aço de calibre leve é à prova de fogo?
A estrutura de aço leve é incombustível, mas não à prova de fogo, e a diferença é importante. O aço não queima nem adiciona combustível, o que retarda o crescimento do fogo. Mas ele perde resistência ao aquecer-se, então a estrutura em um conjunto resistente ao fogo ainda precisa de placa de gesso ou outra proteção classificada para manter sua capacidade. Ser incombustível compra tempo de evacuação; não torna a estrutura imune ao fogo.
A estrutura metálica de calibre leve enferruja?
A estrutura metálica de baixa espessura pode enferrujar se o revestimento for violado ou especificado com espessura insuficiente para as condições. O aço usado na estrutura vem galvanizado, e essa camada de zinco normalmente o protege durante toda a vida útil de um edifício fechado e seco. Os verdadeiros riscos estão nas bordas cortadas, nos furos perfurados, nos pontos de parafuso e em ambientes costeiros úmidos ou não climatizados — por isso, é importante especificar cuidadosamente a espessura do revestimento e garantir armazenamento em local seco.
A estrutura metálica de calibre leve é mais cara do que a madeira?
A estrutura de aço leve geralmente custa mais do que a de madeira inicialmente, tanto em material quanto em mão de obra especializada. Essa diferença diminui ao longo da vida do edifício, onde a resistência do aço ao apodrecimento, empenamento e pragas reduz os gastos com reparos, e ela varia com os preços do aço e as taxas de mão de obra locais. A resposta depende de por quanto tempo o proprietário mantém o edifício e de quanto custaria a manutenção da madeira naquele clima.
Qual bitola de aço é considerada estrutura "leve"?
A estrutura de aço de calibre leve geralmente utiliza aços na faixa de 12 a 20 gauges, com espessuras maiores para montantes estruturais e menores para divisórias não estruturais. A linha definidora na norma de projeto é a espessura: as estruturas conformadas a frio são fabricadas a partir de aços com espessura máxima de uma polegada, muito superior a qualquer gauge de estrutura. Esse limite de espessura, e não o número do gauge, é a verdadeira fronteira entre as estruturas conformadas a frio e as formas estruturais laminadas a quente.
Leitura Adicional
- Steel Framing Industry Association (SFIA) — a associação comercial do setor de estrutura de aço conformado a frio; informações sobre produtos, certificação de conformidade com códigos e o que se qualifica como estrutura de aço de calibre fino estrutural.
- Cold-Formed Steel Engineers Institute (CFSEI) — notas técnicas e guias de projeto para o cálculo estrutural de aço conformado a frio portante, úteis quando as paredes de calibre fino suportam cargas reais.
- AISI S100, Especificação Norte-Americana para o Projeto de Elementos Estruturais de Aço Conformado a Frio (Steel Deck Institute) — a norma de projeto que define como os elementos de aço conformado a frio (calibre fino) devem ser dimensionados.