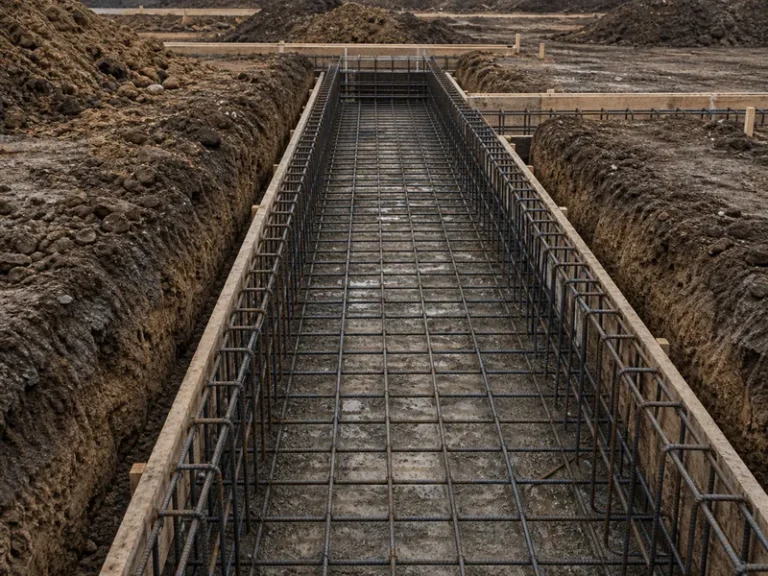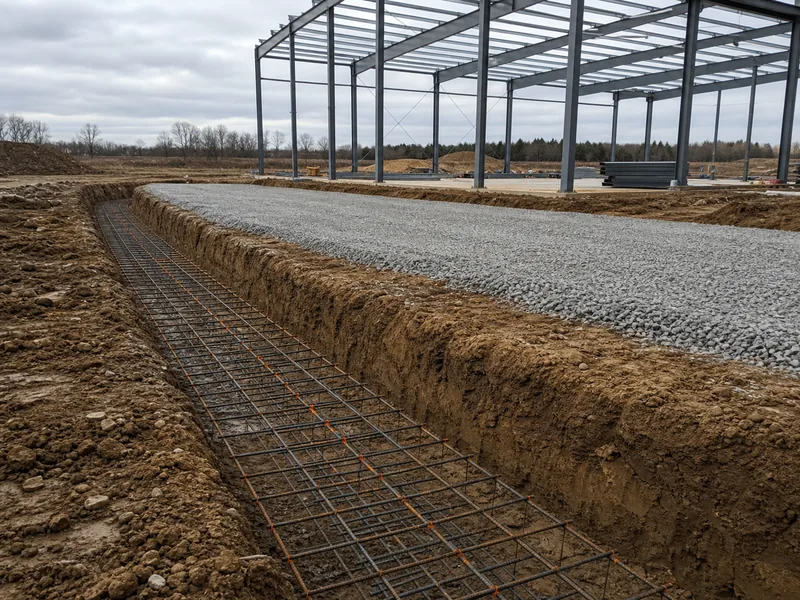
A building footing should sit at least 12 inches below undisturbed soil and below the local frost line, whichever is deeper. In practice that puts the bottom of most footings anywhere from about 12 inches in frost-free regions to 4 feet or more across the northern United States. For a steel building, that frost-and-soil minimum is only the floor. The footings also have to be embedded and sized to resist the uplift and horizontal thrust a rigid frame pushes into the ground, so depth becomes a structural decision as much as a climate one.
This guide explains what actually sets that depth — frost, soil, water, and frame loads — and how to confirm the right number for your own site. It does not cover concrete mix design, rebar detailing, or slab pours, which all follow once the depth and footing schedule are fixed.
What Sets the Minimum Foundation Depth
Two code rules set the shallowest a footing is allowed to go, and the deeper of the two wins. The International Residential Code (Section R403.1.4) requires exterior footings to bear at least 12 inches below undisturbed ground. The same section also requires them to extend below the frost line published for your area in the code’s design tables. Where a frost line is 36 inches, the 12-inch rule is irrelevant; where there is no measurable frost, the 12-inch rule governs.
The word “undisturbed” carries weight here. A footing measured 12 inches into loose backfill or recent grading is not bearing on undisturbed ground, and it will keep settling after the building is up. The verification step is simple: confirm the excavation has reached firm, native soil, and check the depth against your local frost table before any concrete is ordered. If you are still mapping how footings, stem walls, and slabs relate, our primer on what a foundation is in construction covers the vocabulary this article builds on.
Why the Frost Line Drives the Number
Frost depth is the condition that pushes most footings below the 12-inch code floor. When water in the soil freezes it expands and lifts whatever sits above it; when it thaws, that load drops back down. A footing caught inside that freeze-thaw zone gets heaved and dropped every winter, and the damage reads as cracked slabs, racked frames, and doors that no longer close square.
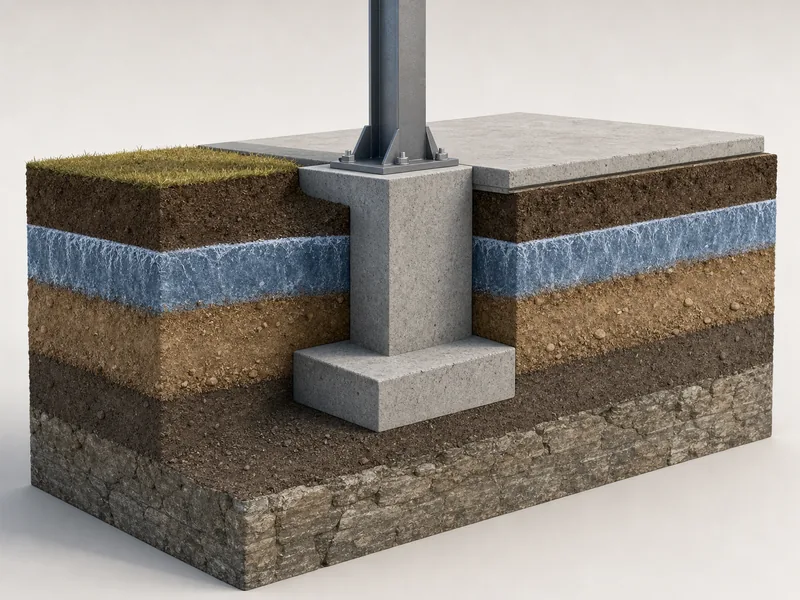
The fix is to set the bottom of the footing below the depth at which soil freezes — below the frost line, not merely down to it. A few inches of clearance keeps the freeze plane from ever reaching the bearing surface. Across the United States the frost line ranges from near zero in the warm South to roughly 4 feet or more in the northern states, with interior-Alaska frost running deeper still in severe winters. There is no national number to copy; the local building department publishes the figure for your county, and that figure is the one your design has to clear.
One engineered exception changes the math. A frost-protected shallow foundation uses rigid insulation placed around the slab edge to hold ground heat near the footing, which lets the foundation stay as shallow as about 16 inches even in severe climates. It works best under heated buildings, and unheated designs need an added drainage layer, so it is a deliberate engineered system rather than a shortcut around frost depth.
Soil and Water Conditions That Push Footings Deeper
Soil bearing capacity decides whether the code-minimum depth actually lands on ground strong enough to carry the building. A geotechnical, or soil, report gives the allowable bearing pressure for your site. When the surface soil is loose, sandy, or organic, the footing has to reach deeper to firmer strata or switch to piers that do. Two site conditions in particular override the simple frost-and-12-inch math.
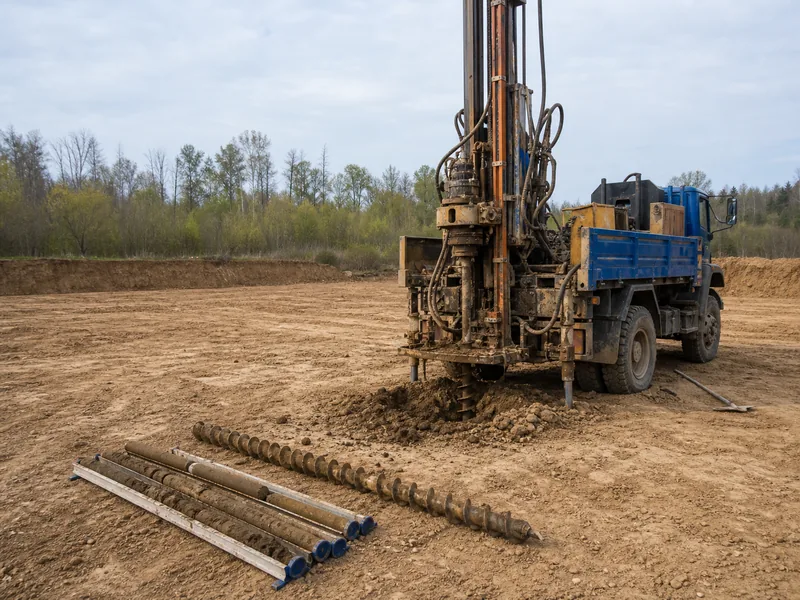
Expansive clay swells when it takes on moisture and shrinks when it dries, and that movement can mimic frost heave even in a warm climate. Footings on expansive soil are often deepened to bear below the active moisture zone, or isolated on piers so seasonal swelling does not lever the structure. A high water table works the other way: dig too deep and the excavation fills with water, which can force a different foundation system or an engineered drainage plan. In both cases the move is the same — order the soil report before fixing depth, because it converts guesswork into a bearing value an engineer can actually design to.
Why Steel Building Footings Carry Extra Demands
A steel building’s footings answer to forces a house foundation rarely sees: uplift and horizontal thrust from the rigid frame. A single-story pre-engineered metal building is extremely light, often on the order of 2 to 5 pounds per square foot. A strong wind can then try to lift the columns out of the ground rather than simply press them down. At the same time, a gable rigid frame pushes outward at each column base, and that horizontal thrust has to be resisted or the column bases will spread and the slab will crack.
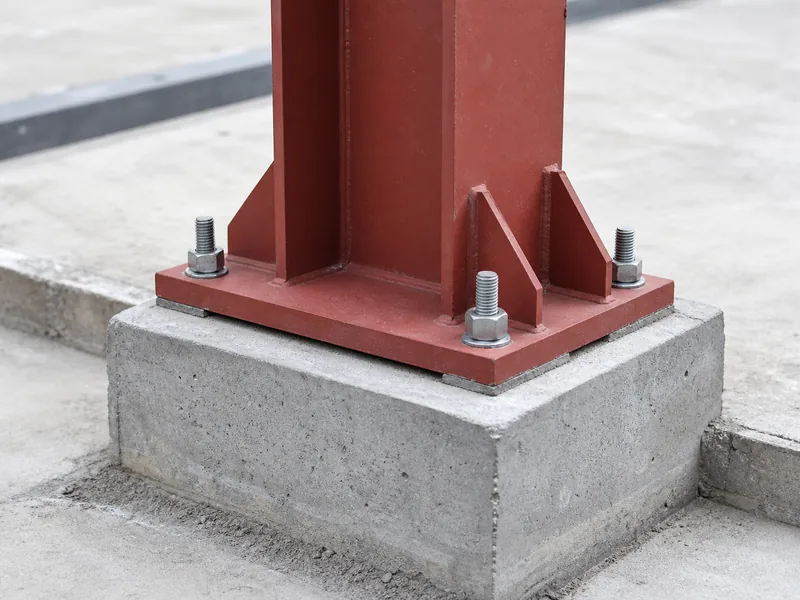
This is why steel building footings get sized for overturning and sliding, not bearing alone. Engineers tie opposing columns together with hairpins cast into the slab or with tie rods below it, or they use a moment-resisting footing heavy enough to hold the column down on its own. In a worked design for uplift, the footing may sit at least 3 feet below the floor simply to develop enough weight and embedment to anchor the frame. Getting any of this right depends on numbers that come from the building, not the ground: the column base reactions and the anchor-bolt layout. KAFA supplies those reactions as part of its steel building design package. The foundation engineer can then size the steel building footings, set the base plates, and embed the anchor bolts to match the frame that will actually land on them.
Typical Depths by Foundation Type
Depth also depends on which foundation type carries the building, because each one reaches the ground in a different way. The three systems common under steel buildings share the same frost-and-soil floor but get there with different geometry, and the table below shows what drives depth for each.
| Foundation type | What drives its depth | When it fits |
|---|---|---|
| Monolithic slab with thickened edge | Edge footing commonly around 12 inches deep on standard buildings, plus any frost adjustment | Level, well-drained sites; most standard metal buildings |
| Pier and beam / drilled piers | Piers reach below the frost line and down to bearing soil, often several feet | Slopes, weak or expansive surface soil, raised floors |
| Perimeter or stem wall | Wall footing set below the local frost line | Frost regions, taller walls, or where a crawlspace is wanted |
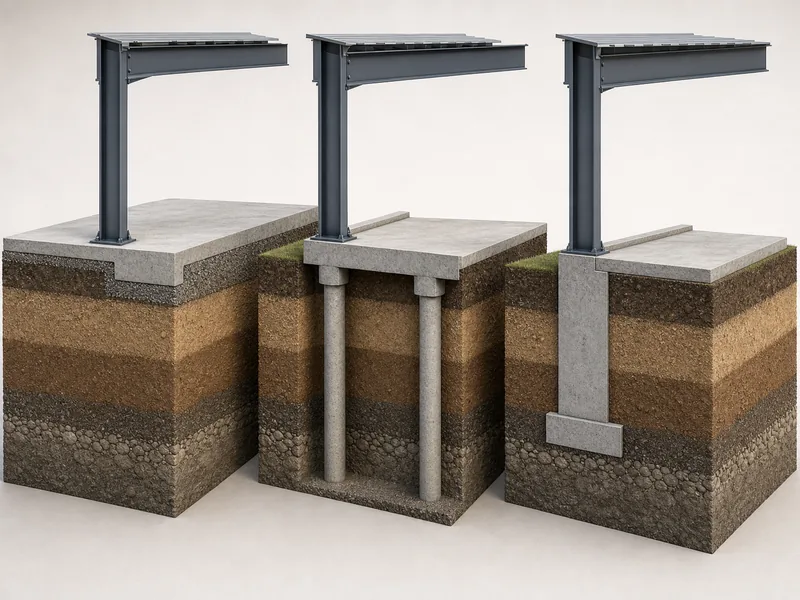

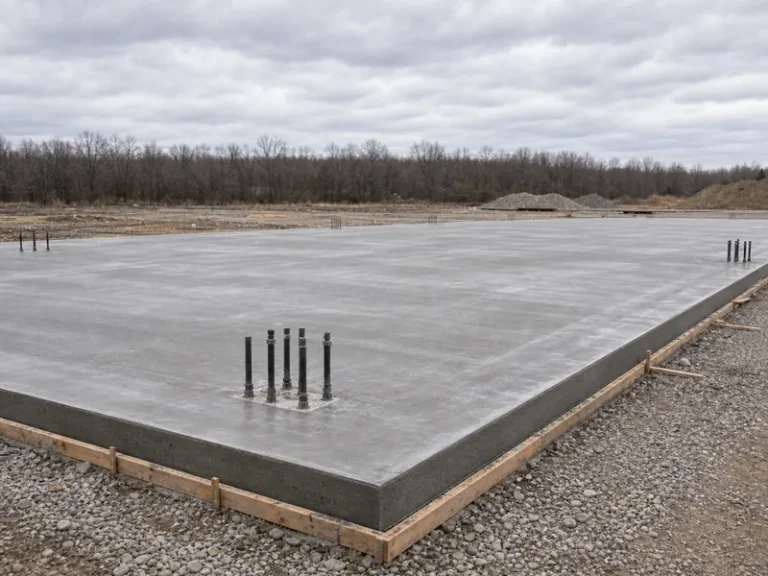
A monolithic slab pours the floor and a thickened perimeter footing in one piece. On a standard metal building the thickened edge is commonly about 12 inches wide and deep, with the footing dropping roughly 8 inches below a 4-inch slab. Wider or more heavily loaded frames call for larger footings, and frost regions deepen that edge further. The concrete slab for a steel building is the usual choice on level sites. Where the surface soil is poor or the ground slopes, a pier and beam foundation drops isolated piers down to firmer soil and below frost. A perimeter or stem wall carries the wall line down to a footing set under the frost line.
How to Confirm the Right Depth for Your Site
The exact depth for your build comes from three checks, run in order, rather than from a rule of thumb. Each one removes a variable the previous step could not answer, and skipping any of them is how footings end up too shallow.
- Pull the local frost depth from the building department or code table for your county. That sets the climate floor every footing has to clear.
- Order a soil or geotechnical report. That sets the bearing depth and flags expansive soil or a high water table before they become a field surprise.
- Have a structural engineer issue stamped foundation drawings that fold in the building’s loads, column reactions, and anchor-bolt plan.
For a steel building the third check depends on the manufacturer’s reactions, so the footing schedule is built around those numbers, not around a generic depth pulled from another project. That handoff — manufacturer to foundation engineer to concrete contractor — is where a depth that looks fine on paper gets verified against the frame, the soil, and the climate together.
Getting Foundation Depth Right
Foundation depth is settled by elimination: lock the two conditions you cannot change, then design the footing to them. The local frost depth and the soil’s bearing behavior are fixed by your site, and both should be confirmed before anyone prices concrete. With both of those fixed, the footing’s width, depth, and reinforcement follow from the building’s loads, and a steel building adds uplift and horizontal thrust to that calculation rather than removing anything from it.
KAFA’s part in this sits upstream of the pour: the company manufactures the steel frame and provides the stamped column reactions and anchor-bolt layout a foundation engineer designs to. If you want those numbers in hand before you break ground, request a quote that ships with the reactions and anchor-bolt plan. Confirm the frost depth and the soil report first; the footing depth that keeps a steel frame from heaving in winter or lifting in a windstorm follows directly from there.
FAQ
How deep should a foundation be if there’s no frost line?
Without frost, the controlling minimum is the code floor of 12 inches below undisturbed soil, and the practical depth is whatever reaches ground strong enough to carry the load. In warm, frost-free regions, footings that bear on firm, undisturbed soil at that 12-inch minimum are common, but loose, sandy, or filled ground pushes the depth deeper regardless of climate.
How far below the frost line do footings need to go?
Footings extend below the frost line, not merely down to it, so the freeze plane never reaches the bearing surface. If the local frost depth is 24 inches, the bottom of the footing is set somewhat deeper than that, and the building department’s published frost figure for your area is the number that governs.
Do steel building footings need to be deeper than a house foundation?
Not deeper for bearing, because a steel frame is light, but often deeper or heavier to resist uplift. A single-story metal building can weigh only 2 to 5 pounds per square foot, so wind can try to lift the columns, and the footings are then embedded and sized for that pull rather than for downward load alone.
Can a foundation be too shallow?
Yes — a footing set above the frost line or on weak soil will move, and that movement shows up as cracked slabs, racked frames, and binding doors. Shallow footings are a frequent cause of frost heave and differential settlement, which is exactly why codes tie depth to both frost and bearing rather than to one number.
Who decides the exact foundation depth?
The local building department and a licensed structural engineer decide it together. The department publishes the frost depth, and the engineer sets the footing depth from the soil report and the building’s loads; for a steel building, the engineer also designs to the manufacturer’s column reactions and anchor-bolt plan.
Further Reading
- Foundations for Metal Building Systems — STRUCTURE magazine (NCSEA / CASE / SEI). An engineering walkthrough of how uplift and horizontal column reactions size metal building footings, including a worked footing-depth example.
- Frost-Protected Shallow Foundation Footings — Concrete Network. Explains frost depth and how rigid insulation lets a frost-protected foundation stay shallow, with the drainage conditions that apply.
- Metal Building Manufacturers Association (MBMA) — The industry body that publishes the design and load standards behind metal building systems and the frame reactions a foundation is designed to.