A pier and beam foundation supports a structure on a grid of concrete piers tied together by beams, leaving a ventilated crawl space between the ground and the building above. For a steel building, the frame’s columns hand their loads to individual piers and a reinforced grade beam instead of to one continuous slab. Builders reach for this approach on sites where the soil shifts, drains poorly, or slopes too steeply for a flat slab to sit reliably.
This guide covers how the system works for metal buildings, where it fits, how it compares with a slab, and what it costs. It does not cover residential foundation repair or jurisdiction-specific code values, which depend on your local authority and a stamped design. Pier and beam is one of several approaches to foundation building construction for a steel building, and the right one follows from what your site and frame actually demand. If you are still sorting out what a foundation does in construction, start there; this guide assumes the basics.
How a Pier and Beam Foundation Works
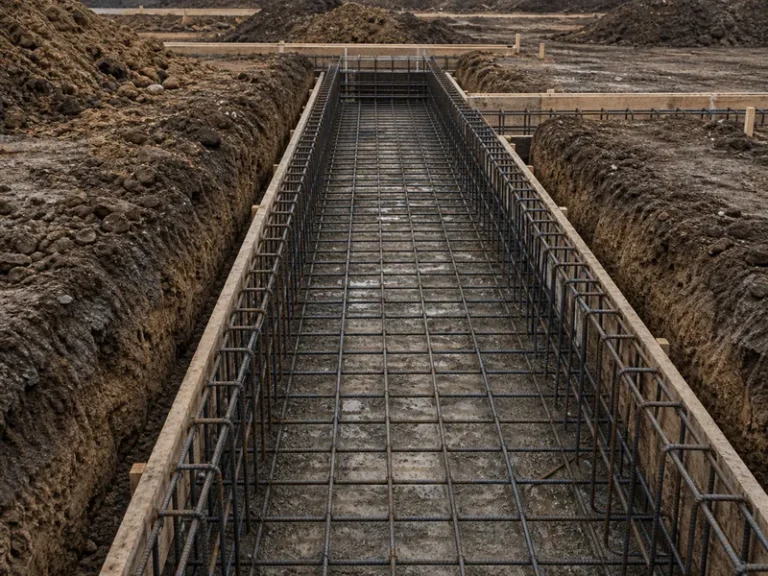
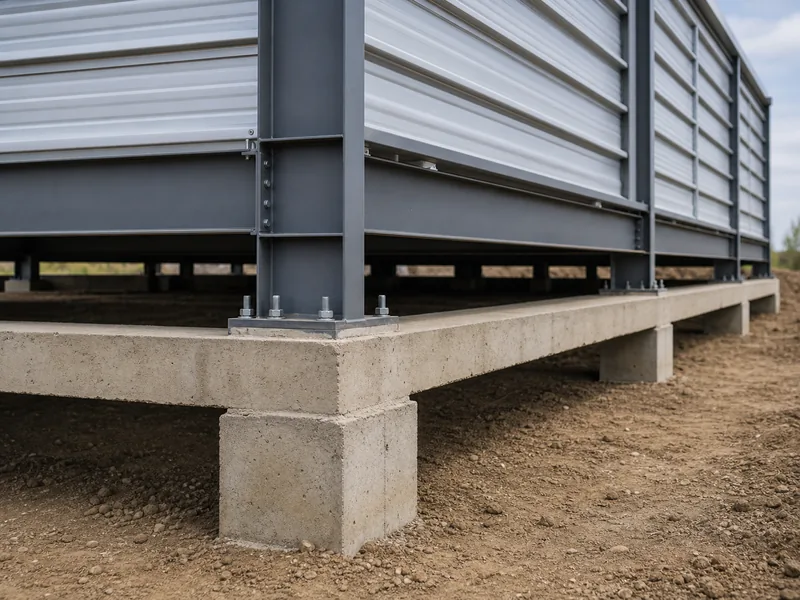
A pier and beam foundation carries the building in two stages: piers take the concentrated loads down to firm soil, and beams spread those loads between the support points. Each pier is a vertical column of concrete, often a drilled shaft or a poured footing with a short pier on top. It reaches below the frost line to soil that will not heave or settle. A reinforced concrete grade beam runs between the pier tops, tying them into one rigid system and resisting the sideways push from wind and minor ground movement. The number, size, and spacing of the piers are not arbitrary; an engineer sets them from the column reactions, so the layout matches where the frame actually delivers load.
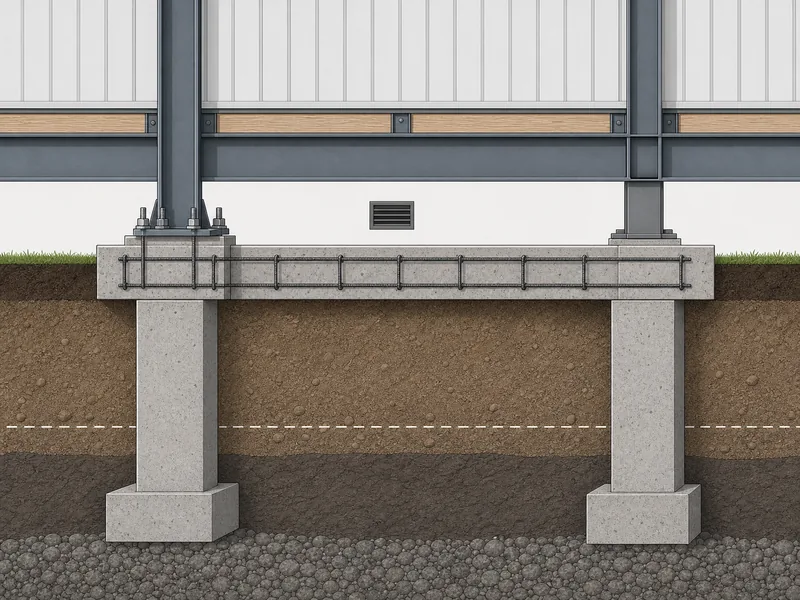
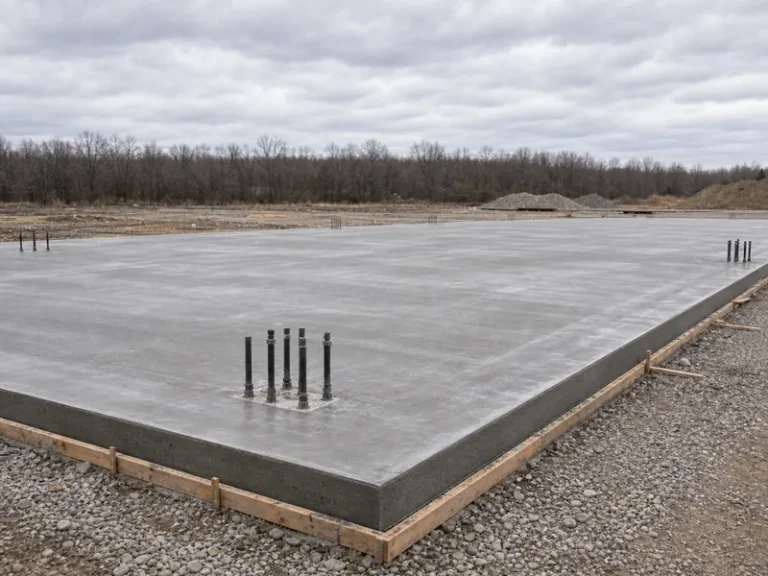
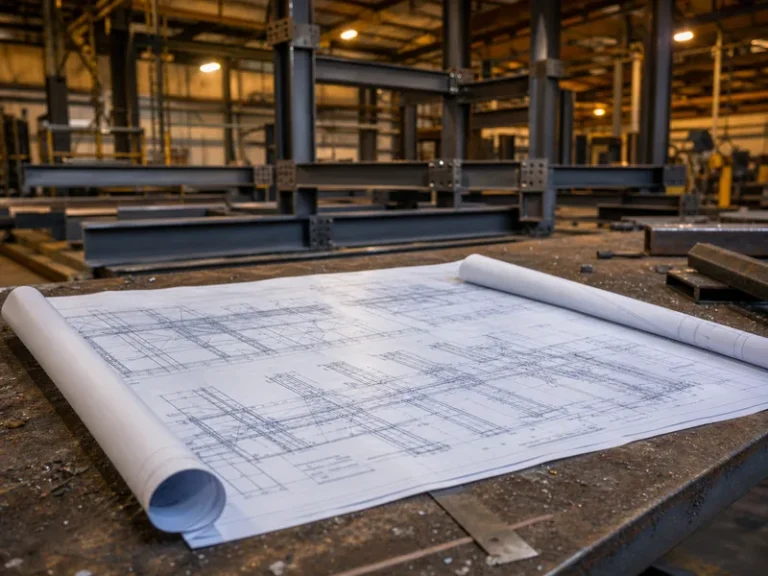
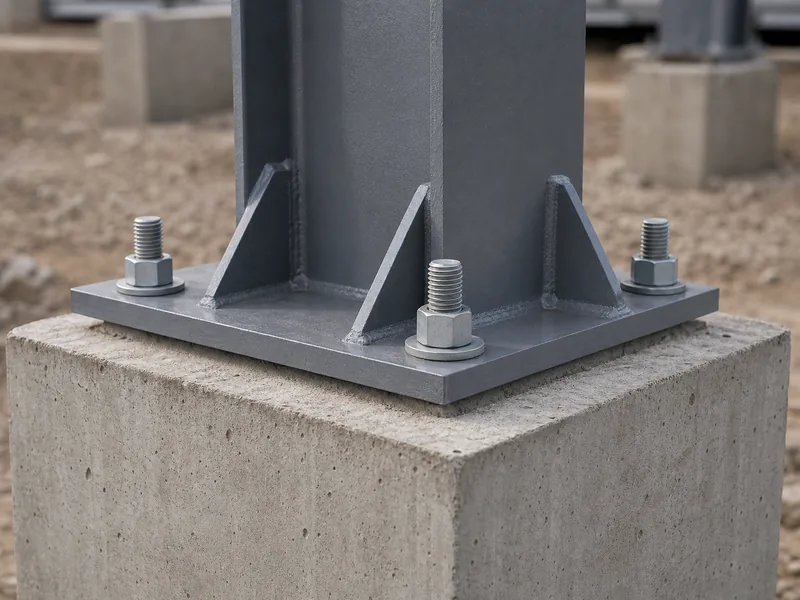
On a steel building, the connection at the top of each pier is where this foundation parts ways with the residential version. The frame’s columns sit on steel base plates, and those plates fasten to anchor bolts cast into the pier or grade beam. That joint carries more than downward weight; on a light steel frame it also has to resist the wind uplift and lateral push that try to lift or slide the columns. The bolt pattern, plate size, and pier locations all follow the steel building design and the column loads the engineer calculates, so the foundation layout and the frame are drawn together rather than in isolation. A fabricator that designs and builds its own frames can hand the foundation crew an anchor-bolt layout that matches the columns exactly. Qingdao KAFA Fabrication, for instance, designs and runs its own H-beam and box-section lines, so the anchor bolts and the columns line up on site.
The crawl space that results is not wasted room. It keeps the framing and any floor system off the ground, gives plumbers and electricians direct access to run and service lines, and lets air move under the building to carry moisture away.
Where a Pier and Beam Foundation Fits a Steel Building
Pier and beam makes the most sense when the ground itself argues against a slab. Expansive clay that swells and shrinks with moisture, soft or loose fill, a high water table, and sloped or uneven lots all feed loads unevenly into a slab and can crack it. Piers sidestep the problem by reaching past the troublesome surface layer to stable soil below. The same logic explains why the system is common for agricultural, storage, and rural metal buildings, where a dirt or gravel floor is acceptable and minimal site disturbance is a priority.
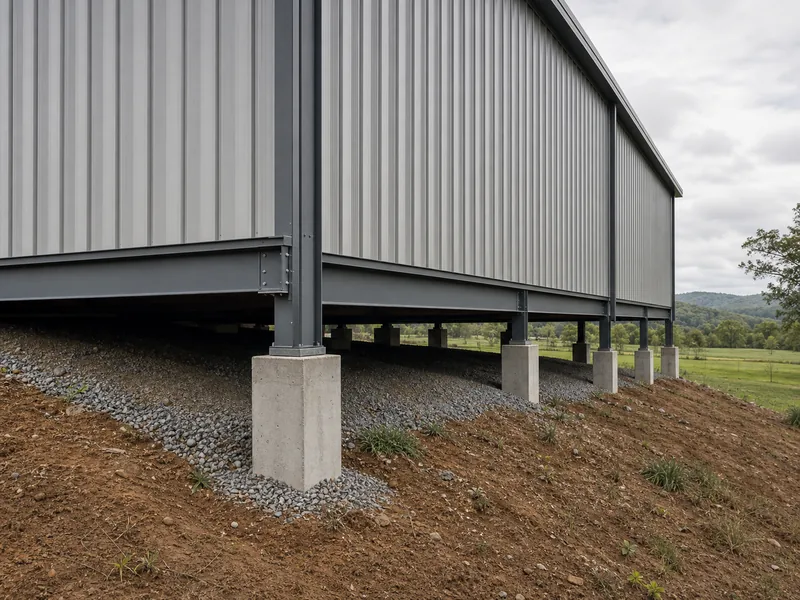
One point causes regular confusion. A pre-engineered steel building does not need the wood-beam-and-joist floor that defines a residential pier and beam house. Pre-engineered frames are built to drive their loads straight down through the columns, so on poor soil they often sit on isolated drilled piers or pier-and-grade-beam systems with the base plates anchored directly to the concrete. The “beam” in that case is the engineered grade beam below grade, not a framed floor beam. Calling both arrangements pier and beam is fair, but they are detailed differently, and the steel version is an engineered load path rather than a framed floor.
Flood-prone sites are the other clear case. Raising the building on piers lifts the steel and the floor above expected water levels, which is why elevated pier foundations show up in coastal and floodplain construction where a slab at grade would be exposed.
Pier and Beam vs. Concrete Slab
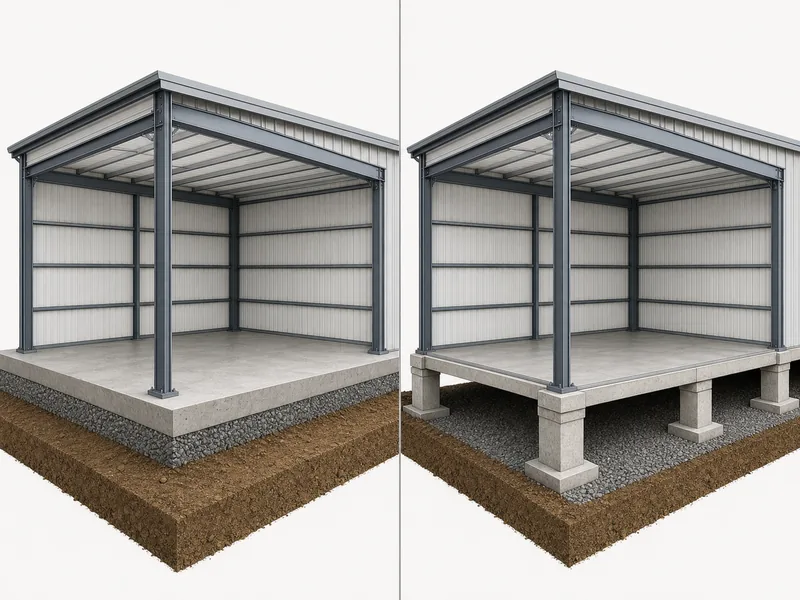
For most steel buildings on stable, level ground, a concrete slab is the simpler and cheaper foundation; pier and beam becomes the better option when the soil or the slope works against a slab. A slab pours faster, costs less per square foot, and gives you a finished floor in one step, but it depends on a level, well-drained site and is hard to reach once cured. Pier and beam costs more and takes longer, yet it handles bad soil and slopes, lifts the building above water, and leaves services reachable from the crawl space.
| Factor | Concrete slab | Pier and beam |
|---|---|---|
| Best soil and site | Stable, level, well-drained | Expansive, soft, sloped, or wet |
| Up-front cost | Lower | Higher |
| Build time | Faster | Longer |
| Utility access | Embedded, hard to reach | Open crawl space, easy to reach |
| Flood resistance | Sits at grade | Raises building above water |
If your site is level and the soil report is clean, a slab usually wins. If the report flags clay, fill, or a high water table, or the lot slopes, the added cost of piers buys a foundation that will not fight the ground.
What a Pier and Beam Foundation Costs
A pier and beam foundation for a steel building usually costs more than a comparable slab. The total is driven mainly by the number of piers, how deep they have to reach, and the grade beam that ties them together. Because the cost scales with pier count and depth rather than floor area alone, it is figured per pier and per linear foot of grade beam rather than as one tidy per-square-foot number.
For a rough anchor point, a basic metal-building slab often runs about $4 to $8 per square foot, so a 60-by-80 footprint lands somewhere around $19,000 to $38,000. Individual concrete piers commonly fall in the low hundreds of dollars each, but that figure swings widely with depth, diameter, and soil. A deep drilled shaft on a hard-to-reach site costs far more than a shallow one. A soil report and stamped engineering, which any pier foundation should have, typically add a few hundred to a couple thousand dollars before construction starts.
A pier-and-beam quote generally includes the piers or drilled shafts, the grade beam, the embedded anchor bolts, and the excavation for them. It usually excludes site clearing and grading, the steel building itself, any interior concrete floor poured later, permits, the soil report, and freight. Expect the number to climb on sites with deep bearing soil, expansive clay, tall piers for flood elevation, or heavy wind and seismic detailing.
Common Problems and What to Inspect
The recurring weakness of any pier and beam foundation is moisture in the crawl space, not the piers themselves. Standing water, poor drainage, and blocked vents let humidity build under the floor, which over time invites mold, corrosion on unprotected steel, and rot in any wood members. Keeping the grade sloped away from the building, the vents clear, and a vapor barrier over bare soil handles most of it.
Settlement is the second thing to watch. A pier that was not taken deep enough, or that bears on fill instead of firm soil, can sink and pull its corner of the frame out of level. On a steel building, that failure shows up as racked door frames or stressed connections rather than cracked drywall. Adding or underpinning piers fixes it, which is more involved than patching a slab and is the price of the system’s adjustability.
Anchor bolts deserve a direct look on any steel building. Bolts that are misaligned, under-embedded, or corroded compromise the one connection holding the frame to the foundation, so they should be set to the fabricator’s template, kept out of standing water, and checked before erection. Pay particular attention to the piers under braced bays and corner columns, where uplift and lateral bracing forces concentrate and the design leans on that connection most.
Start With the Soil, Not the Foundation Type
The choice between pier and beam and a slab is settled by the soil report and the column loads, not by preference. Order a geotechnical investigation first: if it shows stable, level, well-drained ground, a slab will almost always be the cheaper and faster path, and pier and beam only adds cost. If it flags expansive clay, soft fill, a high water table, or a slope, or if the building has to sit above a flood line, piers reaching to firm soil keep the steel frame level for the long run. Confirm the geotechnical findings and the engineer’s column reactions before comparing prices, because a quote built on the wrong soil assumption is the one that gets corrected after the steel is already up.
FAQ
Is a pier and beam foundation good for a metal building?
A pier and beam foundation suits a metal building when the site has poor, expansive, or sloping soil, a high water table, or flood risk. On stable, level ground a slab is usually the better value. Agricultural and storage buildings that can live with a dirt or gravel floor are natural candidates, since the crawl space and light site work count as advantages there rather than drawbacks.
How deep do the piers need to go?
Piers must reach below the local frost line to soil firm enough to carry the load without settling. That depth ranges from about a foot in mild climates to several feet where the ground freezes hard, and a geotechnical report sets the exact figure for a given site. On weak surface soils the piers may need to go considerably deeper to find stable bearing.
Is pier and beam cheaper than a slab?
Pier and beam almost always costs more than a comparable slab, mainly because of the labor and concrete in the piers and grade beam. Its value lies not in being cheap but in handling sites a slab cannot, such as bad soil, slopes, and flood zones, without cracking. Where a slab would first need extensive soil correction, piers can turn out to be the more economical route.
Can you pour a concrete floor over a pier and beam foundation?
A concrete floor can be added inside a pier and beam steel building, but it is a separate slab-on-grade, not part of the pier system itself. Many metal buildings on piers keep a gravel or dirt floor to save cost. Pouring an interior slab later adds its own per-square-foot cost on top of the foundation.
How long does a pier and beam foundation last?
A properly built and drained pier and beam foundation can last the life of the steel building, since the piers are concrete bearing on stable soil. Lifespan problems trace back to moisture and settlement rather than age, so a crawl space left wet or piers set too shallow will fail long before well-maintained ones. Steady attention to drainage and ventilation protects it.
Further Reading
- International Code Council — publisher of the IRC and IBC, the model codes that set footing depth, frost protection, and foundation requirements enforced by most U.S. jurisdictions.
- American Concrete Institute — consensus standards and guidance for designing and building the concrete piers, footings, and grade beams a pier and beam foundation depends on.
- American Society of Civil Engineers — publisher of ASCE 7, the standard for the wind, snow, seismic, and live and dead loads a steel building’s foundation must carry.