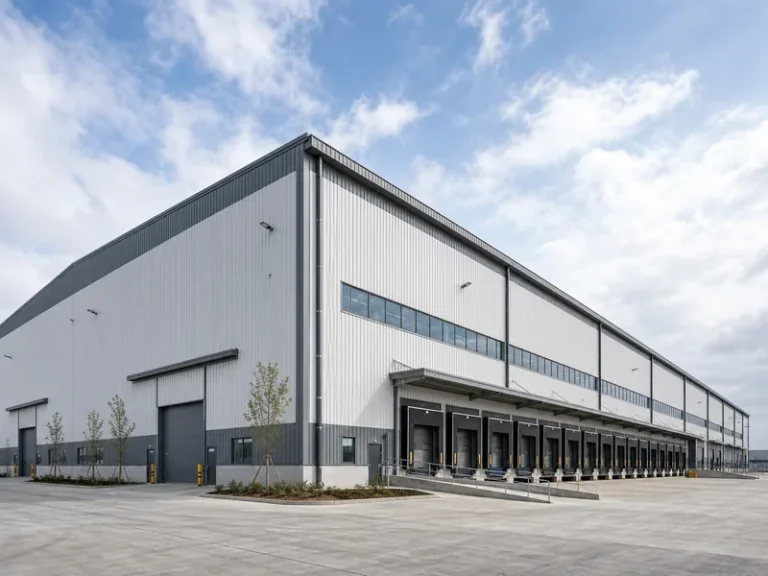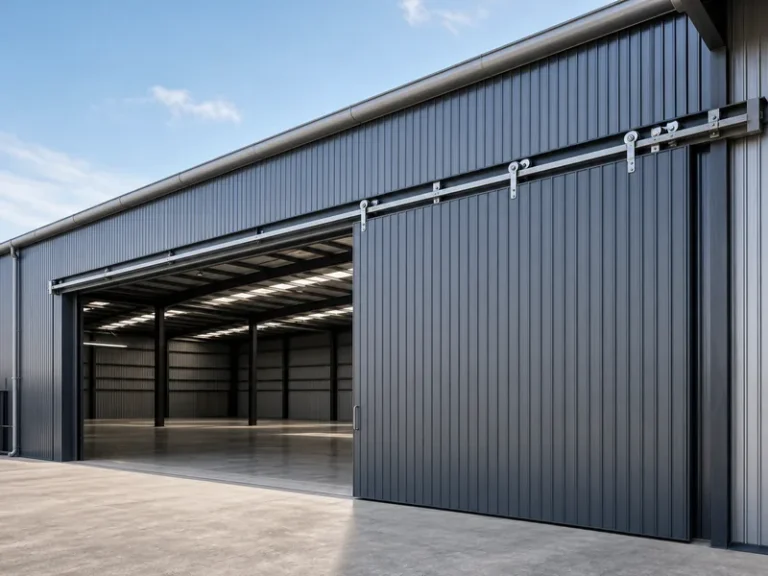
An industrial warehouse conversion reuses an existing storage building for a new purpose, and the steel frame already standing on the site decides most of what that purpose can be. A wide, column-free shell can usually become apartments, offices, retail, or a mix of all three, while a low building with tight column spacing limits the options before any design work starts. Reusing a structure that is genuinely sound is usually cheaper than building new, often a fraction of ground-up cost. That saving is conditional rather than automatic, though: it narrows quickly once heavy reinforcement, environmental cleanup, or a full change of occupancy enters the budget, and a badly matched building can cost more to convert than to replace. This guide looks at conversion from the fabricator’s side of the table: which frame conditions make a building convertible, what each new use demands, and where the real costs sit. A steel-framed industrial warehouse gives you more to work with than a load-bearing masonry box, but only when the frame can carry the loads the new use will impose.
Why an Industrial Warehouse’s Frame Sets the Limits
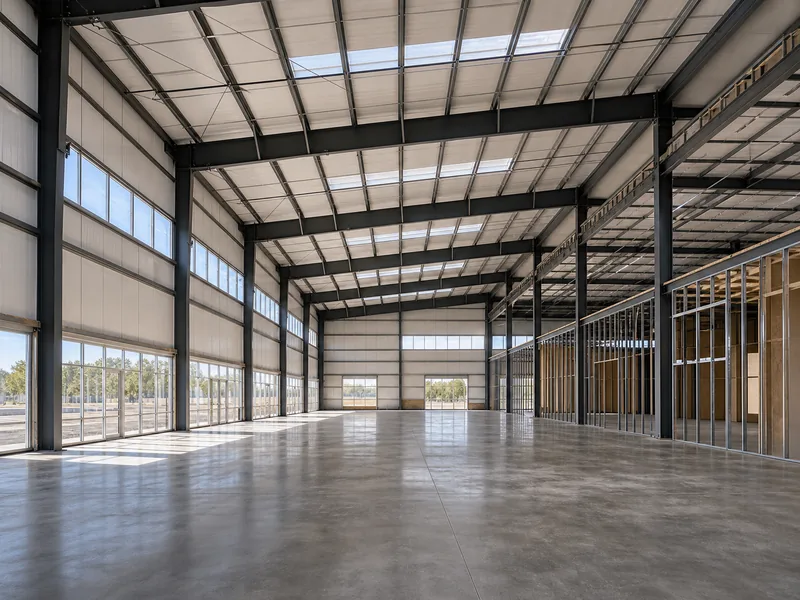
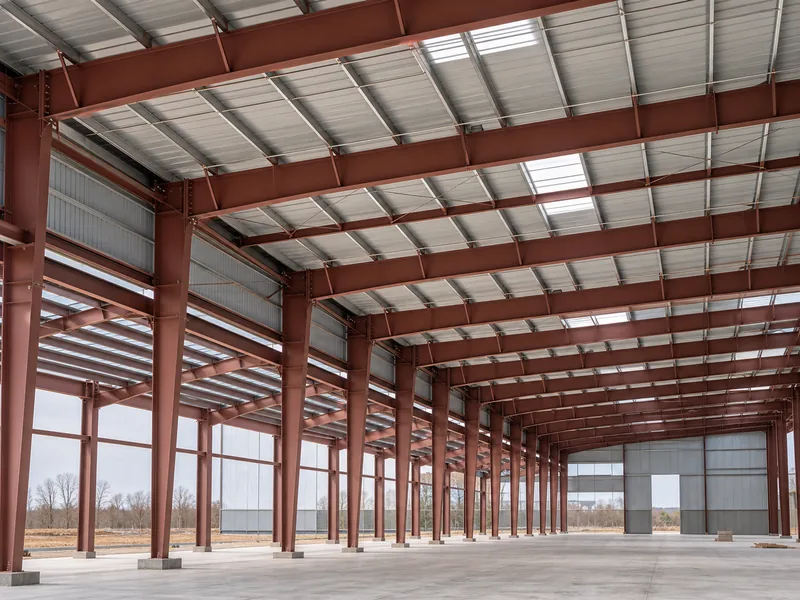
The original frame, not the floor plan, is the real constraint in any conversion. A column-free, clear-span shell is the feature that makes the building flexible, because no interior columns dictate where walls, units, or circulation have to go. Portal-frame and rigid-frame warehouses hand you that open floor plate, and purpose-built industrial steel buildings tend to convert more readily than older masonry warehouses for exactly that reason.
Two frame dimensions set the upper limit on what is achievable. Eave height, the clear height under the frame, decides whether there is room for a mezzanine or tall ground-floor retail. Many older warehouses carry floor-to-floor heights of up to roughly 15 feet, which modern residential construction rarely offers. Bay spacing, the distance between columns, governs how cleanly the interior can be subdivided. The catch is load. A warehouse frame was sized for stored goods and roof loads, not for a new residential floor, a rooftop air-handling unit, or an assembly crowd. Whether a building can be converted depends on whether the existing frame can carry the new load path, not on how large the shell looks from the yard.
What You Can Convert an Industrial Warehouse Into
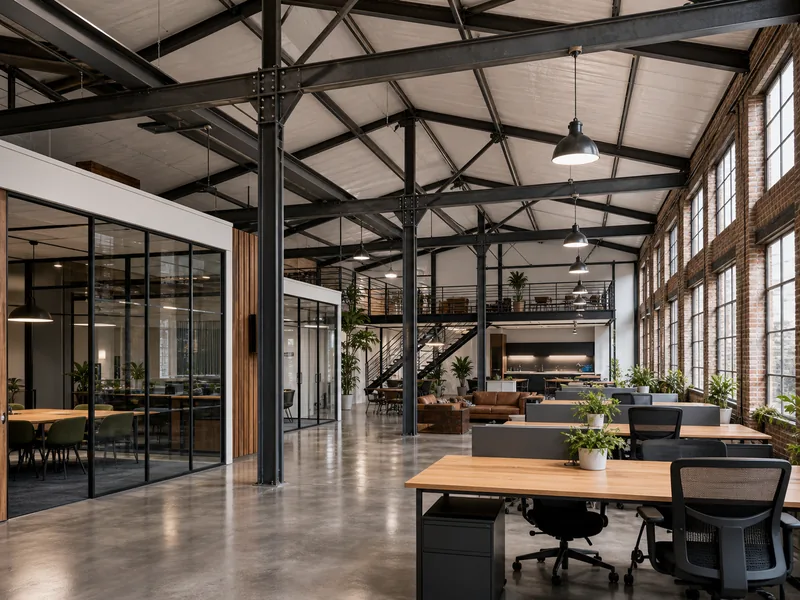
Most conversions fall into a handful of uses, and each one pulls the structure and the building code in a different direction. Before settling on one, it helps to be clear on what counts as an industrial warehouse in the first place, because a single-story distribution shed, a multi-story urban warehouse, and a light-industrial unit each behave differently under conversion.
| New use | Main structural demand | Occupancy and code shift |
|---|---|---|
| Self-storage | Minimal; existing slab and frame often suffice | Stays close to storage use; lightest review |
| Office / workspace | Floor and roof loads for services and a possible mezzanine | Storage to business use; egress and accessibility upgrades |
| Retail / showroom | Ground-floor loads, wide entrances, parking | Storage to mercantile use; ADA and exit capacity |
| Apartments / lofts | Higher and concentrated floor loads, acoustic separation | Storage to residential use; strictest egress and fire rules |
| Gym / event venue | Crowd live loads, often long clear spans | Storage to assembly use; high exit and fire-rating demands |
The pattern is consistent: the further the new use sits from storage, the more the structure and the code have to change. Self-storage and office fit-outs stay closest to the original design, so they carry the lightest structural and regulatory load. Apartments and assembly uses sit at the other end, where floor loads climb, egress routes multiply, and fire-resistance ratings rise. Mixed-use schemes, common in downtown cores, combine these demands floor by floor and need the assessment done zone by zone rather than for the building as a whole.
Structural Checks That Decide Feasibility
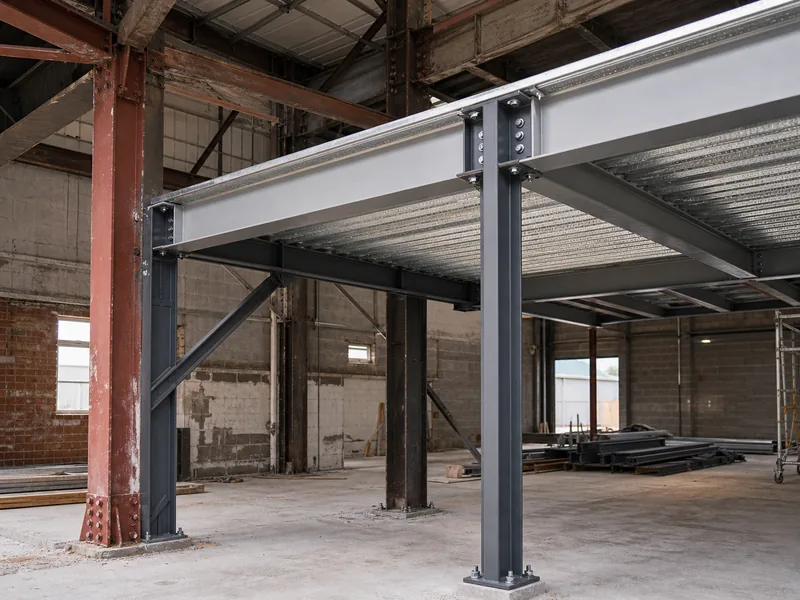
A structural survey of the existing frame is the first hard gate a conversion has to pass. A conversion is a larger structural step than a straightforward metal building renovation, because changing the use usually changes the loads rather than only the finishes. Five checks carry most of the risk.
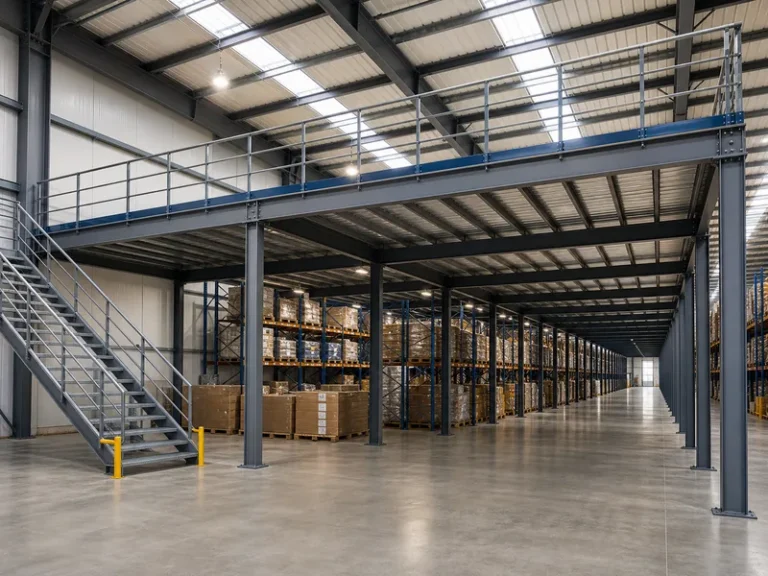
Frame capacity comes first. The columns, rafters, and connections were sized for the original storage and roof loads, so any new floor, partition weight, or rooftop equipment has to be checked against what the frame can still carry. Floor loading is the second. A slab-on-grade ground floor usually handles a new use without trouble, but elevated floors and mezzanines have to be designed for the new live loads. Residential and office floors are lighter than racked storage in total, but they concentrate weight differently. Third is the mezzanine question. Adding a mezzanine means new steel framing tied into the existing columns and foundations, and the foundations have to be confirmed for the added load before the steel is ordered. Fourth, rooftop plant such as HVAC adds load the original purlins and frame may not have allowed for, so reinforcement is common. Fifth, new openings for windows, doors, or loading bays must avoid cutting into the bracing that keeps the frame stable; removed bracing has to be replaced, not simply deleted.
Once the original drawings and a load assessment are in hand, reinforcement steel, new mezzanine framing, and replacement purlins can be fabricated to suit the existing frame. KAFA runs dedicated lines for H-beam sections, box sections, and C and Z purlins, which is the same kit of parts a conversion needs when an existing frame has to be stiffened rather than replaced.
Insulation, Roofing, and the Building Envelope
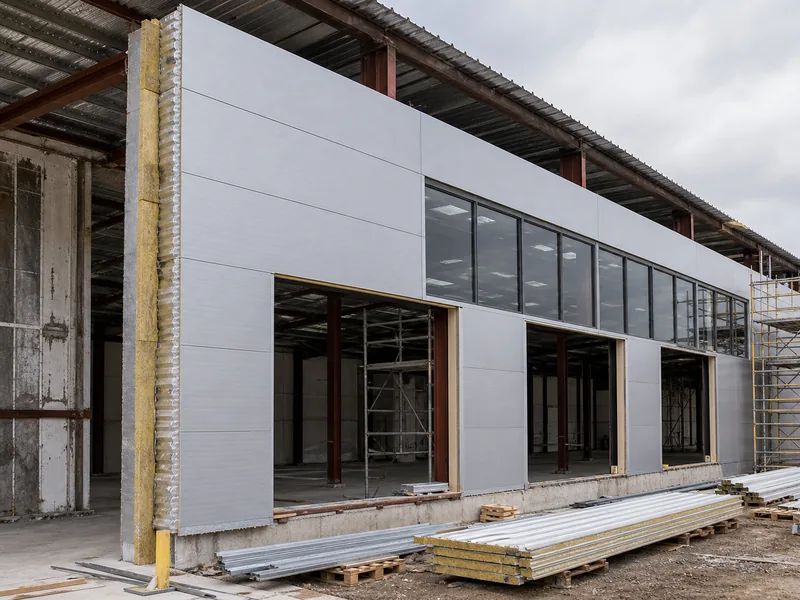
A warehouse envelope built for storage rarely meets the comfort and energy targets a new use sets. Uninsulated steel or brick walls, single glazing, and a large internal volume make the building expensive to heat and cool, which routinely surprises owners partway through residential and retail conversions. The envelope upgrade usually covers four areas: adding wall and roof insulation, re-roofing where the existing cover is near the end of its life, upgrading glazing, and managing condensation where warm interior air meets cold steel. Choosing insulation for metal buildings that suits the new use, rather than the storage standard the shell was built to, keeps running costs under control after handover.
Daylight is the offsetting advantage. The large windows that came with the original building bring in natural light that new construction struggles to match, and they are a selling point for offices and apartments once the glazing is brought up to standard. Heating and cooling a tall, open space also rewards zoning: dividing the volume into serviced areas lets the system condition occupied space without fighting the full warehouse void.
Change of Occupancy, Permits, and Fire Safety
Changing what a warehouse is used for is a change of occupancy, and that triggers a different rulebook than the building was first approved under. Under the International Building Code, a warehouse is usually a Group S storage occupancy. Converting it to business, mercantile, assembly, or residential use moves it into a new group, with its own requirements for exits, accessibility, restrooms, and fire protection. Local zoning or planning approval for the change of use sits alongside that building-code review, and the two are separate gates.
Fire protection is where the steel frame re-enters the conversation. Exposed structural steel that was acceptable in a storage building may need added fire protection, such as an intumescent coating or spray-applied fire-resistive material (SFRM), when the new occupancy carries a higher fire-resistance rating. Egress deserves the same scrutiny: open-plan mezzanines without a protected route out are a recurring fire-safety failing in warehouse apartments. One more check applies specifically to former industrial sites. Soil, asbestos, or lead paint can linger from the building’s working life, so an environmental site assessment belongs in due diligence before purchase, not after. Where contamination is found, cleanup follows established brownfield practice and should be priced before the deal closes.
What Drives the Cost of a Conversion
Converting a structurally sound warehouse usually costs a fraction of building new, often in the range of 40 to 60 percent of ground-up construction once the existing frame can be reused. As a rough working figure, conversions tend to land somewhere around 35 to 70 US dollars per gross square foot when the structure is in good shape, though the spread is wide because the variables are.
These figures are general industry ranges, not a project quote, because the real number depends on the building’s condition and the intended use. The range generally covers interior build-out, mechanical and electrical rework, sprinkler and fire upgrades, and code-driven accessibility and energy work. It excludes land, major structural reinforcement, and environmental remediation, each of which is priced on its own. Several costs do not shrink just because the shell already exists: interior partitions, MEP rework, a sprinkler retrofit, and ADA and energy-code upgrades run much the same whether the building is new or reused. Contaminated sites add another layer, since abatement and soil cleanup can move the budget materially.
The conversion advantage has a limit. When the frame cannot take the new loads, when reinforcement becomes extensive, or when contamination runs deep, the saving against new construction erodes. At that point, the honest comparison is against the cost to build a new warehouse on a clean site. Running both numbers early keeps a conversion from being chosen on instinct and then overrunning.
Sequencing a Conversion Decision
The order you check these factors in matters more than any single one of them. Confirm structural feasibility first, because the frame and foundations can rule out a building that looks perfect on a floor plan. Confirm next that the intended use is permitted and price the change of occupancy, since a use the zoning will not allow ends the project regardless of the structure. Scope the envelope and services upgrades third, because they set the running costs the new owner will live with. Settle the cost basis last, once the first three are known, and compare it honestly against new construction.
Pull the original frame drawings and commission a load assessment before the high ceilings win you over. The eave height that sells the space is the same dimension a structural engineer will measure against your new floor loads. From there, a fabricator can turn that assessment into reinforcement and mezzanine steel sized to the frame you already own, rather than the one a clean-sheet design would have given you.
FAQ
Can you convert an industrial warehouse into apartments or offices?
Yes, most clear-span steel warehouses convert well to offices, retail, or apartments, as long as the frame and foundations can carry the new loads and the use change is permitted. The more the new use departs from storage, the more structural and code work the conversion takes.
Is converting a warehouse cheaper than building new?
Reusing a structurally sound warehouse usually costs 40 to 60 percent of new construction, so it is cheaper in most cases. That gap narrows when the frame needs heavy reinforcement or the site needs contamination cleanup, and it can disappear entirely on a badly matched building.
What permits does a warehouse conversion need?
A conversion typically needs a change-of-occupancy approval under the building code plus zoning or planning sign-off for the new use. These are separate reviews, and the new occupancy sets stricter requirements for exits, accessibility, and fire protection than storage did.
Do you need to add fire protection to the steel frame?
Exposed steel often needs added fire protection, such as an intumescent coating or SFRM, when the new occupancy carries a higher fire-resistance rating than storage. Whether it is required depends on the occupancy group and the rating the local code assigns to it.
Can you add a second floor or mezzanine during a conversion?
A mezzanine or second floor is possible where the eave height allows and the existing columns and foundations can take the extra load. A structural assessment confirms both before any new steel is fabricated, because the added level loads the original frame, not just the new floor.
Further Reading
- Occupancy Classification and Use, 2024 International Building Code — International Code Council. Defines the occupancy groups a conversion moves between, which set the egress, fire, and accessibility rules that apply to the new use.
- Brownfields and Land Revitalization — U.S. Environmental Protection Agency. Covers environmental assessment and cleanup of former industrial sites, the contamination risk to verify before buying a warehouse to convert.
- Office-to-Industrial Conversions: A Niche Market Worth Exploring — NAIOP. Industry analysis of the structural and site criteria that decide whether an industrial-property conversion is financially viable.