A church building reads as one large hall from the street, but its recognized parts fall into five working groups: the entrance and gathering area, the worship core, the cross-arms and east end, the support rooms, and the exterior shell. Walk a traditional plan from front to back and the names line up in order: the narthex at the door, the nave where people sit, then the chancel and sanctuary around the altar. A transept and apse appear in cross-shaped churches, and a facade wraps the whole, often topped by a steeple. Each part is defined by what happens there: people arrive and wait, the congregation gathers, clergy lead worship at the altar, and service rooms keep the building running. No single church has all of these at once. Denomination, period, and architectural style decide which spaces appear and what they are called.
What Counts as a Part of a Church Building?
A “part” of a church building can mean a liturgical space, a functional room, or a piece of the structure itself, and most guides mix all three without saying so. Liturgical spaces are organized around worship: the nave, chancel, sanctuary, and altar. Functional rooms support the people who use the building, such as sacristies, offices, classrooms, and fellowship areas. The structure is the frame, roof, and walls that physically create those rooms and hold them up. Grouping the parts this way keeps a long list of unfamiliar terms readable, because each name belongs to one of three jobs rather than floating on its own.
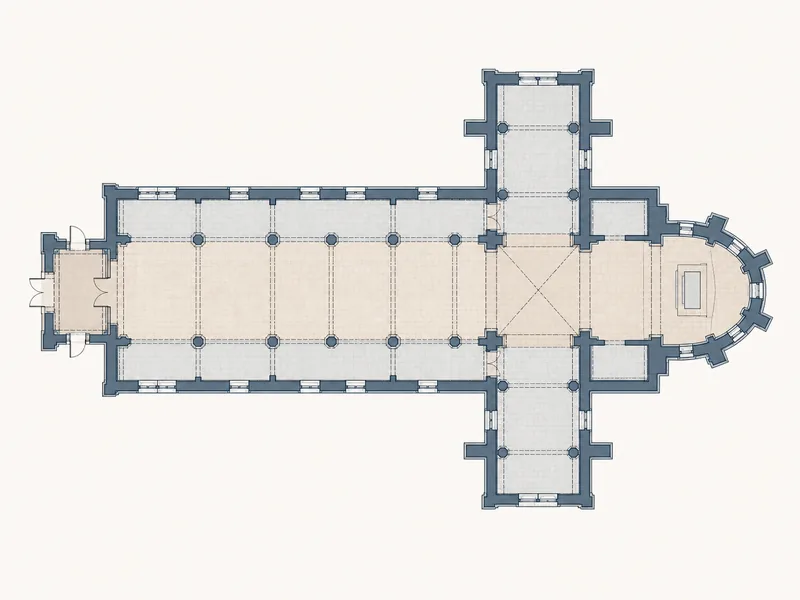
What a building actually includes depends on how a congregation uses it, so the broader purpose of a church building shapes which spaces it prioritizes. A small rural chapel may be a single room with an altar and a few pews. A cathedral adds transepts, side chapels, an ambulatory, and a tower. The table below names the parts most readers come looking for and fixes each one in place before the sections that follow add the detail.
| Part | Where it sits | What it does |
|---|---|---|
| Narthex | Just inside the main entrance | Transition and gathering space before worship |
| Nave | Center of the building | Seats the congregation |
| Aisle | Along the sides of the nave | Circulation; access to seating |
| Chancel | Front, usually a step or two up | Holds the clergy, choir, and altar |
| Sanctuary | Around the altar (or the whole hall in many Protestant churches) | The most sacred space, or the main worship room |
| Altar | Within the sanctuary | Table for communion or Mass |
| Transept | Crossing the nave near the front | Forms the arms of a cross-shaped plan |
| Apse | Far end, often the east end | Encloses the space behind the altar |
| Sacristy | Off the chancel or to one side | Stores vestments and communion vessels |
The Entrance and the Nave: Where People Arrive and Gather
The narthex is the entrance hall that buffers the outside world from the worship space, and it is usually the first of the parts of a church building anyone walks through. Older churches treat it as a porch or vestibule; modern congregations expand it into a lobby for greeting, notices, and coats. The terms narthex and vestibule overlap heavily; a vestibule is simply a smaller, plainer version of the same idea, and many newer buildings drop the historical word and call it a foyer or gathering space.
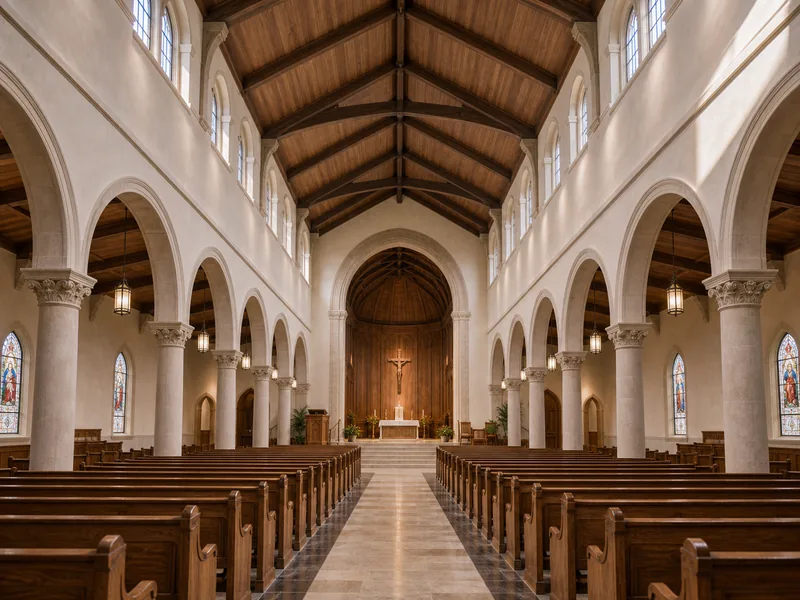
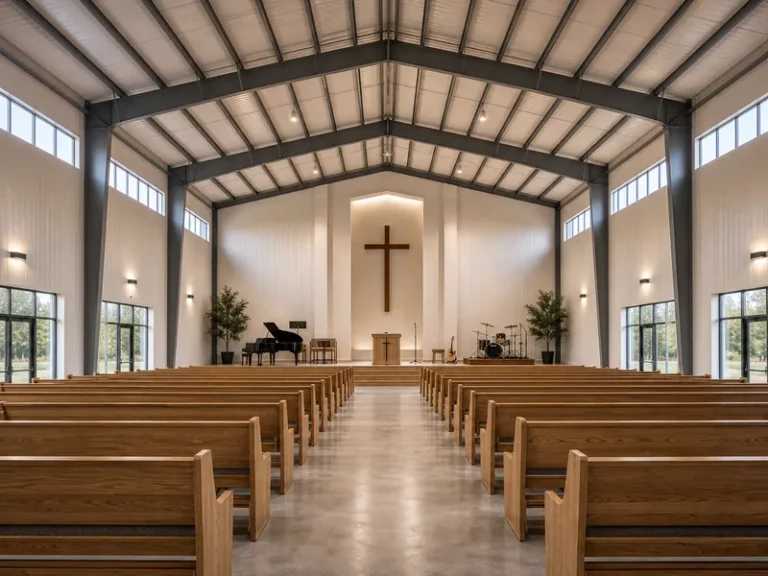
The nave is the long central body of the church where the congregation sits or stands. Its name comes from the Latin navis, meaning ship, an image that early writers tied to the idea of the church carrying its people. Rows of seating or pews fill the nave, and in many buildings columns separate it from the aisles that run down each side. The arcade is the line of arches or columns doing that separating; above it, a clerestory of high windows brings daylight into the center of a tall church. A baptismal font often stands near the entrance or at the head of the nave, placing baptism at the threshold of the worshipping community.
The aisles are not just decorative. In a traditional plan they carry processions and let people move without crossing in front of the seated congregation, which is why their width and placement matter as much as their look.
The Worship Core: Chancel, Sanctuary, and Altar
The chancel is the area at the front of the church, usually raised by a step or two, that holds the clergy, the altar, and often the choir. Raising it a short distance does practical work: it gives the congregation a clear sightline to the altar and marks the space set apart for leading worship. Inside or beside the chancel, choir stalls seat the singers, and a pulpit, ambo, or lectern provides a raised stand for preaching and reading scripture.
Sanctuary is the term most likely to cause confusion on a building committee, because two people can use it to mean two different rooms. In Catholic, Orthodox, and many Anglican churches, the sanctuary is the specific holy area immediately around the altar, the innermost worship space. In a great deal of Protestant usage, “sanctuary” instead names the entire main worship hall, the room this guide otherwise calls the nave. Both uses are correct within their tradition, so the safe move is to state which one is meant whenever the word appears in a plan or a brief.
The altar itself is the table where communion or Mass is celebrated, traditionally made of wood or stone. Behind it, a reredos, a decorated screen or panel, appears in many older sanctuaries. The altar anchors the whole worship core: the chancel exists to frame it, the nave faces it, and the building’s longitudinal axis usually runs straight toward it.
Cross-Shaped Plans: Transept, Crossing, and Apse
A transept is a transverse wing that cuts across the nave near the front, giving many older churches their cross, or cruciform, shape when seen from above. Not every church has one; transepts belong mainly to larger Romanesque, Gothic, and traditional cathedral plans. Where a transept exists, the crossing is the square of floor where it meets the nave. In many large churches a tower or dome rises above that point, braced on all four sides, though plenty of cruciform churches leave the crossing open.
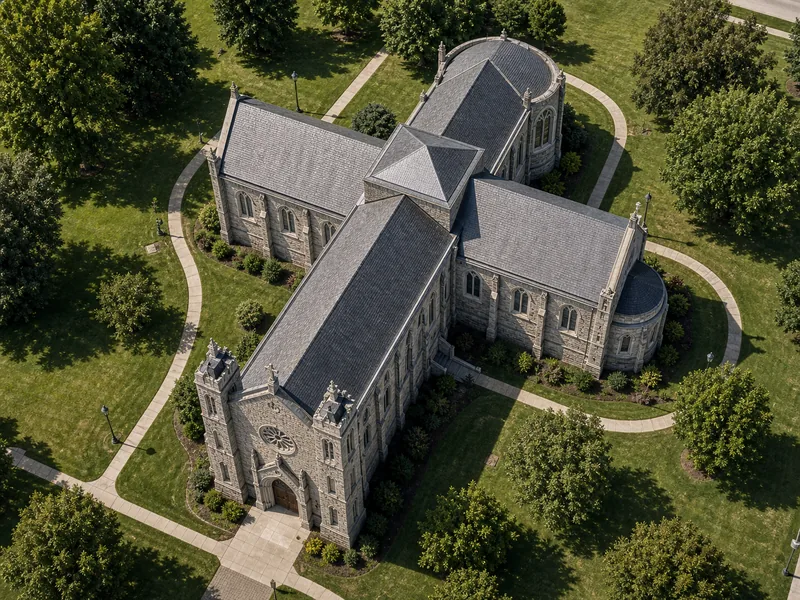
The apse is the rounded or polygonal recess at the far end, historically the east end, that encloses the space behind the altar. In large churches an ambulatory, a walkway, curves around the apse so people can move behind the altar and reach small radiating chapels without disturbing the service. These plan shapes are one starting point for metal building church designs, where a congregation decides whether it wants a full cruciform footprint or a simpler rectangular hall that still reads as a church.
Support and Service Spaces
The sacristy, sometimes called the vestry, is the room where clergy prepare and where vestments, vessels, and communion supplies are stored. It usually sits off the chancel for quick, discreet access during a service. A chapel is the other classic support space: either a small alcove with its own altar inside a larger church, or a separate, smaller building used for weekday services and private prayer.
Modern congregations plan a second layer of rooms that older anatomies rarely mention but every active church needs: fellowship halls for meals and meetings, classrooms for education, offices, restrooms, nursery space, and a kitchen. These do not change the worship vocabulary, but they decide how much total floor area a building requires and how the plan wraps around the worship core. How those rooms are finished, lit, and acoustically treated is a separate subject, covered under the metal building church interior rather than here, where the focus stays on naming and locating the parts.
Exterior Parts: Facade, Tower, Steeple, and Spire
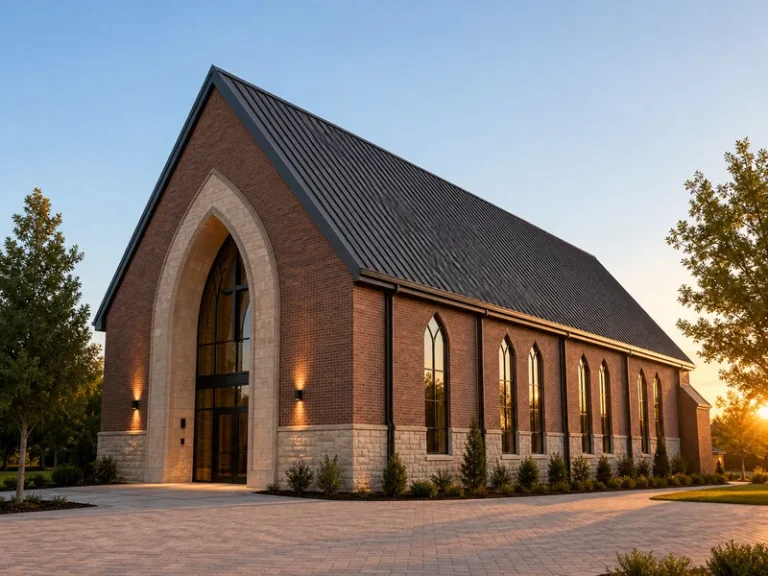
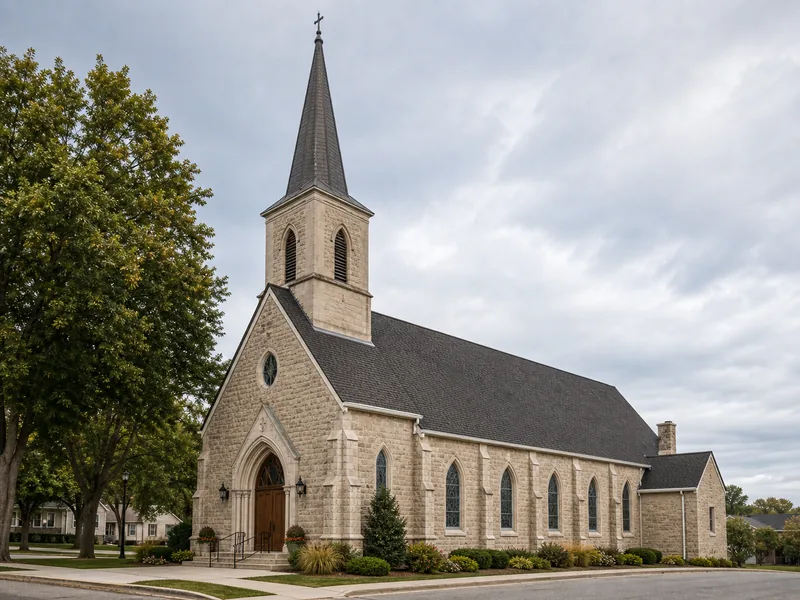
The facade is the main face of the church, usually the entrance front, and it carries most of the building’s public identity. Set into it, the portal is the formal doorway, often recessed and framed with carving or molding. Above and around the body of the building, several vertical elements share similar names. A tower is the broad vertical mass; a belfry is the part of a tower that houses bells; a steeple is the tower-and-spire combination as a whole; and a spire is the tall, tapering point at the top. Buttresses, the masonry or framing that braces the walls against the outward push of a roof or vault, round out the traditional exterior on heavier stone buildings.
These exterior parts do more than signal “church” from a distance. A tower or steeple sets the building’s height and wind exposure, and on a masonry church the buttresses exist because the roof and vault push the walls outward and something has to resist that thrust.
How a Modern Church’s Structure Frames These Parts
Every space named above depends on a structural system that creates open floor area and holds up the roof. In a steel-framed church, a clear-span rigid frame carries the roof loads to the perimeter, which removes interior columns and lets the nave seat the congregation in straight, unobstructed rows. Add columns down the middle and the seating plan has to bend around them, with sightlines to the altar breaking up. That column-free interior is the reason many congregations choose a wide steel frame in the first place, and it is what makes prefab church buildings a practical route to a large worship hall without the cost and weight of long masonry walls.
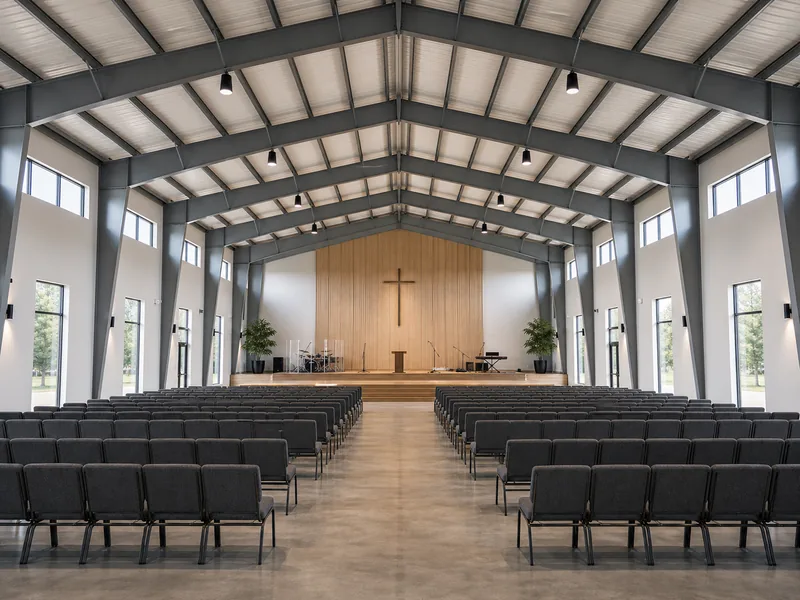
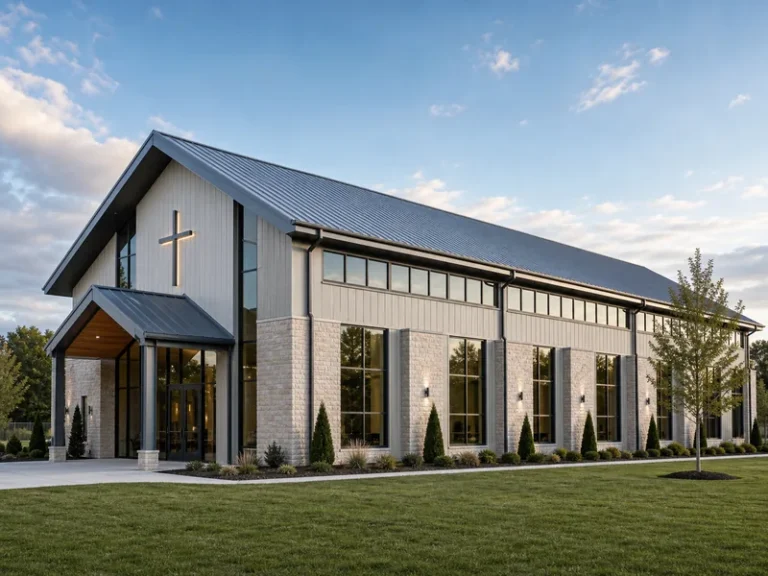
The frame is only part of the shell. Secondary metal building components such as purlins and girts span between the main frames to support the roof and wall panels, while the panels and insulation enclose the nave, chancel, and support rooms as one weather-tight envelope. A steeple, where a congregation wants one, is typically built as a separate framed element and attached, rather than carried by the main structure. Resolving the roof, snow, and wind loads across that frame is the work of steel building design, and it sets how wide the column-free nave can run before a support is needed.
A steel fabricator such as Qingdao KAFA Fabrication produces the rigid frame, box sections, and C/Z-section purlins that span a worship hall and carry the roof above the nave and chancel. Cost, build sequence, and project timeline are decisions of their own and sit outside this overview of parts. The point here is only that the named spaces and the structure are two readings of the same building.
Conclusion
To read any church building quickly, identify the worship core first: find the altar, then the chancel or sanctuary around it, then the nave facing it. That axis explains the rest of the plan. Work outward from there to the entrance and gathering space, then the support and service rooms, and finally the exterior and the structure that encloses everything. The parts a congregation truly needs are fewer than the full vocabulary suggests: a nave, an altar and the worship area around it, an entrance, and a roof structure wide enough to hold the seating. Everything else (transept, apse, ambulatory, steeple, side chapels) is added when the tradition, the site, and the worship style call for it. Naming the parts is the first step; deciding which of them a new building must enclose, and how wide the column-free worship space has to span, is where planning a church actually begins.
FAQ
What is the difference between a narthex and a vestibule?
A narthex and a vestibule are the same kind of space at different scales: both are the entrance area between the outside doors and the nave. Narthex is the historical, architectural term and usually implies a larger, more defined room, while vestibule describes any modest entry lobby. Modern churches often replace both words with “foyer” or “gathering space.”
Why is the main part of a church called the nave?
The nave takes its name from the Latin navis, meaning ship. Early writers connected the central hall, where the congregation gathers, to the image of a ship carrying its passengers, and the term has described the main body of a church ever since.
What is the difference between the chancel and the sanctuary?
The chancel is the whole front area that holds the clergy, choir, and altar, while the sanctuary, in traditions that use the word precisely, is the smaller, most sacred zone immediately around the altar inside that chancel. Many Protestant churches instead use “sanctuary” for the entire worship hall, so the meaning depends on the tradition.
Where does the choir sit in a church?
The choir usually sits in the chancel, in rows of seats called choir stalls placed between the nave and the altar. In churches with a rear or upper gallery, a choir may instead sing from a loft at the back of the nave.
Do all churches have the same parts?
No church needs every part on the standard list. A simple chapel may have only a nave, an altar, and an entrance, while a cathedral adds transepts, an apse, an ambulatory, side chapels, and a tower. Denomination, building period, and architectural style decide which spaces a given church includes and what each is called.
Further Reading
- National Churches Trust: a guide to a church’s interior features — UK heritage charity. Explains the interior parts (font, nave, chancel, altar, and more) and the history behind them, supporting the definitions used here.
- Lumen Learning: Church Architecture (Art History I) — academic survey. Traces how the nave, aisles, transept, crossing, apse, and ambulatory developed from the Roman basilica, backing the cruciform-plan section.
- WNPT / Nashville PBS: Designed for Worship — Architectural Glossary — public-broadcasting glossary defining narthex, nave, chancel, apse, and related worship-building terms for quick reference.