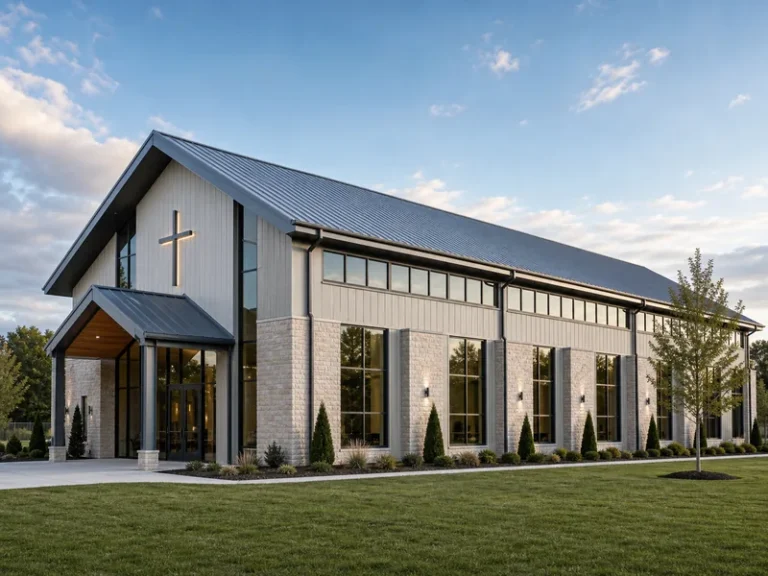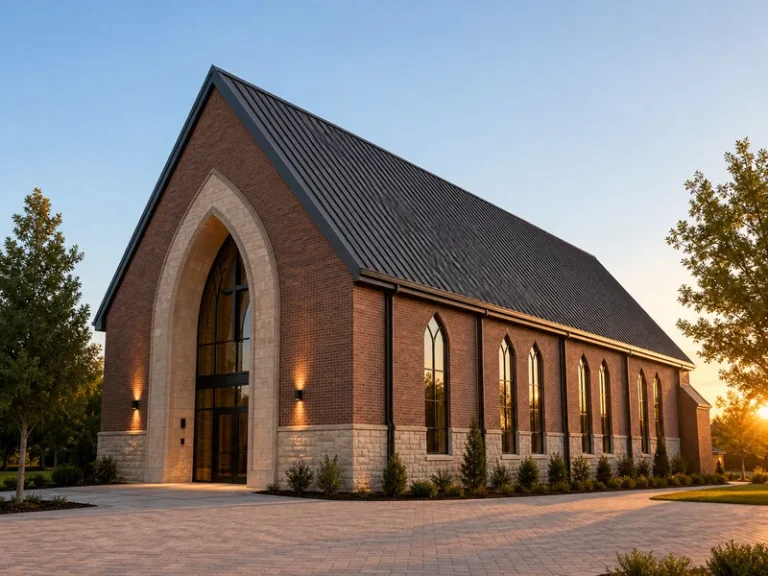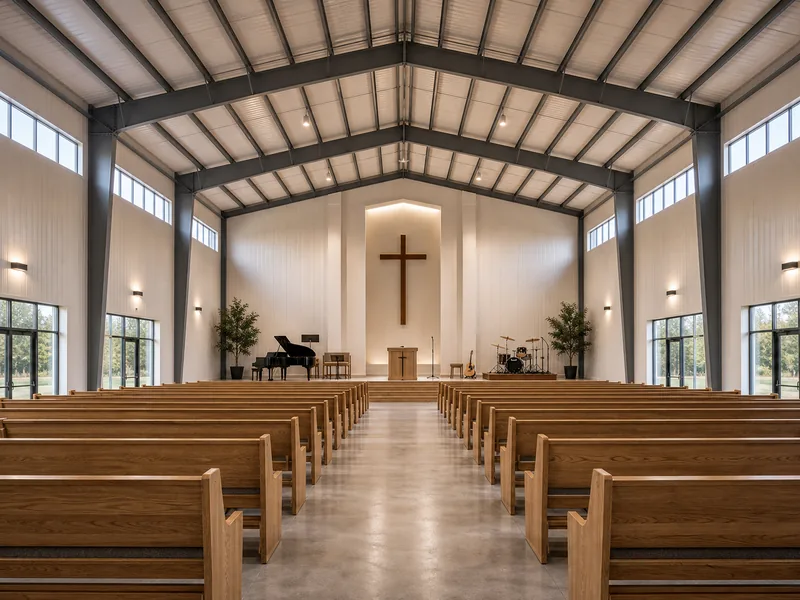
The steel frame decides how large and open a church can be, but the interior is where it becomes a place of worship. A pre-engineered shell arrives as a wide, column-free volume, and the work that follows — seating layout, finishes, acoustics, and climate comfort — turns that volume into a sanctuary instead of a warehouse with pews. Most congregations choosing steel buildings for churches already know the frame goes up fast; the harder questions live inside.
This guide stays on the interior. How the space is laid out, how it sounds, how it feels in a two-hour service, and how it reads to someone walking in for the first time all depend on choices made after the frame is standing. Layout and acoustics carry the most weight, so they get the most attention here.
The Column-Free Shell a Steel Frame Gives You
A steel rigid frame carries the roof on its perimeter columns, so the worship hall underneath opens up with no interior posts to work around. That openness unlocks the interior. Every seat can face the platform without a column blocking the view, and the floor can be re-striped or re-seated without touching structure. Rigid-frame steel can clear-span well past 200 feet, far more than most congregations will ever use, so span width is rarely the constraint — the budget and the site usually are.
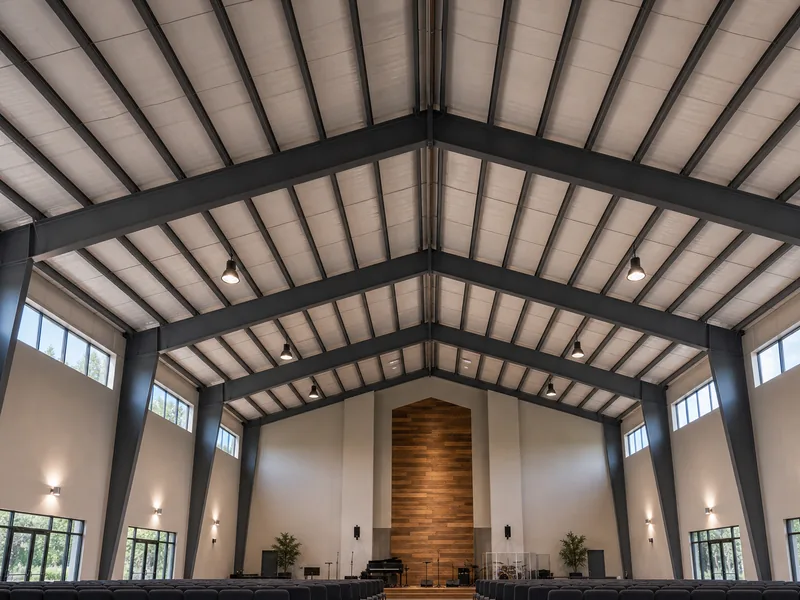
Two frame decisions shape the interior more than people expect. Eave height sets the ceiling volume. A taller eave creates the vertical sense of grandeur traditional sanctuaries are known for, but it also raises the air volume that has to be heated, cooled, and acoustically controlled. The frame can also be engineered to carry suspended loads — stage lighting, a sound system, projectors, and overhead HVAC — but those hanging points have to be designed into the structure rather than added on later. Settling eave height and rigging needs early keeps both the volume and the suspended systems from becoming expensive afterthoughts.
Laying Out the Worship Space and Support Rooms
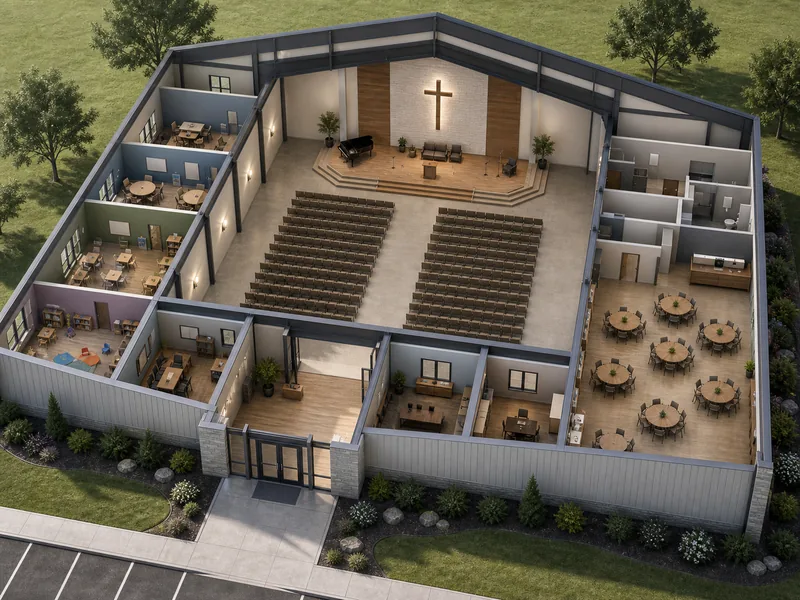
Interior layout in a steel church starts with the worship space and works outward to the rooms that support it. The sanctuary anchors everything: sightlines to the platform, the seating count, and a center aisle or fan arrangement set the room’s footprint. The column-free floor lets you choose that arrangement freely. From there, the supporting spaces wrap around the perimeter or sit in a separate bay.
A typical program includes most of the following, and a clear-span shell lets you place them without structural compromises:
- A narthex or lobby that gathers people before and after services
- A fellowship hall sized for shared meals and overflow seating
- Classrooms and a nursery for education and childcare
- Administrative offices and a small conference or counseling room
- Restrooms, storage, and a platform or stage area
Two code-driven variables should sit in front of these choices, not behind them. A church is an assembly occupancy, so the occupant load and required exits scale with the seating count and directly limit how the room can be filled and how many doors it needs; confirm both against your local code and building official. Accessibility is the other early constraint. U.S. ADA standards govern accessible routes, companion and wheelchair seating in the assembly area, and restrooms, and retrofitting them after the layout is set gets expensive. For a deeper look at outfitting any steel envelope, the general metal building interior walkthrough covers the non-worship rooms in more detail.
Interior Finishes That Read as a Sanctuary, Not a Shed
Finishes decide whether a steel church interior feels like a sanctuary or like a bare metal shed. The structure itself can be exposed for an industrial, contemporary look, or fully concealed behind a finished ceiling and walls so visitors never see steel at all — the same frame supports both directions. Many congregations split the difference, exposing the rigid frame and purlins over the worship hall for height and drama while finishing the support rooms conventionally.
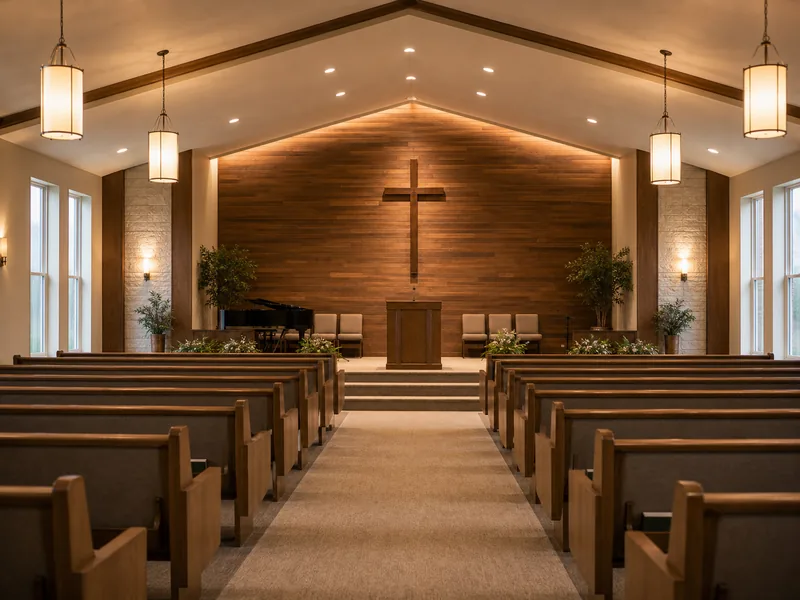
The ceiling is the largest visible surface and the one that changes the room’s character most. A finished or dropped ceiling lowers the apparent height and helps with acoustics and energy use, while leaving the structure open keeps the full volume and a more modern feel. Walls follow a similar logic: interior liner panels read as clean and utilitarian, drywall or wood paneling reads as traditional, and the choice usually tracks the congregation’s worship style. Flooring tends to vary by zone — carpet or acoustic flooring in the sanctuary for sound and warmth, and harder, easier-to-clean surfaces in fellowship and education areas. The specific materials and how they attach are a topic of their own; the interior wall finishing guide covers methods and trade-offs in depth.
Acoustics in a Steel Worship Space
Acoustics make or break a worship space, and a steel shell starts at a disadvantage because hard surfaces reflect sound rather than absorb it. A large, open, hard-walled room produces long reverberation — the audible tail after a sound stops — which blurs spoken words even as it can flatter music. That tension is the central acoustic decision: a preaching-focused service wants speech clarity, while a music-led tradition may want a livelier, more resonant room.
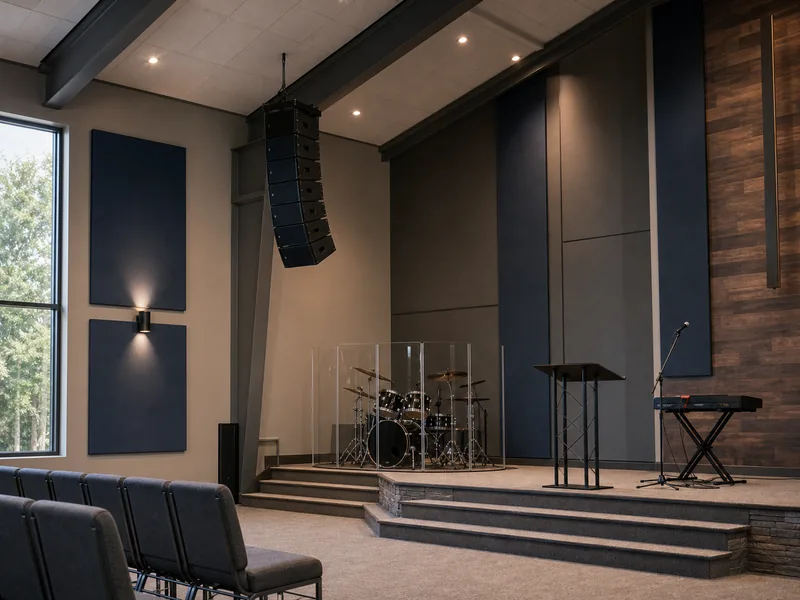
A common rule of thumb places speech-focused rooms near one second of reverberation and music-led rooms closer to two, but the workable target shifts with the room’s volume, its use, and how much absorptive surface it contains. Practical control comes from adding absorption where it counts — acoustic panels on rear and side walls, a treated or finished ceiling, and softer flooring near the congregation — paired with a sound system designed for the room rather than dropped in afterward. Rooms that double as a gym or event hall make the target harder to hit, since the absorption that sharpens speech also deadens live music. Adjustable panels or heavy drapes let one space serve both uses. Because the steel volume and the finishes both drive the result, acoustics should be modeled while eave height and ceiling treatment are still on the table, not diagnosed after the first service echoes.
Climate Comfort, Insulation, and Lighting
An occupied worship space has to stay comfortable through long services, which puts real demands on insulation, climate control, and lighting. Steel conducts heat readily, so the envelope needs continuous insulation and a vapor retarder to hold temperature and to stop condensation from forming on cold metal surfaces in a room full of people. That step protects both comfort and the finishes. Quality metal building insulation handles both jobs, and the right R-value depends on your climate zone rather than a single universal number.
Climate control follows the volume the frame created. A tall sanctuary holds a lot of air, so HVAC has to be sized for that volume and for the swing between a near-empty weekday and a full Sunday. The ASHRAE thermal comfort framework exists to keep occupants comfortable across those conditions. Zoning the system so the sanctuary, offices, and classrooms run independently avoids conditioning a large empty hall just to warm a weekday office. Lighting works on two layers: natural light from clerestory windows or higher sidewall glazing softens the room and cuts daytime energy use, while the electrical and stage lighting hang from the structural points designed in earlier. Planning glazing, fixtures, and rigging together keeps the lighting from fighting the acoustics or the climate plan.
Sequencing Your Steel Church Interior Decisions
Settling the interior of a steel church in the right order keeps early choices from boxing in later ones. Lock the shell first — span, eave height, and the suspended-load points — because those define the volume that every other decision answers to. Set the layout and its code constraints next, since occupant load and accessibility shape the room before any finish is chosen. Then resolve acoustics and the insulated, condensation-controlled envelope, and only then commit to ceilings, wall finishes, flooring, and lighting, which are the most visible but the most forgiving to adjust.
At KAFA, we design and fabricate the rigid frames that make this column-free volume and its suspended loads possible, so the interior intent can be engineered into the structure from the start rather than worked around later. If you are scoping a project, you can request a quote with your seating target and eave height in hand. The interior of a steel church succeeds or fails first on its volume and its sound — get the eave height and the acoustic plan right early, and the finishes have room to do their job.
FAQ
Can you see the steel frame inside a metal church?
Only if you choose to. The rigid frame and purlins can be left exposed for a contemporary look or fully concealed behind a finished ceiling and walls, and many churches expose the frame over the worship hall while finishing the support rooms conventionally. The frame carries the same loads either way, so the decision is purely aesthetic.
Are metal church buildings loud or echoey inside?
They can be without acoustic treatment, because steel and other hard surfaces reflect sound and lengthen reverberation in a large open room. Adding wall and ceiling absorption, softer flooring near the congregation, and a sound system tuned to the room brings speech clarity into range. The treatment should be planned alongside ceiling height, not added after the echo shows up.
Can a metal building church interior look traditional?
Yes — once finished, the interior gives no sign it sits inside a steel shell. Drywall or wood-paneled walls, a finished ceiling, traditional lighting, and carpeted aisles produce a conventional sanctuary, while a tall exposed frame leans modern. The structure supports either look without change.
How tall should the ceiling or eave height be?
High enough for the sense of space the congregation wants, balanced against what it costs to condition and treat that volume. A taller eave adds grandeur and natural-light options but increases the air HVAC must handle and the surface that reverberates. Many planners set eave height with the sanctuary’s acoustics and energy use in mind, not height alone.
Can the interior be reconfigured as the congregation grows?
The column-free floor makes reconfiguration unusually straightforward, since seating and partitions can move without touching structure. Non-load-bearing interior walls can be relocated, and a clear-span shell is often designed for a future bay extension. Costs and timelines for a full build are covered in the cost to build a church guide.
Further Reading
- ADA Accessibility Standards — U.S. Access Board. Defines accessible routes, assembly-area seating, and restroom requirements that shape worship-space layout and seating decisions.
- ASHRAE Standard 55, Thermal Environmental Conditions for Human Occupancy — ASHRAE. The reference framework for keeping occupants comfortable across the changing loads of a worship space.
- Insulation — U.S. Department of Energy, Energy Saver. Explains R-value and where to insulate, the basis for controlling heat flow and condensation in a steel envelope.