The interior walls of a metal building are usually finished with one of five materials: exposed steel panels, steel liner panels, fiberglass-reinforced panels (FRP), plywood or OSB, or drywall over framing. The one that lasts depends on how the room is used and on whether the steel frame was specified to carry a rigid finish. That detail has to be settled before the building is ordered, not after.
This article covers the wall finishes themselves and the preparation directly behind them: the structural decision, insulation and a vapor retarder, and the framing the finish attaches to. Ceilings, flooring, exterior cladding, and whole-building budgets sit outside its scope; they belong to a broader look at the metal building interior.
Decide on the Wall Finish Before You Order the Frame
The single decision that controls whether a rigid wall finish survives is made before the frame is fabricated, not during the fit-out. A pre-engineered steel building is designed to a deflection range that lets the rigid frame and girts move under wind and snow load. That movement is harmless to steel cladding, which is built to flex with it.
Brittle finishes behave differently. Drywall and similar rigid surfaces crack at the seams when the structure deflects more than the finish can absorb. A building that will receive that kind of finish has to be designed to tighter serviceability criteria, and straight columns are usually preferred over tapered ones so interior walls sit flat against the column line.
Because that requirement changes the structural design, it belongs in the order rather than the punch list. A fabricator that produces its own secondary structure can set girt spacing and deflection limits to match the finish you plan to hang. KAFA runs dedicated C/Z-purlin and girt lines for this kind of build-to-spec work. Locking the finish in at the design stage is one of the metal building construction details that keeps a wall flat instead of letting it telegraph every gust.
What Goes Behind the Finish: Insulation and a Vapor Retarder
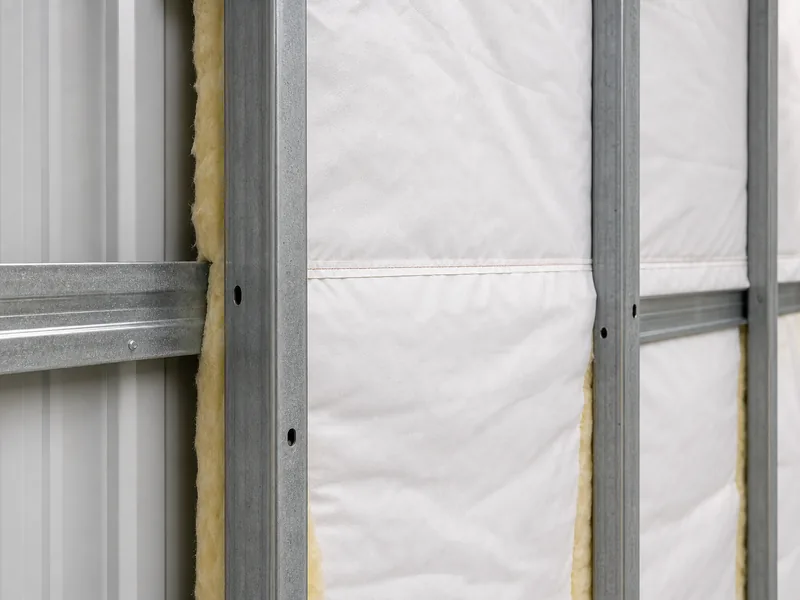
Behind almost every finished interior wall sits insulation and a way to control moisture, and getting that layer wrong shows up later as condensation or stained panels. In a steel building, the risk is warm interior air reaching cold steel, where it can give up its moisture against the panel.
Air sealing matters more here than the vapor retarder alone. Most water vapor travels through wall cavities by air movement rather than diffusion, so a tight assembly does more to stop condensation than a membrane on its own. The retarder still belongs on the warm side in cold climates. How much and what type of metal building insulation you choose drives both the wall’s R-value and how it gets finished.
Faced insulation with a white vapor-retarder facing can double as a low-cost finish in storage and utility space, where a clean reflective surface is enough. In occupied rooms, the insulation is concealed behind the finish material, which means the retarder detail has to be right the first time because it is not easy to reach later.
Framing and Furring Interior Walls to the Steel Shell
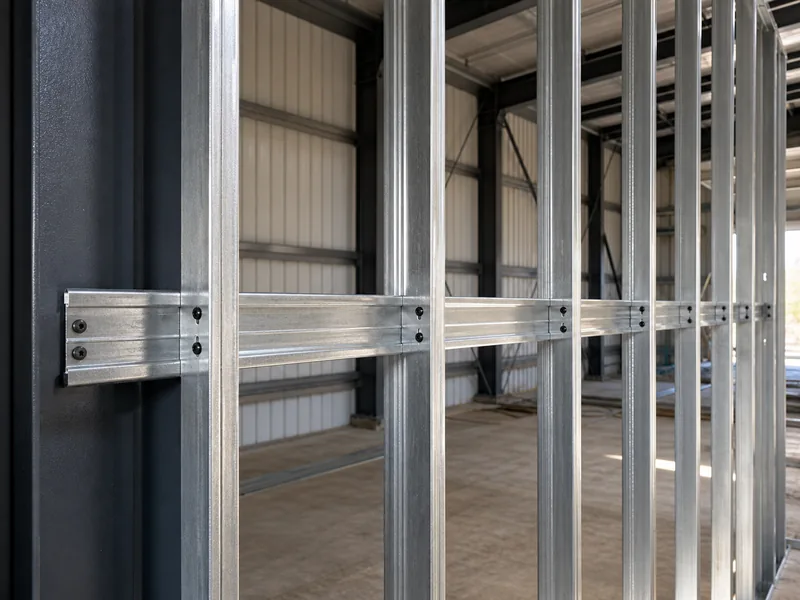
Most finishes other than exposed or liner panels need a framed or furred substrate, because the girts alone are spaced too far apart to back materials like drywall. Interior studs fasten to the girts with self-drilling screws and sit 16 or 24 inches on center, the spacing that drywall and sheet finishes are made for. Because a rigid-frame steel building is column-free inside, interior walls can go almost anywhere, which is why framing them is a separate step from raising the shell.
A framed wall also opens a cavity for routing electrical, data, and plumbing lines, which is another reason occupied rooms get framed rather than finished tight against the shell. Wood and steel studs each have a place here. Wood is easier to cut and source and forgiving for a finish crew; steel is straighter and non-combustible but conducts heat, so a thermal break matters wherever a stud touches the shell. The girts that carry the exterior are part of the steel building wall system, and interior framing hangs off them rather than replacing them. Steel studs cost more than wood, and a quick read on metal stud framing helps weigh that against their straightness and fire resistance.
Wall Finishing Materials and Where Each One Fits
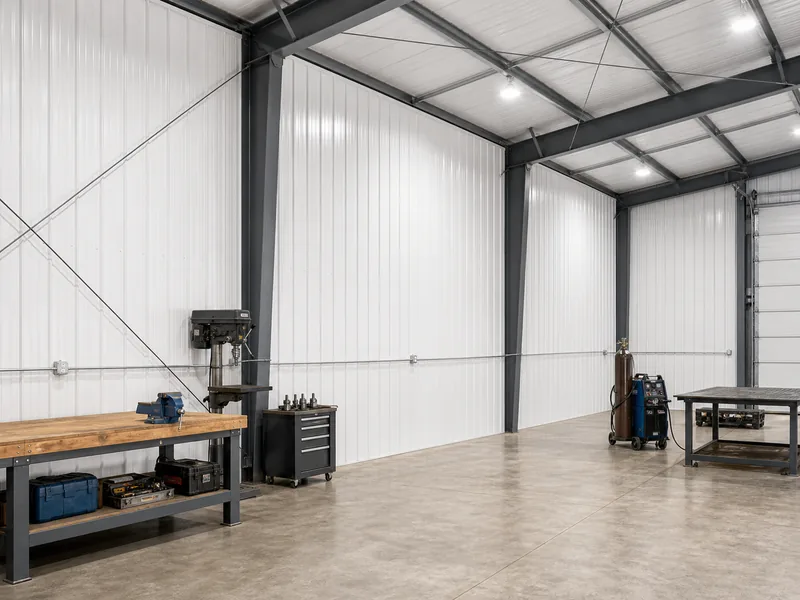
Each wall finishing material suits a specific kind of room, and matching the material to how the space is used beats picking by price or looks alone. The options below run from the most industrial to the most refined.
Exposed Metal Panels and Spray Foam
Leaving the interior steel panels exposed is the lowest-cost finish and among the most durable, which is why storage bays, equipment shelters, and rough utility space rarely get anything else. Spray foam applied to the inside of those panels seals air leaks and can be left as the final surface, and its white skin reflects light well enough to brighten a working interior. The trade-off is comfort and appearance: bare metal alone offers no thermal break and invites condensation unless foam or another insulation backs it.
Steel Liner Panels
Steel liner panels give a washable, dent-resistant interior skin that holds up in workshops and wash-down areas where drywall would not last a season. They screw over the girts or framing, clean easily, and read as a finished industrial surface. Repairs usually mean swapping a panel rather than patching one, so they reward spaces where impact and moisture are routine and a perfect cosmetic match is not the priority.
FRP (Fiberglass-Reinforced Panels)
FRP panels are the standard finish where walls get wet or have to stay sanitary, such as food processing, agricultural rooms, and commercial kitchens. They resist moisture and mold, wipe clean, and mount over framing or a solid backer. The detail that decides whether they last is the seams: edges and joints have to be sealed, or water finds its way into the cavity behind them.
Plywood and OSB
Plywood and OSB make sense in working zones where the wall has to hold weight that drywall cannot — shelving, cabinets, pegboard, mounted tools and equipment. Plywood is stronger, takes paint, and is easy to repair; OSB costs less but absorbs moisture more readily and does not finish as cleanly. Either one turns a wall into a mounting surface without the blocking that drywall would require.
Drywall Over Framing
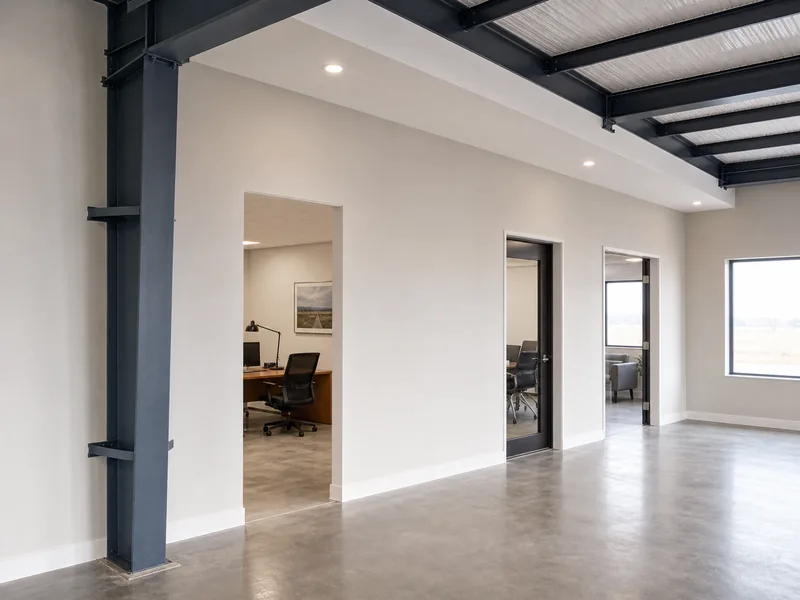
Drywall delivers the smooth, paintable, fire-rated surface that office, retail, and living space expect, but only over framing and only when the frame can hold still. This is where the deflection decision pays off: on a frame specified for it, drywall finishes like any conventional wall. Occupied rooms also have to meet the interior-finish flame-spread classes set by the building code, which is another reason a code-rated surface like drywall shows up in those spaces rather than bare board.
Insulated Metal Panels (IMPs)
Insulated metal panels combine the finish, the insulation, and the vapor control in one factory-made unit, which suits clean industrial and cold-storage interiors. Two steel skins around a foam core install in a single pass and leave a sealed, wipeable surface. The R-value depends on panel thickness, so the rating has to be checked against the climate rather than assumed.
Matching the Finish to the Room: Office, Shop, Storage, Wash-Down
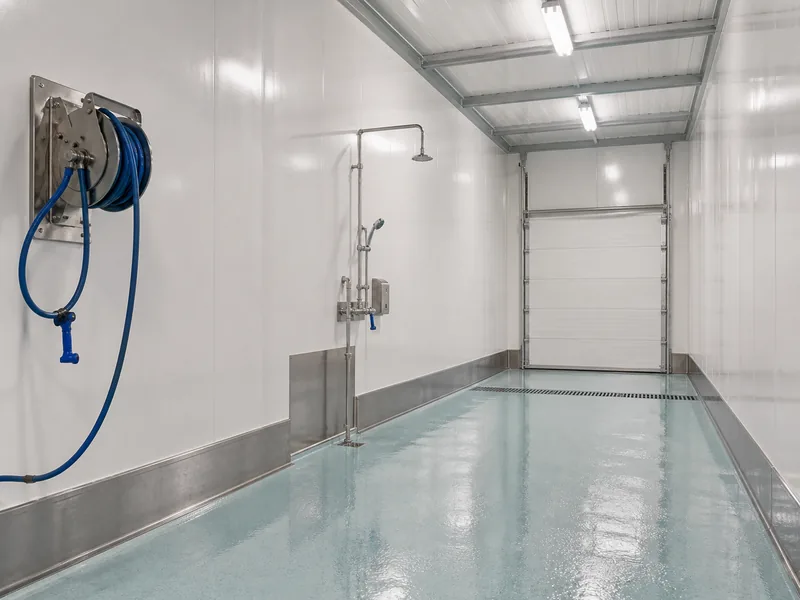
A finish should be chosen from the room’s use first, then from budget and appearance, because the use sets the hard limits the other two cannot override. The table below pairs common uses with the finishes that survive them.
| Room / use | Workable finishes | Avoid | Why |
|---|---|---|---|
| Office / occupied | Drywall over framing, IMPs | Bare OSB | Smooth, paintable, code-rated surface |
| Workshop / shop | Steel liner panels, plywood | Unprotected drywall | Handles impact and mounting loads |
| Storage / utility | Exposed panels, faced insulation | — | Lowest cost, durable, low upkeep |
| Wash-down / wet | FRP, steel liner panels | Drywall, OSB | Survives moisture and frequent cleaning |
Many buildings mix finishes rather than commit to one. A washable wainscot of steel liner panel or FRP on the lower wall, with drywall or exposed panel above, is common in shops and mixed-use space. The lower wall takes the abuse while the upper wall only has to look finished, which keeps the durable material where impact and splashing happen and saves the cost of running it floor to ceiling.
The order of decisions follows from that. Pick the use, confirm the steel frame was — or can be — designed for the finish that use needs, set the insulation and vapor retarder, frame or fur the wall, and finish last. Skipping straight to the finish material is what forces expensive rework when a wall cracks or sweats.
Common Interior Wall Finishing Mistakes
Finishing failures usually trace back to a step skipped behind the wall, not to the finish material itself. The recurring ones are worth checking against any plan:
- Hanging drywall on a frame that was never designed to limit deflection, then chasing seam cracks that keep coming back.
- Leaving out the vapor retarder or air sealing, so moisture condenses against the cold steel behind the panels.
- Sealing FRP or liner panel seams poorly, which lets water reach the insulation and framing in the cavity.
- Treating the prep layer and the finish as one decision, when insulation, vapor control, and framing each have to be right before the finish goes on.
Conclusion
Choosing a wall finish that lasts works backward from the room and forward from the frame. Settle the use first, confirm the steel was — or can be — designed to the deflection limits that finish needs, then build up the insulation, vapor control, and framing before the finish ever goes on. Skip the structural step and even a clean drywall job or a premium panel inherits a problem it cannot fix.
Early on, it pays to hand the planned finish to the steel fabricator, so the frame, girts, and secondary structure are sized for it from the start. KAFA builds that step into the design rather than leaving it to the fit-out crew.
FAQ
Can you put drywall in a metal building?
Yes, drywall works in a metal building, but only over interior framing and only when the steel frame was designed to limit deflection. On a standard frame built to looser movement limits, the structure flexes enough under wind and snow to crack drywall seams, so the tighter serviceability criteria has to be specified before the building is ordered.
Do you need to frame or fur out the walls before finishing?
Framing or furring is required for any finish except exposed or liner panels. Girts sit too far apart to back drywall, FRP, or plywood, so studs go in at 16 or 24 inches on center, fastened to the girts with self-drilling screws, to give the finish continuous support.
What is the cheapest way to finish metal building interior walls?
Leaving the interior steel panels exposed is the lowest-cost finish, followed by spray foam or faced insulation left as the visible surface. These suit storage, utility, and workshop space where durability and cost matter more than a refined appearance.
Can interior finishes attach directly to the girts?
Steel liner panels and exposed metal panels can attach directly to the girts, but drywall, FRP, and plywood cannot. Those finishes need studs or furring at closer spacing, because girts are positioned for the exterior cladding rather than for backing an interior finish.
What is the best wall finish for a workshop or wash-down area?
Steel liner panels and FRP are the most practical finishes for workshops and wash-down areas. Both resist impact and moisture, wipe clean, and tolerate the humidity and physical wear that would quickly ruin drywall or bare OSB.
Further Reading
- Metal Building Manufacturers Association (MBMA) — Industry association. Background on metal building system design and serviceability, which governs whether a frame can carry a rigid interior finish without cracking it.
- International Building Code, ICC — Model-code body. The IBC classifies interior wall and ceiling finishes by flame spread, which matters when finishing occupied rooms.
- Moisture Control, U.S. Department of Energy — Federal energy agency. Guidance on air sealing and vapor control behind walls, the layer that protects any interior finish from condensation.