Leveling a building site means turning raw, uneven ground into a flat, compacted, well-drained pad through a fixed sequence: clear the surface, survey to a benchmark, cut down the high spots and fill the low ones, compact the fill in layers, and finish-grade so water runs away from the building. That sequence matters more for a steel building than many buyers expect, because the concrete foundation and the anchor bolts cast into it can only come out square if the pad underneath them is true. Get the earthwork right and a pre-engineered frame bolts up quickly; get it wrong and crews end up shimming columns and chasing settlement cracks for years.
Leveling sits inside the wider job of site prep, and it is the stage that sets the elevations everything above it is built to. The steps below follow the order an experienced earthwork crew works in, with the checks that keep a pad from looking finished while hiding problems underneath.
Leveling vs. Grading: What the Terms Mean
Leveling and grading describe two related but different goals, and treating them as the same thing is where drainage problems start. Leveling brings a surface to one consistent plane, which is what you want under the building itself. Grading is the broader work of shaping ground to designed elevations and slopes, and that almost always includes a deliberate fall so water moves away from the structure.
On a real site both happen together. The pad where the frame lands is leveled flat and true, while the lot around it is graded to slope away. Crews who think only in terms of “make it flat” often forget that the surrounding ground still has to carry water somewhere, and the low point ends up being the foundation. Keeping the two ideas separate from the start tells you which areas need a true plane and which need a controlled slope.
Survey the Site and Set a Benchmark
Accurate leveling starts with a fixed reference point, not a shovel. The crew establishes a permanent benchmark on or near the site, a marked point of known elevation that every later measurement is checked against. From there the site is shot on a grid, typically at 5- to 10-meter spacing, recording the existing ground level at each point so the team can compare what is there now against the design grade on the drawings.
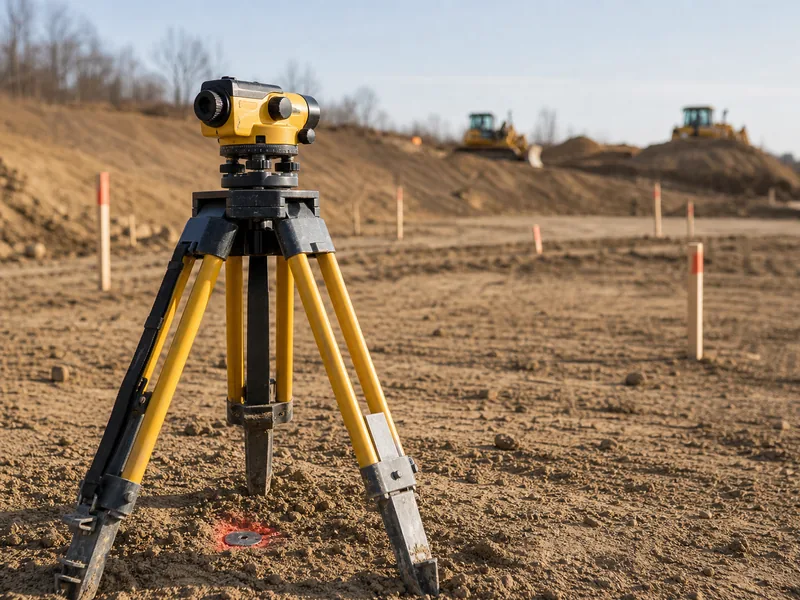
That comparison is what turns a vague slope into a cut-and-fill plan. Where the existing ground sits above design grade, soil comes off; where it sits below, soil goes on. The benchmark elevation and the tolerances the pad has to hold are set by the project surveyor and engineer rather than chosen in the field, so the crew works to their drawings. Re-checking elevations against that benchmark as work proceeds is what keeps a pad from drifting out of tolerance, because a grid that was right on day one means nothing if nobody shoots it again after the dozers move material.
Clear the Site and Strip Topsoil
Clearing removes everything that should never end up buried under structural fill. That includes vegetation, roots, brush, debris, and any old structure that has to come down first, which is its own line item once you account for demolition and hauling. Skipping or rushing this step is a frequent cause of trouble later.
The part crews underestimate is the topsoil strip. Topsoil is full of organic matter, it holds water, and it compresses under load, so it has to be removed from the building footprint rather than graded over and built on. Fill placed on top of buried topsoil or organics will keep settling for years as that layer breaks down, which is exactly the kind of slow movement a rigid steel frame cannot absorb. Stripping to firm, inorganic subgrade before any fill goes down protects everything stacked above it.
Cut and Fill to the Design Grade
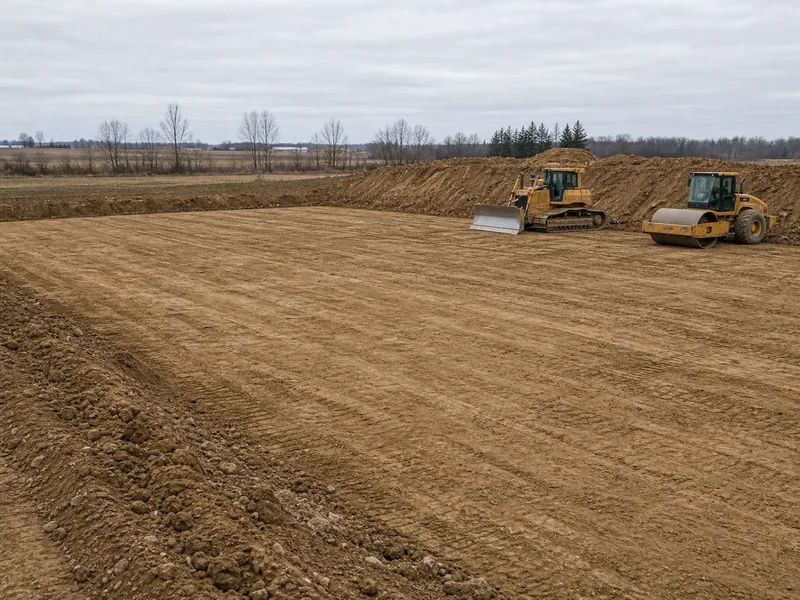
Cut and fill is the stage that creates the pad: soil is taken from high areas and placed in low ones until the surface reaches the design grade. A balanced site reuses its own material, with cut roughly equal to fill, so the budget moves most when soil has to be hauled off because there is too much, or imported because there is not enough. Haul distance and material quality, not the digging itself, are usually what drive the earthwork cost up.
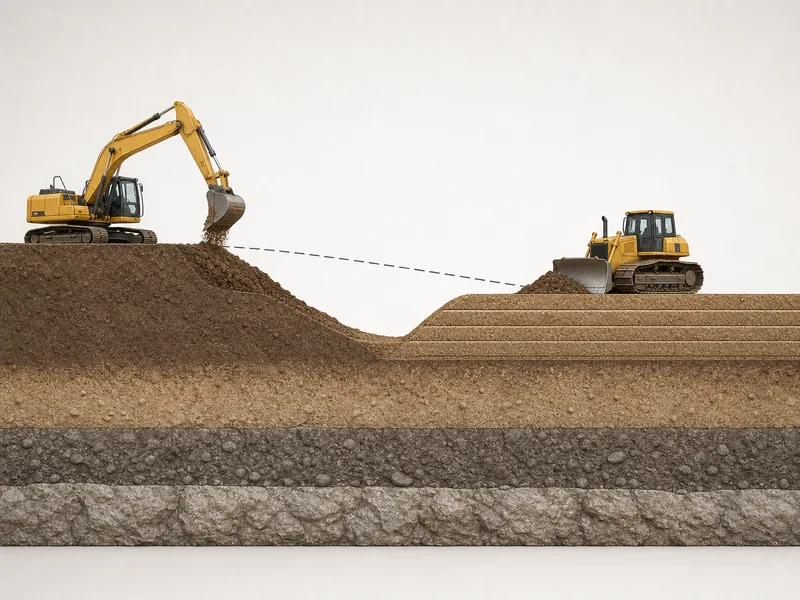
Most of this work is done with dozers, scrapers, excavators, and motor graders, often running laser or GPS grade control so operators hold elevation without constant manual checking. How deep the cut goes also depends on what the foundation needs, since footings and frost depth set how far down you actually have to reach; that decision belongs with the foundation design, and is covered in more detail in how deep the foundation should be. The earthwork’s job is to deliver a clean, even surface at the right elevation for that foundation to be built on.
Compact the Fill in Lifts
Fill only behaves like solid ground after it is compacted in thin layers. Crews place it in lifts, often around 6 to 12 inches (150 mm) thick, and compact each lift before the next one goes down. Structural fill under a building is commonly specified to reach about 95% of its maximum dry density from a laboratory Proctor test, and the soil has to be near its optimum moisture for the roller to get there. The project’s geotechnical report and engineer set the exact target.
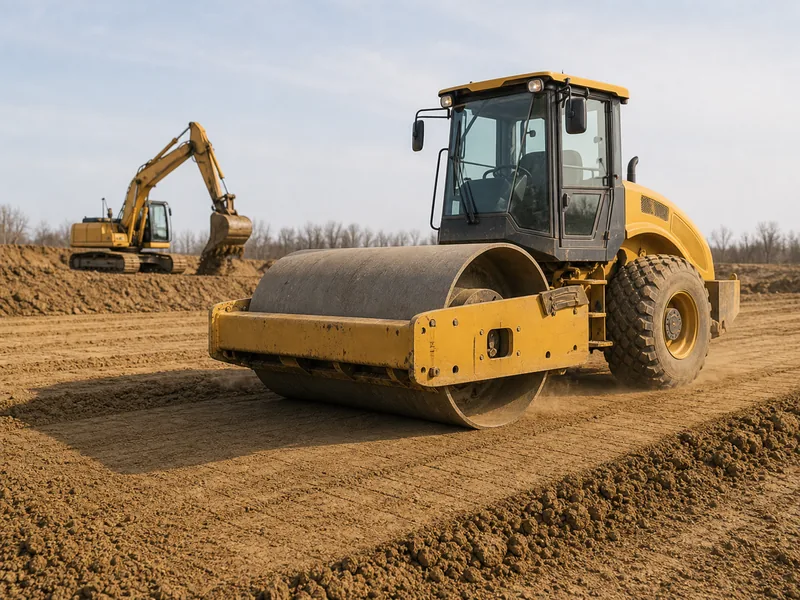
The mistake that hides here is dumping fill deep and rolling only the top. The surface looks finished, but a soft, under-compacted core stays buried and slowly consolidates under load. That produces differential settlement, where one part of the pad drops more than another, and on a steel building that shows up as cracked slabs and frames that pull out of plumb. Testing the density of each lift, instead of trusting how the surface looks, is the verification step that prevents it.
Finish Grade for Drainage and Erosion Control
Finish grading shapes the final surface so water leaves the building instead of pooling against it. A widely used code benchmark is to drop the ground at least 6 inches within the first 10 feet away from the foundation on soil, while paved or other hard surfaces are sloped around 2% away from the building. Local code is the final authority, and where a wall or property line blocks that fall, a swale or drain is built to carry water off instead. A pad that is dead flat in every direction is not actually finished, because it gives runoff nowhere to go.
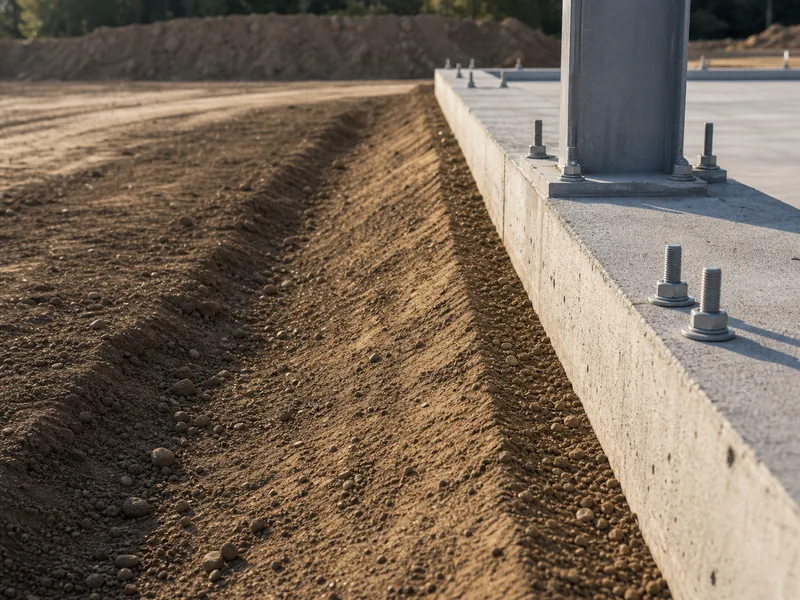
Erosion control belongs in this same stage, not after it. Exposed, freshly graded soil washes easily, so silt fences, stabilized entrances, and quick cover on disturbed areas keep sediment on site during construction. In the United States, projects that disturb an acre or more generally fall under stormwater permitting and have to control erosion and sediment as part of the work, which makes drainage and erosion planning part of leveling rather than an afterthought.
What Leveling Means for a Steel Building Pad
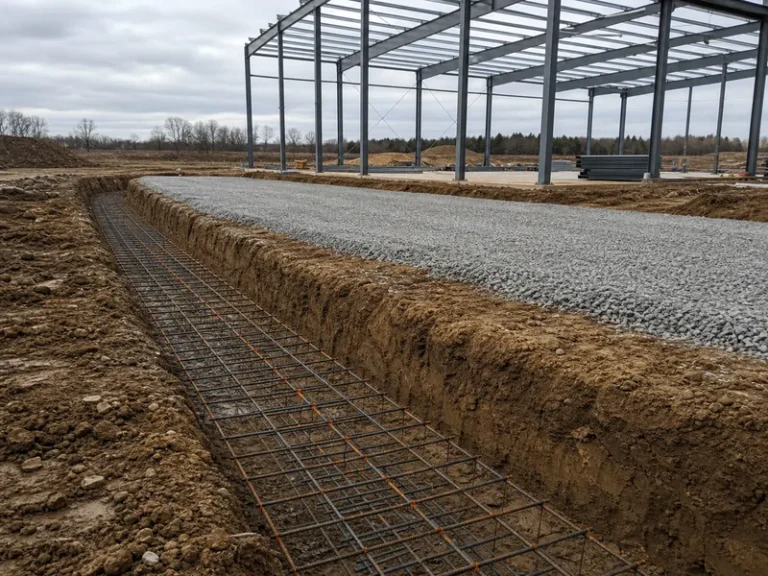

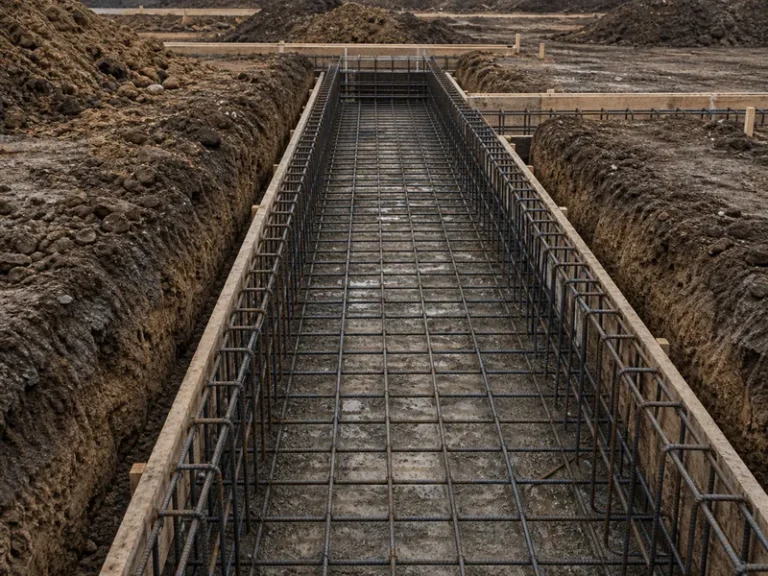
A steel building is less forgiving of a poor pad than a stick-built house. The frame is bolted to anchor bolts cast into the concrete foundation, and those bolt positions are only as accurate as the foundation, which in turn is only as true as the pad it sits on. When the pad and the resulting steel building foundation are flat and on grade, columns land where the drawings say and erection moves fast. When they are not, crews lose time shimming bases and correcting alignment before the structure can go up.
As a steel structure manufacturer, KAFA fabricates H-beam, box-section, and C/Z purlin framing to tight shop tolerances, and that precision only pays off if the field pad and foundation match the drawings the parts were built to. This article covers the earth pad up to a foundation-ready surface; choosing a foundation type, setting slab thickness, and detailing the concrete slab for steel building are separate decisions made on top of the work described here. The pad is simply the layer that makes all of those downstream choices buildable.
Lock the Pad Before You Pour
Every mistake in the pad is cheap to fix before concrete and expensive after the steel is standing, so the close-out checks matter as much as the digging. The three that prevent the most rework are the same three the whole process has been building toward: re-shoot the surface against the original benchmark to confirm it is on grade, confirm each fill lift actually hit its specified compaction rather than just looking solid, and confirm the finish grade falls away from the building footprint before any forms go in.
For a steel project specifically, treat the foundation-ready pad as the handoff point between earthwork and structure, and check the foundation and anchor-bolt layout against the same survey before erection starts. A pad that is true, compacted, and draining correctly is what lets the anchor bolts, foundation, and frame line up the way they were drawn, and that alignment is the difference between a frame that bolts together and one that has to be forced.
FAQ
What is the difference between leveling and grading?
Leveling brings a surface to a single flat plane, while grading shapes ground to designed elevations and slopes, including the deliberate fall that drains water away. On the same site both occur: the pad under the building is leveled flat, but the lot around it is graded to slope, so a finished site is rarely level everywhere.
How do you level a sloped building site?
A sloped lot is leveled mainly by cutting the high side and filling the low side until the pad reaches the design elevation, then compacting the fill in layers. On steep slopes, a stepped or terraced pad or a retaining wall is often used instead of deep fill, and balancing cut against fill on the same site keeps haul costs down.
What slope do you need to drain water away from a building?
Surface should fall away from the foundation, and a common code benchmark is at least 6 inches of drop within the first 10 feet on soil, with about 2% slope on paved surfaces. That fall is easy to lose during backfill and landscaping, so the grade around the building should be re-checked at final grade, not only when the pad is first cut.
How is soil compaction checked on a building site?
Compaction is verified with field density tests compared against a laboratory Proctor maximum, with structural fill commonly required to reach roughly 95%. Moisture content at the time of compaction matters just as much, because soil that is too wet or too dry will not reach target density no matter how many passes the roller makes.
How long does it take to level a building site?
Timelines depend on size, soil type, and how much cut and fill is needed, ranging from a few days on a small balanced lot to a few weeks on large or import-heavy sites. Wet weather and reworking soft or unsuitable soil are the usual reasons a grading schedule slips beyond its estimate.
Further Reading
- Trenching and Excavation – Overview — OSHA. Federal safety standards for excavation and earthwork, including the sloping, shoring, and shielding methods that apply while a site is cut and filled.
- Stormwater Discharges from Construction Activities — U.S. EPA. Erosion, sediment, and stormwater control requirements for construction sites that disturb an acre or more during grading.
- Earthwork and Drainage (Construction Reviews) — U.S. Federal Highway Administration. Engineering benchmarks for fill placement, lift thickness, compaction to about 95% of maximum density, and drainage.