A metal building interior can be anything from a bare, single-volume shell with exposed steel to a fully partitioned, drywalled, climate-controlled space. The option that matters most is not the wall color or the flooring. It is the finish level you commit to early, because a rigid finish like drywall needs a frame engineered to move less than a standard metal building is designed to. Decide how finished the inside will be first, then work outward to insulation, walls, ceilings, and floors.
The Decision That Comes Before Any Finish
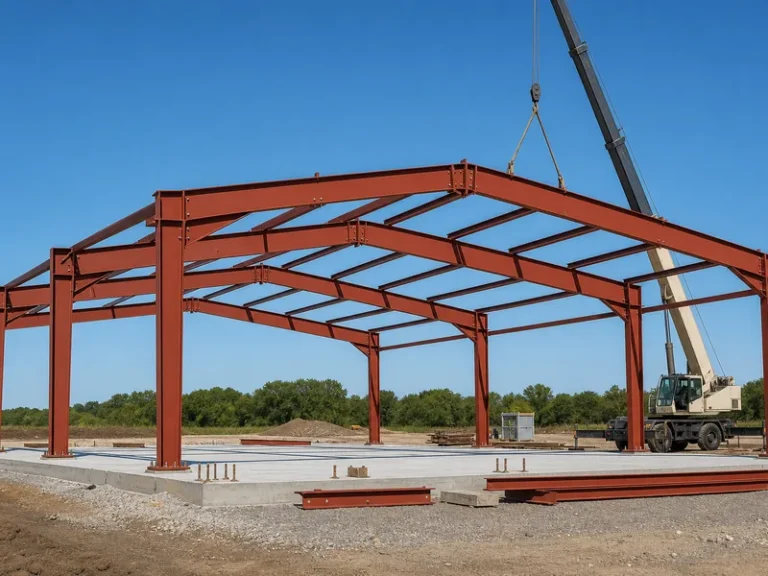
Whether a metal building can carry drywall, plaster, or any other rigid interior finish is set long before the first panel goes up, at the moment the frame is engineered. A standard pre-engineered metal building is sized to flex under wind and snow within fairly generous deflection limits. Exposed steel panels and liner panels shrug that movement off. Drywall, tile, and plaster do not; they crack at the seams when the structure moves more than the finish can tolerate. So the expensive mistake is deciding to drywall after the building is already in the ground.
The fix is a design decision, not a field repair. If you want rigid finishes, the frame has to be engineered to tighter deflection limits, with stiffer members and sometimes closer column or purlin spacing. That is a steel building design choice made at the quote stage, and it changes the steel package, so flag the planned finish level when you request a quote rather than after the order is locked. As a manufacturer running dedicated H-beam, box-section, and purlin lines, KAFA can size a frame to a stricter deflection criterion up front. That is far cheaper than retrofitting secondary framing later to give brittle finishes something stable to hang on.
Layout is the easier half of the decision. Clear-span steel frames remove interior columns across wide footprints, so partition walls almost never carry structural load. That means you can divide the space into rooms, mezzanines, or open bays based on use rather than on where a post has to land, and you can change that layout later without touching the primary structure.
Insulation and Condensation Behind the Interior
Every interior finish in a metal building sits on top of an insulation and moisture-control layer that decides how long that finish lasts. Steel is a conductor and a condensing surface, so warm interior air meeting cold steel produces water on the inside of the panels. Skin the inside with liner or drywall before that moisture is handled, and you trap condensation against the back of the finish, where it feeds rust and mold out of sight. Controlling the dew point is the real job; the visible finish is the reward for getting it right.
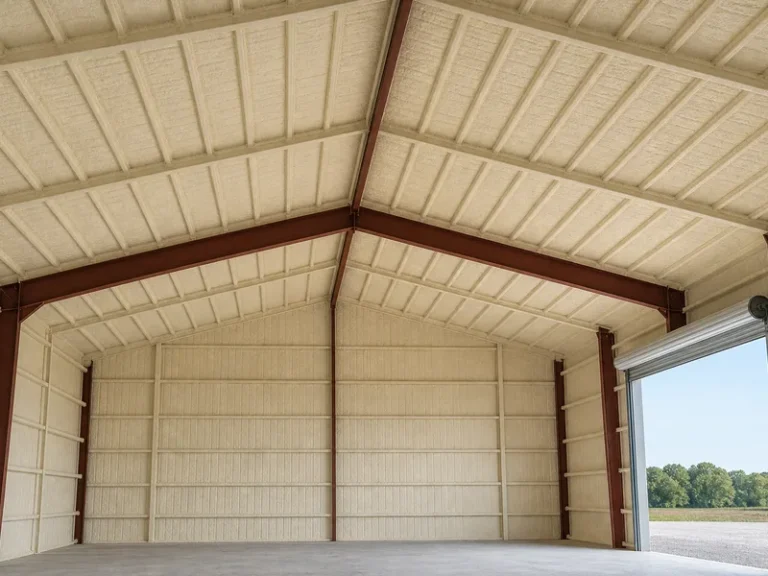
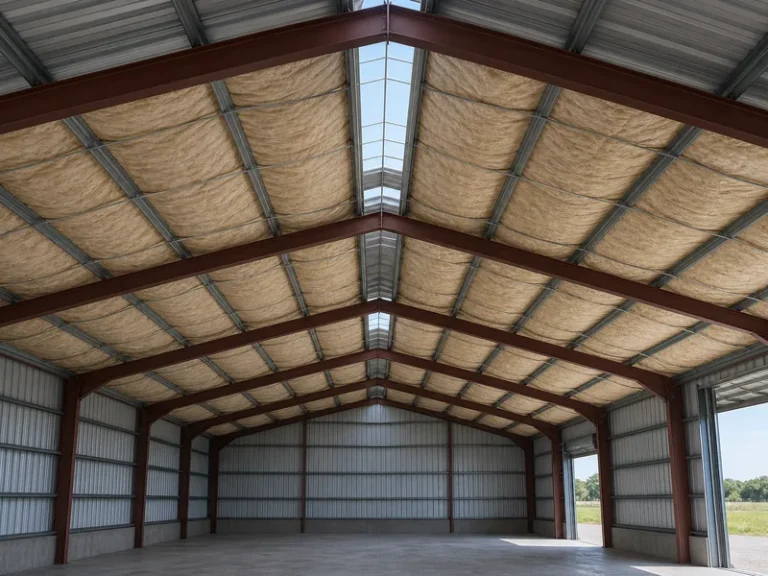
Most metal insulated buildings handle this with one of a few systems. Faced fiberglass batt with a vapor retarder is the economical default, draped over the framing so the white facing becomes both the air-and-moisture layer and a finished-looking surface. Spray foam seals air leaks and adheres to the panel, which suits humid climates and odd geometries. Insulated metal panels go further, sandwiching foam between two steel skins to form an insulated, washable wall in a single product. The achievable R-value depends on the system and its thickness, not on a single headline number, so match it to your climate and intended use.
The detail that gets skipped is the vapor side of the assembly. A vapor barrier on the warm-in-winter face keeps interior humidity from migrating into the insulation and condensing inside the wall, the failure that destroys finishes from behind. Before committing to any wall covering, confirm the full insulation and air-sealing plan; the deeper mechanics live in our guide on how to insulate a metal building.
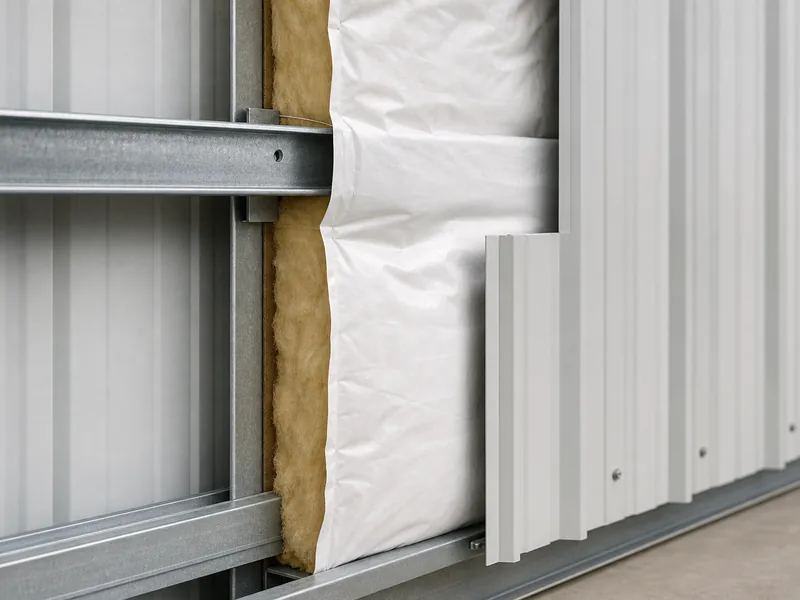
Interior Wall Options, From Exposed Steel to Drywall
Interior walls in a steel building run from bare factory panels left exposed to fully framed and drywalled rooms, and the right choice follows the use, not the catalog. Each option trades cost, durability, and appearance differently, so match the wall to how the room gets used and how clean it has to stay.
The main wall approaches:
- Exposed metal panels — the existing wall sheeting, left bare. Cheapest, most durable, and effectively maintenance-free; right for storage, agricultural, and rough work bays.
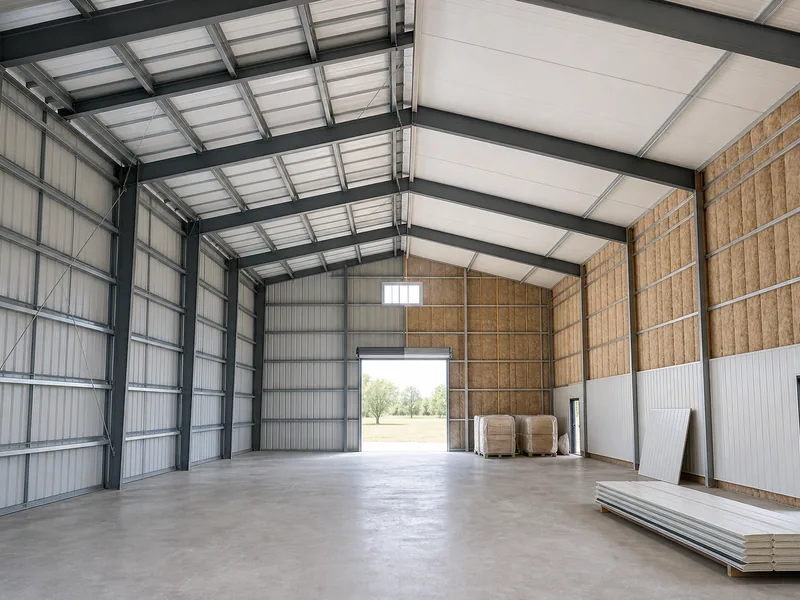
- Steel liner panels — additional steel sheets over the metal building components and girts, giving a bright, wipe-clean, impact-resistant surface common in shops and food or ag spaces.
- Wood paneling, plywood, or OSB — warmer or more workable surfaces; plywood and OSB also give you solid backing to mount shelving and equipment anywhere.
- Drywall — the smooth, paintable, office-grade finish, valid only when the frame was engineered for it and interior studs give it a stable substrate.
Framed interior walls are how you get drywall, wiring, and plumbing into the picture. Wood or light-gauge steel studs are set against or inside the structure, typically at 16 or 24 inches on center, to create a stable plane the finish attaches to. Steel studs resist moisture and pests and stay dimensionally stable; wood is easier to work and cheaper for small jobs. This overview stops at selection logic; the material-by-material detail of finishing those walls is a topic of its own.
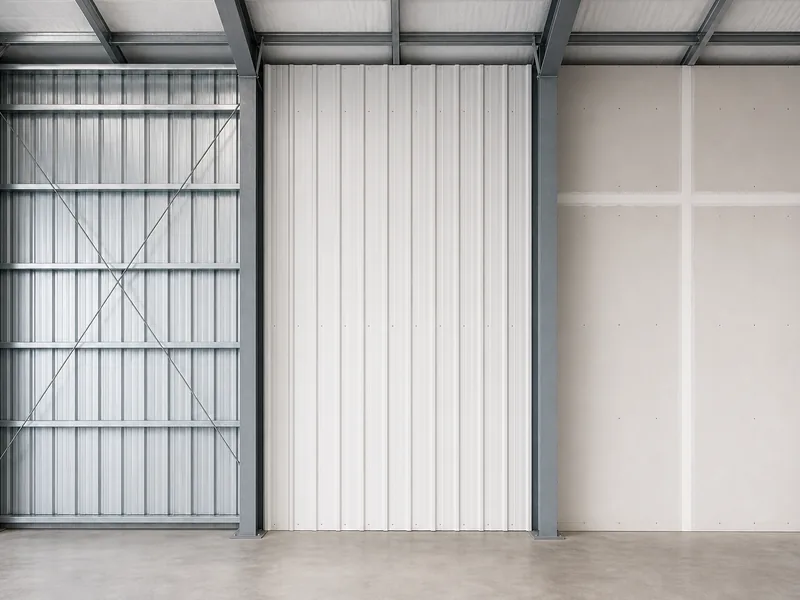
Ceilings and Floors
Ceilings and floors get decided by two different questions: how much you want enclosed overhead, and how hard the slab has to work underfoot. Neither has to be finished for a building to function, so both scale with use and budget rather than with a fixed standard.
Overhead, you can leave the structure and roof insulation exposed, or run steel liner panels under the purlins for a clean ceiling plane. Insulated roof panels and suspended grid ceilings are the other common choices, the latter where you want recessed lighting and easy access to services. Exposed structure keeps height and saves money; a liner or suspended ceiling buys cleanliness, light reflectance, and a place to route mechanicals.
Underfoot, most metal buildings start with a concrete slab, and the finish is a treatment of that slab rather than a separate floor. Sealed concrete is the baseline; an epoxy coating adds chemical and abrasion resistance for shops and garages; polished concrete reads as a finished floor for showrooms and offices; and specialized systems handle wash-down, static control, or heavy point loads. Choose the floor by the loads and cleaning it has to survive, since redoing a coating on an occupied slab is disruptive.
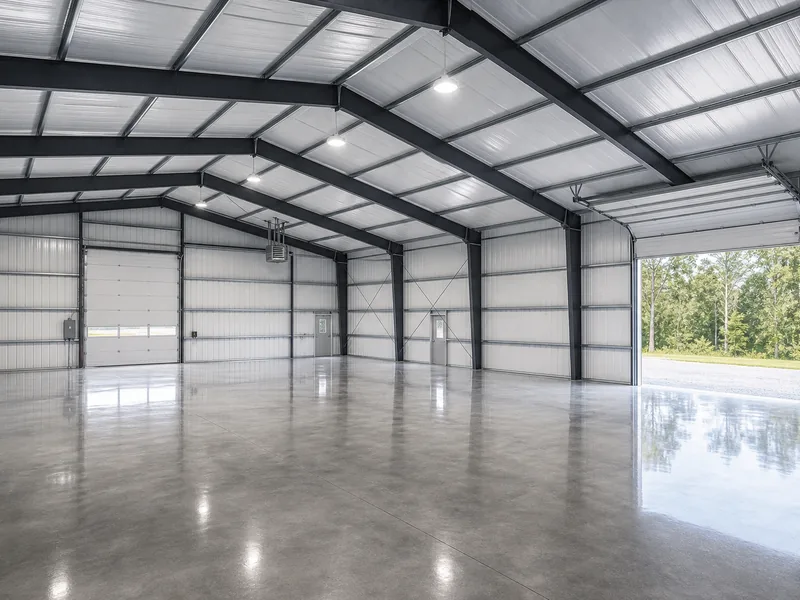
Matching the Interior to How You Use the Building
The same steel shell finishes very differently for a wood shop, a climate-controlled office, or a barndominium, because each use pushes a different variable to the top. Naming the primary use first turns the menu above into a short, defensible spec.
- Shops and garages prioritize durability and easy cleaning: exposed or liner-panel walls, an epoxy or sealed slab, and only as much insulation as comfort and condensation control require.
- Offices and showrooms prioritize comfort and appearance: framed and drywalled walls, a suspended ceiling for lighting and acoustics, polished or covered floors, and a full insulation package, which loops back to engineering the frame for rigid finishes from the start.
- Barndominiums and homes need residential-grade insulation, vapor control, framed rooms, and finished floors, so they carry the highest finish level and the strictest moisture detailing.
- Agricultural and equestrian spaces favor washable liner panels and moisture-tolerant surfaces over drywall, with insulation tuned to animals and equipment rather than office comfort.
One rule holds regardless of use: interior wall and ceiling finishes also have to meet the fire-classification rules in the building code, so confirm the finish material’s rating for the occupancy before you buy.
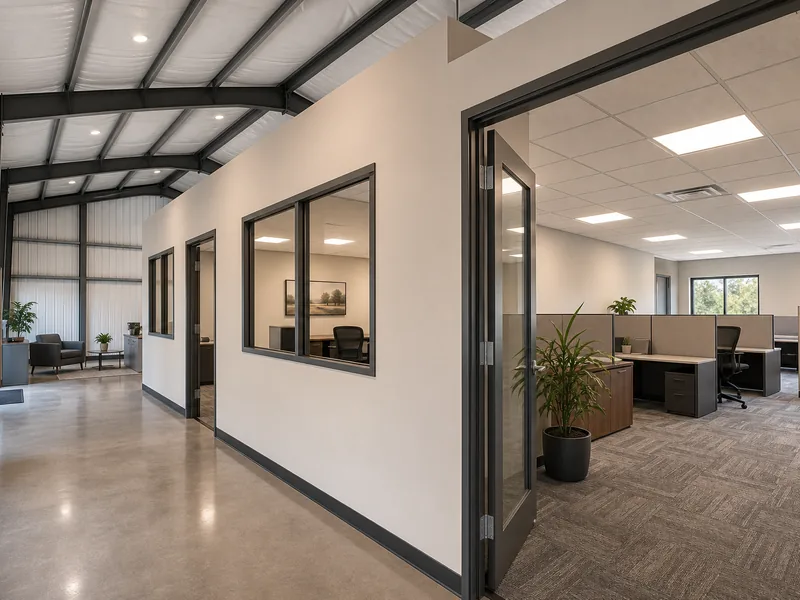
Conclusion
A metal building interior is mostly a sequence problem, not a shopping problem. Lock the finish level and the moisture strategy first, because those two decisions set the deflection the frame must be engineered to and determine whether any finish survives behind the panels. Once the frame is right for the finish and the vapor control is right for the climate, choosing between exposed steel, liner, and drywall, or between sealed, epoxy, and polished concrete, becomes a straightforward match to how the building gets used. The buildings that disappoint are almost always the ones that picked the drywall before they sized the frame and the dew point.
FAQ
Can you put drywall inside a metal building?
Yes, but only if the frame was engineered for it. Standard metal buildings flex more than drywall can tolerate, so the structure must be designed to tighter deflection limits and the drywall must hang on interior studs, not directly on the steel. Specify rigid finishes before the building is ordered, or budget for added secondary framing.
Do you need insulation before finishing a metal building interior?
In any heated, cooled, or occupied space, insulation and vapor control go in before the finish, not after. Closing up a wall over bare steel traps condensation against the back of the finish, where it causes rust and mold you cannot see. Bare storage buildings can skip it; anything climate-controlled cannot.
How do you stop condensation in a metal building interior?
Condensation stops when you keep humid interior air away from cold steel with continuous insulation and a vapor retarder on the warm-side face. Spray foam and faced batt systems both do this; gaps and missing vapor barriers are where failures start. The fix is in the assembly, so detail it before any wall covering goes up.
Can you frame and partition interior walls in a steel building?
Interior partitions in a clear-span steel building are non-load-bearing, so you can place them almost anywhere. Wood or light-gauge steel studs are fastened to the slab and structure, usually at 16 or 24 inches on center, then finished as needed. Because the partitions carry no roof load, you can also reconfigure them later without touching the frame.
What is the most economical way to finish a metal building interior?
Leaving the structural wall panels exposed is the cheapest interior, since it adds no material or labor. The next step up is steel liner panels, which add a clean, durable surface without the framing and finishing a drywall wall requires. Cost rises with each layer of framing, insulation depth, and finish grade, so finish only the spaces that need it.
Further Reading
- IBC Chapter 8: Interior Finishes (International Code Council) — the code basis for fire-classification of interior wall and ceiling finish materials by occupancy; confirm any finish you choose meets it.
- U.S. Department of Energy — Insulation (Energy Saver) — how R-value and heat flow work, the background for choosing an insulation system behind the interior.
- Metal Building Manufacturers Association (MBMA) — industry reference on metal building systems, useful context for the frame-and-deflection decisions made before finishing.