For almost any project that has to be permitted, financed, or insured, a bolt-up steel building is the safer default. A weld-up building earns its place mainly on one-off custom layouts, where fabricating on site is unavoidable. The two terms describe where the steel is cut and joined, not whether it is welded at all. That distinction changes your permit path, your budget over the years, and how the building is repaired a decade later. This guide compares the two methods on the decisions that actually move the needle: the engineer’s stamp, lifecycle cost, durability and repairs, customization, and how the frame you pick shapes the way you later insulate and finish the interior. It does not cover slab and foundation design, step-by-step erection, or welding procedure itself, each of which is a separate subject.
What Weld-Up and Bolt-Up Steel Buildings Actually Are
Weld-up and bolt-up describe two ways of joining a steel frame: one fabricated and welded in the field, the other engineered in a factory and bolted together on site. The labels are about method and location, not quality on their own, so what matters is what each method controls and what it leaves to the builder.
Weld-Up: Fabricated and Welded On Site
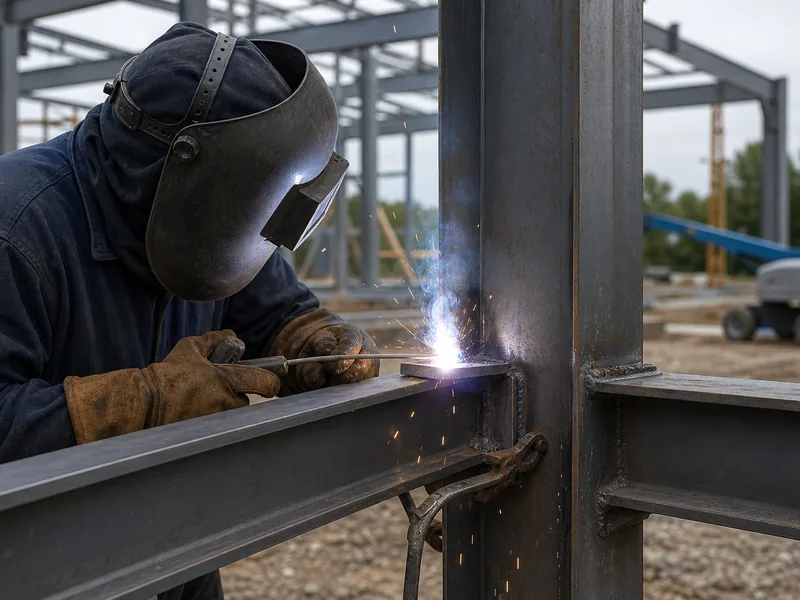
A weld-up steel building is cut, fitted, and welded from raw steel members at the job site, usually to a layout the owner or contractor supplies rather than a manufacturer’s engineered package. The approach leans on skilled welders working with mill steel, often without a stamped drawing set or third-party inspection unless the owner commissions those separately. Because every joint is made by hand in the field, the finished quality tracks the welder’s skill and the weather on the day. That is the trade-off behind its lower entry price.
Bolt-Up: Engineered, Shop-Fabricated, Field-Bolted
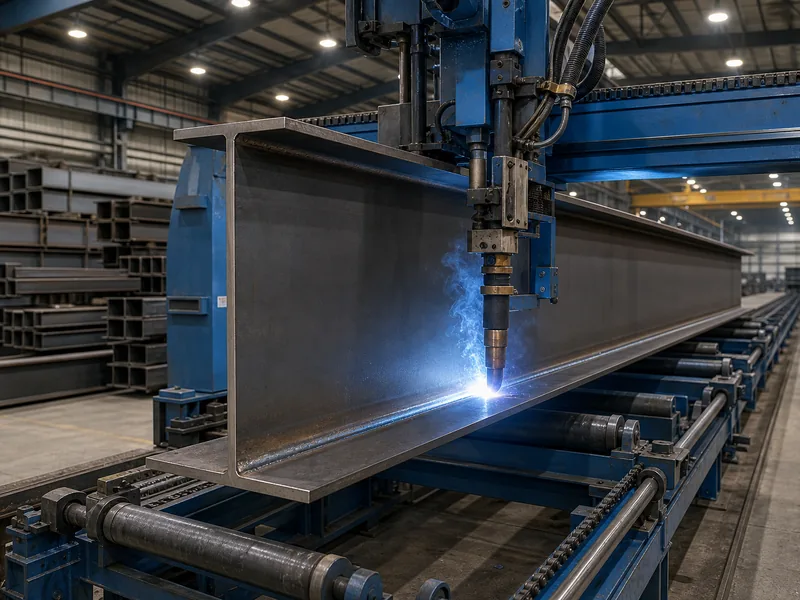
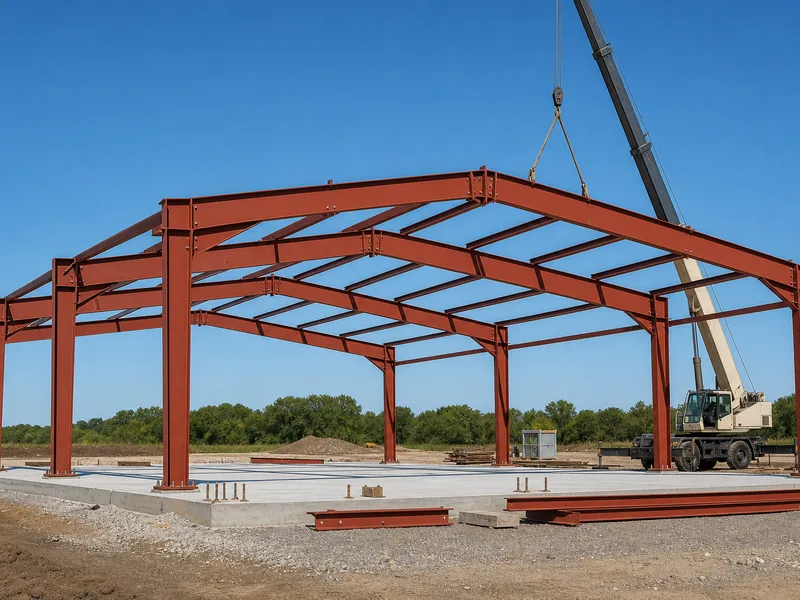
A bolt-up steel building arrives as a pre-engineered metal building kit. Its rigid frames, purlins, and girts are shop-fabricated, pre-punched, and numbered, then bolted together on site with anchor bolts and high-strength connection bolts. The important point most buyers miss is that bolt-up does not mean “no welding.” Built-up H-section and box-section columns and rafters are welded first, in a controlled shop, before only the connections are bolted in the field. At KAFA, for example, those built-up members are produced on dedicated H-beam and box-section lines under ISO 9001:2015 quality management. The structural welding happens under shop conditions, and the site work is reduced to bolting. This is also why classic red iron buildings ship as bolt-up systems: the heavy welding is already done and inspected before the steel leaves the plant.
The practical contrast, then, is not weld versus bolt. It is whether the welding happens in a shop under quality control or in the open air without it, and whether the frame comes with engineering behind it.
| Decision factor | Weld-up (field-fabricated) | Bolt-up (pre-engineered) |
|---|---|---|
| Where welding happens | On site, by hand | In the shop, then bolted on site |
| Engineering | Owner arranges separately | Stamped drawings usually included |
| Assembly time and labor | Longer; needs skilled welders | Faster; bolts to numbered parts |
| Quality control | Tracks the field welder | Shop inspection, code-based sizing |
| Repairs and relocation | Cut out and patch; effectively fixed | Unbolt and replace; can be moved or extended |
| Best for | True one-off custom geometry | Permitted, financed, insured projects |
The Engineer’s Stamp Decides Permits, Financing, and Insurance
The biggest practical gap between the two methods is not the weld or the bolt, but whether the building comes with stamped engineering. A bolt-up package almost always includes it; a weld-up build usually does not. In many jurisdictions, a building department will not issue a permit without engineered drawings that carry a licensed engineer’s stamp. A catalog bolt-up system already ships with state-specific steel building design drawings sized to local loads. A weld-up frame can still be permitted, but the owner has to hire an engineer to design and stamp it, which adds cost and weeks that the upfront price never showed.
The stamp reaches past the permit office. Lenders frequently require professional-engineer-approved drawings before they release construction or permanent financing, and many will decline to finance an unpermitted structure at resale. Insurers lean on the same approved drawings to rate the risk and confirm coverage. The verification step is simple and best done early: ask your local building department whether they will permit a field-welded frame without separately commissioned engineering. The answer often settles the choice before any cost comparison begins.
Cost Over the Building’s Life
Weld-up buildings usually look cheaper at purchase because nothing is pre-engineered, but the comparison flips once skilled labor, permitting, maintenance, and resale are counted. The entry price of a weld-up frame is lower mainly because it skips the engineering package, yet that frame still needs experienced welders on site, a longer build window, and the separate engineering described above before it can be permitted. A bolt-up system front-loads the engineering into the kit price and then assembles quickly with bolted connections, so it tends to cost less by the time the building is closed in.
Two longer-run line items decide the rest. Maintenance favors bolt-up, where a damaged member can be unbolted and swapped for a like part from the manufacturer, while a weld-up repair means cutting out and patching steel. Resale and adaptability also favor bolt-up, because a bolted frame can be disassembled and relocated or extended with added bays, whereas a welded frame is effectively permanent once it is up. When you compare quotes, hold them to the same scope: a frame-only weld-up number and a bolt-up kit that already includes engineering are not the same purchase. Freight, foundation, permits, and insulation usually sit outside both. The labor cost to erect a metal building is one of the easiest line items to misjudge between the two.
Strength, Durability, and Repairs
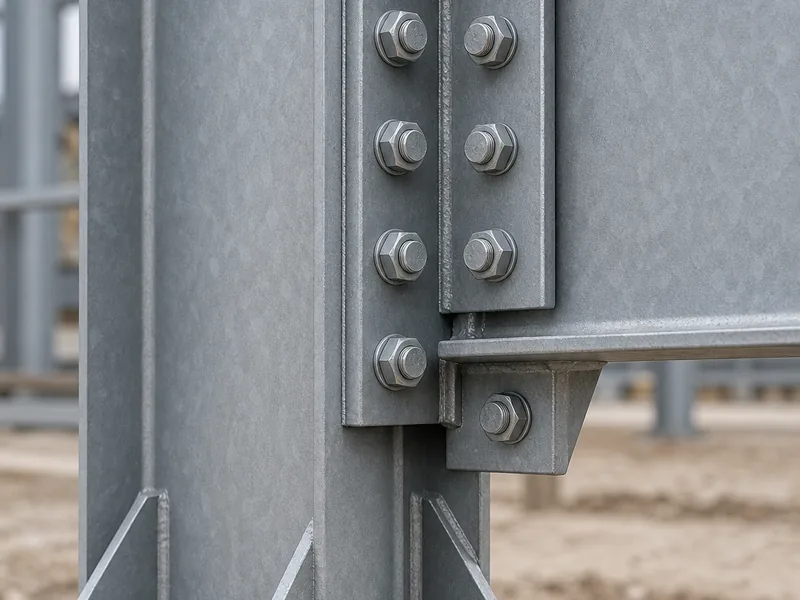
A correctly engineered building of either type can be strong. Bolt-up systems carry a consistency advantage, because their welds are made and inspected in a shop and their members are sized to code loads. Pre-engineered frames are designed to the wind and snow loads in standards such as ASCE 7 for the building’s location. The shop welds in their built-up members are made to structural welding requirements like AWS D1.1 and checked by qualified inspection. A weld-up frame can reach the same strength, but its load path depends on a field design that may not have been engineered, and on welds that are rarely inspected by a third party. That makes the result harder to verify after the fact.
Repairs expose the difference again. A bolt-up component that is bent or corroded can be unbolted and replaced, which keeps long-term upkeep predictable and is part of broader steel building maintenance planning. A welded member has to be cut free and a new section welded in, a slower job that calls a welder back to the site. Neither building is maintenance-free, but the one designed for unbolting is the one you can fix without redoing the original fabrication.
Customization: When a Weld-Up Building Earns Its Place
Weld-up construction wins when a design is genuinely one-off, with irregular geometry, unusual attachments, or field modifications that no catalog frame covers. On-site fabrication lets a builder shape steel to a layout that was never drawn for production, which is a real advantage for bespoke structures and for remote sites where shipping a full kit is impractical. This is the narrow band where the method’s flexibility outweighs what it gives up on engineering and quality control.
That band is narrower than it first appears, because bolt-up frames are also highly customizable within their engineering envelope. Clear-span widths, bay spacing, eave height, openings, and lean-tos are all configurable before fabrication, so most “custom” requirements are met without leaving the pre-engineered path. The honest dividing line is whether the customization can be designed up front, in which case bolt-up handles it, or whether it has to be improvised on site, which is where weld-up belongs.
How Your Frame Choice Shapes Insulation and Finish-Out
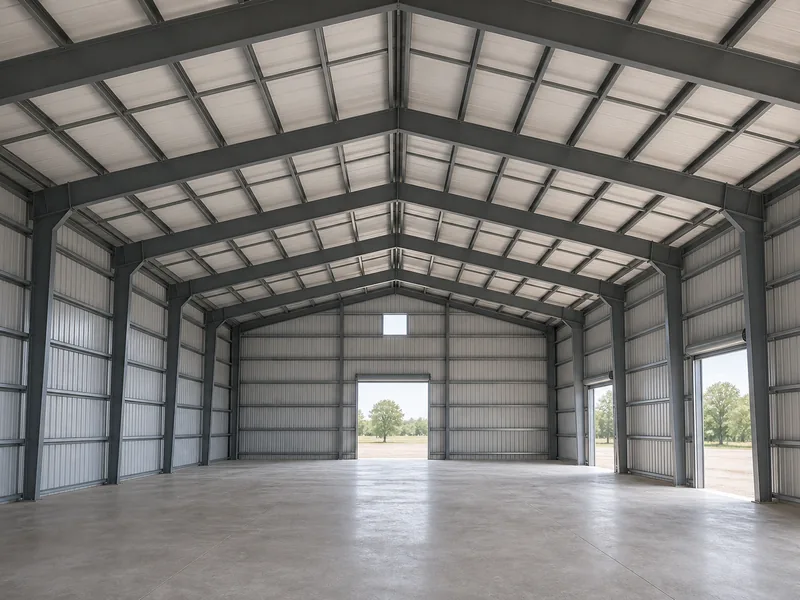
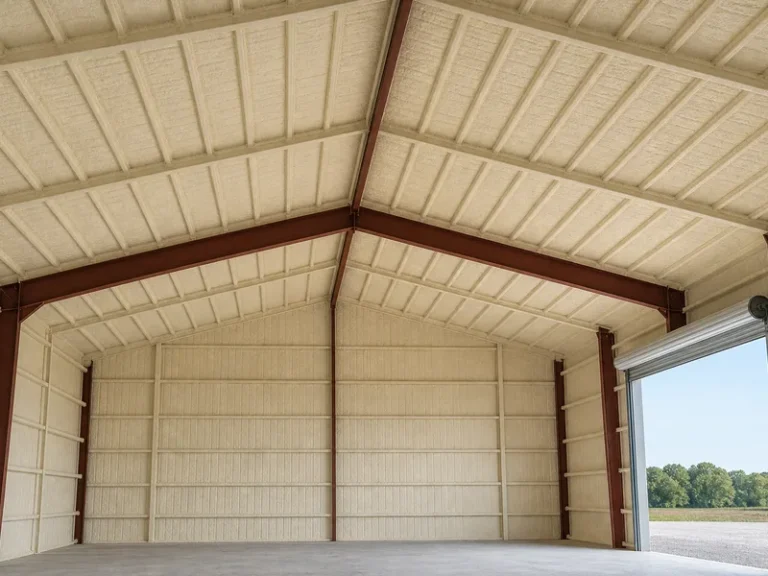
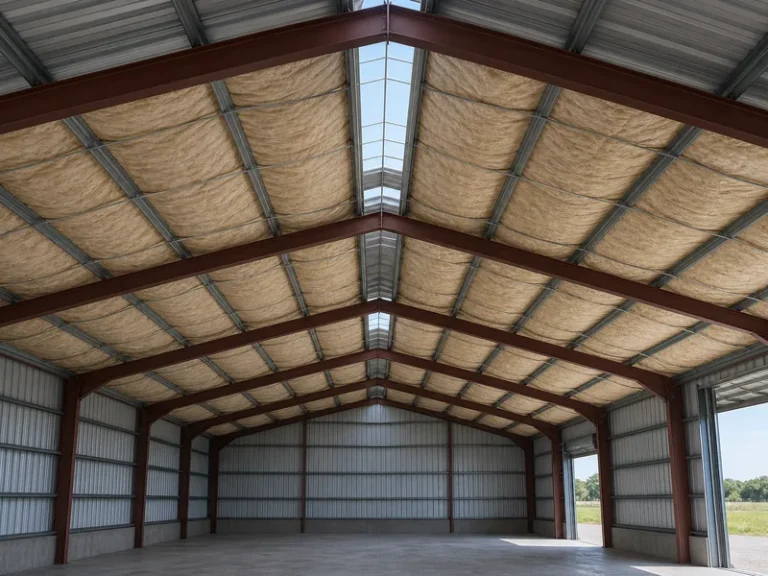
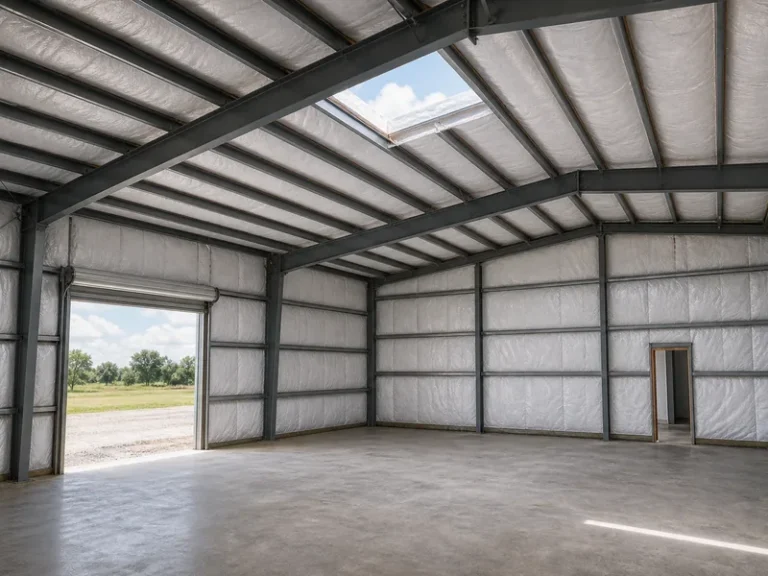
Your framing method also sets up how you will later insulate and finish the interior. Girt depth, purlin spacing, and wall cavity differ between a catalog bolt-up frame and a custom weld-up one. A pre-engineered frame uses cold-formed Z-girts and purlins at known spacings, so standard insulation systems and liner panels drop in predictably and the thermal-bridging details are well understood. A custom welded frame can be insulated just as well, but the cavity and attachment points are whatever the field design produced, so the detailing is more bespoke. Either way, the methods used to insulate metal building walls and roofs are their own subject, planned alongside the frame rather than after it.
Matching the Method to Your Project
Match the method to how the building will be permitted, paid for, and used over time, not to the upfront price alone. Choose bolt-up for almost any project that needs a permit, a loan, or an insurance policy, since the stamped engineering, code-based design, and unboltable repairs remove the risks that sink weld-up builds late in the process. Choose weld-up only when the structure is a true one-off that cannot be engineered for production, or when the site rules out delivering a kit; budget for the separate engineering it will need to pass inspection. KAFA designs, fabricates, and installs both light and heavy steel, shop-welding built-up members before they ship as bolt-up packages, so the frame is engineered and the field work stays simple. Before you commit either way, confirm with your local building department whether your project can be permitted as a field-welded frame at all, then get a free quote on the same scope so the two paths are comparable.
FAQ
Can you get a building permit for a weld-up metal building?
Yes, but usually only after a licensed engineer reviews and stamps the design, because most building departments require engineered drawings before they issue a permit. Many lower-cost weld-up projects stall at this step because the separate engineering was never budgeted, so confirm the requirement with your jurisdiction before committing to a field-welded frame.
Are bolt-up steel buildings stronger than weld-up?
Neither method is inherently stronger, since strength comes from correct engineering and weld quality rather than from bolting or welding by itself. Bolt-up systems control both more consistently through shop welding and code-based member sizing, while a well-built weld-up frame can match them but is harder to verify once it is standing.
Is a weld-up building cheaper than a bolt-up?
Weld-up is often cheaper at purchase because nothing is pre-engineered, but bolt-up usually costs less over the building’s life once skilled labor, permitting, maintenance, and possible relocation are counted. Compare quotes on identical scope, because a frame-only weld-up price and a bolt-up kit with engineering included are not the same purchase.
Can a bolt-up steel building be moved or expanded later?
A bolt-up building can usually be unbolted and relocated, or extended by adding bays, while a weld-up building is effectively permanent once it is welded together. That relocation and expansion potential is a resale and adaptability advantage a field-welded frame cannot match.
Further Reading
- AWS Welding Standards and Publications (D1.1 Structural Welding Code — Steel) — American Welding Society. Sets the design, fabrication, qualification, and inspection requirements for structural steel welds, which is why shop-welded, inspected members behave more predictably than uninspected field welds.
- International Code Council (I-Codes and the IBC) — International Code Council. The International Building Code and its local adoptions set the engineered-drawing and permit requirements that make a stamped bolt-up package easier to permit than an un-engineered weld-up build.
- OSHA Steel Erection (Subpart R) — U.S. Occupational Safety and Health Administration. Governs safe erection of structural steel and metal buildings, including the bolting and field-welding operations compared in this article.