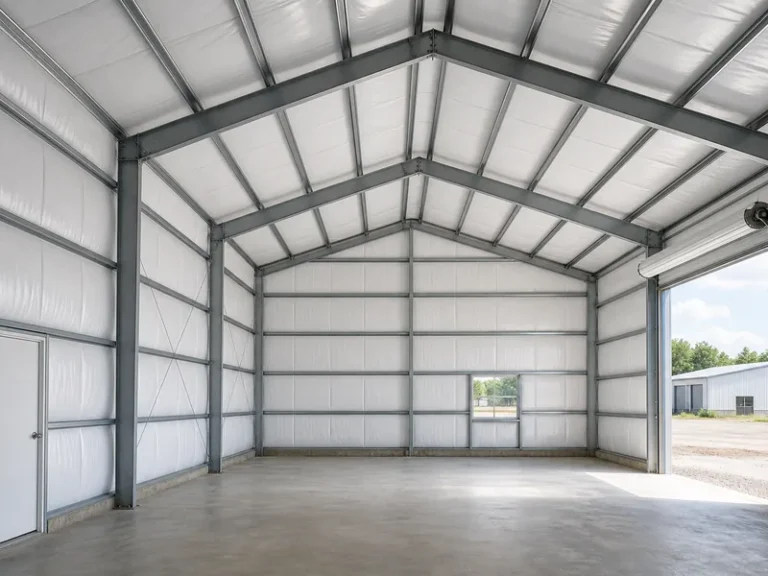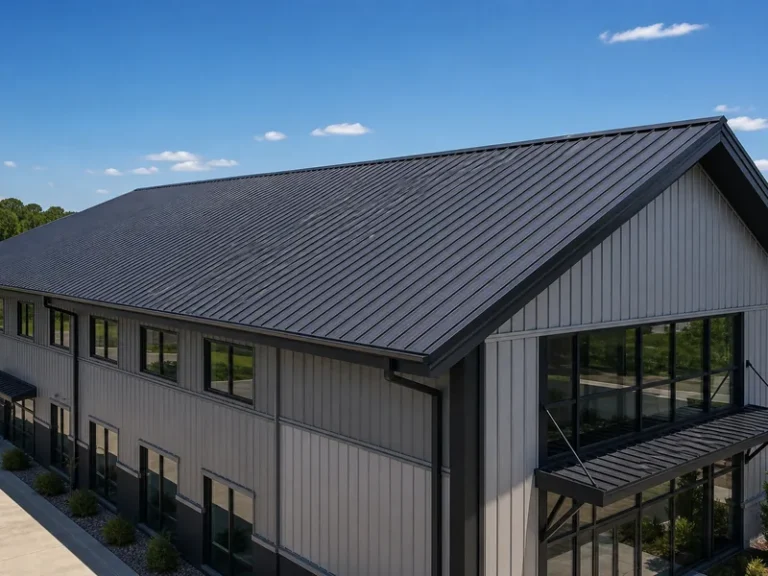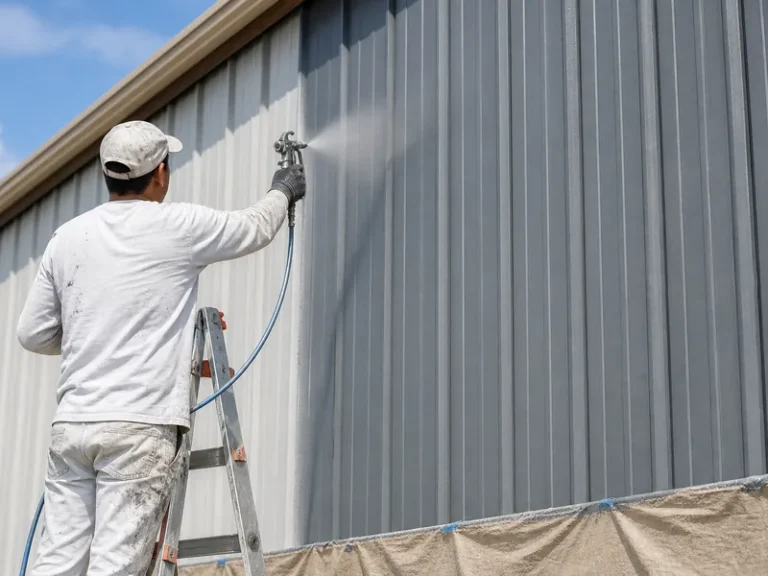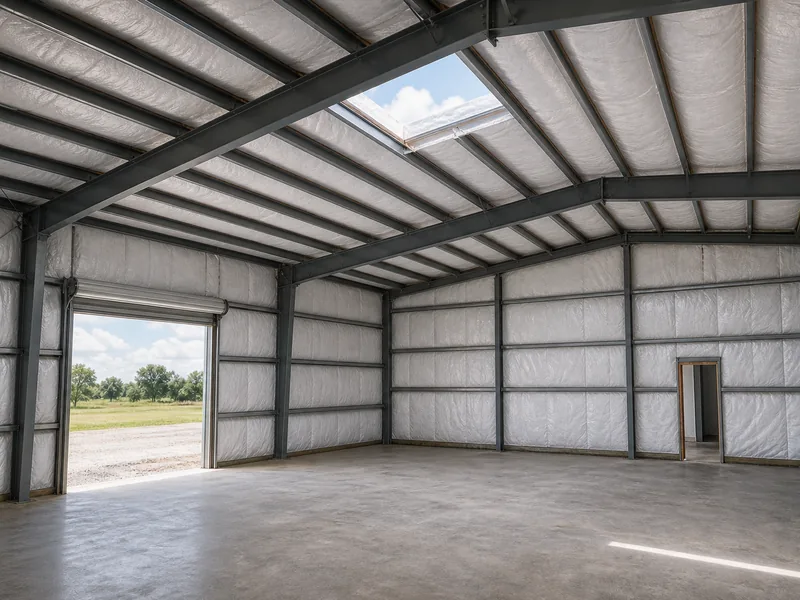
Insulating a metal building well depends on three choices made in order: the insulation type, the R-value your climate and use require, and how tightly that material is fitted against the steel. That last choice is where most of the performance is won or lost. A blanket rated R-19 can deliver less once it is compressed over a purlin or left with gaps at the laps. The rated number on the package and the installed value in your building are rarely identical. Match the type to the job, set the R-value from your local energy code, and fit the layer cleanly with its vapor retarder facing the warm side. Done well, a steel shell holds temperature and resists condensation as well as most other construction.
Why Insulating a Metal Building Matters
Insulation in a metal building does two jobs that matter more than comfort: it controls the condensation that would otherwise corrode the steel, and it cuts the heating and cooling load created by a highly conductive shell. Steel conducts heat far more readily than wood framing, so bare girts, purlins, and panels act as thermal bridges that move heat straight through the wall and roof. Left uninsulated, warm interior air also meets cold steel and drops below its dew point, and the resulting condensation drips onto contents, feeds rust, and encourages mold.
Effective insulation for metal buildings therefore has to manage heat and moisture together, not just add a thermal layer. Pairing the insulation with a sealed metal building vapor barrier keeps interior humidity off the cold steel, and the same assembly is the backbone of energy efficiency in metal buildings once the building is conditioned. A secondary benefit shows up the first time it rains: a blanket or foam layer dampens the drumming that bare metal roofs are known for.
R-Value, U-Factor, and the Gap Between Rated and Installed
R-value measures how well a material resists heat flow, but in a metal building the installed performance routinely lands below the number printed on the label. Higher R-values mean more resistance. U-factor describes the whole assembly and moves in the opposite direction, which is why energy codes increasingly specify assembly U-factors rather than the R-value of the insulation alone.
The gap between rated and installed value comes from how the material meets the frame. Batts compressed where they cross a purlin lose thickness, and therefore R-value, at the points where steel is already bridging heat. Gaps at the laps and unsealed penetrations let air bypass the insulation entirely. In typical field conditions these losses can pull effective R-value down by roughly 10 to 25 percent, and a poor install with widespread compression and missing vapor retarder laps can do worse.
The target R-value itself is set by your local energy code and climate zone, not by a single universal figure. Conditioned spaces in colder zones commonly aim for roughly R-19 or higher in the walls and R-30 or higher in the roof, while mild climates and unconditioned shops need less. Confirm the minimum for your zone and building use before you buy material, because over-buying R-value that the framing depth cannot hold without compression wastes money and underperforms.
Types of Insulation for Metal Buildings
Five insulation families cover almost every metal building project, and they differ most in R-value per inch, installed cost, and how well they stop air movement and thermal bridging. The right pick depends on whether the space is conditioned, your climate, and how much wall and roof depth you have to work with.
Fiberglass Blanket Insulation
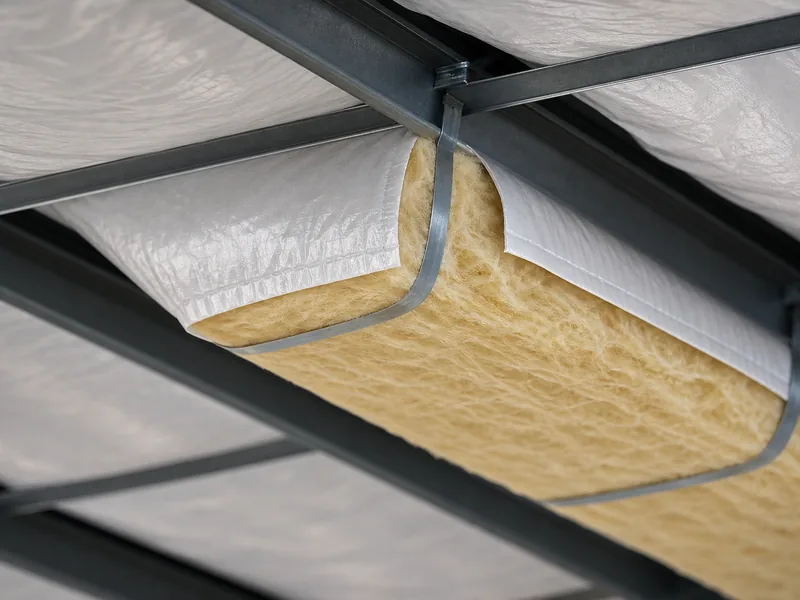
Fiberglass blanket is the most common insulation in metal buildings because it is inexpensive and installs quickly against the framing. Single-layer blanket runs from about R-7 to R-19, and two-layer banded or filled-cavity systems reach roughly R-30 by adding depth between and across the purlins. It must be faced or paired with a vapor retarder, and banded and filled-cavity systems exist specifically to stop the sag and compression that plague a simple draped blanket.
Spray Foam Insulation
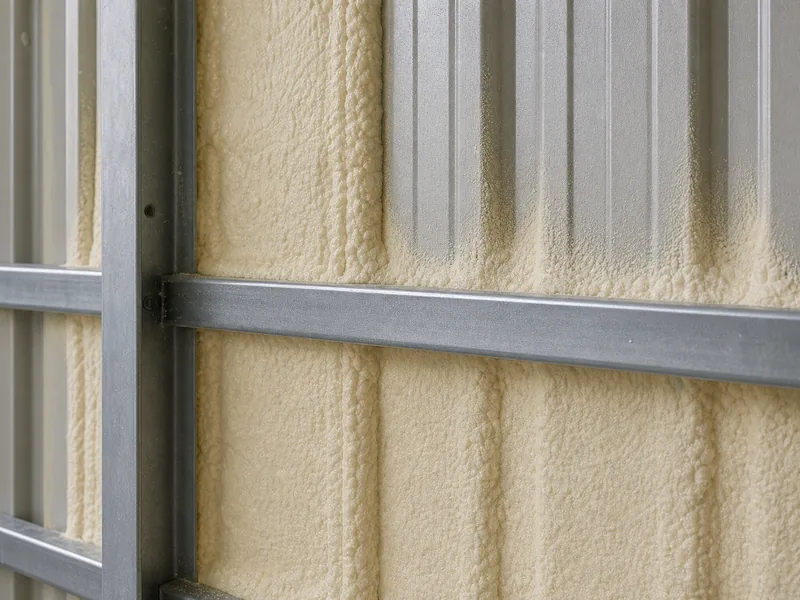
Spray foam seals and insulates in one step, forming a continuous air barrier that batts cannot match at panel laps and penetrations. Closed-cell foam delivers about R-6 to R-7 per inch and adds moisture control, while open-cell foam offers about R-3.7 per inch and is better suited to interior sound control. Foam typically costs two to three times more than fiberglass and needs professional application, so it fits best where air sealing and condensation control are the priority.
Rigid Foam Board
Rigid foam board provides a high R-value in a thin profile, roughly R-5 to R-6.5 per inch for polyisocyanurate. Its strongest use in metal buildings is as continuous insulation installed over the girts and purlins to break thermal bridging, or under a concrete slab. Board joints have to be taped or sealed, otherwise air slips through the seams and undercuts the continuous layer.
Reflective and Radiant Barrier Insulation
Reflective and bubble products carry a low nominal R-value and work mainly as a radiant barrier rather than as bulk insulation. They pay off most in hot climates and only when installed facing an air gap, which is how they reflect radiant heat off the roof. Treating a single layer of reflective film as a substitute for rated R-value is the usual way buyers end up disappointed with it.
Insulated Metal Panels
Insulated metal panels (IMPs) sandwich a foam core between two steel skins, giving the highest R-value per inch of the common options along with a finished interior surface. Because the panel is both structure and insulation, it is specified at the design stage, and it carries the highest material cost. That combination is why insulated metal cold storage and other climate-controlled buildings lean on IMPs rather than field-installed blanket.
| Insulation type | Typical R-value | Best fit | Main watch-out |
|---|---|---|---|
| Fiberglass blanket | R-7 to R-19 single layer; about R-30 double-layer | Most unconditioned and lightly conditioned buildings | Loses R-value if compressed at purlins or left unfaced |
| Closed-cell spray foam | About R-6 to R-7 per inch | Air sealing and condensation control | Costs roughly 2–3x fiberglass; professional install |
| Open-cell spray foam | About R-3.7 per inch | Interior sound control, lower-cost foam | Lower R per inch; not a vapor retarder by itself |
| Rigid foam board | About R-5 to R-6.5 per inch | Continuous insulation over girts and under slabs | Joints must be sealed to stop air bypass |
| Reflective / radiant barrier | Low nominal R; radiant control only | Hot climates, paired with an air gap | Not a full substitute for rated R-value |
| Insulated metal panels | Highest R per inch of common options | Climate-controlled, finished interiors | Highest material cost; planned at design stage |
Where to Insulate a Metal Building
Roof and ceiling assemblies deserve the highest R-value in a metal building because heat gain and loss concentrate overhead, with walls, the slab edge, and penetrations following in priority. Putting the budget into the roof first returns more comfort and lower bills per dollar than spreading a thin layer evenly everywhere. Large clear-span roofs raise the stakes further, and the trade-offs in aircraft hangar insulation options show how roof strategy tends to drive the whole result.
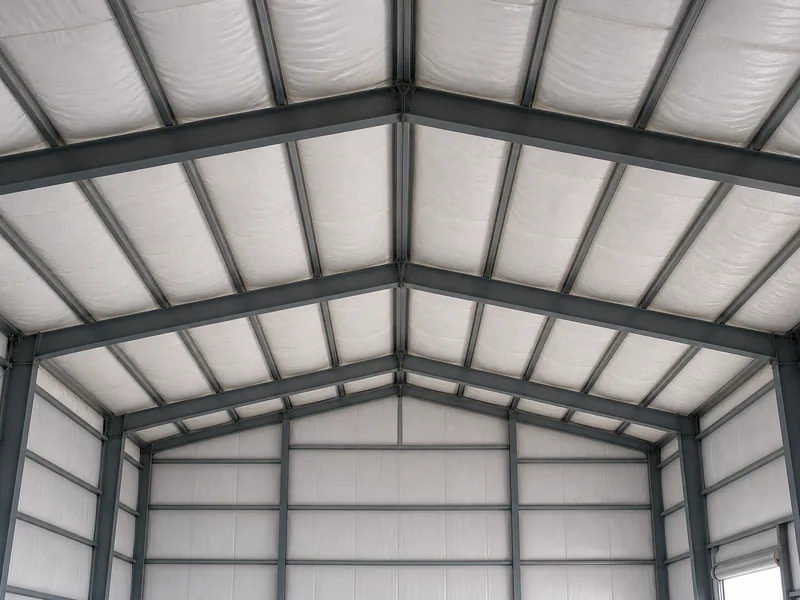
Walls come next, insulated between the girts with blanket or finished with rigid board for continuous coverage. The slab edge is the overlooked loss point in conditioned buildings, where rigid board around the perimeter or under the slab stops heat from escaping through the concrete. Doors, windows, and every penetration for pipes, conduit, and fasteners are where air leaks concentrate. Closure strips at the top and bottom of wall and roof panels, plus sealant at openings, do as much for real performance as the insulation between them.
Insulating During Construction vs. Retrofitting
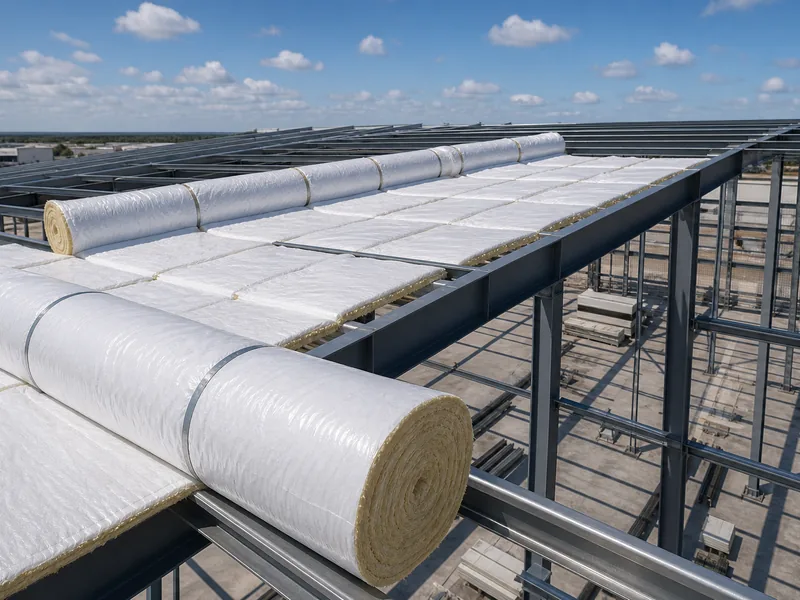
Insulating during construction is cheaper and performs better than retrofitting, because the system is designed into the frame instead of worked around it afterward. On a new build, banded blanket can be rolled over the purlins as the roof goes on, IMPs can replace separate panels and insulation, and the vapor retarder is integrated before the interior is closed up. Folding the insulation plan into metal building construction from the start also lets the framing depth and panel profile be matched to the target R-value rather than fighting it later. A fabricator that produces the purlins, girts, and panels can set those details before anything ships, so confirm the insulation specification when you request a quote, not after the steel is standing.
Retrofitting an existing building is workable but constrained. Closed-cell spray foam applied to the inside of the panels, reflective insulation over new furring, or added blanket between the girts and purlins are the usual routes. Each is harder to bring to full code value than insulation designed in from day one. Air-seal the panel laps and penetrations before adding any R-value, since a retrofit installed over leaky panels gives back much of what it adds.
Common Mistakes That Cut Insulation Performance
Most underperforming metal building insulation traces back to a handful of avoidable installation mistakes rather than the wrong product. Catching these during the job protects the R-value you paid for.
- Compressing blanket where it crosses purlins and girts, which thins the insulation at the exact points steel already bridges heat.
- Skipping the vapor retarder or facing it toward the wrong side, which lets humid air condense inside the assembly.
- Leaving panel laps, fastener lines, and penetrations unsealed, so air bypasses the insulation regardless of its rating.
- Under-insulating the roof to save money while over-spending on walls, which ignores where heat moves.
- Treating bare steel framing as harmless and leaving thermal bridges uninterrupted by continuous insulation.
Conclusion
The order of decisions matters more than any single product. Set the R-value target from your climate and energy code first, then choose the insulation type that hits that target within your wall and roof depth, and treat installation quality as part of the specification rather than a field detail. The two confirmations that prevent the most rework are the vapor retarder facing the warm side and a continuous, uncompressed layer wherever the steel would otherwise bridge heat. Settle those two for the roof first, where the payback is largest, and a metal building will hold close to its rated performance season after season.
FAQ
Can you insulate an existing metal building?
Yes, and the deciding factor is access rather than whether it can be done at all. Where the steel and the panel interior are still exposed, a retrofit can approach new-build performance; where the walls are already finished, the options narrow to what can be reached without opening the building back up. Budget for air sealing before insulation, because the panel laps and fastener lines on an older building leak more than most owners expect.
What R-value do you need for a metal building?
The R-value you need is whatever your local energy code sets for your climate zone and building use, so the right starting point is the code table rather than a rule of thumb. Conditioned buildings in cold zones land far higher than mild-climate or unconditioned shops, and roofs are specified above walls. Size to the code minimum first, then add margin only where the framing depth allows it without compressing the insulation.
Is spray foam or fiberglass better for a metal building?
Fiberglass blanket is the lower-cost option and suits most unconditioned and lightly conditioned buildings, while closed-cell spray foam is better where air sealing and condensation control are critical. Spray foam usually costs two to three times more and needs professional application. Many buildings use both: foam at hard-to-seal joints and blanket across large wall and roof areas.
Do you need a vapor barrier in a metal building?
A vapor retarder is needed in nearly all insulated metal buildings, because warm interior air meeting cold steel is a reliable recipe for condensation. The facing should point toward the warm-in-winter side of the assembly, and the laps should be sealed continuously. Unfaced insulation left exposed to humid air absorbs moisture, sags, and loses R-value within months.
What is the cheapest way to insulate a metal building?
The cheapest effective method for most buildings is faced fiberglass blanket installed during construction, paired with careful air sealing at the panel edges and penetrations. Reflective insulation can cut radiant gain inexpensively in hot climates, but it should not stand in for rated R-value. Reclaimed or bulk-purchased blanket lowers cost further, though compressed or poorly fitted material hands the savings back in lost performance.
Further Reading
- U.S. Department of Energy — Energy Saver: Insulation — Government resource that explains insulation types and publishes recommended R-values by climate zone, supporting the climate-and-code targets in this guide.
- NAIMA Insulation Institute — Industry technical body for fiberglass and mineral wool insulation, with Grade 1 installation guidance behind the rated-versus-installed R-value gap described above.
- Metal Building Manufacturers Association (MBMA) — Industry association for metal building systems and an authority on energy and insulation system options specific to pre-engineered metal buildings.