
A new airplane hangar door usually runs from a few thousand dollars for a small roll-up to well past six figures for a wide, insulated, powered door on a corporate hangar. On most metal hangar projects, the door and its framing absorb somewhere around 15 to 25 percent of the total build. The sticker price on the door leaf, though, is only part of the bill. The clear opening you choose resets the steel frame, the header over the opening, and sometimes the wall height around it, so two hangars of the same square footage can carry very different door costs. This guide breaks down what hangar doors cost by type, what drives the spread, and the structural cost the opening triggers behind the door itself.
This article focuses on what the door and its supporting steel cost. It does not walk through step-by-step installation or the servicing schedule for a door already hanging on an existing hangar.
What an airplane hangar door actually costs
Hangar door prices spread across an unusually wide band, from roughly $8,000 for a small unit to about $40,000 for a mid-size door and beyond $200,000 for a wide, insulated, powered opening. Where a specific door lands inside that band depends mostly on how big the opening is and how much wind load and automation it carries, so a single headline figure rarely survives contact with a real quote.
One industry cost breakdown puts the per-square-foot spread at roughly $10 to $20 for roll-up doors, $15 to $25 for sliding, $25 to $40 for bifold, and $30 to $50 for hydraulic. That ranking is useful for ordering the options from cheapest to dearest, but the actual dollars swing far outside those bands once size and wind rating are fixed, so treat per-square-foot numbers as a starting relationship rather than a quote.
Owners pricing real doors have reported figures that frame the range well: around $6,000 to $7,000 for a small electric bifold, and near $42,000 for a 58-by-20-foot bifold. That larger number was a frame-only price, with the metal cladding still to be sourced and added. The gap between a frame-only quote and a finished, clad, powered door is a frequent reason two estimates for the “same” door look nothing alike.
Cost by hangar door type
Four door types cover almost every hangar, and they fall into a fairly stable price order: roll-up at the bottom, then sliding, then bifold, with hydraulic at the top. The ranking holds because each step up adds either span capability, sealing, or mechanism, and each of those adds steel and engineering. How each type actually opens and seals is a selection question in its own right, covered separately in our guide to hangar door types; the focus here is what each one does to the budget.
| Door type | Upfront price | Maintenance load | Where it fits on price |
|---|---|---|---|
| Roll-up / bottom-rolling | Lowest | Low to moderate | Small hangars and tight budgets; insulates poorly |
| Sliding | Low | Lowest (fewest moving parts) | Wide openings where side wall and floor space allow |
| Bifold | Mid to high | Higher (cables, hinges, more cycles) | Full-width opening and fast cycle; needs a strong header and headroom |
| Hydraulic | Highest | Moderate (cylinders, seals) | One-piece full opening, tight seal, and an overhang when open |
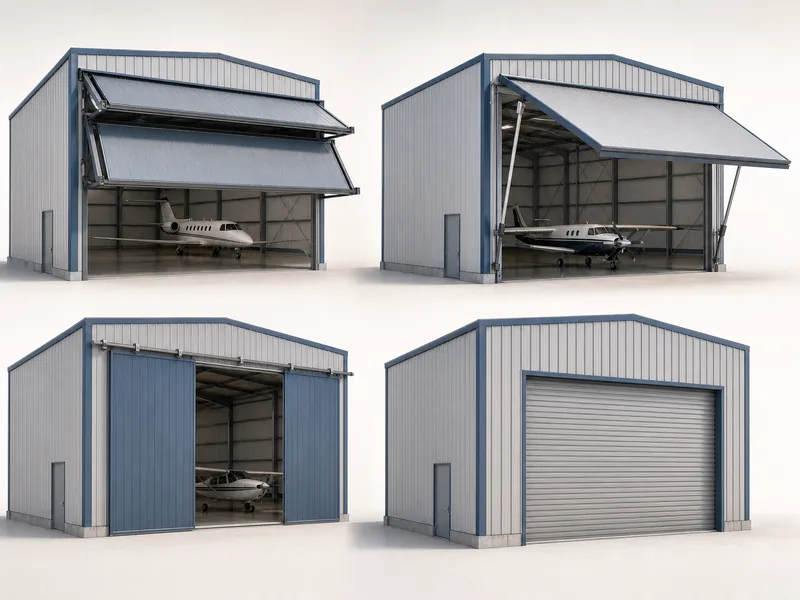
In small T-hangar sizes the two folding options sit closer than buyers expect. One manufacturer’s list pricing on a 40-by-18-foot door, for instance, runs near $9,900 for a bifold against about $11,200 for a comparable hydraulic, so the bifold lands roughly 10 percent under. Small manual doors like these sit below the per-square-foot bands above, which lean toward larger powered openings, while the biggest hydraulic and one-piece doors run above them. Accordion or stack doors can undercut both folding types on the door itself, but they trade that saving for more bearings and hinges and limited automation.
What drives a hangar door’s price
Most of the gap between a $10,000 door and a $100,000 one traces back to five variables: clear opening size, wind and snow load, insulation, material, and the operator. Each one moves the price for a different reason, and a quote that ignores any of them is usually incomplete.
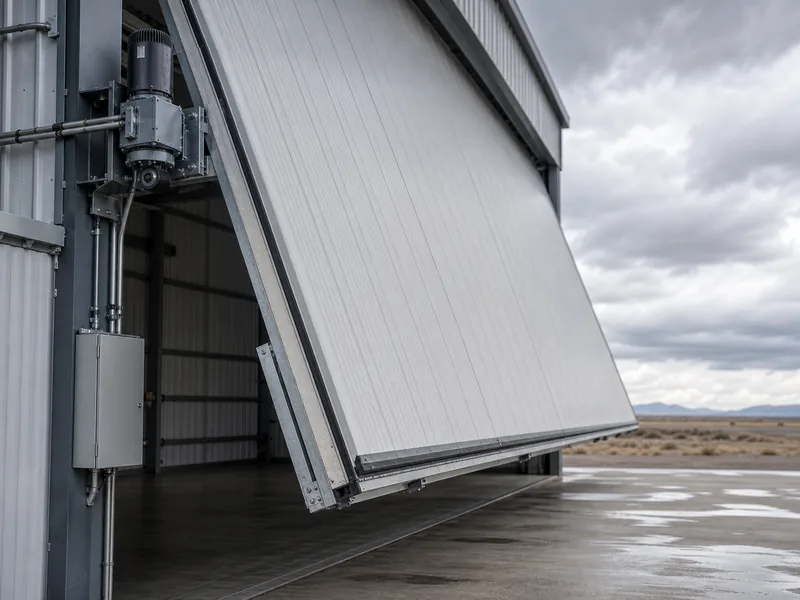
Clear opening width and height are the first lever. A wider opening needs more door area, heavier framing to stay flat under wind, and a longer header to carry it, so width tends to drive cost faster than height. Confirm the actual aircraft envelope plus tail clearance before fixing the opening, because an extra few feet of width ripples through both the door and the frame.
Wind and snow load come next, and on exposed sites they can outweigh every other option. A door on a coastal or open-plains hangar has to be engineered to the local design wind speed, which thickens the steel and adds bracing inside the leaf. Ask for the wind-load rating the quote is designed to and check it against your jurisdiction, because a door rated for a calm valley will be repriced once the real load case is applied.
Insulation, material, and automation fill in the rest. Insulated doors with rated panels, sometimes offered around R12 to R16, cost more than bare skins but cut heating and cooling load in a conditioned hangar. Steel leaves cost less than aluminum but weigh more, which feeds back into the header. Powered operation, remote control, safety edges, and brakes each add a line. A short list of what a headline door price often leaves out:
- Metal cladding, when the quote is frame-only
- Electric operators, remotes, and safety systems
- Wind-load engineering for the specific site
- Freight, crane time, and installation labor
The steel-frame costs a big door triggers
A wide hangar door rarely breaks a budget on its own price; it breaks budgets through the steel it forces around the opening. A bifold or hydraulic door hangs its full weight on the header above the opening, and a metal building is weakest exactly there, in shear across a long clear span. Sizing that header, the jamb columns, and the base plates to carry a heavy powered door is where a surprising share of the “door” money actually goes, and it is decided before the door leaf is ordered.
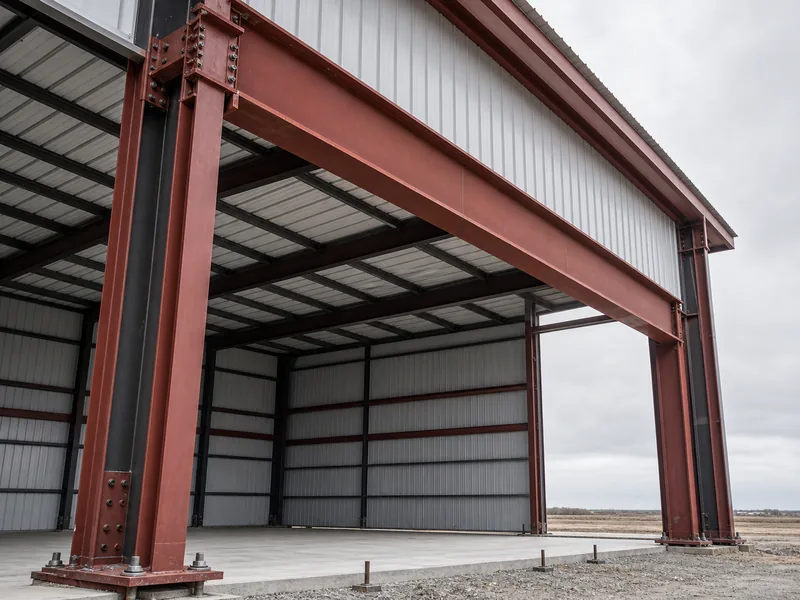
Steel hangar fabricators work the opening backward from the door: the clear opening and wind-load rating set the header depth, the column sizing, and the anchor bolts. The frame package and the door spec therefore have to be priced together rather than in sequence. This is the practical reason the quotes for steel aircraft hangars and for their doors should be gathered together, not in isolation. Lock the door opening late, and the frame gets re-engineered and re-priced.
Door choice can cut the other way too. Some freestanding and self-supporting designs carry their own header and put no vertical load on the building frame, which can shave reinforcement out of the structure even though the door itself costs more. On a marginal frame, a door that loads itself can be cheaper once the steel is added up. Bifold doors can also call for extra wall height above the opening so the folded leaf clears, and raising the eave around the bay adds cladding and frame, so the headroom a door needs belongs in the estimate alongside the door.
Where the door sits in your total hangar budget
On a typical metal hangar the door package lands somewhere around 15 to 25 percent of the total project, and that share climbs as the clear-span opening gets wider. A small T-hangar with a modest door sits near the bottom of that range, while a corporate hangar built around a full-width powered opening can push the door and its framing toward the top. Reading the door as a share of the whole, rather than a standalone purchase, keeps a sizing decision honest.

The link runs through size. A larger hangar generally wants a wider door, and a wider door costs more per square foot of opening as well as more in total, so the door bill grows faster than the floor area. Mapping the door against realistic aircraft hangar sizes early prevents a late, expensive change. In one worked estimate, a bifold package on a 2,400-square-foot hangar came to about $60,000, while a roughly 70-foot hydraulic opening on a larger hangar reached about $160,000, a reminder that the door scales with the opening, not the footprint. For the rest of the building line items, our breakdown of the cost to build a hangar sets the door in context.
Maintenance and operating costs over the door’s life
Over a 20- or 30-year service life, the cheapest door to buy is not always the cheapest to own. Bifold doors carry more moving parts, including cables, pulleys, and hinges that cycle every time the door runs, so they tend to ask for more attention than a sliding door with few moving parts or a hydraulic door with sealed cylinders. A door that opens many times a day in a busy maintenance hangar wears differently from one on a private hangar opened twice a week, and that duty cycle belongs in the comparison.
Sealing feeds the operating side of the ledger. A door that closes tight against weather holds conditioned air better, so a well-sealed insulated door lowers the cost to heat and cool a hangar year after year. On a conditioned hangar in a cold or hot climate, that running saving can offset part of the higher purchase price over time, while an uninsulated door on an unconditioned shed has little to gain from the upgrade.
Conclusion
Three numbers decide most of a hangar door budget: the clear opening dimensions, whether the quote is frame-only or includes cladding and operators, and the header reinforcement the opening forces on the frame. Settle the opening first, because it sets both the door and the steel around it. Then pin the quote scope, so you are comparing finished, installed doors rather than a frame against a complete package. Only then should you weigh bifold against hydraulic against sliding on price.
When we quote a steel hangar, the door’s clear opening and wind-load rating shape the header and column sizing, so locking the door spec early keeps the frame from being re-priced twice. If you are budgeting a new opening or a retrofit, request a quote that itemizes the door leaf, the operators, and the supporting steel as separate lines, so the structural cost behind the door is visible instead of buried.
FAQ
How much does a hangar door cost per square foot?
Per-square-foot figures range roughly from $10 to $20 for roll-up doors up to $30 to $50 for hydraulic, according to one industry breakdown, with sliding and bifold in between. Those bands rank the options more reliably than they predict a final price, because the same door can fall outside them once the opening size, wind-load rating, and automation are set.
Is a bifold or hydraulic hangar door cheaper?
Bifold doors are usually cheaper up front, especially in smaller sizes where they can run about 10 percent under a comparable hydraulic. The gap narrows or reverses on very large openings and over the long term, since hydraulic doors have fewer high-wear parts and seal tightly, so the cheaper door to buy is not automatically the cheaper one to own.
What is the most economical hangar door?
The most economical choice depends on opening size, how the building is framed, and how often the door runs, so no single type wins every time. Sliding doors often hold the lowest lifetime cost where there is room for them, roll-up doors suit the smallest budgets, and a self-supporting door can win once the steel reinforcement it saves is added to the comparison.
Does a hangar door quote include the framing and cladding?
Not always, and the difference is large. A frame-only quote prices the door’s structural frame but leaves out the metal cladding, operators, and site-specific wind-load engineering, so it can read tens of thousands of dollars below a finished, installed door. Confirm what the number includes before comparing two quotes.
Why does a wider door raise the whole hangar’s cost?
A wider opening forces a longer, heavier header and stronger jamb columns to carry the door and resist wind, and that reinforcement is built into the steel frame rather than the door. Because a metal building is weakest in shear across a long clear span, widening the door adds structural steel well beyond the extra door area itself.
Further Reading
- ASCE 7, Minimum Design Loads and Associated Criteria for Buildings and Other Structures — American Society of Civil Engineers. The load standard behind the wind and snow ratings a hangar door and its frame must be designed to.
- DASMA technical resources for commercial and high-performance doors — Door & Access Systems Manufacturers Association. Industry standards and technical data sheets covering large-door performance, including wind load.
- MBMA Metal Building Systems resources — Metal Building Manufacturers Association. Design and standards guidance for the steel framing that carries a clear-span hangar door.