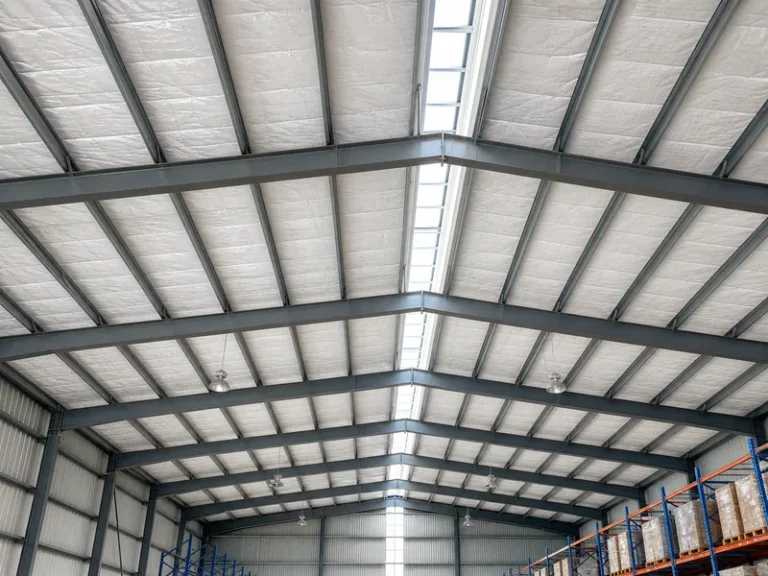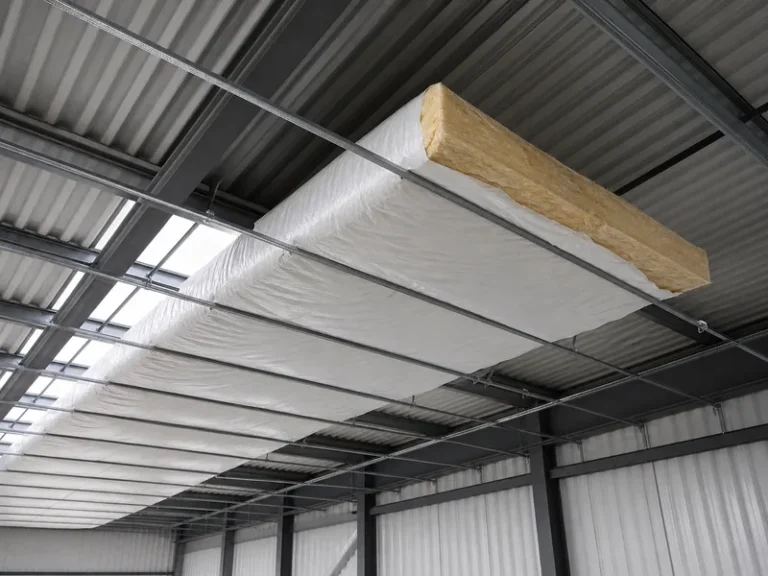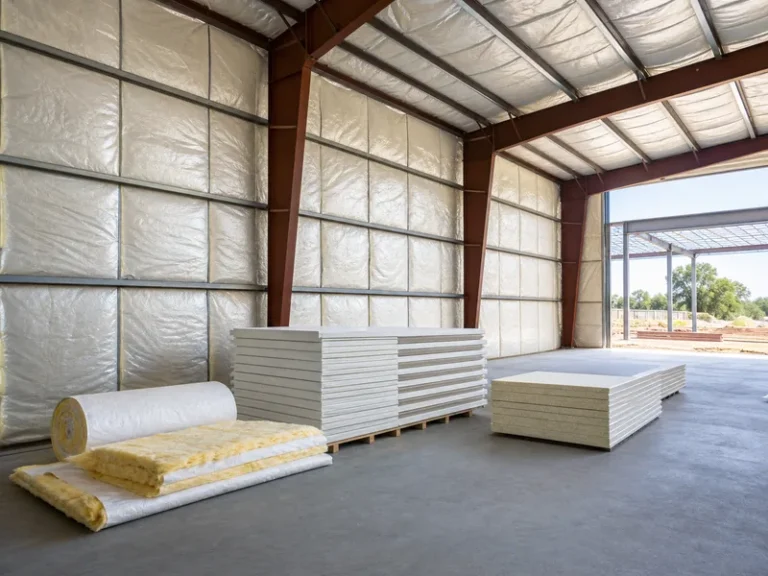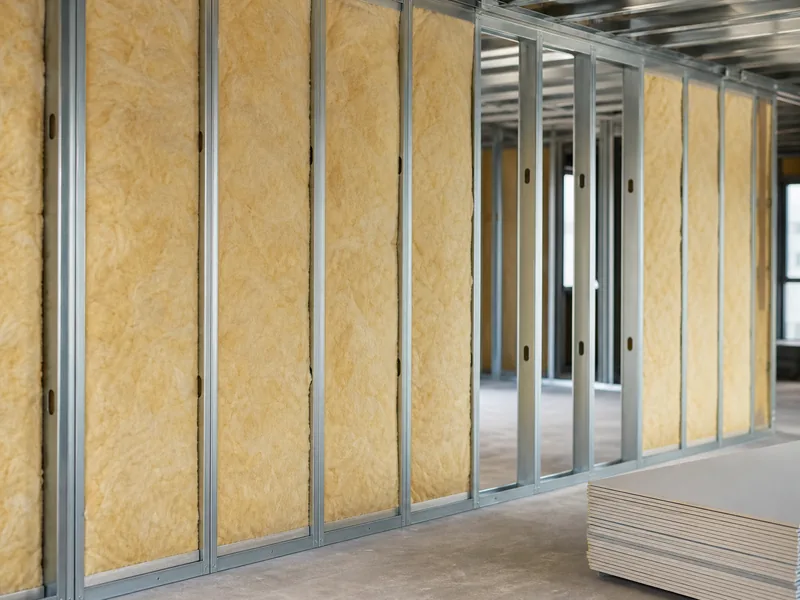
A fiberglass batt rated R-19 stops delivering R-19 the moment it sits between steel studs. Steel conducts heat hundreds of times faster than wood, so each stud works as a thermal bridge that carries heat around the cavity fill rather than letting the insulation stop it. Code-referenced tables put the effective rating of that R-19 cavity near R-7 once 2×6 steel studs at 16 inches on center are counted in, a drop of roughly sixty percent in the framed layer.
That gap between the label number and the delivered number is the whole challenge of metal stud insulation. Light-gauge metal stud framing now appears in commercial interiors, mid-rise exterior walls, and a growing share of homes, and each setting calls for a slightly different answer. The reliable approach treats this as one corner of metal building insulation, not a copy of how a wood-framed wall is filled.
Why steel studs change the insulation math
Steel studs move heat so well that they can cut a wall’s insulating value by roughly half, and by more in deeper walls, before any other detail is considered. In a wood-framed wall the studs insulate reasonably well on their own, so cavity batts perform close to their rating. Steel framing reverses that assumption. The metal runs unbroken from the warm face to the cold face of the wall. The studs, tracks, and other metal building framing components form a continuous path that lets heat skip past the insulation packed beside it.
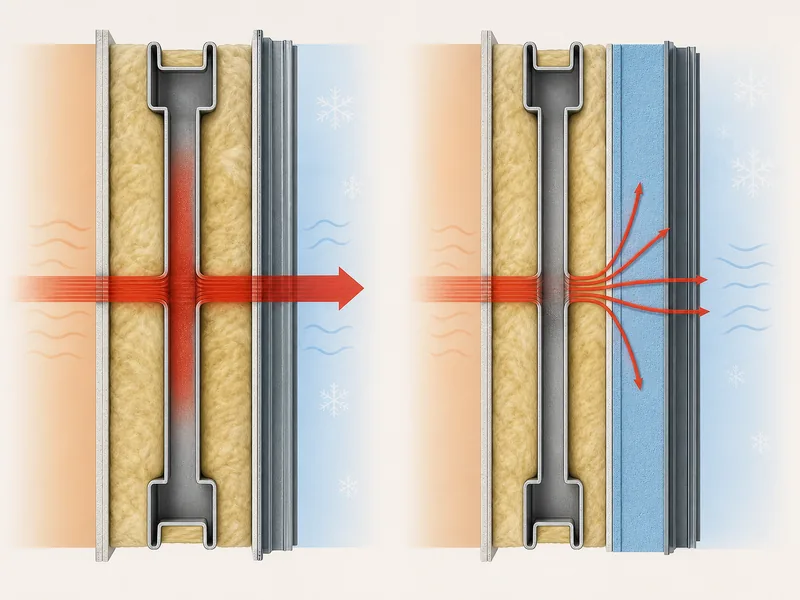
In practice, the rating stamped on a batt describes the material, not the steel-framed assembly it goes into. Anyone sizing insulation for a steel-stud wall has to start from the assembly number, which is always lower. The size of that loss depends on stud depth, spacing, and the amount of cavity insulation in play. On an exterior wall the effect is visible in cold weather. An infrared image of an under-insulated steel wall shows evenly spaced vertical stripes tracing every stud, because each one is leaking heat the batt between them cannot hold.
The R-value a steel-stud wall actually delivers
The effective R-value of a steel-stud cavity runs far below the batt’s label, and the shortfall grows as the studs get deeper. Published code tables, the kind used to demonstrate energy-code compliance, assign a derated value to the metal-framing-and-cavity layer of the wall. The figures below come from a widely used effective R-value table for steel studs at 16 and 24 inches on center.
| Stud (nominal depth) | Cavity batt (nominal R) | Effective R, 16″ o.c. | Effective R, 24″ o.c. |
|---|---|---|---|
| 2×4 (3-1/2″) | R-11 | R-5.5 | R-6.6 |
| 2×4 (3-1/2″) | R-13 | R-6.0 | R-7.2 |
| 2×4 (3-1/2″) | R-15 | R-6.4 | R-7.8 |
| 2×6 (5-1/2″) | R-19 | R-7.1 | R-8.6 |
| 2×6 (5-1/2″) | R-21 | R-7.4 | R-9.0 |
| 2×8 (7-1/4″) | R-25 | R-7.8 | R-9.6 |
These values describe the framed cavity layer only; exterior sheathing, interior finish, and air films add a little more to the whole-wall total. Two patterns matter when sizing. Wider spacing helps, because 24-inch centers put fewer steel bridges in each foot of wall than 16-inch centers. Less obvious is how quickly the returns shrink. Moving from an R-11 cavity to an R-21 cavity nearly doubles the nominal number but lifts the effective cavity rating only from about R-5.5 to R-7.4. The steel bridge, not the batt, sets the ceiling, so past a point more cavity insulation buys very little. This is why the split between nominal and effective R-value matters far more for steel than for wood, and why the fix has to happen somewhere other than the cavity.
Continuous insulation outboard of the studs
Continuous insulation solves the thermal bridge by running a layer outside the studs, where the steel cannot interrupt it. Because that layer sits unbroken across the face of the framing, its rating is added to the assembly almost in full, unlike a cavity batt the studs keep short-circuiting. A relatively thin exterior layer can therefore outperform a much thicker cavity. An inch and a half of rigid foam might contribute close to its full rated value to the wall, while the same nominal R-value of batt between steel studs loses more than half of it.
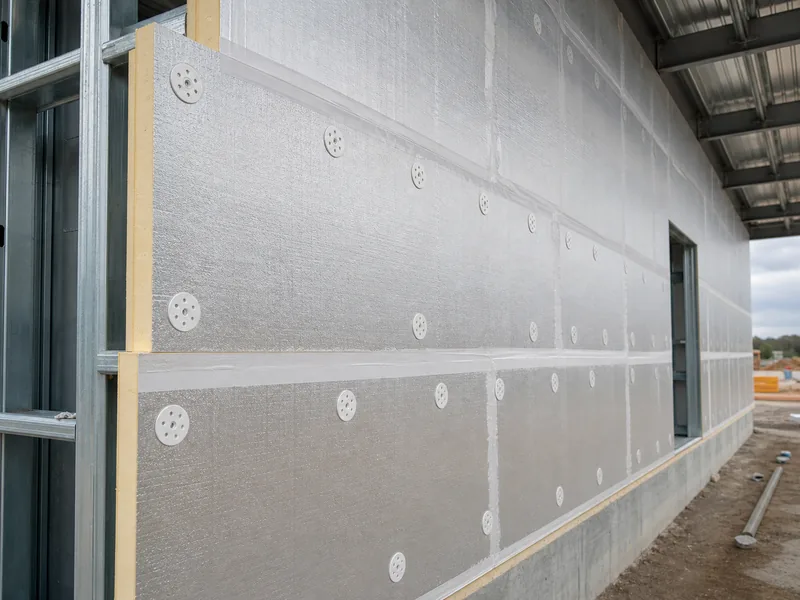
A continuous layer also keeps the studs themselves warmer, which matters for condensation deeper in the wall. Most steel-framed exterior walls end up using both layers: a cavity batt for cost-effective fill plus a continuous layer to break the bridge. The continuous layer is the part that actually moves the assembly number, so it is where the design effort goes. The common shortcut of skipping it and packing the cavity with the thickest batt that fits is exactly the move the effective R-value table warns against. The wall looks well insulated on paper and reads cold at every stud.
Insulation materials for steel-stud walls
Four materials cover almost every steel-stud job, and the right one depends on whether it fills the cavity or forms the continuous layer.
| Material | Nominal R (typical) | Best role | Notes |
|---|---|---|---|
| Fiberglass batt | R-11 to R-15 (2×4); R-19 to R-21 (2×6) | Cavity fill | Lowest cost; friction-fit; full rating only when uncompressed |
| Mineral wool batt | R-13 to R-16 (2×4) | Cavity fill | Better fire resistance and sound control; denser |
| Rigid foam board | R-3.5 to R-8 per inch | Continuous (exterior) | Breaks the thermal bridge; polyiso highest per inch |
| Spray foam | R-3.6 to R-7 per inch | Cavity or air-sealing | Closed-cell resists moisture and seals air |
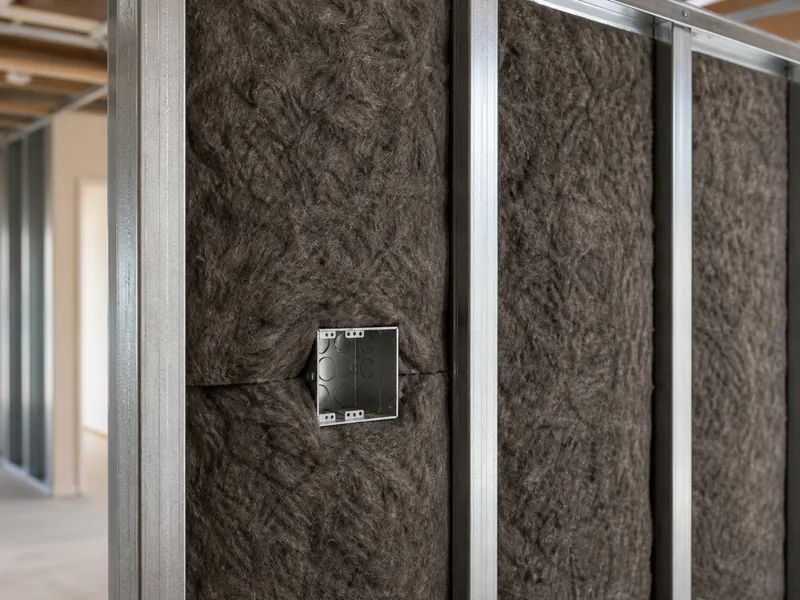
Fiberglass and mineral wool both belong in the cavity, where the steel derates them either way, so the choice between them is driven by fire rating and sound rather than thermal numbers. A fiberglass batt stays the default on cost, while mineral wool is the move where an assembly needs acoustic or fire performance. Rigid foam board belongs on the exterior as the continuous layer, where its uninterrupted coverage does the work the cavity cannot. Spray foam sits in between: closed-cell foam can fill the cavity while adding moisture resistance and air sealing, though it does not escape the stud thermal bridge any more than a batt does.
Steel-stud interior partitions versus exterior walls
Interior partitions and exterior walls ask different things of steel-stud insulation, and using the same target for both wastes money or misses code. Inside the building, a steel-stud partition is rarely about heat. Its insulation slows sound between rooms and adds fire resistance in rated assemblies, so a mineral wool batt sized for acoustic and fire performance does the job. Continuous exterior insulation has no role on a wall with conditioned space on both sides, and the effective R-value problem barely applies, because there is little temperature difference to push heat through the studs.
Exterior steel-stud walls are the opposite case. Here the thermal bridge is the entire issue, condensation becomes a risk, and the energy code sets minimums a bare cavity cannot meet. The same wall section that performs fine as an interior partition will fall well short if it is pressed onto the building envelope without a continuous layer. Naming that job first, partition or envelope, settles whether continuous insulation is essential or beside the point.
What to check before you insulate steel-stud walls
Three checks separate a steel-stud wall that meets its rating from one that fails inspection or grows mold: the code minimum, the dew point, and the install. These apply to above-grade walls; below-grade walls and steel-stud roof or floor assemblies follow different moisture and code rules not covered here.
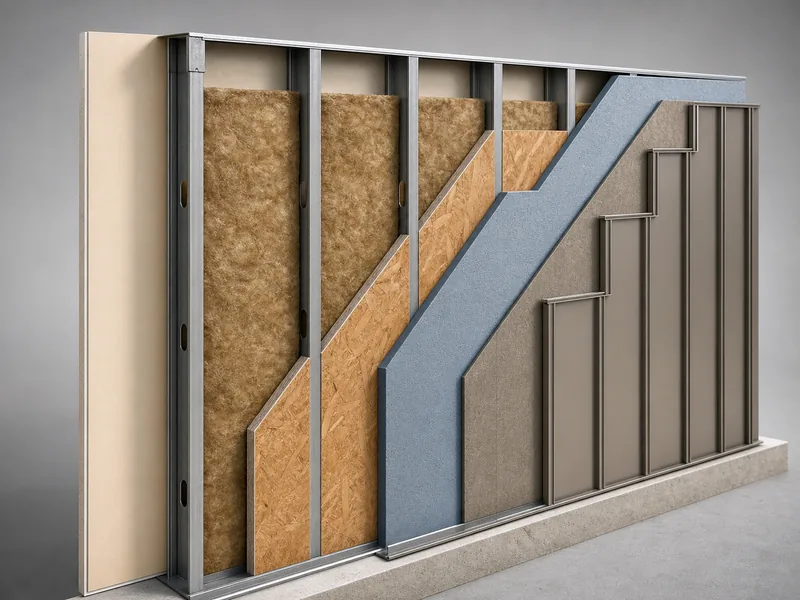
Energy codes such as the IECC and ASHRAE 90.1 treat steel-framed walls differently from wood, usually by requiring a cavity batt plus a measured amount of continuous insulation. The continuous figure climbs with the climate zone, and recent code updates have pushed exterior continuous insulation into the range of roughly one to four inches depending on location. Because the exact cavity-plus-continuous combination changes by zone and code edition, the number to design to is the one in the version your jurisdiction has adopted, not a rule of thumb.
Condensation is the failure that never appears on a spec sheet. A steel stud runs cold in winter, and when warm interior air reaches that cold flange it can condense against the metal, feeding corrosion and mold inside the wall. Continuous exterior insulation is the main defense because it keeps the studs closer to indoor temperature, while air sealing and climate-appropriate vapor control handle the rest. The install details that protect the rating are easy to get wrong:
- Do not compress batts to fit; a batt crammed into a tight cavity loses part of its rating exactly where it is squeezed.
- Seal air leaks at top and bottom tracks, penetrations, and seams, since moving air defeats insulation the table never accounts for.
- Insulate around electrical boxes and openings instead of leaving gaps that become local cold spots.
- Match vapor control to the climate so the wall can dry in the right direction.
Conclusion
Metal stud insulation rewards a fixed order of decisions rather than a favorite material. Steel framing makes it one of the few parts of insulation for metal buildings where the frame, not the batt, decides the result, so sequence matters. Name the wall’s job first: an interior partition is a sound-and-fire question a cavity batt answers, while an exterior wall is a thermal-bridge question a cavity batt alone never will. For exterior walls, size the continuous layer to the climate zone and current code, keep the cavity batt as secondary fill, and confirm the assembly from an effective R-value table instead of the batt label. KAFA fabricates the light-gauge and cold-formed steel these walls are framed from, so for an envelope still on the drawing board it is straightforward to request a quote with the framing and climate zone specified. However the wall is built, the last things to verify are the same two the rating table cannot show: a continuous layer thick enough for the zone, and air and vapor control at the cold steel flanges.
FAQ
Do steel studs need different insulation than wood studs?
Yes, steel framing needs continuous insulation that wood usually does not. Because steel conducts heat through every stud, filling only the cavity leaves a wall that tests far below its batt rating. Exterior steel-stud walls add an outboard continuous layer to compensate for a bridge wood framing never creates.
What R-value does a metal stud wall actually achieve?
Expect the framed cavity to deliver roughly half its nominal rating or less. An R-19 batt between 2×6 steel studs at 16 inches on center works out near R-7.1 in the framed layer. Exterior sheathing, interior finish, and any continuous insulation add to the whole-wall total beyond that.
Do exterior steel-stud walls require continuous insulation?
In most climate zones, current energy codes effectively require it. The IECC and ASHRAE 90.1 set cavity-plus-continuous minimums for steel-framed walls, with the continuous portion increasing in colder zones. The governing number is whatever your adopted code edition lists, not a fixed combination.
Should interior metal-stud partitions be insulated?
Insulate interior partitions for sound and fire, not for thermal performance. With conditioned space on both sides there is little heat to bridge, so a mineral wool batt sized for acoustics or a rated fire assembly is the usual choice, and continuous insulation is unnecessary.
Can insulating between steel studs cause condensation?
Cavity-only insulation between steel studs can cause condensation when warm indoor air reaches the cold flange. The studs stay cold enough to hit the dew point in winter, which is one more reason exterior continuous insulation helps. It keeps the steel warmer and pairs with air and vapor control to keep moisture out of the wall.
Further Reading
- U.S. Department of Energy — Insulation (Energy Saver) — Government guide explaining R-value and where cavity versus continuous insulation belongs in a wall assembly.
- Continuous Insulation: How to Insulate with Steel Studs — Applied Building Technology Group resource on why foam sheathing is placed outboard of high-conductivity steel framing.
- Exterior Insulation for Cold-Formed Steel Framed Walls — SFIA / BuildSteel overview of code-driven exterior continuous insulation requirements by climate zone.