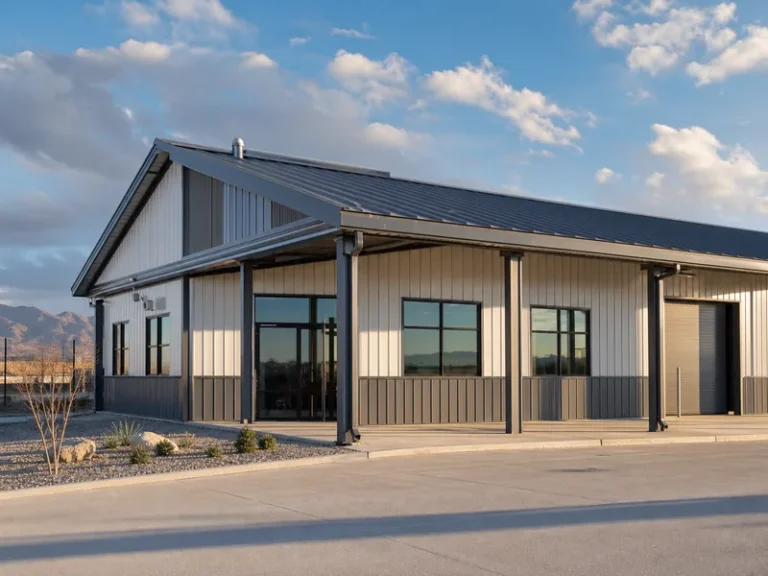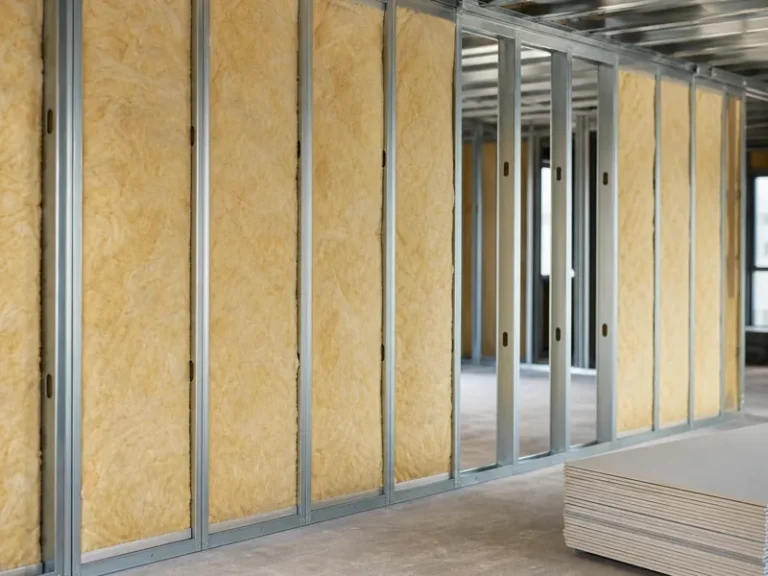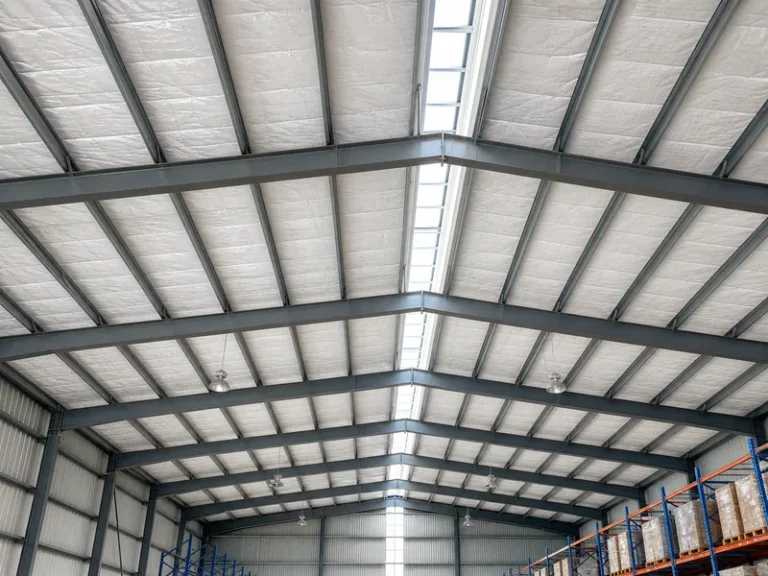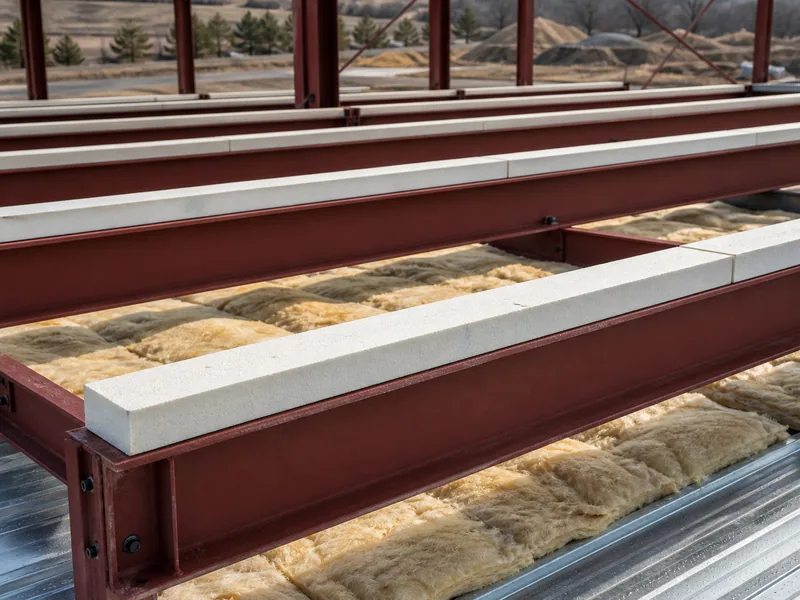
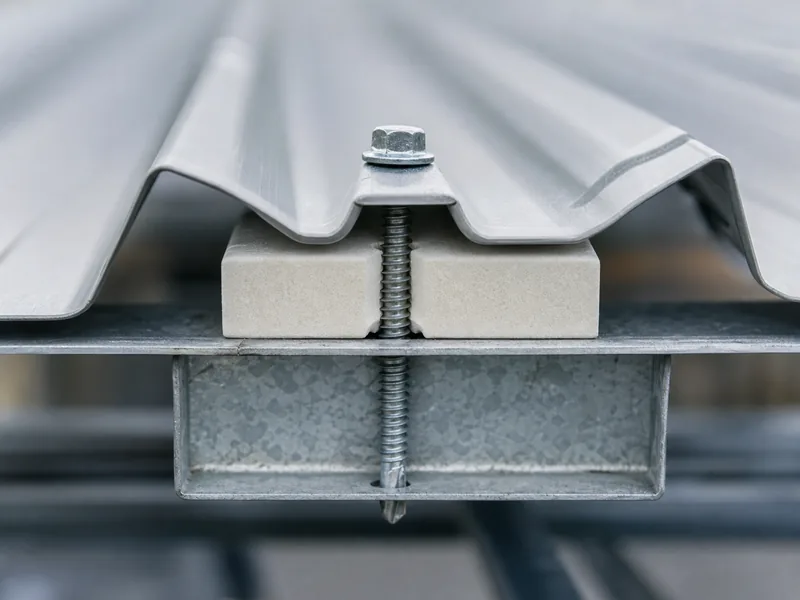
A thermal block is a strip of rigid foam set between a metal building’s outer panel and the steel purlin or girt behind it. Its job is to stop the panel from sitting directly on cold steel, and that contact point matters more than most spec sheets suggest. Where a roof panel screws down onto a bare purlin, the steel conducts heat straight through the surrounding insulation, and the assembly’s effective R-value can fall well below the nominal rating printed on the fiberglass. Codes treat the block as the fix: a thermal spacer block of at least R-3 is the common minimum under the IECC and ASHRAE 90.1, while the blocks most builders actually buy are 1-inch foam rated around R-6 uncompressed. Thermal blocks are one detail in the larger task of insulating metal building roofs and walls, but they sit at the exact point where heat escapes. This article covers what the block does, the R-value you need, and how it fits a fiberglass system; it does not walk through a full insulation install or vapor-barrier design.
What thermal blocks are and where they sit
A thermal block is a long, narrow strip of rigid or closed-cell foam laid over the top flange of a purlin, or along the outer face of a girt, before the metal panel is fastened down. On roofs the strips run along every purlin; on walls the same strip follows the girt line. The block does one job: it separates the inner steel frame from the outer skin so the two are no longer in direct metal-to-panel contact. Suppliers also call the material a thermal spacer block or thermal spacer block material (TSBM), and it ships in rolls or pre-cut strips sized to common flange widths. Unlike a blanket of insulation, the block does not fill the cavity; it only treats the contact line, which is why it is always paired with another insulation layer rather than used on its own.
Why R-value drops at the purlin, and where condensation starts
Metal roofs and walls lose much of their rated insulation value at the purlin and girt lines, not across the open cavity. Steel conducts heat hundreds of times faster than fiberglass, so every point where a panel fastens to a bare purlin becomes a thermal bridge that shorts around the insulation. The gap between the number on the insulation and the number the assembly delivers is the difference between nominal and effective R-value. A single layer of R-19 fiberglass draped over purlins and pinched at the clip can perform closer to an installed R-12 once bridging and compression are counted. That installed figure tracks the metal building assembly U-factors published in ASHRAE 90.1. One industry estimate puts the thermal-bridging loss in metal roofs and walls at more than 50% in the worst layouts, though the real figure depends on panel type, purlin spacing, and how badly the blanket is compressed.

The same cold steel line is usually where condensation appears first. When the inside face of a purlin stays near the outdoor temperature, humid interior air that reaches it can condense, drip, and stain the insulation facing. A thermal block raises the temperature of that contact line, which recovers effective R-value and, in many climates, pushes the surface back above the dew point.
Required R-value: code minimum versus block rating
The code-required thermal spacer block is smaller than the block most builders install. Under the R-value compliance path in IECC Section C402 and the metal building tables in ASHRAE 90.1, a thermal spacer block of at least R-3 is generally required between purlins and roof panels. Some assemblies, such as filled-cavity standing seam roofs, call for an R-5 block, and older code cycles referenced R-3.5. None of that applies if the project shows compliance through the overall assembly U-factor instead, which is the usual route for engineered metal buildings. Commercial blocks are sold above the minimum. A standard 1-inch block is typically rated around R-6 uncompressed, and spacer block materials are marketed in roughly the R-4 to R-5.4 band depending on density and thickness.
| Assembly or compliance path | Typical thermal spacer block requirement | Note |
|---|---|---|
| Through-fastened or standing seam, R-value path | R-3 minimum | Per IECC C402 / ASHRAE 90.1 metal building tables |
| Filled-cavity standing seam roof | R-5 | Higher block offsets the deeper cavity system |
| Overall assembly U-factor path | No fixed block R-value | Block sized so the whole roof or wall hits its U-factor |
| Common purchased block | About R-6, 1 inch, uncompressed | Product rating, above code minimum |
Read these as starting requirements rather than guarantees. The controlling number is whatever U-factor your climate zone and code edition demand, and a designer confirms the block against that target.

Fitting thermal blocks to a fiberglass system
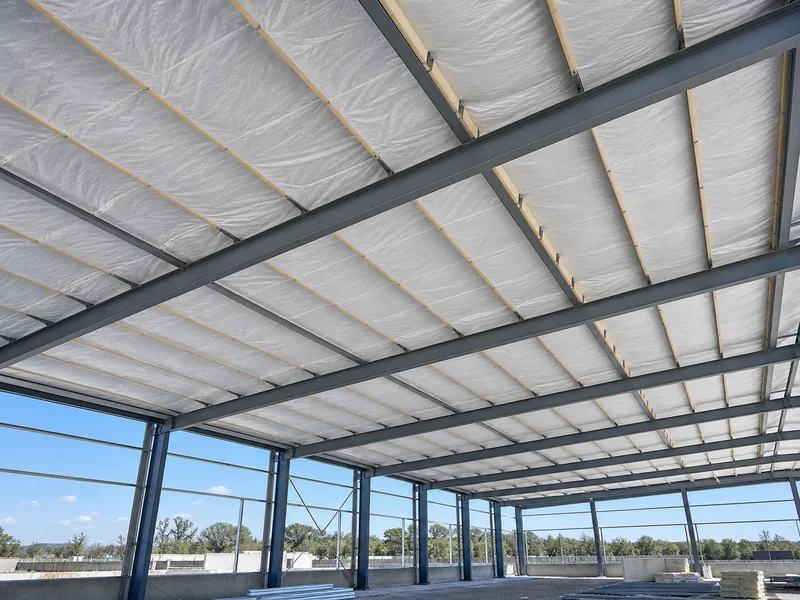
Thermal blocks supplement a fiberglass insulation system; they do not replace it. In a banded over-purlin install — the usual metal building method — faced fiberglass, often NAIMA 202-96 blanket, is rolled across the purlins. The block then sits on the purlin top flange to lift the panel off the steel. The approach scales with the system: single-layer systems use one blanket plus blocks, double-layer systems add a second blanket between or under the purlins, and both depend on the block to protect the contact line. Standing seam and through-fastened roofs both use thermal blocks, though the clip detail differs. A standing seam clip still touches the purlin, so the block still matters under the clip line even when the panel floats. Liner systems and filled-cavity assemblies reach higher effective R-values by reworking the whole cross-section. That changes where a block is needed and ties the choice to the building’s secondary framing and other metal building components rather than a field add-on.
Specifying thermal blocks before you order
Specifying thermal blocks with the building is cheaper than retrofitting them later. The standard product is a 1-inch strip; NAIMA recommends extruded polystyrene (XPS) or polyisocyanurate foam at that thickness, and expanded polystyrene (EPS) blocks fill the same slot. Three details decide the spec. The block width has to match the purlin or girt flange so the panel seats flat. The added standoff calls for slightly longer fasteners, since each screw now passes through foam before it reaches steel. And the block leaves the fastener itself as the only remaining bridge, which is acceptable and is how codes define continuous insulation. Manufacturers report energy paybacks of 12 to 18 months and roughly double the effective performance in some buildings. Those figures come from product testing under set conditions, so they read better as vendor claims than as a fixed return.
Because the block rides on the purlin, the cleanest time to settle the detail is while the secondary framing is being made. As a steel structure manufacturer that fabricates C- and Z-section purlins and complete building systems, Qingdao KAFA Fabrication can set the purlin flange, blanket, block, and fastener schedule as one package, so the contact line is detailed before panels are ordered. Owners who want the block built into the framing spec rather than added on site can request a quote with the insulation system included.
Deciding on thermal blocks for your build
The decision on thermal blocks turns on the assembly, not on the block by itself. Confirm first whether the project is shown compliant by the R-value path or the overall U-factor path. That choice sets whether you owe a fixed R-3 or R-5 block or simply a block sized to hit the roof and wall U-factor. From there, match the block to the system you are building — standing seam or through-fastened, single or double layer — and check that fastener length and flange width were adjusted for the added standoff. A 1-inch, R-6 block over every purlin and girt is the common, defensible default; the cases that deserve a second look are filled-cavity standing seam roofs and any climate zone where the U-factor target is tight. Detail the contact line before the panels ship, and the rest of the insulation can finally perform at the level its label promises.
FAQ
Do thermal blocks actually change a building’s R-value?
Thermal blocks recover effective R-value that a metal assembly loses at the purlin and girt lines. The cavity may be rated R-19, but the bare contact points conduct heat around it, and a block at those lines lets the assembly approach the U-factor its insulation level implies. The size of the gain depends on panel type, purlin spacing, and how compressed the blanket is.
What R-value thermal block do I need?
A thermal spacer block of at least R-3 is the common code minimum under IECC C402 and ASHRAE 90.1, with R-5 required for some filled-cavity standing seam roofs. If the building is shown compliant by overall assembly U-factor instead, there is no fixed block number, and the block is sized so the whole roof or wall meets its U-factor. Most purchased blocks are 1-inch and rated near R-6, comfortably above the minimum.
Is a 1-inch thermal block enough?
A 1-inch block is the standard product and is rated around R-6 uncompressed, which clears the R-3 code minimum for most assemblies. Whether it is enough for a given project depends on the U-factor the climate zone and code edition require, so a designer should confirm the 1-inch block against that target before it is finalized.
Are thermal blocks the same as thermal break tape?
Thermal blocks and thermal break tape treat the same bridging problem in different forms. A block is a foam spacer strip thick enough to stand the panel off the steel and open a small gap, while tape is a thinner closed-cell strip applied to the purlin face. Blocks are the usual pick when the spec calls for a measurable spacer R-value at the contact line.
Do standing seam roofs need thermal blocks?
Standing seam roofs use thermal blocks just as through-fastened roofs do. The standing seam clip still touches the purlin and conducts heat, so a block under the clip line keeps that path from shorting the insulation. The detail changes with the clip, but the need does not.
Will thermal blocks stop condensation?
Thermal blocks lower condensation risk by warming the purlin contact line, but they are not a standalone moisture fix. Keeping the inside surface above the dew point in many climates stops the cold steel from becoming a condensation strip, while a vapor retarder and proper facing still handle the rest of the moisture control.
Further Reading
- MBMA Energy & Sustainability resources — Metal Building Manufacturers Association. The MBMA Energy Design Guide covers energy-code compliance and thermal spacer block use in metal building roof and wall assemblies.
- ANSI/ASHRAE/IES Standard 90.1 — ASHRAE. Sets the metal building assembly U-factors and thermal spacer block requirements cited above.
- International Energy Conservation Code (IECC) — International Code Council. Section C402 defines the R-value compliance path and the thermal spacer block minimum.