The right steel cattle building depends first on what you keep inside it, a beef finishing group, a dairy herd, or young calves, and then on how the interior is laid out. Those two choices set the variables that follow: floor space per head, ventilation, the floor and manure system, and how the steel is protected against a corrosive animal-housing atmosphere. This guide walks through the main types and those design variables so you can match a building to a herd rather than to a catalogue photo. Cattle housing is one branch of the wider family of steel farm buildings, and the points below stay specific to cattle rather than mixed livestock.
What this guide does not cover: herd nutrition, slurry-store capacity calculations, and local planning or zoning approval. Those depend on jurisdiction and on the individual site, and they should be confirmed separately before construction.
Why steel works for cattle buildings
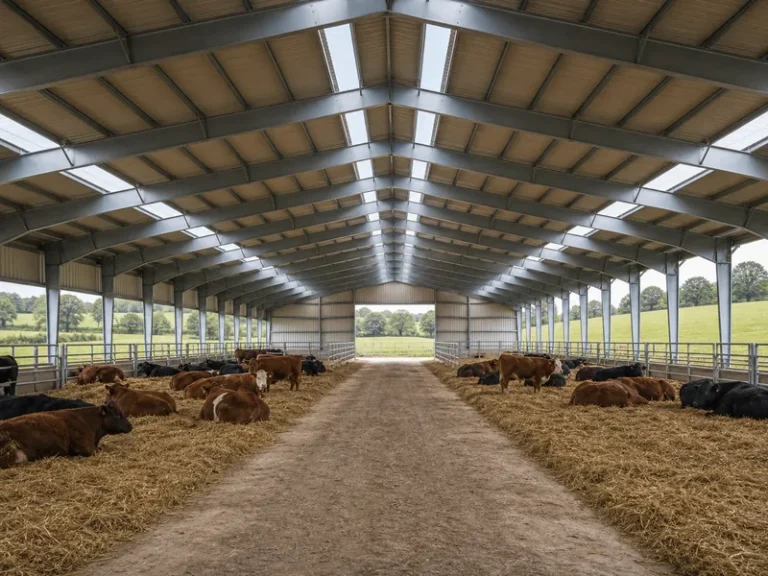
Steel frames give cattle buildings a column-free interior that timber or block structures struggle to match at the same span. That open span is the practical reason most large cattle sheds are framed in steel. A clear span farm buildings layout lets a loader, a feeder wagon, or a scraper run the full width without working around posts, and it leaves the interior free to re-pen or re-purpose as the herd changes.
Speed and tolerance to a harsh interior matter just as much. A portal or rigid frame can be fabricated off-site and erected quickly, and the structure can be detailed for the moisture and ammonia load that animal housing creates. The trade-off is that this protection has to be designed in from the start, which is the subject of the corrosion section below.
Types of steel cattle buildings
Steel cattle buildings sort into recognizable types by what they house and how they are enclosed, not into a single off-the-shelf product. Treating a cattle building as one catalogue item leads to mismatched ventilation, space, and floors, because a beef finishing shed, a dairy cubicle house, and a calf unit have different needs even when they share the same frame.
Beef finishing and feedlot shelters
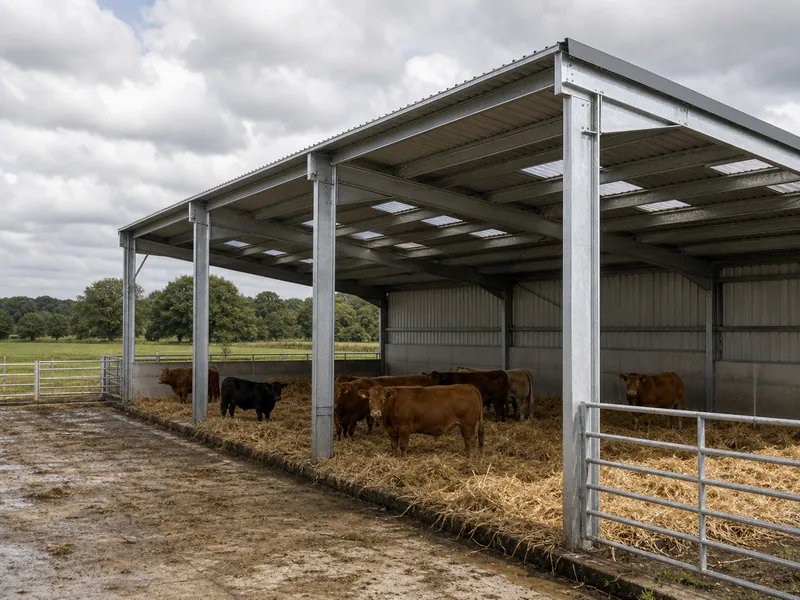
Beef shelters are usually open or partly open so that air moves freely and bedding or slats stay drier. The mono-slope design, a single roof pitch rather than a gable, has become common for finishing cattle. The roof is naturally ventilated, and in the northern hemisphere the tall open side is generally faced south for winter sun and summer shade. Orientation here is a design input, not a detail to leave to the erector.
Dairy cattle housing
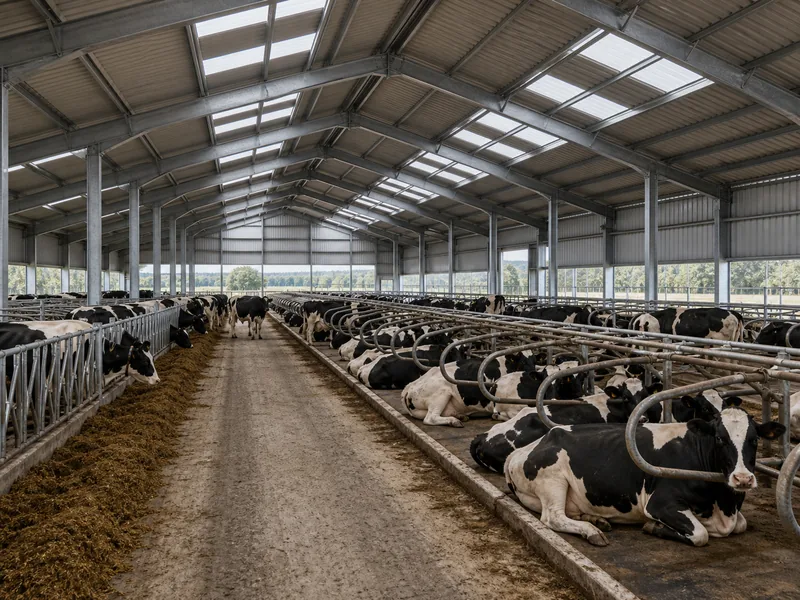
Dairy buildings lean toward more enclosure and a fixed internal traffic pattern around feeding and milking. The layout has to give cows clear, non-slip routes between the cubicles, the feed face, and the parlour, so span and bay spacing are chosen around those passages rather than around the herd count alone.
Calf and youngstock housing
Calf housing is treated as its own building problem because young animals are far more sensitive to damp, still air. A separate calf unit, or at least a separately ventilated section, helps keep respiratory disease out of the youngest stock, which is why calf ventilation is specified more tightly than for adult cattle.
Open, enclosed, and fabric-covered options
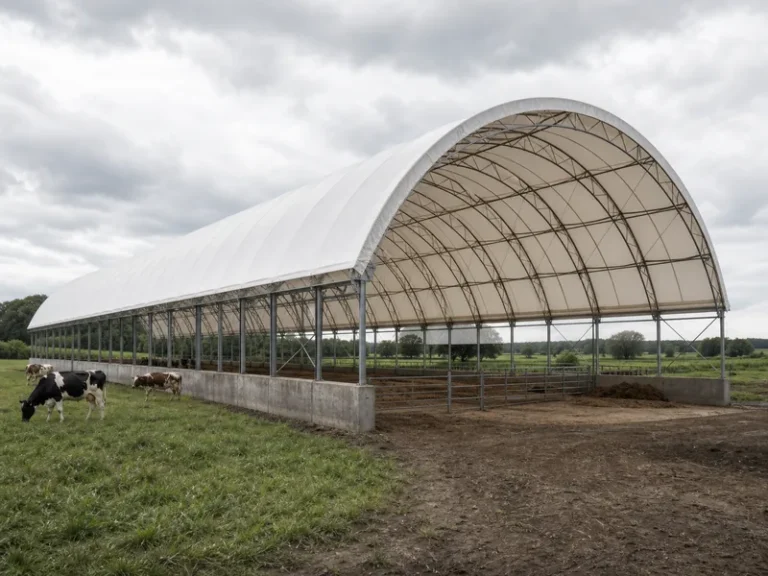
Enclosure is a spectrum, from open-sided shelters through partly clad sheds to fully enclosed houses with controllable inlets. Fabric-covered or hoop buildings sit on a steel frame with a tensioned membrane roof, and they trade some durability for strong daylight and natural air movement. The membrane choice is covered separately under fabric roof farm buildings; for cattle the decision usually turns on how much weather protection the class of stock actually needs.
Internal layouts: loose housing, cubicles, and tie stalls
Layout decides how cattle move, rest, and are managed inside the same steel shell, and it drives both the floor area and the day-to-day labour. Three patterns cover most cattle buildings, and they sit on a scale from most freedom to most control.
Loose (bedded) housing
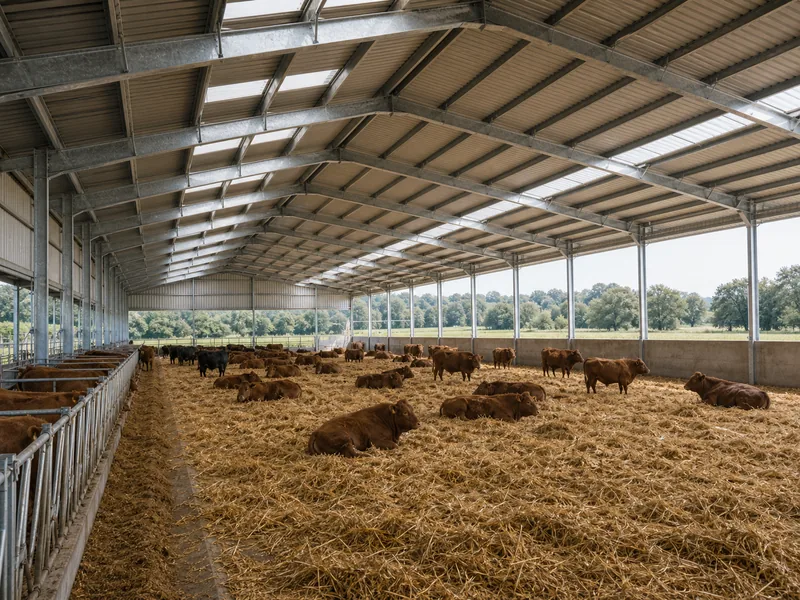
Loose housing lets cattle move freely across a bedded area, which suits group-housed beef and gives natural behaviour and lower fit-out cost. The cost shows up elsewhere: more floor area per head and steady bedding use, both of which feed back into building size.
Free stalls (cubicles)
Free stalls, also called cubicles, give each animal an individual lying space with a shared loafing and feeding area. This pattern dominates modern dairy housing because it keeps lying areas cleaner with less bedding, but the cubicle dimensions, neck rail, and brisket positions have to be set correctly or cows simply refuse to use them.
Tie stalls
Tie stalls secure animals individually at a feed and water point. They allow close monitoring of each animal but restrict movement, and most new cattle buildings use loose or cubicle systems instead except where individual management is the goal. If you are weighing layouts across species rather than for cattle alone, broader livestock barn ideas cover the comparison in more depth.
How much space cattle need
Space per animal scales with liveweight and with the floor system, so a finishing shed and a calf house size very differently. Published UK figures from AHDB give a useful planning baseline for beef cattle. On fully slatted floors the allowance runs from roughly 1.1 m² per head at 200 kg to about 2.3 m² per head at 600 kg, excluding feed-trough space. Bedded yards need more room because the bedded area itself must stay workable, starting around 2.0 m² per head and rising with weight, plus a separate loafing and feeding area.
| Beef liveweight | Fully slatted floor | Bedded yard (bedded area) |
|---|---|---|
| 200 kg | ~1.1 m²/head | ~2.0 m²/head |
| 400 kg | ~1.8 m²/head | rises with weight |
| 600 kg | ~2.3 m²/head | ~3.4 m²/head |
Dairy systems are sized differently again. For straw-bedded dairy housing, AHDB suggests a lying area of at least about 7.5 m² per cow with additional loafing and feeding space, increasing where the bed is very deep or the design is compromised. Treat all of these as condition-dependent starting points: they shift with breed, climate, system, and region, so the floor area should be confirmed against the standard that applies where you build.
Ventilation for cattle buildings
Natural ventilation carries most of the air-quality load in a cattle building, and it works only when inlet and outlet areas are sized in proportion. The principle is the stack effect: warm, moist air from the animals rises and leaves through an outlet at the ridge, drawing fresh air in through openings along the side walls. Teagasc guidance puts the inlet area at roughly two to four times the outlet area, with inlets along both long sides and the outlet at the apex.
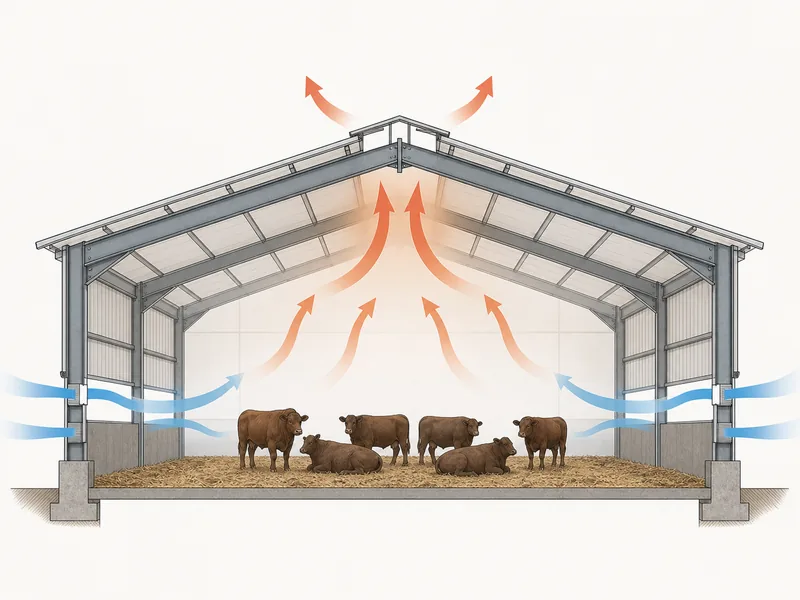
How the inlets are formed matters as much as their size. Yorkshire boarding, spaced vertical boards on the side wall, is a common choice because it admits air without driving rain inside or creating a draught at stock level. For calves the openings are specified more tightly, often around 0.04 m² of outlet per calf, because still, damp air is a direct respiratory-disease risk in young animals. Roof geometry feeds into the same system. Many natural-ventilation guides suggest a roof pitch on the order of 4:12 to keep air moving, and very shallow pitches tend to trap stale, moist air under the ridge. Mechanical ventilation is added only when the building shape or stocking density makes natural airflow unreliable.
Floors, drainage, and manure handling
Floor choice ties directly to the manure system, which is why bedded, slatted, and scraped layouts each push the building in a different direction. A bedded floor absorbs moisture and is simple to build, but it consumes bedding and labour. A slatted floor drops dung into a store below and keeps the surface clean, though it raises the structural and safety requirements. A scraped solid floor needs a fall to drain and a passage wide enough for the scraper to run.
Whichever system you choose, the slab and its drainage are part of the structure, not an afterthought. A grooved, well-drained concrete foundation for metal buildings gives cattle grip and channels effluent toward the store. The manure store sizing and any nutrient-management rules sit outside this guide and follow local regulation, but the floor fall, channel positions, and access points should be fixed at the design stage because they are difficult to change later.
Steel frame, cladding, and corrosion protection
Corrosion, driven by ammonia and moisture inside animal housing, is the durability problem that decides how a steel cattle building is coated and clad. The interior atmosphere of a cattle house is more aggressive than an ordinary farm shed, so protection is specified for that environment rather than borrowed from a dry storage building.
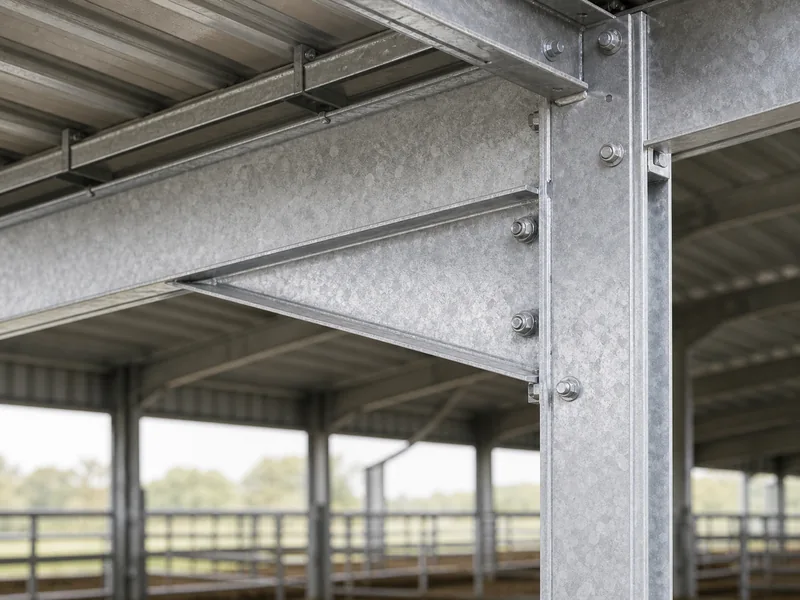
The usual recommendation for animal housing is hot-dip galvanized steel, often painted, using a heavier zinc coating such as G90 on the components exposed to the worst of the atmosphere. Galvalume-coated sheet, although it outlasts standard galvanizing in many general environments, is generally not recommended inside animal confinement, where its performance against ammonia is weaker. Cladding follows the same logic. Single-skin sheet is cheaper and common on open beef shelters, while insulated sandwich panel suits a more enclosed dairy or calf house where condensation control matters, usually combined with roof lights for daylight. At our Qingdao facility, KAFA fabricates the H-beam frames, box sections, and C and Z purlins for buildings like these on dedicated lines, where coating and detailing choices are most economically built in.
What drives the cost of a steel cattle building
Cost tracks the size, span, enclosure, and floor system far more than the steel tonnage alone. A wide clear span, full cladding, insulated panels, and a slatted floor with an under-floor store all add cost, while an open mono-slope shelter on a simple slab sits at the lower end. Site conditions, foundations, and ground works swing the total as much as the frame does.
What a quote includes matters just as much as the headline figure. A steel cattle building price usually covers the frame, cladding, and fixings, and usually excludes the foundation slab, internal pens and fittings, water and electrical services, and delivery to remote sites. Confirm that scope before comparing two quotes, because the lowest figure often carries the most exclusions. Because these variables move the total so widely, this guide stays with drivers rather than a price per square foot; for worked ranges see steel agricultural buildings prices.
Conclusion
Choosing a steel cattle building works best as an order of decisions rather than a single spec sheet. Fix the class of stock and the internal layout first, because a beef finishing shed, a dairy cubicle house, and a calf unit diverge from there. Set floor space and ventilation next, sizing the area to liveweight and the floor system and proportioning inlets to the ridge outlet so air actually moves. Settle the floor and manure system, then specify the steel and cladding for the ammonia and moisture load, leaning on a heavier galvanized coating rather than a finish meant for dry buildings. Get those in sequence and the corrosion protection and ventilation are designed into the building rather than patched on later, which is where cattle housing tends to fall short. If you want a frame engineered and coated for a specific herd and layout, you can request a quote with your stock numbers and site details.
FAQ
How much space does a steel cattle building need per head?
Space per head depends on liveweight and floor system. For beef cattle, AHDB figures run from roughly 1.1 m² per head at 200 kg on fully slatted floors to about 2.3 m² at 600 kg, with bedded yards needing more. Straw-bedded dairy cows are planned around a lying area of at least about 7.5 m² each plus loafing space, so confirm the figure against the standard for your region before sizing the slab.
What is the best ventilation for a steel cattle barn?
Natural ventilation is the default for cattle housing. Air leaves through a ridge outlet and enters through side-wall openings sized at roughly two to four times the outlet area, placed along both long walls. Yorkshire boarding is a common inlet because it keeps rain and draughts off the stock, and mechanical fans are added only when the building shape or density makes natural airflow unreliable.
Should a cattle building be open or enclosed?
Enclosure should match the class of stock. Open or mono-slope shelters suit beef and finishing cattle that benefit from maximum airflow, while dairy and calf housing often need more enclosure with controllable inlets to manage temperature and disease risk. More enclosure raises the importance of designed ventilation, because a tighter building traps moisture if airflow is not engineered.
Are steel or fabric-covered cattle buildings better?
Both sit on a steel frame, so the difference is the roof and walls. Fabric-covered (hoop) buildings give strong daylight and natural ventilation and can cost less to enclose, while fully clad steel buildings offer more durability and easier insulation for enclosed dairy or calf use. The better choice follows how much weather protection and longevity the herd and climate require.
How long do steel cattle buildings last?
A steel cattle building lasts for decades when the frame and cladding are protected for the animal-housing environment. The limiting factor is usually corrosion from ammonia and moisture rather than the steel itself, so a heavier galvanized coating, good ventilation, and maintained cladding do more for lifespan than frame size. Coatings meant for dry buildings shorten that life inside confinement.
Further Reading
- Better cattle housing design — AHDB. Industry guidance on cattle housing layout, lighting, and ventilation, and the source for the beef space-allowance figures used above.
- Cattle Housing Ventilation — Teagasc. Explains natural-ventilation inlet and outlet design and why air quality matters for cattle health.
- Straw yards — AHDB. Space allowances and design guidance for bedded straw-yard cattle housing, supporting the bedded and dairy figures here.