The best livestock barn starts with the animals, not the building. A dairy cow, a horse, a doe with kids, and a flock of ewes each need different floor space, ventilation, and interior layout. A barn that works for one can fail another. This guide gives design ideas you can size and lay out: per-head space by species, interior zones that keep chores short, ventilation and drainage that protect animal health, and construction methods that hold up on a working farm. Use it to turn a rough sketch into a barn plan you can price and build.
How to Choose a Barn Design for Your Livestock
Barn design follows three decisions: which animals you keep, how many, and how hard your climate and site push back. A mild-climate goat operation can use an open three-sided loafing shed, while a calving herd in a cold, wet region needs an enclosed barn with stalls and a working alley. Before drawing anything, settle whether this barn is a single-purpose shelter or a mixed building that also stores feed and equipment, because that choice sets the footprint more than any styling detail.
Plan for the herd you expect in five years, not the one you have now. Adding bays to a clear-span steel frame later is straightforward, while carving new pens out of a barn full of interior posts is not. If you are still deciding what structures your operation needs, it helps to map the barn against the other types of farm buildings on your property. That keeps functions like grain handling and machinery storage from crowding into animal housing.
Match the layout to how you move animals and feed every day. A barn that looks efficient on paper but forces you to haul water across a muddy yard or back a trailer into a tight gate will cost you time every morning.
Space and Stall Sizing by Animal Type
Per-head space is the first number that shapes a barn, and it varies widely by species and stage of life. The figures below are common starting points from agricultural extension sources; treat them as planning minimums that rise with body weight, harsher climates, and deeper bedding systems, not as fixed code.
| Livestock | Typical indoor space per head | Key layout note |
|---|---|---|
| Dairy cow (bedded pack) | ~100 sq ft (Holstein); ~85 sq ft (Jersey) | Allow about 2 ft of feed-bunk space per cow |
| Beef cattle | ~35 sq ft for finishing on a bedded pack; more for cow-calf pairs | Scales up with body weight and shared calf space |
| Horse | 12 x 12 ft box stall (~144 sq ft) | The standard large-animal stall module; minis need less, drafts more |
| Goat | ~10 to 15 sq ft per head | Larger dairy breeds and does with kids need the upper end |
| Sheep | ~12 to 16 sq ft per ewe; ~15 to 20 sq ft with lambs | Based on 150 to 200 lb ewes; add separate lambing jugs |
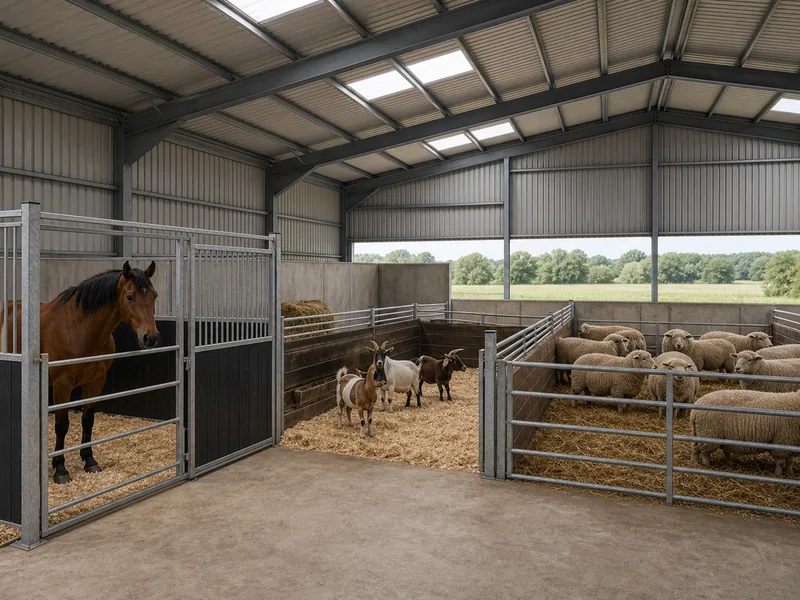
Feeder space matters as much as pen space, because animals that cannot all reach feed at once will bully and waste it. For sheep, extension guidance puts self-fed rations at roughly 4 to 8 inches of feeder per head and limit-fed rations at 16 to 20 inches, and cattle scale up from there. Undersize the bunk and you see it in uneven body condition long before you see it in the pen.
Build flexibility in where stages of life change the math. A pen sized for open ewes is too tight once lambs arrive, so designing movable panels and a few dedicated birthing pens into the plan beats rebuilding mid-season.
Barn Layout and Interior Zones
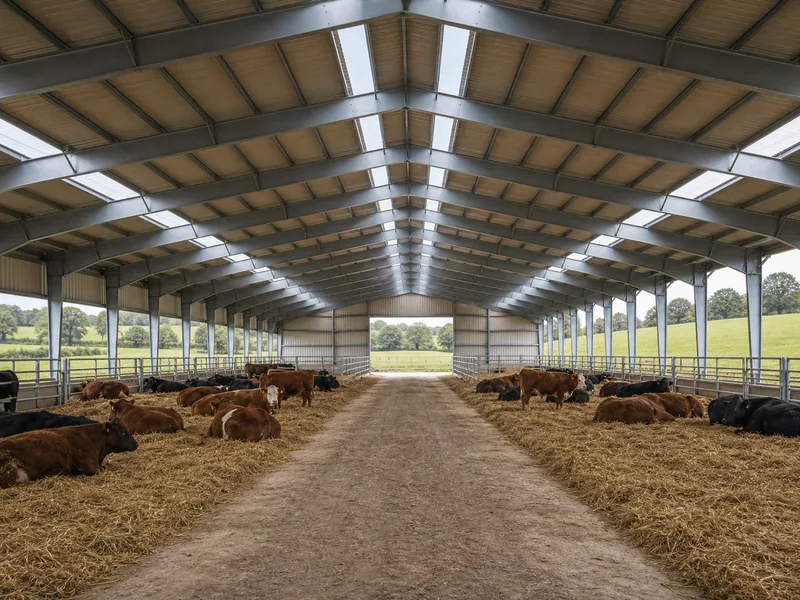
A working barn layout groups daily tasks so chores flow in one direction instead of doubling back. Most livestock barns are organized around a central alley with animal pens on one or both sides, feed and bedding at one end, and a water source reachable from every pen. The alley is the backbone: make it wide enough to drive a tractor or skid steer through for cleaning and feeding. On many farms that means 14 to 16 feet, not a tight walkway you regret the first winter.
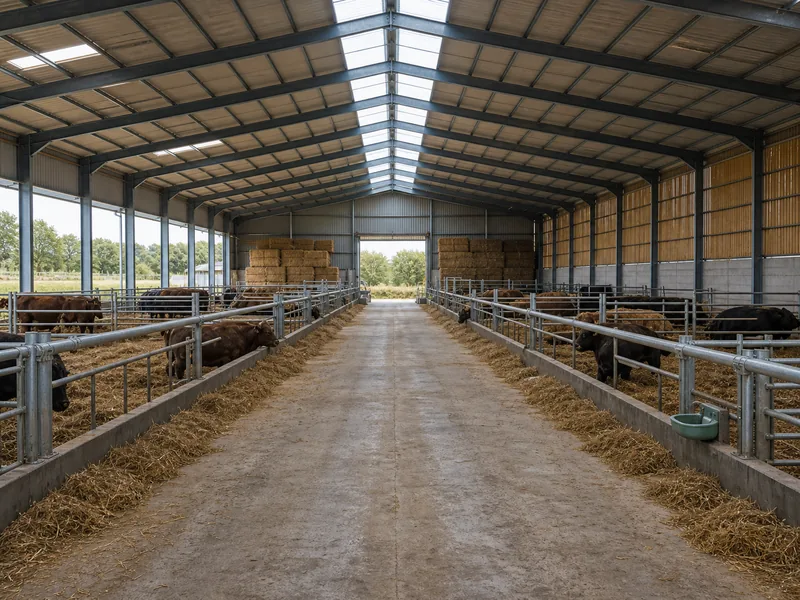
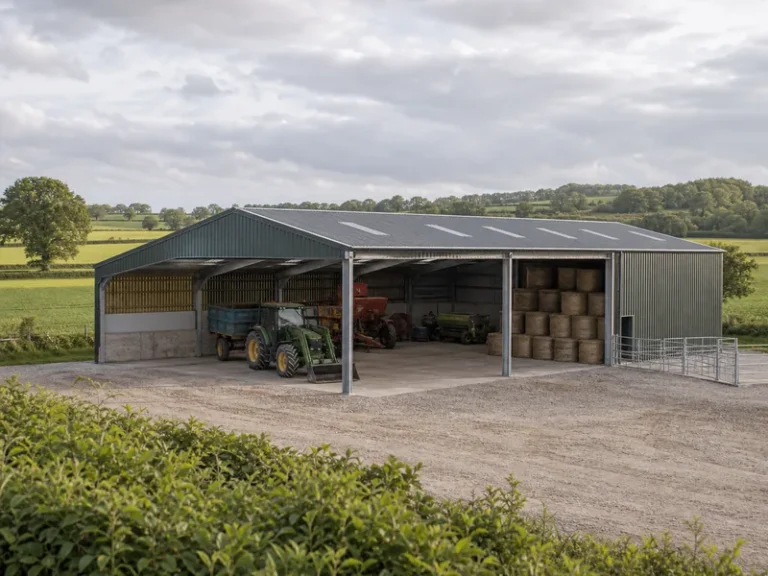
Give every barn the same core zones, then scale them to your animals: housing pens, a feed and hay area, water, a handling or milking spot, and at least one pen you can isolate a sick or birthing animal in. Operations that combine animal housing with feed, hay, and equipment storage under one roof get more out of the structure. Designing those storage bays with the same care given to dedicated farm storage buildings keeps dry inputs dry and machinery out of the weather.
Keep the sick and birthing pen near an entrance and a power point. When you need it you need light, water, and quick access at odd hours, and a pen buried at the back of the barn rarely gets used the way it should.
Ventilation and Climate Control Ideas
Ventilation, not heating, keeps housed livestock healthy through winter. The real problem in a closed-up barn is rarely cold; it is the moisture and ammonia that build up from manure and breath when air stops moving. That stale, damp air drives the respiratory trouble that empties a vet budget. Design for a steady, draft-free air exchange using a ridge opening that lets warm moist air escape and adjustable eave or sidewall inlets that bring fresh air in low.
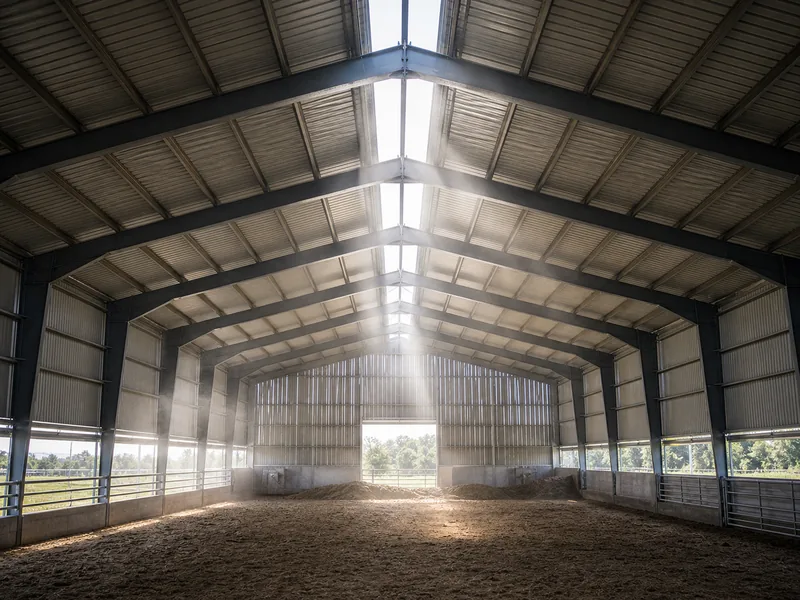
Raise the sidewalls higher than feels necessary. Taller walls, roughly 16 feet on many cattle barns, build the air volume and stack effect that natural ventilation depends on, and they give you headroom for equipment. In hot climates the same openings work in reverse, and adding shade plus open gable ends does more for heat stress than any single mechanical feature.
Insulation belongs in barns you keep closed or climate-control, such as a milking parlor or a winter calving wing, where condensation on a bare metal roof would otherwise drip onto bedding. Pairing the right metal building insulation with working vents controls condensation without trapping the moisture you are trying to remove. An uninsulated open shed, by contrast, often ventilates itself and needs no added layer.
Flooring, Drainage, and Bedding
Floors and drainage decide how clean and dry a barn stays, and the floors that cause trouble are the flat ones. Without a slope toward a drain or a collection point, urine and washdown pool, bedding turns to mud, and you spend the savings from a cheap floor on extra bedding and hoof problems. A common target is roughly a 1 in 6 slope on stall and alley floors so liquid leaves on its own.
Choose the floor surface to match the animal and the job. Concrete is durable and easy to clean for alleys, milking areas, and handling zones, while compacted earth or a deep bedded pack suits resting areas where cushion and warmth matter more than washdown. A compost-bedded pack barn, for example, works because the bedding is kept loose and below about 65 percent moisture so it composts in place rather than turning sour.
Plan bedding storage and manure removal as part of the floor design, not an afterthought. A barn you cannot clean efficiently gets cleaned less often, and that gap shows up in animal health before it shows up anywhere else.
Materials and Construction Methods
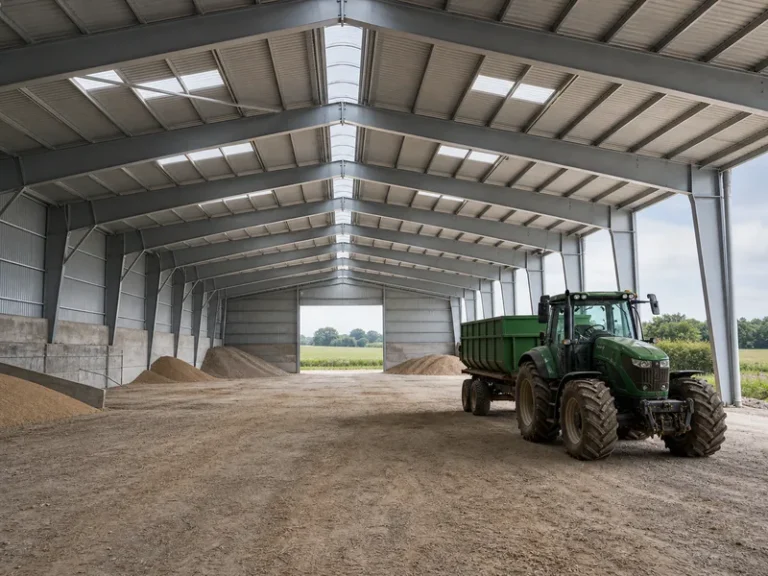
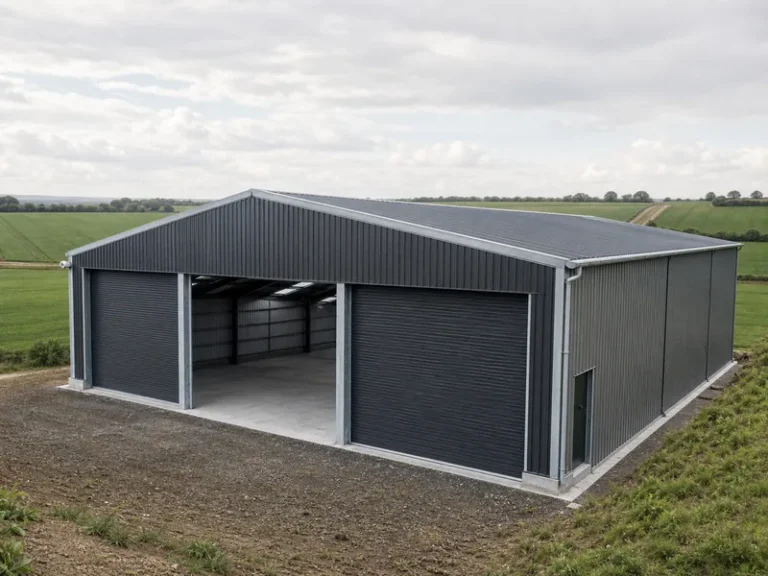
The framing method sets a barn’s cost, lifespan, and how freely you can lay out the interior. Three approaches dominate: post-frame (pole) barns, fabric-covered hoop structures, and steel clear-span frames. Post-frame is familiar and economical for simple sheds, fabric hoop barns are bright inside and quick to erect, and a steel clear-span frame carries the roof on the perimeter columns alone. That leaves the interior free of posts, so you can place pens, alleys, and gates wherever the workflow wants them.
That column-free interior is the main design argument for steel. A rigid steel frame with C- and Z-section purlins supporting the roof and wall cladding gives a wide, unobstructed span and a structure that shrugs off the moisture, kicks, and rubbing that wear down wood. Sound steel building design makes that span dependable, since the frame rather than the cladding sets your interior flexibility and carries the load. As a steel fabricator, Qingdao KAFA Fabrication builds these frames to the span and bay spacing a barn layout calls for.
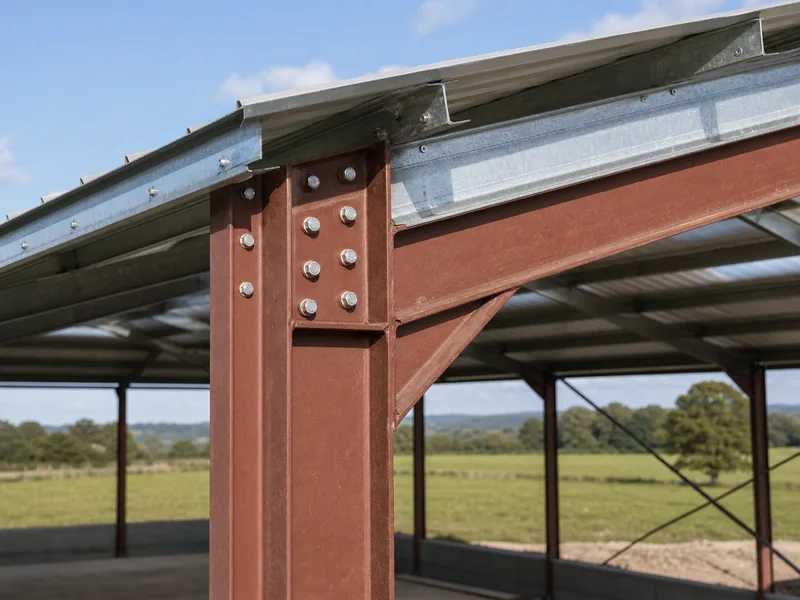
Cost tracks the method and the finish more than the square footage alone. Open pole sheds and fabric hoops sit at the lower end, while an enclosed, insulated steel barn costs more upfront and returns it in service life and low maintenance. For current numbers, compare detailed steel agricultural building costs rather than budgeting from a single rule of thumb. Whatever method you choose, have the frame engineered for your local snow and wind loads rather than copied from a milder region.
Common Livestock Barn Design Mistakes
Most barn regrets trace back to a handful of avoidable design choices. Overstocking is the quietest one: it shows up first as respiratory problems and dirtier animals, not as obvious crowding, so a pen can be too tight long before it looks full. The other recurring mistakes follow a pattern.
- Skimping on ventilation, then fighting condensation and coughing all winter.
- Pouring flat floors with nowhere for liquid to drain, which turns bedding to mud.
- Sizing the alley for a wheelbarrow instead of the tractor you actually use.
- Building tight to today’s herd with no bay to expand into next year.
- Treating feed, hay, and bedding storage as an afterthought with no dry, reachable space.
Each of these is cheaper to fix on the drawing than after the concrete is poured. A barn plan checked against this list usually needs only small changes to avoid the expensive ones.
Bringing Your Livestock Barn Plan Together
A livestock barn comes together in a fixed order, and following it prevents the costly rework. Lock the species and head count first, because every other number depends on them. Size the pens and feeder space per head next, using the per-species figures as planning minimums and adjusting up for weight, climate, and bedding. Then arrange the interior zones and the alley around your daily chore path, and only after that choose the framing method that supports the layout you have drawn. Leaving the construction method for last is deliberate, because a steel clear-span frame gives you room to revise pens and add bays without fighting interior posts, which is the flexibility a growing herd needs. Whatever you build, have it engineered for your local snow and wind loads before the first column goes up.
FAQ
How many square feet does each animal need in a barn?
Plan on roughly 100 square feet for a dairy cow on a bedded pack, 12 to 16 square feet per ewe, 10 to 15 square feet per goat, and a 12 by 12 foot stall for a horse. All of these rise for larger breeds, cold climates, or animals with young. These are starting minimums from extension sources, not ceilings, and giving a little more space than the table shows is almost always the cheaper move. Add feeder space on top of pen space so every animal can eat at once.
What is the best layout for a livestock barn?
A central alley with pens on either side, feed and bedding storage at one end, and water reachable from every pen suits most livestock barns. The detail that makes or breaks it is alley width: size it for the tractor or skid steer you clean and feed with, not for a person on foot. Keep one isolation or birthing pen near an entrance with light and water so it actually gets used.
How do you keep a livestock barn from getting too humid?
Move air continuously rather than sealing the barn up for warmth. A ridge opening lets warm, moist air rise out while low eave or sidewall inlets bring dry air in, and taller sidewalls increase the air volume that natural ventilation relies on. In a closed, insulated wing such as a milking parlor, pair insulation with those vents so condensation does not form on the roof and drip into bedding.
Is a steel barn better than a pole or wood barn for livestock?
A steel clear-span barn is the stronger choice when you want a post-free interior, a long lifespan, and resistance to the moisture and animal wear that degrade wood. Pole and fabric barns cost less upfront and suit simple or temporary shelters, but their interior posts or lighter structure limit how freely you can rearrange pens later. For a barn you expect to adapt as the herd changes, the column-free steel frame usually returns its higher upfront cost in flexibility and service life.
Further Reading
- OSU Small Ruminant Team — Indoor Housing Systems for Sheep and Goats — Ohio State University Extension. Source for the per-head space, feeder space, and ventilation guidance behind the sheep and goat figures here.
- University of Minnesota Extension — Compost-Bedded Pack Barns for Dairy Cows — university extension. Supports the dairy space-per-cow, sidewall height, and bedding-moisture figures.
- University of Tennessee — Beef Cattle: Facilities and Handling — UT Institute of Agriculture. Reference for cattle handling layout, feeding, and watering design.