Farm buildings fall into a handful of working categories: livestock housing, crop and feed storage, equipment and workshop space, on-farm processing, and multi-purpose structures. The job each one does, and how much column-free floor it needs inside, points you toward the right size, frame, and layout. This guide walks through the common farm building types and what each is used for, then covers how they are framed and sized so you can match a structure to your operation instead of to a catalog photo.
Farm Building Types and Their Typical Uses
Farm buildings are usually grouped by what happens inside them, and most land in livestock, storage, equipment, or specialty roles. The list below covers the types you see on working farms and what each one is built to do.
Livestock Barns and Shelters
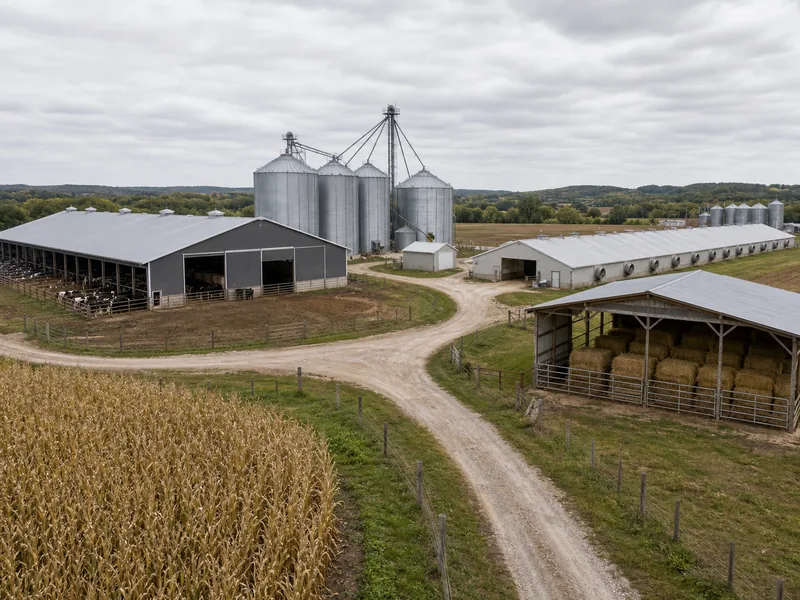
A livestock barn shelters animals and their feed under one roof, and its layout follows the herd more closely than any other building on the farm. Cattle, hogs, sheep, and goats each need different pen sizes, alley widths, and ventilation, and a general-purpose barn often mixes housing with feed and bedding storage. Open-sided loafing sheds are the lighter cousin: they give cattle shade and a windbreak without enclosing them, which suits operations that want airflow over insulation.
Poultry Houses and Brooder Barns
Poultry houses and brooder barns keep birds at a stable temperature, which makes climate control and airflow the design priority rather than raw span. The long, low profile you see on poultry farms is built around controlled ventilation and even lighting across the floor. Brooder barns do the same for young stock that cannot regulate their own heat yet. A purpose-built steel chicken house is a common way to get the sealed, washable, temperature-stable shell these flocks need.
Grain and Crop Storage
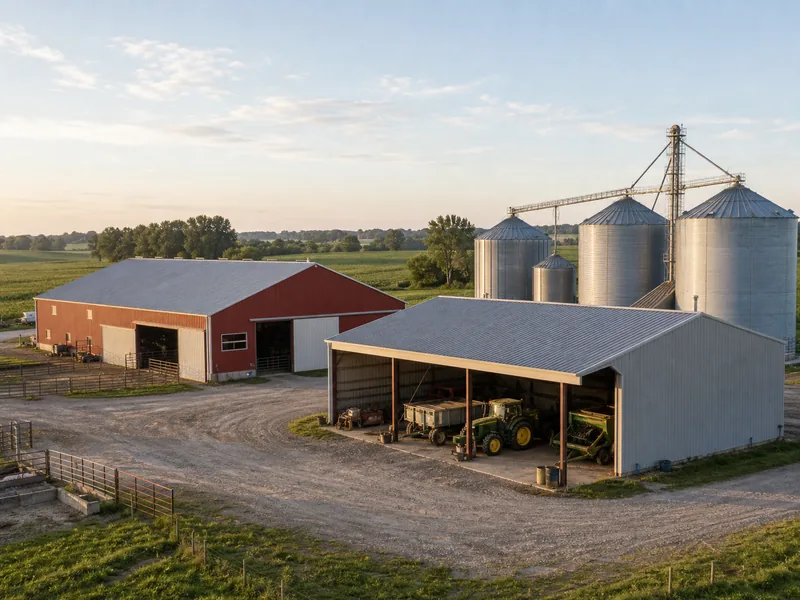
Grain and crop storage protects harvested product from moisture, pests, and spoilage until it ships or feeds out. Cylindrical silos and bins handle free-flowing grain and make loading and unloading easier, while flat sheds store bagged crops, seed, or root vegetables. The shared requirement is a dry, sealed interior with enough working clearance for augers and handling gear, so a flat grain storage building is usually framed taller than its footprint alone would suggest.
Hay and Feed Storage
Hay and feed storage trades tight weatherproofing for airflow, because baled forage keeps respiring and giving off heat after it is stacked. A hay shed that seals too tightly traps that heat and moisture, so open eaves, ridge venting, and at least one open side do more good than full enclosure. Wide bays matter too, since the building has to take a loaded wagon or telehandler driving straight in.
Machinery and Equipment Sheds
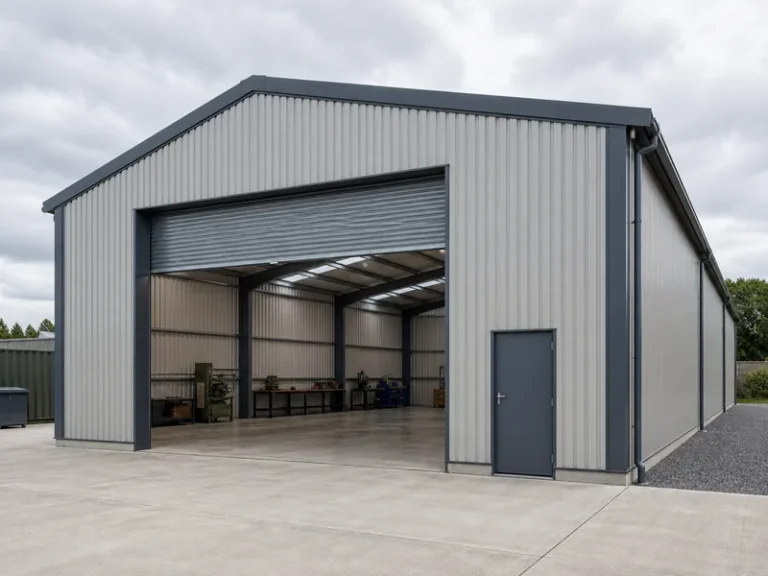
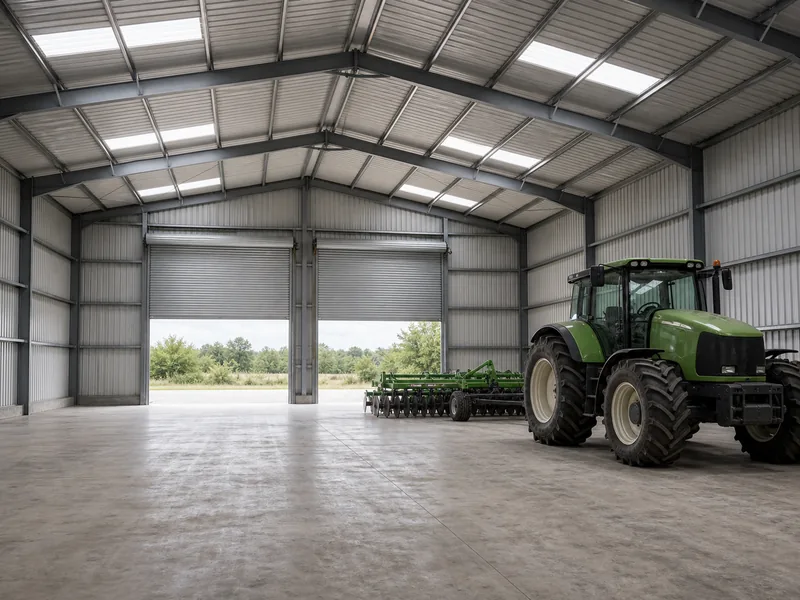
Machinery and equipment sheds get tractors, combines, and implements out of the weather, so interior clearance drives their shape more than floor area. Tall doors clear raised dump beds and combine headers, and a clear-span interior keeps a post from landing in front of the bay you need to drive through. This is where column-free framing pays off most directly, because every interior post is a machine you cannot park where you want.
Farm Workshops and Repair Shops
A farm workshop is where equipment gets fixed, fabricated, and maintained, which calls for power, lighting, insulation, and floor space a plain storage shed skips. Most include a concrete slab for jacking and welding, a bay tall enough for a vehicle on a lift, and enough wall to hang tooling. Insulated metal workshops suit this role because the steel frame opens up the floor and the shell takes interior finishing.
Cold and Refrigerated Storage
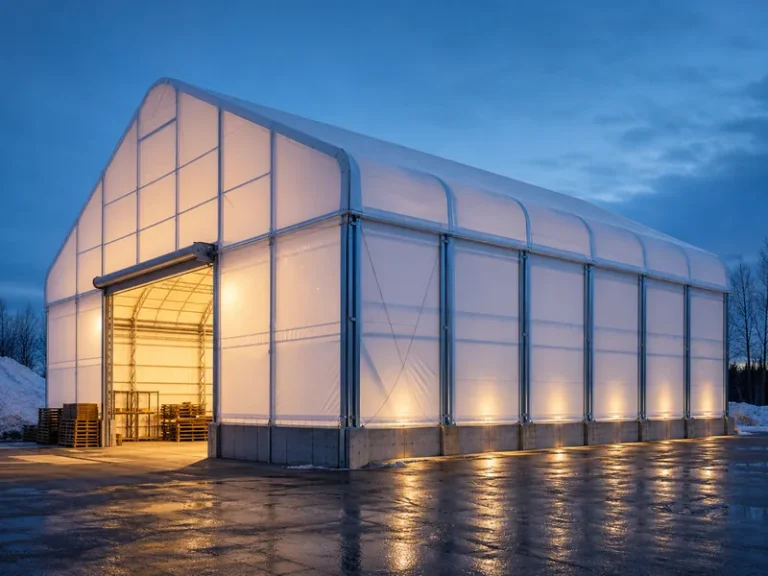
Cold and refrigerated storage holds produce, dairy, or meat at controlled temperatures; here the insulation and air-tightness of the envelope matter far more than open span. Insulated panels, sealed joints, and tight doors keep the cooled space stable and cut running costs. Growers and processors who pack perishables on site often add a dedicated cold storage building rather than retrofitting a general barn.
Greenhouses and Specialty Structures
Greenhouses and specialty structures cover the jobs that do not fit a standard barn, from growing plants under light to housing horses or staff. Greenhouses are sited for sun and water access and built to pass light while holding heat. Riding arenas need a long clear span and headroom; farm offices need finished, conditioned space; and an arch-roofed Quonset building gives a quick, low-cost cover for storage or shelter where appearance is secondary.
Post-Frame vs Clear-Span Steel: How the Building Is Framed
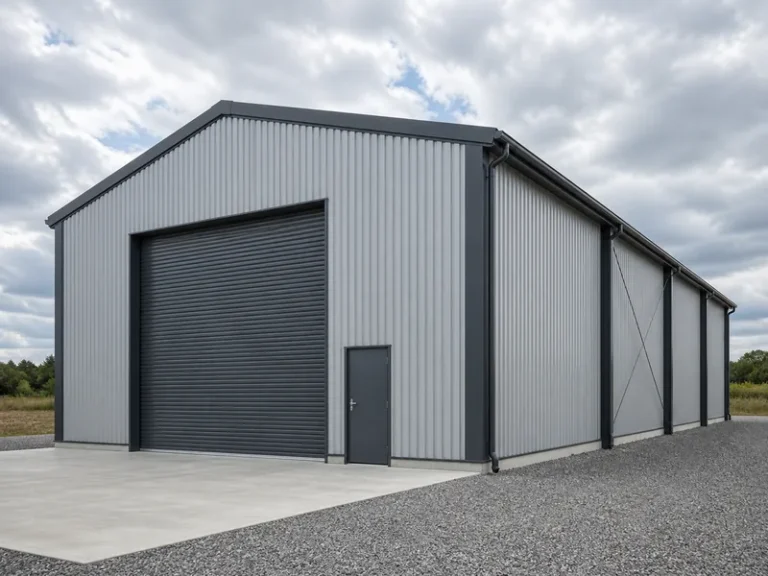
Two framing systems cover most farm buildings: post-frame construction, often called a pole barn, and clear-span steel framing. Post-frame sets vertical posts into or onto the ground and hangs the roof and walls from them, which is economical for small and mid-size buildings but can drop interior posts into your floor plan. Clear-span steel uses a rigid frame that carries the roof from wall to wall, the principle behind clear-span buildings, which leaves the interior free of columns and close to 100% usable.
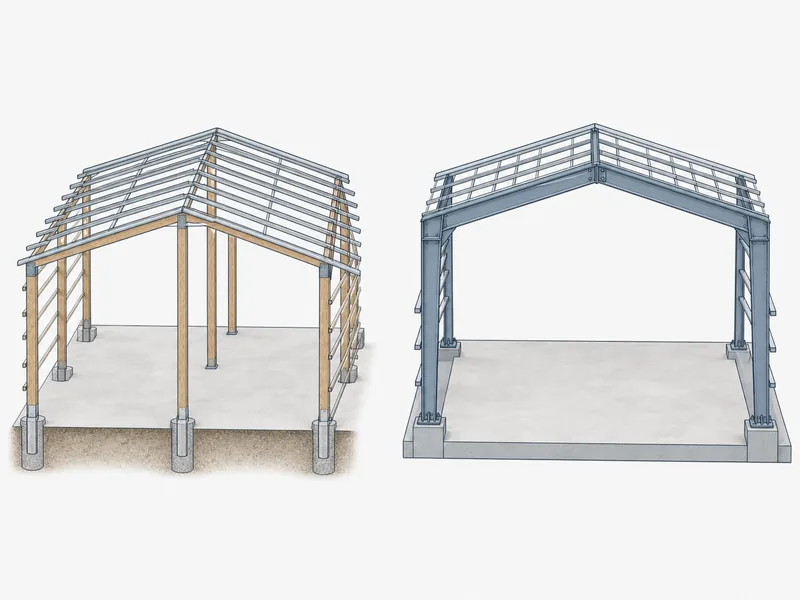
Cost tends to favor post-frame at smaller sizes, while clear-span steel becomes more competitive as buildings get wider and longer; where the two cross over depends on size, region, and current material prices, so no single rule sets the crossover. For operations that want column-free interiors and a long service life, purpose-built agricultural steel buildings use a steel rigid frame that resists rot, insects, and the sag that loaded timber can develop over decades.
Durability is also a connection problem, not only a cladding one. In tightly housed livestock barns, ammonia off the manure is hard on bare steel, so the fasteners, base plates, and frame connections are the parts to specify in galvanized or coated steel before the wall panels become a worry. KAFA, for example, fabricates light and heavy steel frames, including H-beams, box sections, and C- and Z-purlins, for this kind of column-free agricultural building under an ISO 9001:2015 quality system.
Sizing a Farm Building Around What Goes Inside
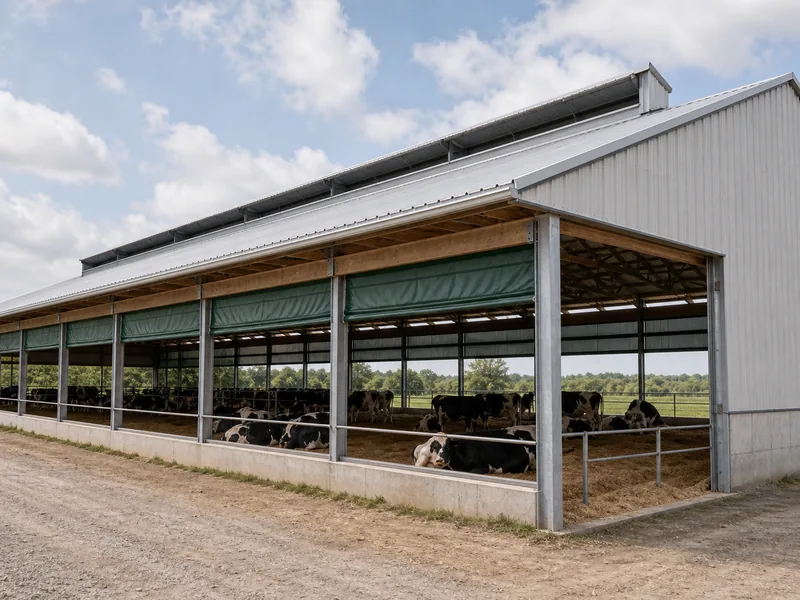
Sizing starts with the contents, not the footprint, because what you store or house sets the clear width, the eave height, and the airflow you need. Machinery storage pushes for the widest clear spans and the tallest doors, grain handling adds eave height for auger and elevator clearance, and hay leans on open venting more than on extra height. Livestock buildings size around ventilation and pen layout, where curtain sidewalls, ridge vents, and eave openings keep air moving and cut heat and ammonia, with the right combination depending on the species and the local climate.
Clear spans on farm buildings range from narrow single-bay sheds to well over a hundred feet of column-free width for equipment or hay storage, with wider spans possible when a few interior columns are acceptable. The point is to size around the equipment and animals that go inside, then let the frame follow; picking a stock size first forces the operation to fit the building.
What to Confirm Before You Build
Before any farm building goes up, the site, the permits, and the design loads need to be settled, and skipping them drives the most expensive corrections later. A site check covers drainage, access for large vehicles, and orientation for sun and prevailing wind. Local rules come next: most areas require a building permit and enforce zoning and setback limits, though some agricultural uses are treated differently depending on size and location, so confirming with the local authority belongs at the start, not the end.
Structural loads are the third piece, and they are not a place to estimate. Roof snow, wind, and the live loads from stored crops or suspended equipment should be sized by an engineer against local code, and bodies such as the American Society of Agricultural and Biological Engineers publish design standards for exactly these structures. This overview maps the building types and how they are framed; it does not set member sizes or load values for a specific site, which is engineering work tied to your location and use.
Matching the Building to the Job
Choosing a farm building works best in order: name the use first, then set the clear span and eave height that use demands, then pick the framing that delivers it. A single small shelter or a modest storage shed may be served well by post-frame construction. Wide column-free space, housing that has to fight corrosion, or a building you expect to keep for decades leans toward a steel frame, and either way the site and design loads should be confirmed before anything is ordered. If you are weighing a steel-framed barn, machine shed, or grain store for a specific use, you can request a quote with your span, eave height, and site conditions already in hand.
FAQ
What is the most common type of farm building?
The barn is the structure most farms build first, since one barn can shelter animals, store feed, and hold equipment as needs shift through the year. Specialized operations then add purpose-built structures, such as a dedicated poultry house or cold store, once a single general-purpose barn stops covering the work.
What is the best material for farm buildings?
Steel and wood-based post-frame are the two mainstays, and the better choice depends on span, climate, and how long the building must last. Steel suits wide column-free spans and corrosion-prone or long-life buildings, while post-frame can be the economical pick for smaller, simpler sheds where interior posts are not in the way.
How wide can a clear-span farm building be?
Clear-span steel farm buildings routinely cover wide column-free interiors, and the practical limit is set by the design loads, the frame, and the budget, not by a fixed number. Allowing a few interior columns lets the same building go wider still, which is often the cheaper route for very large storage.
Do farm buildings need a building permit?
Most permanent farm buildings need a permit, although some jurisdictions grant agricultural exemptions based on size, use, or location. Checking local zoning, setbacks, and exemption rules before design is safer than assuming a farm use is automatically exempt, because the rules vary widely between counties.
What is the difference between a pole barn and a steel farm building?
A pole barn uses post-frame construction with embedded or surface-mounted posts, while a steel farm building uses a clear-span rigid frame that leaves the interior free of columns. Post-frame is often cheaper at small sizes; steel resists rot and pests, holds wide spans without interior posts, and tends to carry heavy roof loads more predictably over time.
Further Reading
- ASABE Standards — American Society of Agricultural and Biological Engineers. Engineering standards for agricultural structures, including ventilation design for livestock and poultry shelters; supports the sizing and ventilation points above. Note that full standards may require membership access.
- USDA Census of Agriculture — USDA National Agricultural Statistics Service. A complete national count of U.S. farms and their characteristics, useful context for the range of building types farms operate.
- Farm Layout and Infrastructure — NC State Extension. Practical guidance on siting, sizing, and laying out farm buildings and supporting infrastructure; supports the pre-build confirmation section.