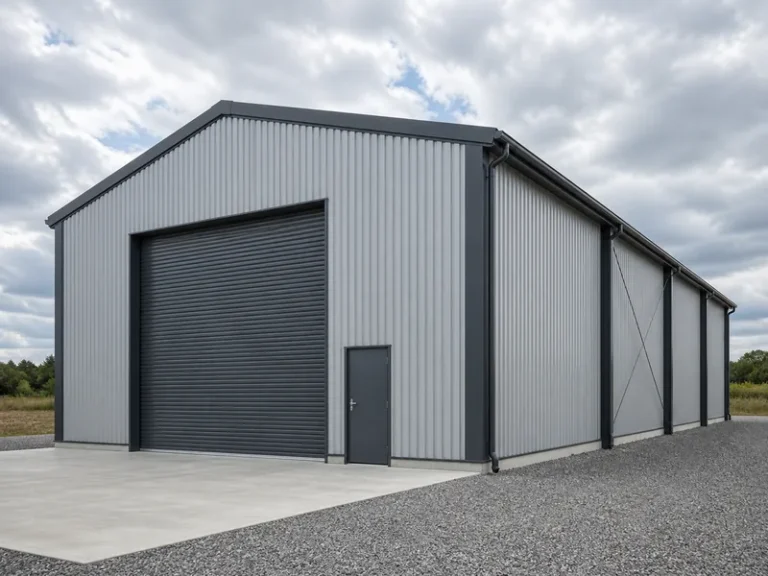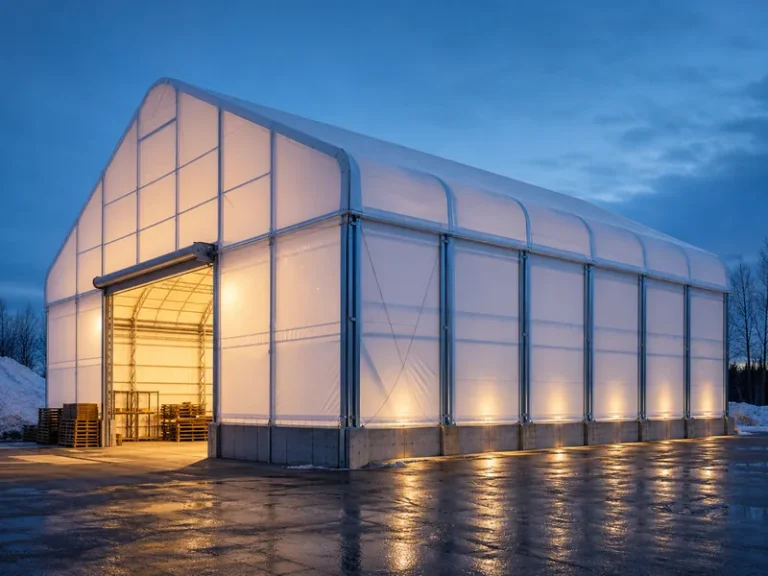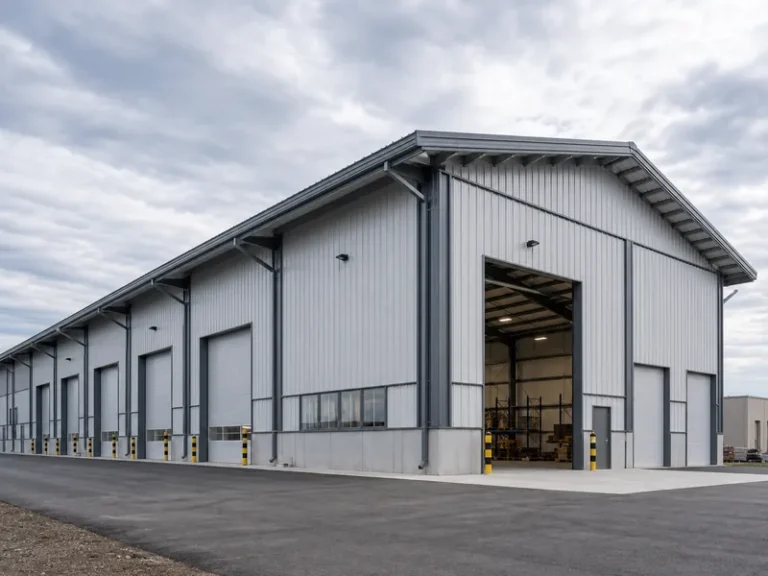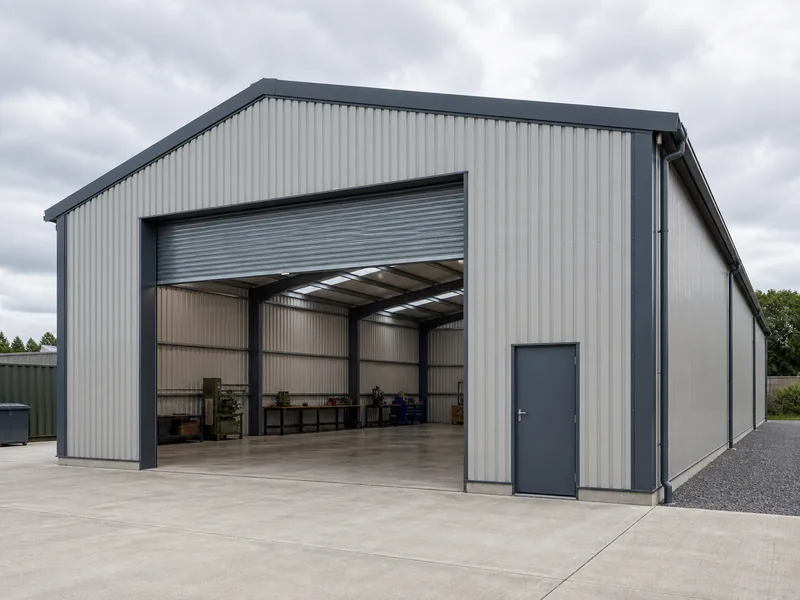
A steel workshop building is a working facility framed with structural steel, usually a rigid or portal frame of columns and rafters. The frame is wrapped in metal cladding to create one large, column-free space for fabrication, repair, assembly, or storage. The structure sets it apart from an ordinary enclosure. Instead of load-bearing walls, the steel frame carries the roof, the wall sheeting, any overhead crane, and the snow and wind loads, which leaves the floor clear. That open span, together with fast prefabricated erection and a long service life, is why steel has become the default for industrial workshops across manufacturing, agriculture, and logistics.
What Defines a Steel Workshop Building
A steel workshop building is defined by two things together: a steel frame as the primary structure, and an interior laid out for work rather than for finished rooms. The frame can be hot-rolled H-sections or built-up box and plate members, but it is always the steel, not the walls, that does the load-bearing. That distinction matters in practice. A workshop frame is engineered for the loads it will carry, the crane, the snow, the wind, not for the look of the panels a stick-built shed hides behind.
The term overlaps with “metal building,” and the two are often used interchangeably, but a workshop is the more specific case. A metal building can be an office, a shop, or a storage shed. A workshop is configured around a process: a clear floor for movement, durable surfaces, large door openings for vehicles or material, and often the headroom and frame capacity to run a crane. To tell a workshop apart from a generic enclosure, read the building through its intended work rather than its cladding.
The Core Components of a Steel Workshop Frame
The frame of a steel workshop is an assembly of members that each carry a defined load, not a single solid skeleton. Understanding which part does what makes the rest of the building easier to specify:
- Main frame: the columns and rafters, usually a steel portal frame rigidly connected at the eaves, that spans wall to wall and gives the column-free interior.
- Purlins and girts: secondary members that span between main frames, carrying the roof sheeting (purlins) and the wall sheeting (girts).
- Bracing: rod, cable, or portal bracing that resists wind and seismic forces along the length of the building and keeps the frame from racking.
- Cladding and roofing: single-skin profiled steel sheet or insulated sandwich panels that form the weather envelope.
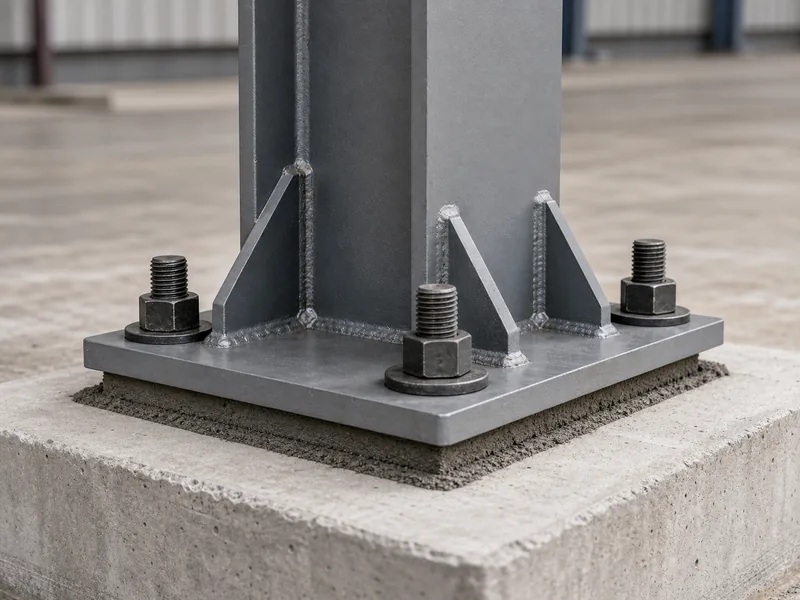
- Base plates and anchor bolts: the connection that transfers column loads into the concrete foundation.
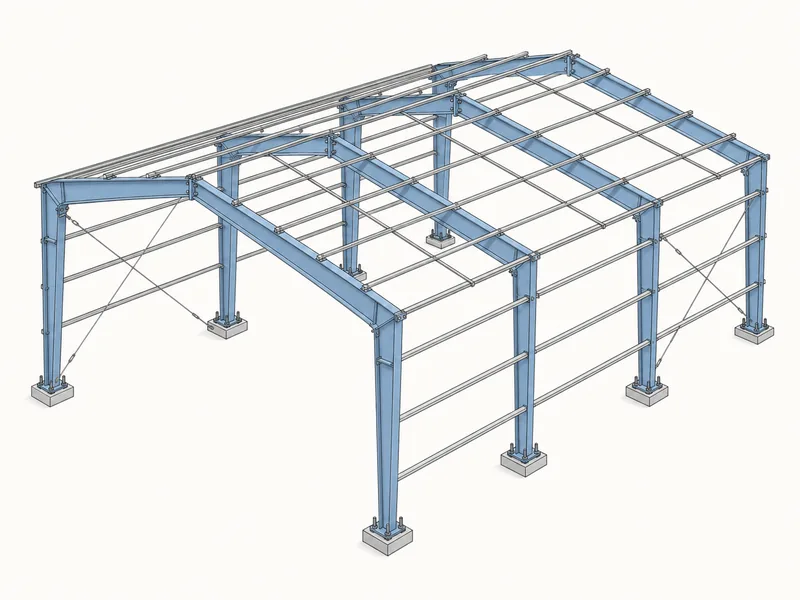
Because every member is sized in relation to the others, a complete steel building workshop is engineered as one structural system rather than assembled from interchangeable parts. On the shop floor, attention naturally lands on the main columns and rafters, but the bracing and the connections keep a workshop frame in shape under a loaded crane or a winter storm. A frame with correctly sized columns can still rack sideways if the bracing bay is light, which is the kind of detail that gets verified on the drawings rather than assumed.
How Steel Compares to Wood and Concrete for Workshops
For most production, repair, and storage work, steel is the practical choice over wood or concrete, because it spans farther with an open floor, goes up faster, and adapts to changes that bearing-wall buildings cannot. The advantages line up along a few decision points rather than a single headline.
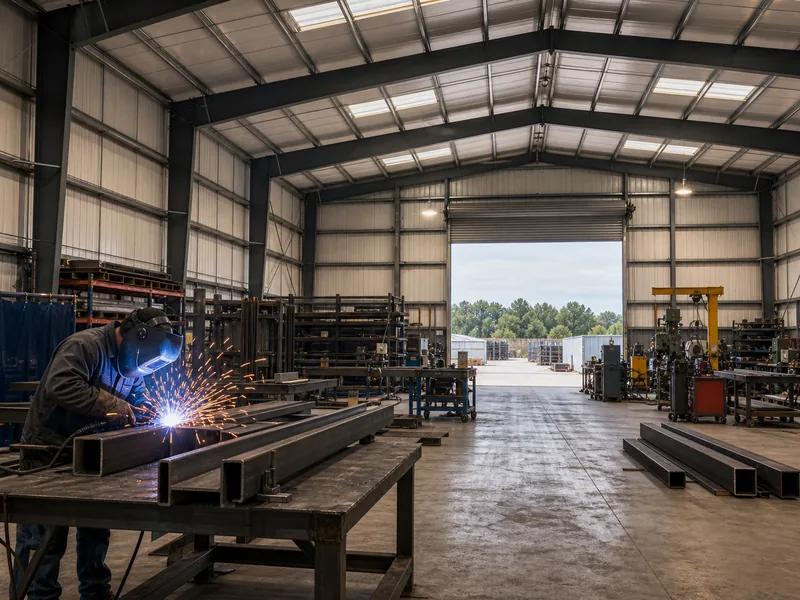
Span and open floor come first. A steel frame clears far wider column-free spans than timber, so equipment and material can move without working around interior posts. Speed follows from prefabrication: members are cut, drilled, and coated in the shop, then bolted together on site, which avoids the forming and curing time that concrete construction needs. Durability is the third point, with a caveat. Steel does not rot, warp, or feed insects the way wood can, and with a sound coating system it resists corrosion for decades, but the frame still loses strength at high temperature, so fire-resistive measures may be required depending on occupancy and local code.
The last advantage is adaptability. Because there are no bearing walls, the interior can be reconfigured, and bays can be added by extending the frame rather than rebuilding. A well-detailed, properly coated steel workshop commonly stays in service for 40 to 50 years or more, provided the coating is maintained and corrosion is controlled. In coastal or high-humidity sites, fasteners and panel laps are the first places to inspect, because that is where corrosion usually starts before it reaches the frame. Wood can still suit a small, low-load hobby shop, and concrete has its place where mass or abrasion resistance matters, but for a working industrial span, steel is the default.
Common Uses for Steel Workshop Buildings
Steel workshops cover almost any operation that needs clear floor space, durable surfaces, and room for large equipment. The same column-free frame serves very different trades:
- Fabrication and machine shops, where welding, cutting, and CNC work need open layout and ventilation.
- Vehicle and equipment maintenance, which depends on high eave heights and wide doors for trucks, farm machinery, or construction equipment.
- Manufacturing and assembly lines that benefit from a clear span and a crane.
- Agricultural processing and equipment storage.
- Warehousing with racking and logistics hubs that combine work areas with storage.
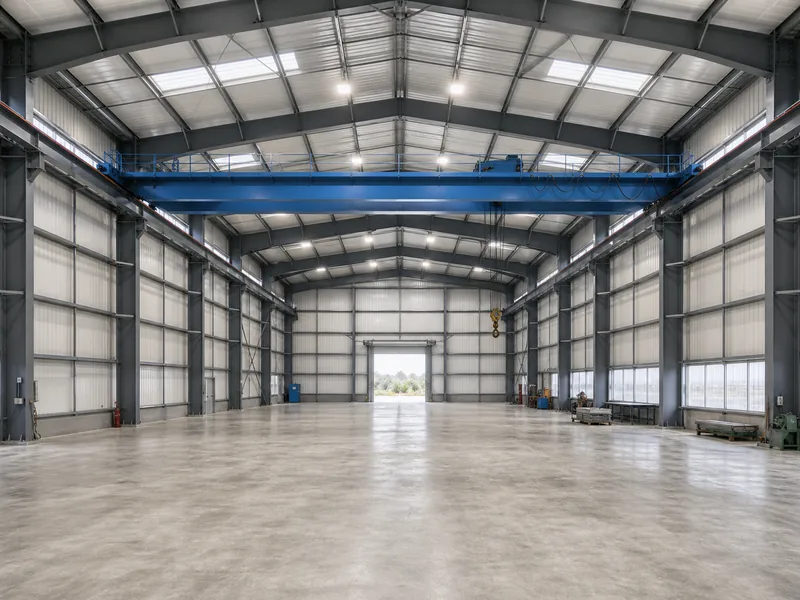
The common thread is a column-free interior, large door openings, and the option to carry an overhead crane. Larger production plants sit within the same family as other industrial steel buildings, scaled up with heavier frames, taller eaves, and higher crane capacities, but the structural logic is the same one that governs a single-bay shop.
Key Variables That Shape a Workshop’s Design and Cost
Three variables shape almost every other decision in a steel workshop: clear span, eave height, and the loads the frame has to carry. Get these right and the rest of the specification follows; get them wrong and the building either costs too much or falls short of the work.
Clear span sets how wide the floor can be with no interior columns. Single-span portal frames commonly reach roughly 18 to 30 metres, about 60 to 100 feet. Wider column-free spans call for trusses or space frames, with the practical limit set by loads and budget rather than by steel itself. Eave height governs crane clearance, equipment, and any mezzanine, and it drives column size. The design loads, snow, wind, seismic, plus live, dead, and crane loads, are set by the site and the use. The frame is designed to a load standard such as ASCE 7. Bay spacing and roof pitch then influence steel weight, while the envelope choice, single-skin sheet or insulated panels, follows from climate and process.
These variables, not floor area alone, move the budget, so a headline price only becomes meaningful once span, eave height, loads, crane, and finish are fixed. For the numbers behind those drivers, our breakdown of the cost to build a workshop walks through the line items, and a fuller checklist on layout, openings, and finishes sits in our guide to metal workshop building design. Permits and occupancy classification follow the locally adopted building code, typically based on the IBC. Once the design is set, the work of building a workshop follows a defined sequence of foundation, frame erection, secondary steel, and cladding.
Conclusion
Scoping a steel workshop starts with the structure, not the finishes. Lock the clear span, the eave height, and the design loads first, including any crane, because those three define the frame and most of the budget. Choose the envelope next, single-skin or insulated panels, to match your climate and the work inside. Compare suppliers on whether they can design, fabricate, and install to those loads, rather than on sheet price alone. A frame that is under-braced or under-coated costs far more to correct after it is standing than to specify correctly on paper.
If you are sizing a frame around a crane or a specific clear span, the load case drives the H-beam columns, box sections, and C and Z purlins you need. KAFA fabricates exactly those sections at its 20,000-square-metre Qingdao plant under ISO 9001:2015 quality management. That makes it a useful place to pressure-test your span and load assumptions before you commit, and you can request a quote once those numbers are settled.
FAQ
What is a steel workshop building used for?
Steel workshop buildings house hands-on operations that need open floor space: fabrication and machine shops, welding, vehicle and equipment maintenance, assembly lines, agricultural processing, and racked storage. The column-free interior and large door openings let them handle equipment-heavy work that a partitioned, bearing-wall building would obstruct.
How long does a steel workshop building last?
A properly coated, well-maintained steel workshop commonly lasts 40 to 50 years or more, with service life governed by the coating system and corrosion control rather than by the steel itself. Coastal and high-humidity sites shorten that window unless fasteners, panel laps, and the base of the columns are inspected and maintained on a regular cycle.
What is the difference between a steel workshop and a general metal building?
A steel workshop is a metal building configured specifically for work and production, while “metal building” is the broader category that also covers offices, retail, and plain storage. Workshops typically prioritize clear span, higher eave heights, crane capacity, and durable interior surfaces over the finished rooms a general building might need.
How wide can a steel workshop span without interior columns?
Single-span steel portal frames commonly provide clear spans of roughly 18 to 30 metres, about 60 to 100 feet, with no interior columns, and wider column-free spans are achievable using trusses or space frames. The practical limit on any given project is set by snow and wind loads and by cost, not by the steel alone.
What are steel workshop buildings made of?
Steel workshop buildings are built from a primary frame of hot-rolled or built-up steel columns and rafters, secondary purlins and girts, bracing, and a metal envelope of profiled sheet or insulated sandwich panels. Anchor bolts and base plates connect the frame to a concrete foundation.
Further Reading
- Metal Building Manufacturers Association (MBMA) — industry association for metal building systems; useful background on how pre-engineered steel building systems are defined, specified, and quality-controlled.
- ASCE 7, Minimum Design Loads (American Society of Civil Engineers) — the load standard behind the snow, wind, and seismic values a workshop frame is designed to resist; applies wherever it is adopted by the local code.
- International Code Council (IBC) — model building codes that govern permits, occupancy classification, and fire requirements for workshop structures in most U.S. jurisdictions.