A typical metal warehouse building runs from about 5,000 sq ft on the small end to well past 100,000 sq ft for distribution work. The steel kit footprints you see most are between 50×100 ft (5,000 sq ft) and 100×200 ft (20,000 sq ft). Floor area is only half the story, though. Clear height, clear-span width, and bay spacing decide how much of that footprint you can actually store in. Smaller storage buildings sit around 20 to 24 ft at the eave, while modern distribution buildings are designed at 28 to 40 ft or higher. This guide covers the footprint ranges, the common building sizes, and the vertical and structural dimensions that separate a usable warehouse from a tall empty box. Cost and foundation work are separate decisions; the focus here is the dimensions themselves.
Typical Warehouse Footprint Sizes in Square Feet
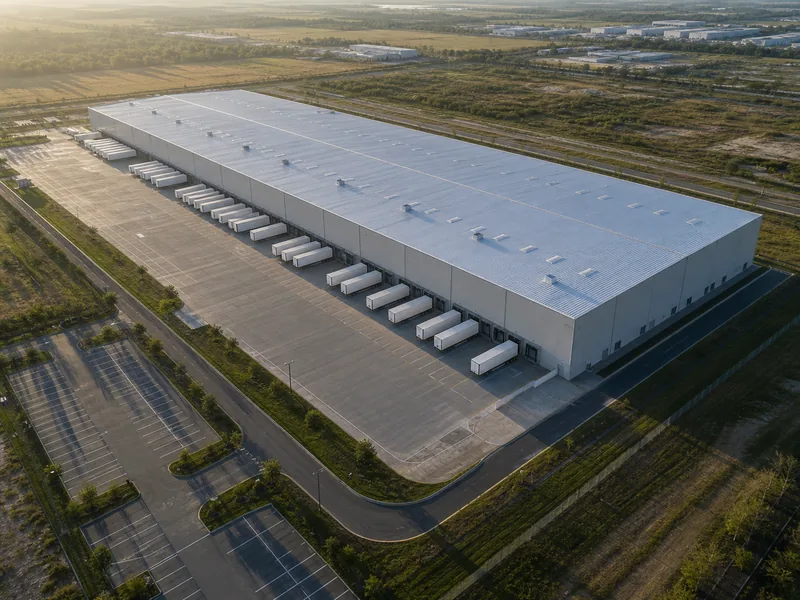
Warehouse footprints fall into three practical bands: small buildings under about 25,000 sq ft, mid-size warehouses from roughly 50,000 to 100,000 sq ft, and large distribution centers from 100,000 sq ft to well over 500,000 sq ft. Where exactly the lines sit depends on who is drawing them; some operators call anything under 15,000 sq ft small and anything over 100,000 sq ft large.
The U.S. average is often quoted at around 17,000 sq ft, but that number reflects a large stock of older, smaller warehouses rather than what gets built now. New distribution centers commonly start near 100,000 sq ft, and third-party logistics buildings can climb past 1,000,000 sq ft. So “average” depends heavily on whether you mean the existing building stock or new construction.
| Warehouse class | Typical footprint | Common use |
|---|---|---|
| Small | 5,000–25,000 sq ft | local storage, last-mile, trade shops |
| Medium | 50,000–100,000 sq ft | regional distribution, manufacturing support |
| Large | 100,000–500,000+ sq ft | distribution, fulfillment, 3PL |
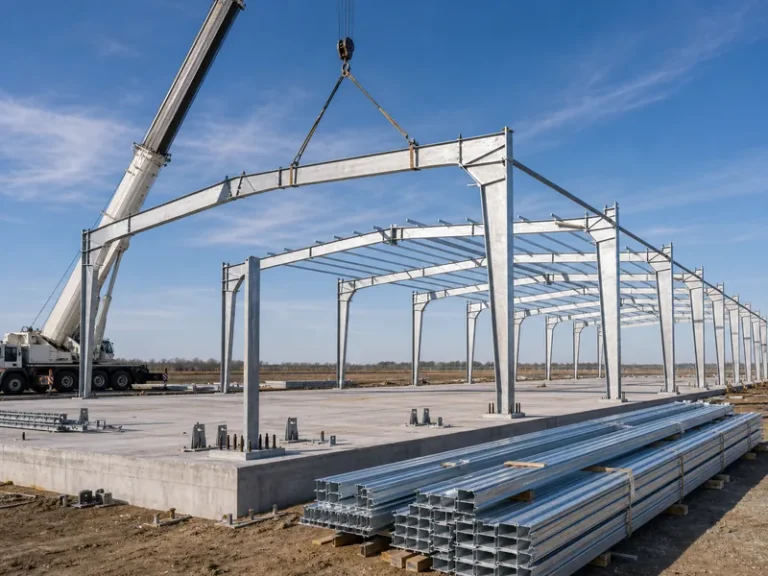
Across all three bands, metal warehouse buildings stay popular because a steel frame can clear-span wide bays without interior columns, which keeps the floor open for racking and forklift traffic. If you need to size the operation itself by throughput rather than the structure, our guide to typical warehouse sizing walks through the square-foot math behind these bands.
Common Metal Warehouse Building Sizes
Steel warehouse buildings are usually quoted in round dimensions that step up in 10 ft increments, so the same handful of footprints come up again and again. Width typically ranges from 30 to 300 ft and length from 30 to over 500 ft, which means a building stretches cheaply along its length by adding more bays instead of widening the frame.
| Building size (W×L) | Floor area | Typical fit |
|---|---|---|
| 50×100 ft | 5,000 sq ft | small storage, trade shops |
| 60×120 ft | 7,200 sq ft | clear-span storage, light distribution |
| 80×160 ft | 12,800 sq ft | mid-size distribution |
| 100×200 ft | 20,000 sq ft | regional DC, manufacturing |
| 200×400 ft | 80,000 sq ft | large distribution |
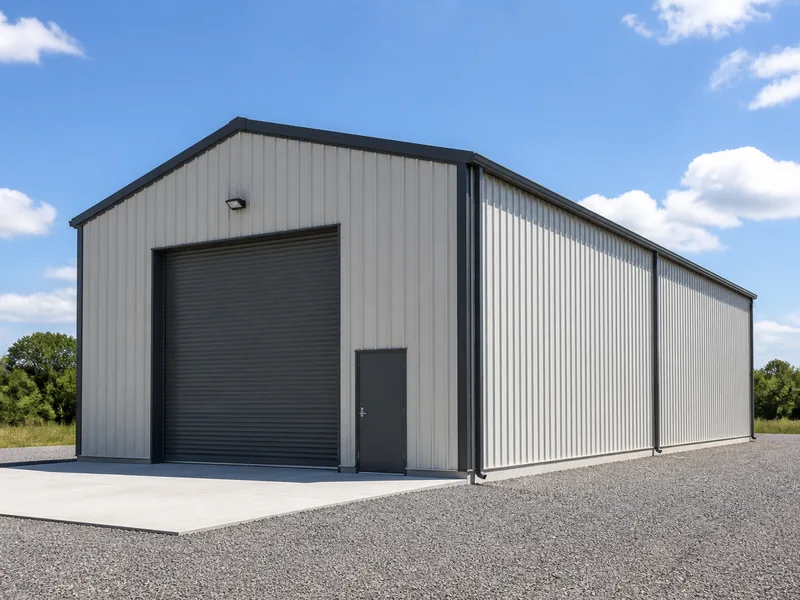
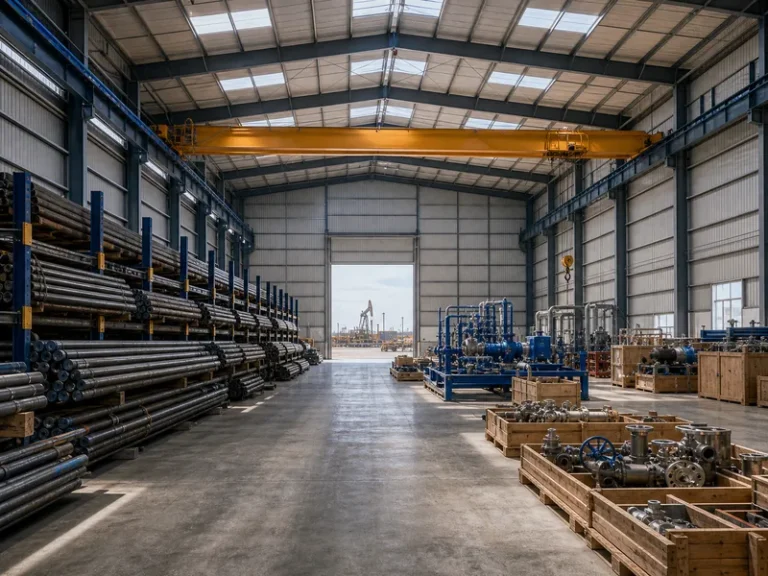
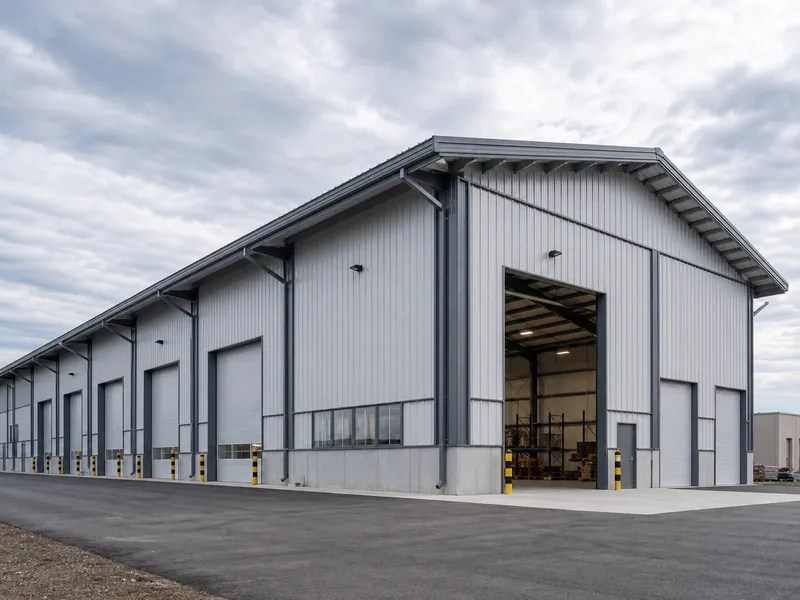
The 50×100 ft footprint, at 5,000 sq ft, is a frequent entry point for small storage and trade-shop use. Distribution operations tend to begin around 100×200 ft (20,000 sq ft) and scale up by repeating bays down the length. These warehouse footprints are a subset of the broader metal building sizes used across shops, hangars, and arenas, so the same framing logic applies whether the building stores pallets or aircraft.
Eave Height and Clear Height for Warehouses
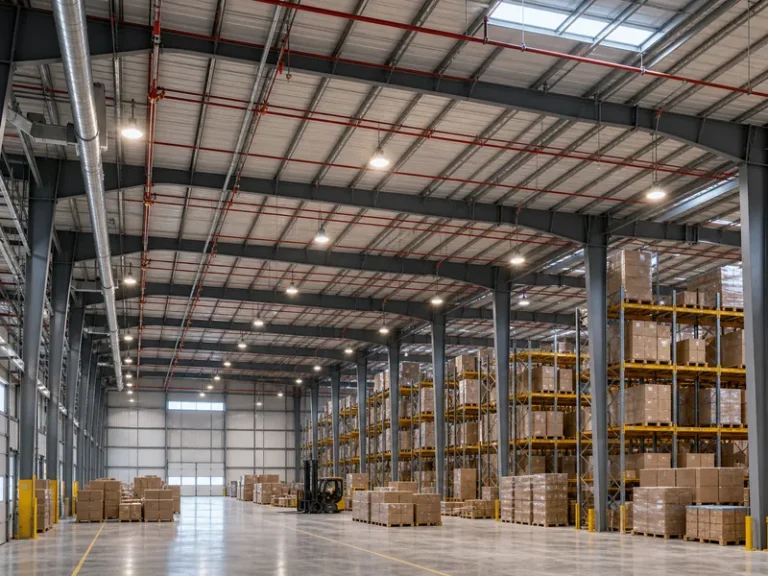
Eave height, not floor area, usually decides how much a warehouse can hold. Eave height is measured at the wall where the roof meets the column. Clear height is the unobstructed space under the lowest overhead obstruction, whether that is a sprinkler line, a joist, or the bottom of the frame. Racking and forklifts are designed to clear height, so that is the number to confirm first.
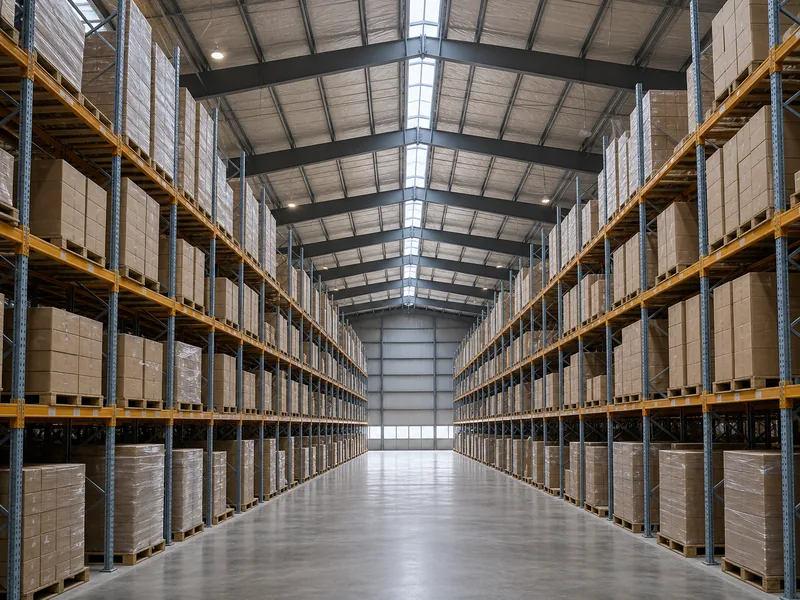
General-purpose steel buildings carry eave heights from 8 to 30 ft, set in 2 ft increments. Warehouses concentrate at the upper end: 20 to 24 ft suits small commercial storage, while modern distribution is designed at 28 to 40 ft and high-bay automated facilities go taller still. The table below maps clear height to what it supports.
| Warehouse type | Typical clear height | What it supports |
|---|---|---|
| Small / light storage | 20–26 ft (6–8 m) | 3–4 rack levels |
| Standard distribution | 30–33 ft (9–10 m) | 5–6 rack levels |
| High-density DC | 36–40 ft (11–12 m) | 6–8 rack levels |
| High-bay / automated | 46–60 ft (14–18 m) | 8–12 rack levels |
| AS/RS automated | 66–98 ft (20–30 m) | rack-supported automated storage |
These are planning ranges, and the right height follows your racking layout, fire-sprinkler design, and lift equipment, not a round number. A taller frame also costs more steel, since added eave height raises primary-frame tonnage, so buying height you will never rack into is an easy way to overspend. Roof pitch is a separate lever: a steeper 4:12 pitch adds usable height at the ridge over a near-flat 1:12, but it does not raise the eave where racking lives.
Clear Span Width and Bay Spacing
Clear span and bay spacing decide how freely racking and forklifts can use the floor. A clear-span frame carries the roof with no interior columns, and steel warehouse buildings are commonly clear-spanned from 80 to 120 ft for distribution. Column-free widths reach roughly 150 to 300 ft on heavier rigid-frame or truss systems. Past those widths, a multi-span design with interior columns lowers the steel cost per square foot, but every column line trades away some storage and traffic flexibility.
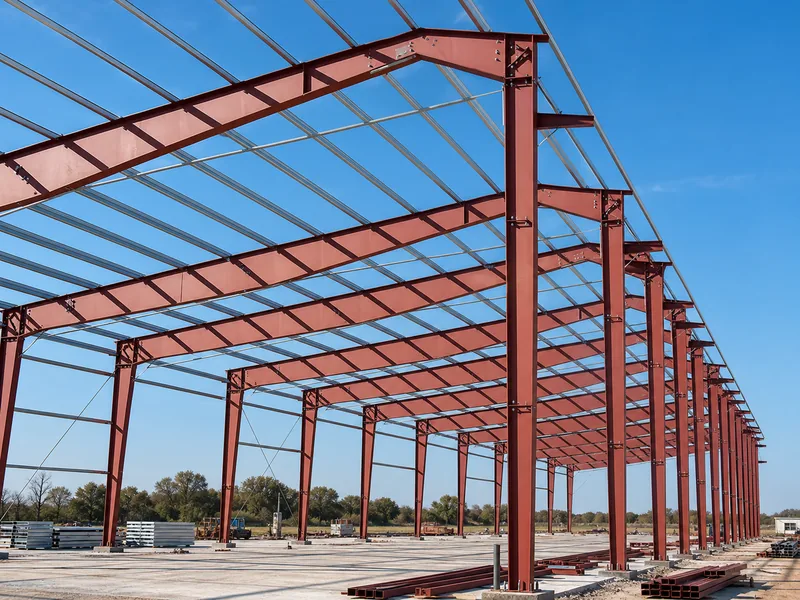
Bay spacing, the distance between main frames along the length, typically runs 20 to 40 ft (about 6 to 12 m). The choice matters more than it looks. Tighter 20 ft (6 m) bays can strand 8 to 15 percent of floor area around columns, while 40 ft (12 m) bays bring that waste under a few percent and line up cleanly with standard pallet modules. On a large floor, the difference adds up: in a 10,000 m² (≈108,000 sq ft) warehouse, moving from 6 m to 12 m bays can free roughly 800 to 1,500 additional pallet positions without changing the footprint or the clear height. Where wider column-free space is the goal, our overview of clear span buildings covers where the practical span limits and trade-offs sit.
Matching Warehouse Size to Storage Capacity
Storage capacity comes from cubic volume, not floor area, which is why two warehouses of the same square footage can hold very different inventory. As a rough planning figure, a building racked 5 to 6 levels at about 30 ft clear holds on the order of 120 to 145 pallet positions per 1,000 sq ft of storage zone. A 24 ft building at 3 to 4 levels holds closer to 85 to 100. Actual counts depend on rack type, aisle width, and product dimensions.
Floor area also disappears faster than most plans assume. Once you subtract aisles, staging, docks, and clearances, only about 22 to 27 percent of a warehouse’s cubic capacity ends up as net pallet storage. Building in headroom for the future matters too: a 20 to 30 percent growth buffer over today’s volume keeps you from rebuilding within a few years. Footprint and height are also the two biggest drivers of construction cost, and our breakdown of the cost to build a warehouse shows how size moves the per-square-foot number. Turning a target pallet count into an actual frame is the first job of steel building design, where clear height, span, and bay spacing get fixed together instead of one at a time.
Choosing the Right Size: Height First, Then Footprint
Sizing a warehouse works best in reverse order: lock the clear height your racking needs, then set the footprint, then tune the structure. Working through it in that sequence keeps the building matched to the operation instead of to a round dimension.
- Start with inventory and throughput, translate that into a racking plan, and let the racking set clear height.
- Size the footprint from the pallet count plus a 20 to 30 percent growth buffer.
- Choose clear span versus multi-span based on forklift flow and how open the floor must stay.
- Match bay spacing to your pallet module so columns do not strand usable area.
- Leave an end wall that can be extended, since a steel warehouse grows cheapest along its length.
Because the frame, purlins, and bay layout are fabricated to those numbers, getting clear height and span right on paper is what keeps a warehouse from being re-sized in steel later. At KAFA, we fabricate the primary H-beam frames, box columns, and C and Z purlins to a building’s target height and bay spacing, so the dimensions you specify are the dimensions that get built. Send a target footprint and clear height and request a quote to see a frame sized to them.
FAQ
What is the average size of a warehouse?
The average existing U.S. warehouse is about 17,000 sq ft, but that figure is pulled down by a large stock of older, smaller buildings. New distribution centers are built far larger, commonly 100,000 sq ft and up, so the right benchmark depends on whether you mean existing stock or new construction.
What is a good clear height for a warehouse?
A good clear height for general distribution is about 30 to 36 ft, enough for 5 to 6 pallet-rack levels. Smaller storage buildings work well at 20 to 24 ft, while high-bay and automated facilities are designed at 40 ft and above. Clear height should follow your racking and fire-sprinkler plan, not a target square footage.
How wide can a clear-span metal warehouse be?
A clear-span metal warehouse can run column-free to roughly 150 ft on common rigid-frame systems and up to about 300 ft on heavier frames or trusses. Most distribution buildings clear-span 80 to 120 ft; beyond that, interior columns in a multi-span design lower the steel cost but reduce floor flexibility.
What is the most common metal warehouse building size?
The 50×100 ft footprint, at 5,000 sq ft, is a frequent starting point for small storage and trade-shop use. Larger operations usually begin around 100×200 ft (20,000 sq ft) and add bays along the length as volume grows, so there is no single size that fits every use.
How much extra space should I build for future growth?
Plan for 20 to 30 percent more space than your current volume needs. Because a steel warehouse extends cheaply along its length, designing an expandable end wall from the start lets you add bays later without rebuilding the existing frame.
Further Reading
- Commercial Buildings Energy Consumption Survey (CBECS) — U.S. Energy Information Administration. National floor-space data by building type, useful for benchmarking warehouse size against the existing commercial stock.
- Metal Building Manufacturers Association (MBMA) — industry association. Technical guidance on metal building systems, including framing, spans, and load design that govern warehouse dimensions.
- NAIOP Research and Publications — Commercial Real Estate Development Association. Industrial space-demand research and rules of thumb for distribution and warehouse facility design.