A modular warehouse building is a steel storage structure whose frame and panels are made in a factory, trucked to the site, and bolted together. The shell typically goes up faster and costs less to build than a poured or block warehouse of the same size. The trade-offs are real but manageable: condensation, ventilation, and the way you plan for future expansion all deserve attention at the design stage rather than after the doors are hung. One clarification before going further: this covers the whole building, not the prefabricated office pods that drop inside an existing facility. The sections below walk through how these buildings are made, where they beat site-built construction, what moves the price, and when modular is the wrong call.
What a Modular Warehouse Building Actually Is
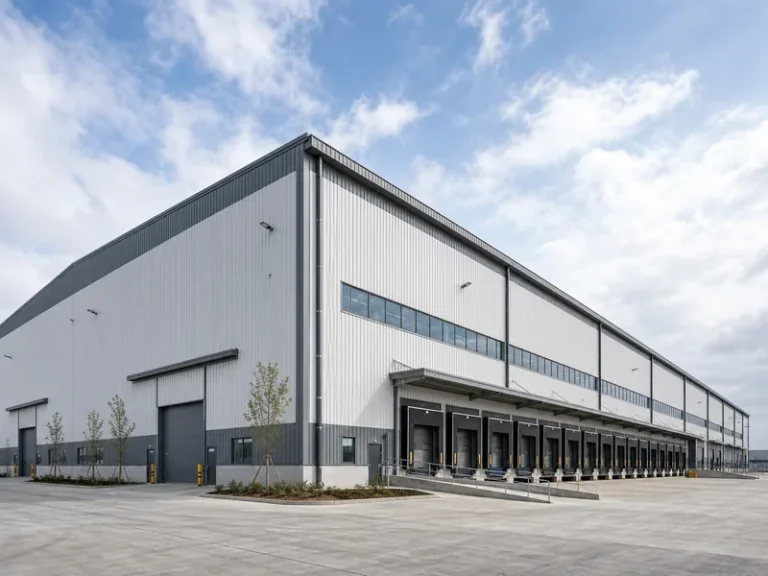
A modular warehouse building is a complete steel storage structure whose primary frame and cladding are fabricated off site, then shipped as parts or finished sections and assembled on a prepared foundation. At its core it is a steel warehouse building delivered as a kit rather than poured and laid brick by brick. That single shift, moving the heavy work into a controlled shop, drives most of the speed and cost differences that come with the method.
The terms around this category get used loosely, and the differences matter when you compare quotes. *Prefabricated* describes the usual warehouse approach: beams, columns, and panels are made in advance and craned into place on site. *Pre-engineered* (a PEB) means the frame was engineered to your loads and spans before fabrication, which is standard practice for these structures. True *modular* in the strictest sense means volumetric sections built almost complete in the shop, including interior finishes, then stacked like blocks. That approach is limited by what a truck bed can legally carry. For a large open warehouse, you are almost always buying a prefabricated, pre-engineered steel shell rather than stacked volumetric modules. These are different from the prefab metal buildings sold as smaller standardized kits, though the manufacturing logic is the same.
How a Modular Warehouse Goes Together
Construction splits into four stages that overlap rather than run strictly end to end: engineering, factory fabrication, delivery, and on-site assembly. Because fabrication happens while the foundation cures, the calendar compresses in a way that pouring a full concrete structure cannot match. The whole sequence sits inside the broader process of building a warehouse, but the modular version front-loads decisions into the design phase.
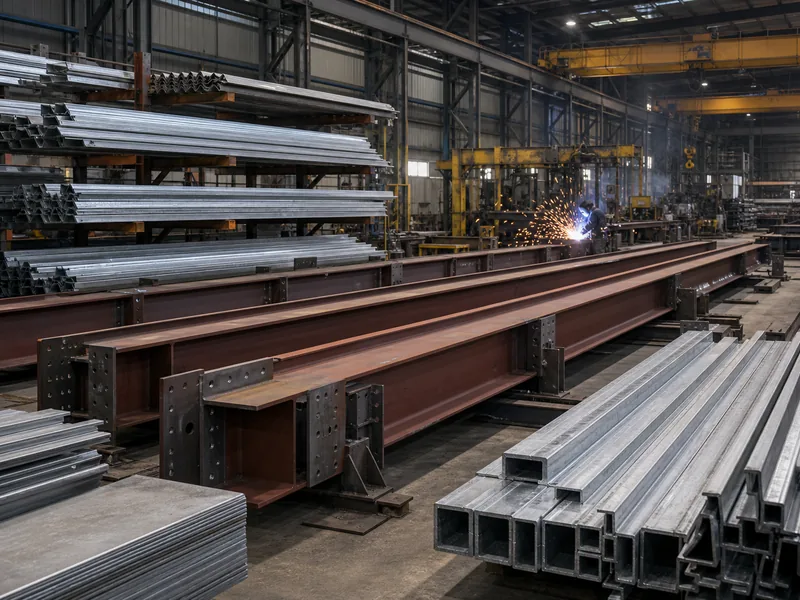
Engineering fixes the frame to your span, eave height, and local loads, then releases drawings to the shop. Fabrication cuts and welds the rigid frame, box sections, and C or Z purlins, drills connections, and finishes cladding to length. In our own Qingdao shop, the primary frame, box sections, C and Z purlins, and profile steel plate each run on dedicated lines under ISO 9001:2015 quality management. Holding tolerances that tight in the shop keeps bolt-up moving quickly once parts reach the site.
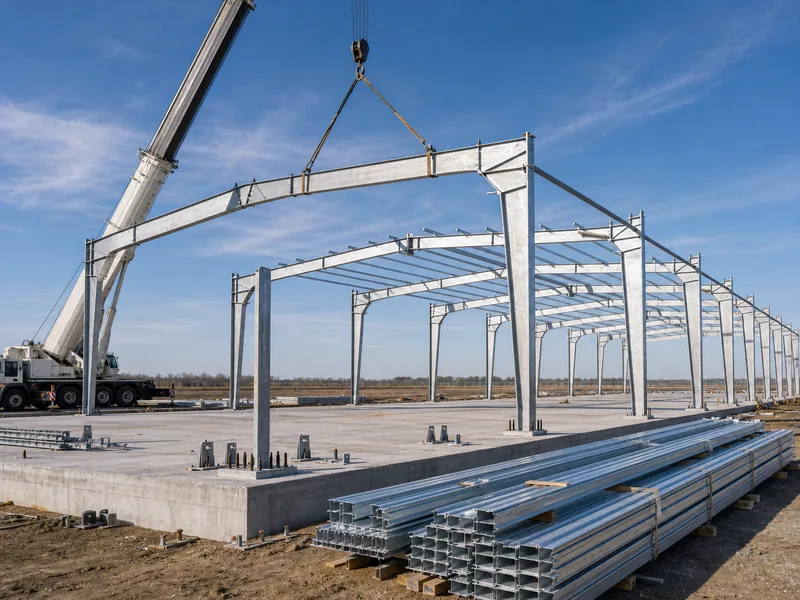
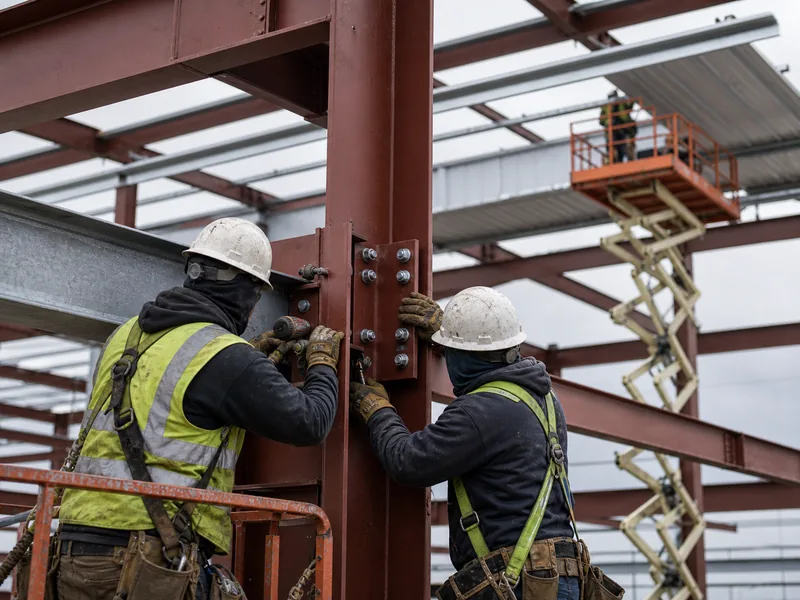
Assembly is faster but unforgiving of foundation errors. Anchor-bolt layout, set before the slab cures, is the first thing a crew checks on assembly day; bolts that drift even slightly force field rework that erases part of the speed advantage. With the base plates seated and the rigid frames standing, purlins, bracing, and cladding follow in a predictable order. A modest single-unit warehouse can be closed in within a few weeks, depending on size and weather.
Where Modular Steel Warehouses Pull Ahead
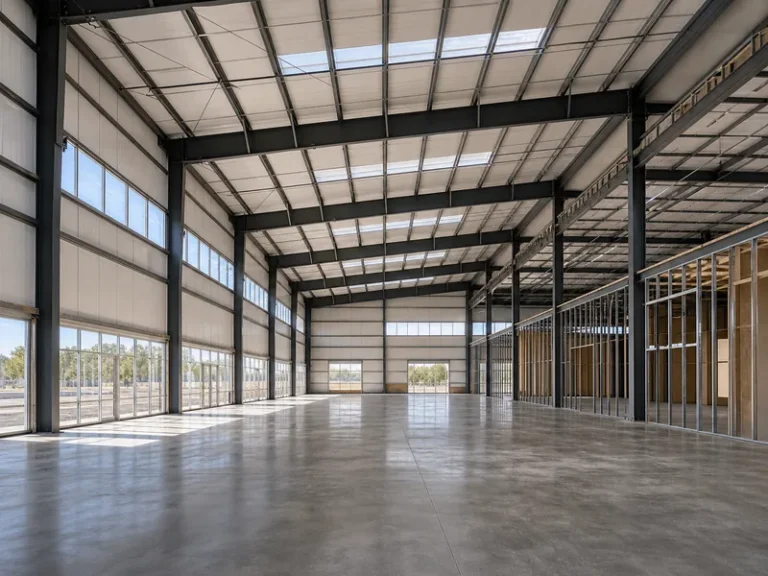
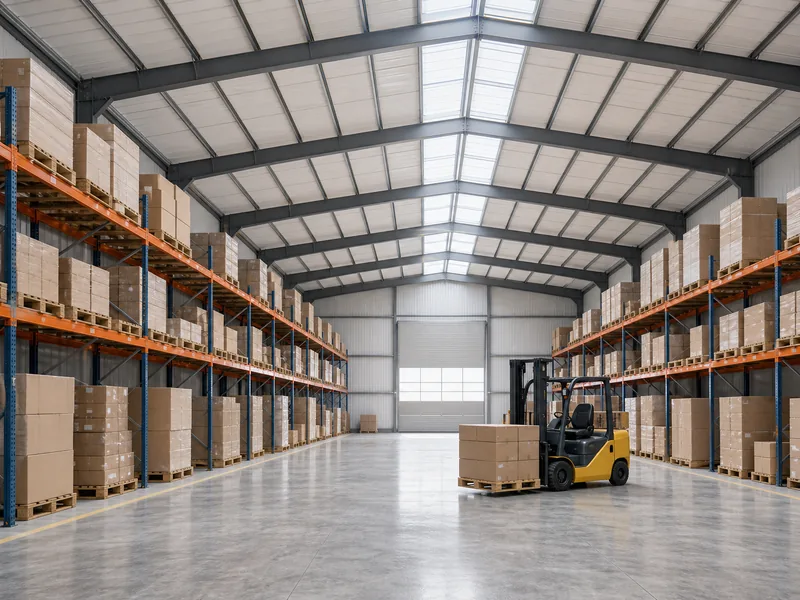
Two advantages carry most modular warehouse decisions: how fast the shell goes up and how much column-free floor area the frame opens up. A steel rigid frame can span wide bays without internal columns, which is exactly what racking, forklift lanes, and large equipment need. The achievable clear-span depends on the frame design and your roof and wind loads, but it comfortably reaches the widths most distribution and storage operations ask for. The advantages of a steel warehouse only widen as the footprint grows.
Speed is the other lever. Industry bodies for metal building systems put the construction timeline at roughly a third to a half shorter than competing framing systems, with the exact saving tied to project complexity and logistics. Faster enclosure means earlier occupancy, which is often worth more to a logistics operator than a small difference in material price.
Durability and recyclability round out the case. A galvanized or properly coated steel frame, maintained sensibly, lasts for decades, with fifty years and beyond commonly cited under good coating and maintenance practice. Steel is also fully recyclable at end of life, so the structure carries a credible sustainability argument rather than a marketing one. None of this makes steel maintenance-free; coatings, fasteners, and seams still need inspection, particularly in humid or coastal air.
The Trade-Offs You Plan Around
Every modular warehouse carries a few predictable weak points, and each is cheap to solve at the design stage and expensive to retrofit. A bare metal shell behaves differently from masonry, so these details have to be deliberate from the outset.
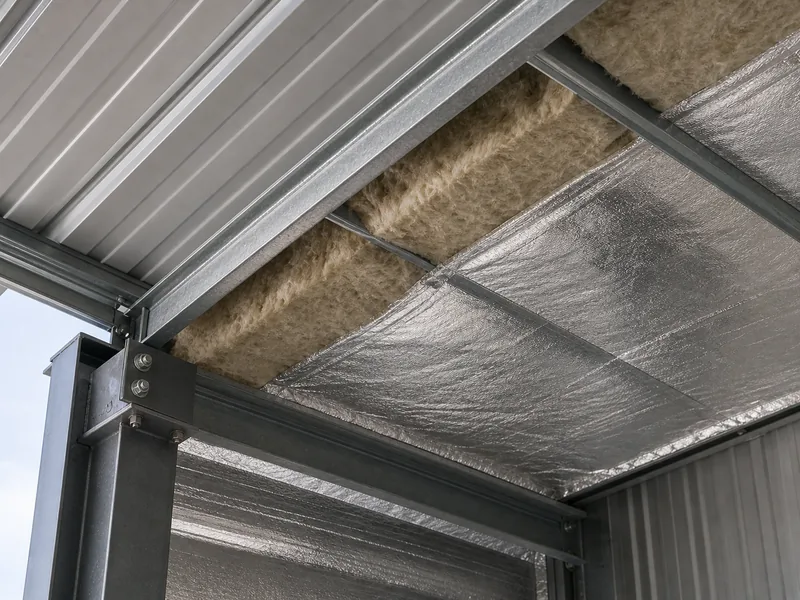
Condensation is the one that catches owners out. On a steel shell, uncontrolled moisture shows up first on the underside of the roof sheets and around fastener penetrations, so the vapor barrier and the insulation build-up matter more than the headline R-value. Specifying proper metal building insulation with a continuous vapor control layer prevents the dripping and corrosion that otherwise appear in the first cold season. A thin uninsulated metal box also swings hot and cold quickly, which is why thermal bridging at girts and purlins needs attention if the space is conditioned.
Ventilation and expansion need the same forethought. Stale air and heat build up under a steel roof unless ridge vents, wall louvers, or powered units are sized into the design rather than added later. Future growth is easier to plan than to improvise: leaving an end bay ready to extend, and noting it on the drawings, turns a later expansion into a bolt-on rather than a teardown. In genuinely cold climates, steel grade and connection design also account for low-temperature brittleness, which is a specification question, not a field fix.
Sizing, Spans, and the Cost Variables Behind Them
Five specification choices move a modular warehouse budget more than anything else: clear span, eave height, insulation level, cladding grade, and the openings you cut for doors and docks. Each one ripples through the steel tonnage and the labor, which is why a credible quote starts from your operational layout rather than a price per square foot. Working through the warehouse building design early keeps these variables from colliding once fabrication is underway.
Clear span and eave height drive frame weight directly; a wider column-free bay or a taller wall both demand more steel and heavier connections. Insulation and cladding choices set the building’s thermal and weather performance, and they can shift the envelope cost noticeably between a basic and a conditioned warehouse. Doors, dock levelers, and large openings add framing and hardware. The foundation and site conditions sit underneath all of it: soil bearing, slab thickness, and grading.
Because of that spread, no single per-square-foot figure should stand in for a quote. A modular warehouse price usually covers the engineered steel frame and the roof and wall cladding. It usually excludes the foundation, freight, permits, insulation upgrades, and interior fit-out. It moves up with heavier loads, taller eaves, complex sites, crane beams, or tight delivery windows. Rack systems, mechanical and electrical fit-out, and local permitting sit outside this overview, since they depend on your operation and jurisdiction.
When a Modular Warehouse Is the Right Call
A modular warehouse fits best when speed, a column-free interior, or the option to expand later matters more than heavy custom finishes or an unusual footprint. For standard distribution, storage, and light industrial use at typical spans, the prefabricated steel route is usually both faster and cheaper to build than a site-poured equivalent. The same logic carries over to other industrial steel buildings where clear floor area and quick enclosure drive the brief.
It is the weaker choice in a few situations. Very large or irregular footprints can outgrow what standard frames and transport allow, highly bespoke interior environments may erode the cost gap, and oversized volumetric modules run into road-transport limits. A sensible verification order keeps the decision honest: fix your required clear span and eave height first, then settle insulation and cladding for your climate and contents, and only then compare build time and freight against a conventional structure.
FAQ
What is the difference between a modular and a prefabricated warehouse?
A prefabricated warehouse is assembled on site from factory-made parts, while a strictly modular one arrives as near-complete volumetric sections that are stacked together. For large open storage, almost all “modular” warehouses are really prefabricated, pre-engineered steel shells, because finished modules are capped by what a truck can legally transport.
How long does a modular warehouse building last?
A modular steel warehouse routinely lasts for decades, with fifty years and beyond commonly cited when the coating system and maintenance keep pace. Lifespan depends heavily on the corrosion environment, so coastal and high-humidity sites need a more robust galvanized or coated specification and regular inspection of fasteners and seams.
Is a modular warehouse cheaper than a traditional one?
A modular steel warehouse is usually cheaper to build than a comparable masonry or concrete structure, mainly through lower labor and shorter site time. Total project cost still depends on span, eave height, insulation, site conditions, and freight, so the structural saving does not automatically carry through to every line of the budget.
How fast can a modular warehouse be built?
Enclosure typically runs roughly a third to a half faster than equivalent site-built framing, because fabrication happens in parallel with foundation work. The actual schedule turns on building size, site access, weather, and how cleanly the anchor bolts were set during foundation work.
Can a modular warehouse be expanded or relocated later?
A modular steel warehouse expands cleanly when an end bay is designed for it from the start, allowing new frames to bolt onto the existing line. Relocation is possible because the structure is a bolted kit, though dismantling, transport, and re-erection costs mean it makes sense only when the building’s value justifies the move.
Conclusion
Choosing a modular warehouse building is a sequence of decisions, not a single headline number. Lock the clear span and eave height your operation needs, match insulation and cladding to your climate and stored goods, and design the vapor control and an expansion bay before fabrication starts; those four moves prevent the condensation, retrofit, and re-engineering costs that otherwise eat into the speed advantage. Where standard spans and a fast enclosure fit the brief, prefabricated steel is hard to beat; where the footprint is huge, irregular, or finish-heavy, a site-built structure may still win. If you want those variables priced against a real layout, request a quote with your span, height, and site details, and the design can be checked before any steel is cut.
Further Reading
- Metal Building Manufacturers Association (MBMA) — Industry body for metal building systems; useful background on the prefabricated construction process and the time savings cited above.
- International Code Council (IBC) — Publisher of the International Building Code; the reference point for permitting and structural-safety requirements that apply to any warehouse build.
- worldsteel Association — Global steel industry body; primary source on steel recyclability and sustainability, which supports the end-of-life argument for steel structures.