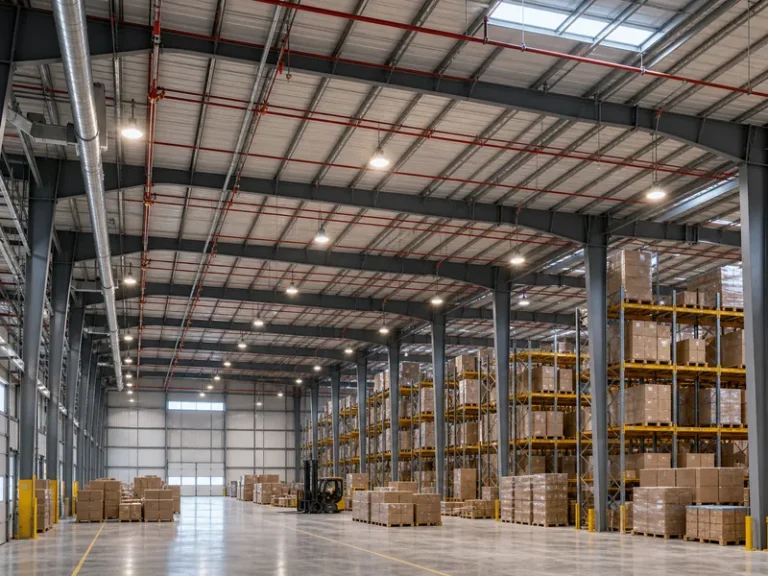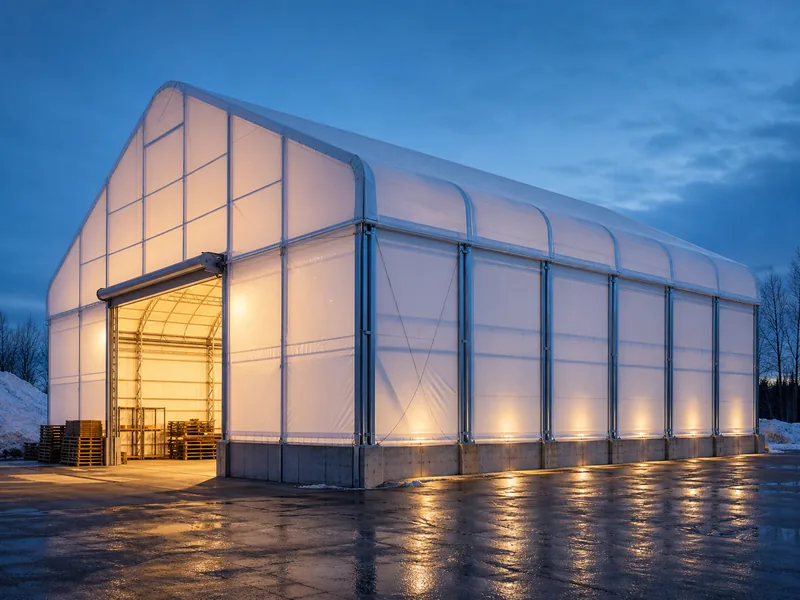
A fabric warehouse building is an engineered steel frame wrapped in a tensioned fabric membrane instead of metal or concrete cladding, and it gives you a wide, column-free clear-span floor for storage and material handling. The membrane is the part people notice; the frame is the part that decides whether the building serves you for decades or turns into a maintenance problem. Pricing usually lands somewhere around $10 to $25 per square foot for the fabric structure itself, against roughly $25 to $50 for a comparable steel-clad building. Both ranges move with span, foundation, membrane grade, and how much you add inside.
The sections below move from the frame out to the skin — frame type and durability, the two membranes, service life, cost drivers, and when a fabric warehouse beats a conventional steel-clad one. Foundation rebar design, HVAC equipment sizing, and step-by-step erection stay out of scope here, since those depend on your site and loads and belong in a separate engineering package.
The Steel Frame Decides Long-Term Value
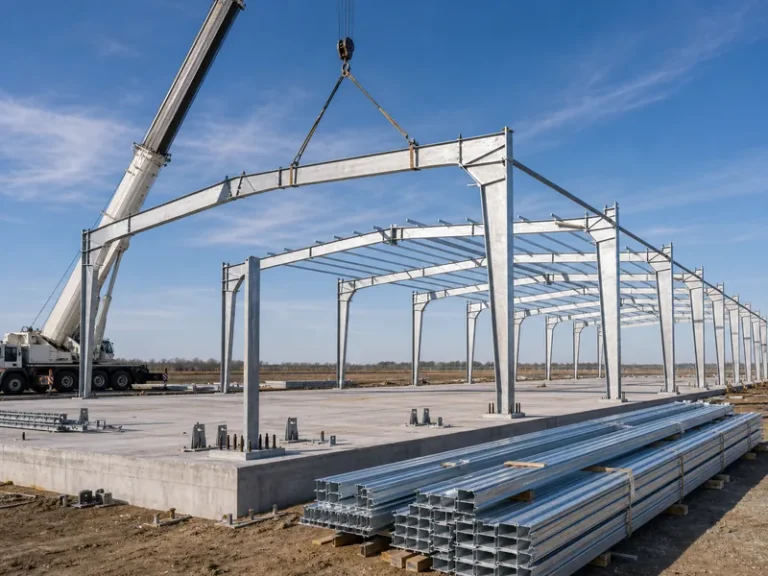
The frame under the fabric, not the fabric itself, sets how long a fabric warehouse building stays sound and how easily it can be inspected. Two frame families cover almost every building. A rigid frame built from solid structural steel I-beams or H-sections gives straight sidewalls, full use of the floor right out to the wall, and members you can walk up to and check for corrosion or fatigue. Open web trusses and hollow tubular frames use less steel for the same span and cost less to ship, which is why temporary and budget structures favor them.
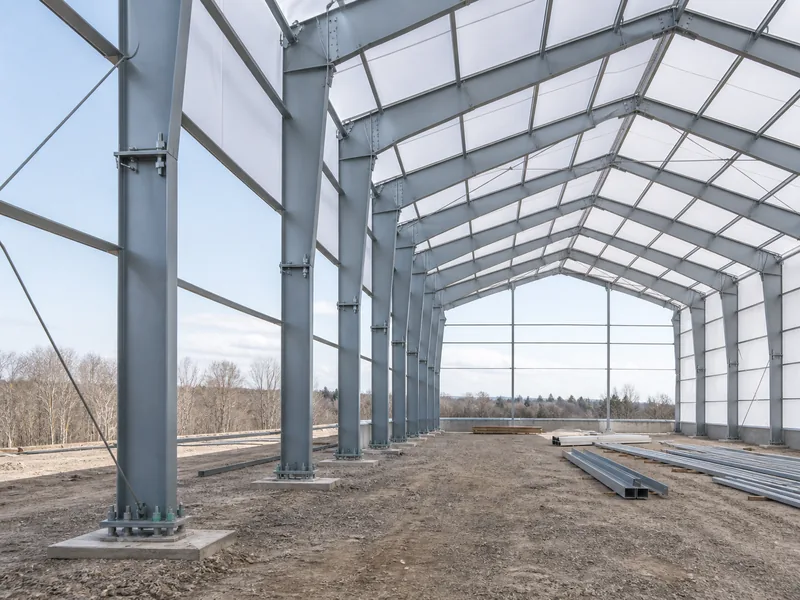
The trade-off on the lighter frames is hidden. Hollow sections seal moisture, road salt, and condensation inside, where rust attacks steel you cannot see or touch up. On a salt or fertilizer storage building, that interior corrosion is the failure mode I would watch first, because the cargo that justifies a quick fabric building is also working on the frame from the inside. On a hollow-tube structure, the connection plates and bolt pockets show rust long before the membrane shows any wear.
Either frame is engineered to the wind and snow loads in ASCE 7 and the local code, so a properly designed fabric building is not a tent. The difference between frame types is durability and inspectability, not whether it meets code. For heavy or corrosive storage, a structural-steel rigid frame justifies its higher cost through a longer, lower-surprise service life — the same case behind the broader advantages of a steel warehouse.
PVC and Polyethylene Membranes, Compared
Two membrane materials cover almost every fabric warehouse building — PVC-coated polyester and polyethylene — and the gap between them changes the building’s lifespan and fire rating. PVC-coated polyester is the heavier, multi-layer fabric: a woven polyester scrim sandwiched in PVC and finished with a lacquer top coat. It holds tension, resists UV, and is naturally flame-retardant, which matters because building codes require the membrane on an occupied fabric building to be fire-rated.
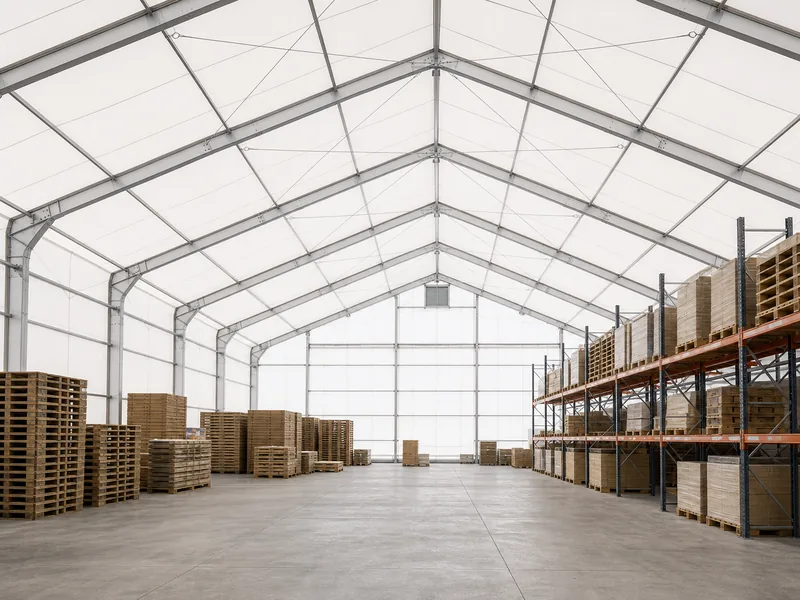
Polyethylene fabric is lighter and cheaper, and it goes up fast, but it gives up service life and is the weaker choice under sustained wind, snow, or harsh sun. Both materials can be translucent enough to light the floor by day, which is a real operating saving for a warehouse that would otherwise run high-bay lighting through a full shift. That daylight comes with a catch: a single-layer translucent membrane that cuts the lighting bill also loses heat and can drip condensation in a heated building. Daylighting and climate control pull against each other, so a building that needs both ends up with an insulated liner behind the skin. The membrane is a cladding decision, not a finishing detail — weigh it the way you would the warehouse construction materials on a steel-clad building, because the cheaper skin usually buys an earlier re-cover.
How Long a Fabric Warehouse Building Lasts
A fabric warehouse building runs on two clocks: the steel frame lasts roughly 30 to 50 years, while the membrane usually needs replacing somewhere in the 15-to-25-year range depending on the fabric and the climate. That split is the part buyers underestimate. The frame is the long-lived asset; the membrane is a wear part, closer to a roof you re-cover than a building you replace.
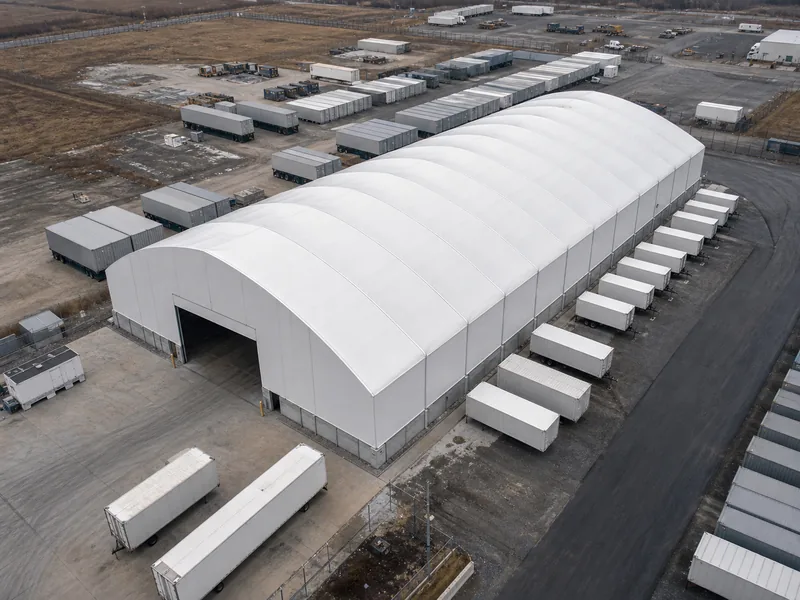
When the fabric reaches end of life, you re-skin the existing frame rather than demolish and rebuild, so the second-cycle cost is a fraction of the first — provided the frame was specified to outlast several membranes. This is exactly why the hollow-tube corrosion problem carries weight: a frame that rusts from the inside breaks the economics, because you cannot safely tension a new membrane onto steel you cannot inspect. PVC-coated fabric generally holds up longer than polyethylene under the same exposure. But in heavy-snow regions, the faster killers are abrasion where the membrane meets the frame and ponding on a slope set too shallow — not the fabric simply aging in open air.
What a Fabric Warehouse Building Costs
A fabric warehouse building generally runs about $10 to $25 per square foot for the structure, with a comparable steel-clad building closer to $25 to $50. But the figure you actually pay depends on a short list of drivers more than on the building type:
- Span and height: wider clear spans and taller eave heights need more frame steel and heavier members.
- Foundation: a concrete slab, piers, or anchors are priced and built separately from the kit.
- Membrane grade: PVC-coated polyester costs more upfront than polyethylene and changes the re-cover schedule.
- Add-ons: insulation, climate control, large doors, cranes, and fire systems each move the number.
- Site and loads: tight access, poor soil, or high snow and wind loads raise both engineering and erection cost.
One caution on those per-foot ranges: a fabric building quote usually covers the steel frame, the membrane, and standard hardware. It usually does not include the foundation, freight, permits, insulation, HVAC, fire sprinklers, or special doors. Complex loads, soft soil, a cramped site, or a high insulation target push the real total above the headline range. For a like-for-like budget against a conventional build, line a fabric quote up next to a full cost to build a warehouse breakdown rather than comparing a bare kit to a turnkey number.
When to Choose Fabric Over a Steel-Clad Warehouse
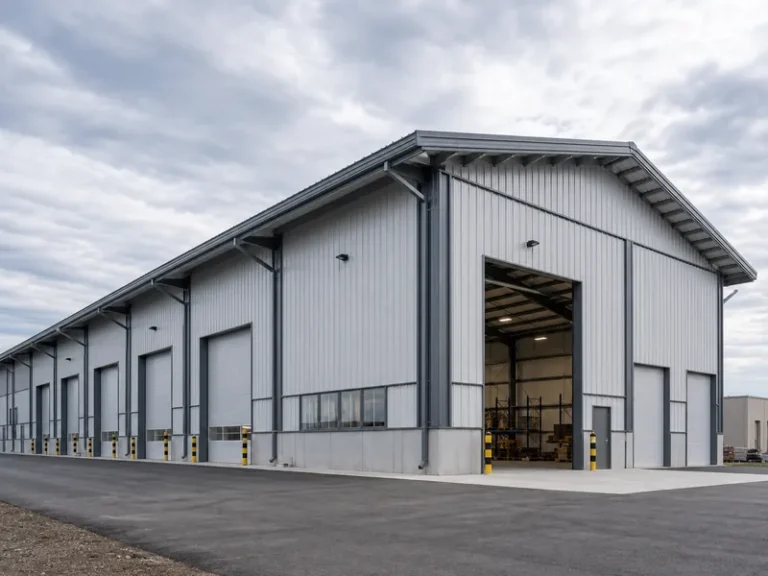
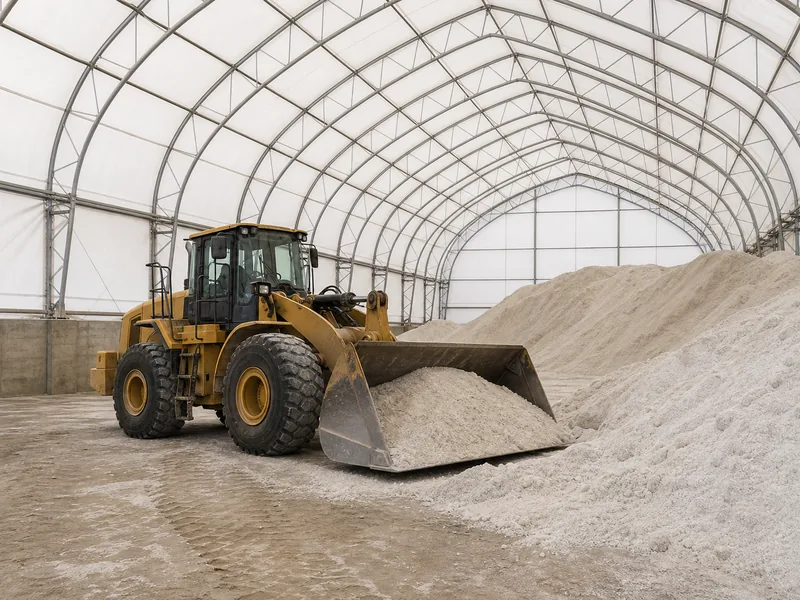
Fabric wins when you need a wide, column-free span up fast and can live with a membrane you will re-cover; a steel-clad warehouse wins when climate control, maximum service life, or heavy crane loads drive the decision. A few situations point clearly to fabric. Bulk storage that needs daylight and ventilation more than tight temperature control — salt, sand, aggregate, equipment, seasonal inventory — suits a tensioned membrane, and the clear span keeps loaders and racking unobstructed. A membrane also breathes and vents differently than sealed steel cladding, which helps with damp or dusty bulk goods but turns into a liability the moment you need to seal and condition the space. Speed helps too: the frame and skin go up faster than masonry or full steel cladding, which matters when you are covering inventory ahead of a season.
The case bends the other way when the building has to hold a stable interior climate, when you want the longest possible life with the fewest interventions, or when you are hanging heavy bridge cranes and want a rigid steel frame with hard walls. A conditioned distribution building or a long-horizon owner is usually better served by a prefabricated warehouse in conventional steel than by a membrane that will need re-skinning. A pre-engineered metal building sits between the two, pairing a steel frame with insulated steel panels for owners who want the rigid frame without the fabric skin.
Choosing a Fabric Warehouse Building
The decision sorts into three settled questions, not a long checklist. First, match the frame to the cargo and to how long you expect to own the building: structural steel for corrosive contents and long horizons, a lighter truss only for short-life or budget shelters. Second, set the membrane grade against how long you want to go between re-covers — PVC-coated polyester for a longer run, polyethylene when first cost rules and the building is short-term. Third, decide whether you genuinely need a conditioned interior, because that single answer often tips the whole project back toward conventional steel.
Get those three right and a fabric warehouse building is a fast, wide, daylit box that does one job well; get the frame wrong and you have bought a re-cover problem on a corroding skeleton. Because the frame has to outlast everything bolted or tensioned to it, the steel itself is the part to specify carefully. H-beam, box-section, and purlin fabrication is where a steel manufacturer like KAFA, working under ISO 9001:2015 quality management, adds the most on these projects. Owners weighing a frame for a fabric or steel-clad warehouse can request a quote with their span, loads, and storage type in hand.
FAQ
How much does a fabric warehouse building cost?
A fabric warehouse building usually falls between about $10 and $25 per square foot for the structure, but that figure assumes a bare frame-and-membrane kit without foundation, insulation, or special doors. Larger spans, PVC-coated membranes, high snow or wind loads, and added climate control push it upward, so treat the range as a starting band and price your own configuration.
How long do fabric warehouse buildings last?
The steel frame typically lasts 30 to 50 years while the membrane usually needs replacing within 15 to 25 years, so the building outlives its skin by design. Re-covering an inspected, non-corroded frame restores the building for far less than a full rebuild, which is why frame quality decides the long-run cost.
Do fabric warehouse buildings meet building codes?
Engineered fabric warehouse buildings are designed to the same International Building Code and ASCE 7 load requirements as any permanent structure, and the membrane must be flame-rated. The temporary-looking skin sits on a frame engineered to local snow and wind loads, so a code-compliant fabric building is a permanent structure, not a seasonal tent.
Can a fabric warehouse building be heated or cooled?
A fabric warehouse can be insulated and conditioned, but it is rarely the most efficient choice for tight climate control. Uninsulated single-layer membranes invite condensation and heat loss, so buildings that must hold a temperature usually justify an insulated steel-clad envelope instead.
What happens when the fabric membrane wears out?
When the membrane reaches end of life it is re-covered — the old fabric comes off and a new skin is tensioned onto the existing frame. This works cleanly only if the frame is sound, which is the practical argument for a solid, inspectable steel frame over a hollow one that can corrode internally.
Further Reading
- International Code Council — The International Building Code — ICC. The model code that governs whether a fabric warehouse building is approved as a permanent structure, including the fire requirements that apply to the membrane.
- American Society of Civil Engineers — ASCE 7 standards — ASCE. The minimum design load standard for wind, snow, and seismic forces that fabric and steel frames alike are engineered to meet.
- Fabric Structures Association — Advanced Textiles Association. The industry body for tensioned-membrane and fabric structures, a reference point for membrane types and engineering practice.