A fabric roof farm building is a galvanized steel frame covered with a tensioned fabric membrane instead of metal or wood roofing. On most farms it does one of two jobs: it houses livestock, or it stores hay, feed, equipment, and bulk commodities under one bright, column-free roof. The fabric changes how the building behaves: it lets daylight through, vents moisture that would otherwise drip off a cold steel deck, and shrugs off the ammonia and fertilizer salts that rust ordinary roofing.
These structures sit within the wider family of metal farm buildings, but the roof material drives a different set of trade-offs. This guide covers what they are, what farmers use them for, the real benefits and limits, how long the cover and frame last, what they cost, and how to decide between a fabric roof and a clad steel building. It does not cover fabric warehouses for industrial use, which answer a different need.
What Fabric Roof Farm Buildings Are
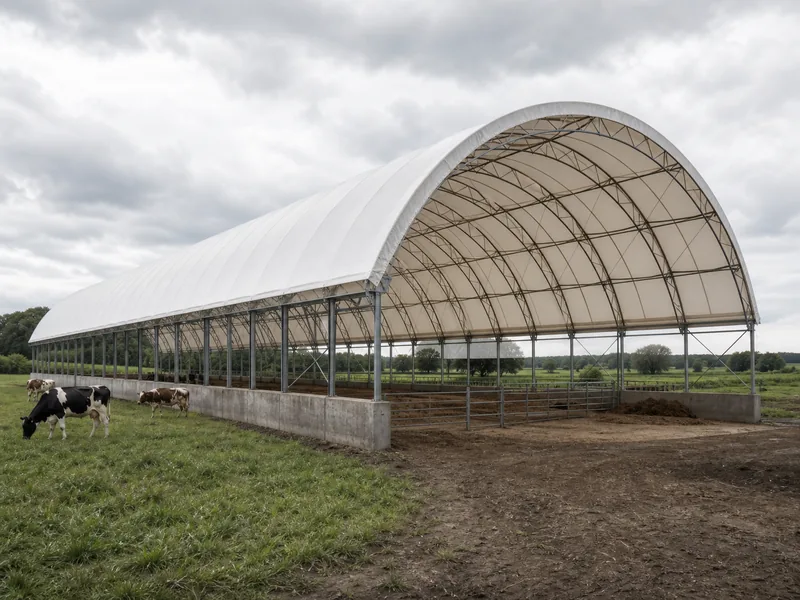
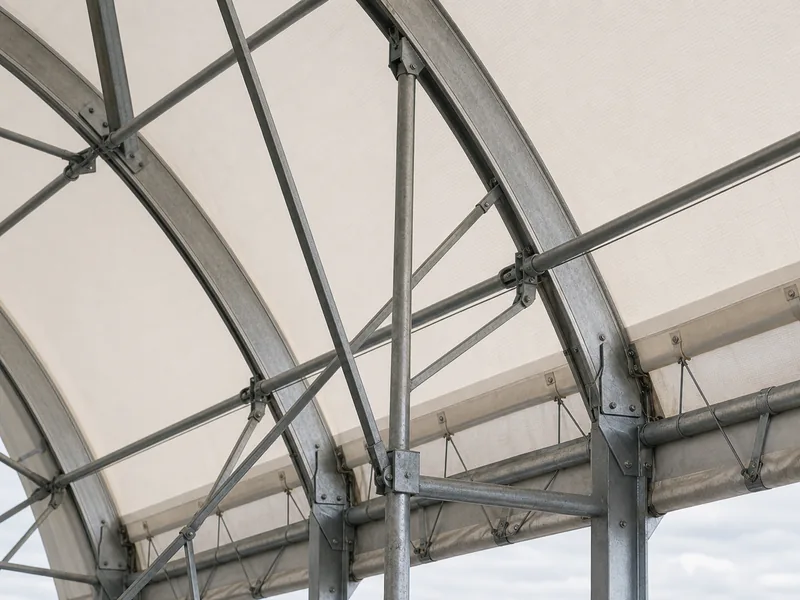
A fabric roof farm building pairs an engineered steel frame with a membrane stretched tight over the top, so the roof, and often the upper sidewalls, is fabric rather than steel sheet. The frame is the structure; the membrane is cladding. An engineered fabric building is not a temporary tarp shelter, and its steel frame sets it apart from a post-frame pole barn or a fully clad steel building. Most use galvanized steel trusses or rigid frames tensioned with a woven polyethylene or PVC-coated polyester cover.
Two layouts dominate. A full hoop covers the frame from the ground up in one curved sweep, which is fast and cheap to enclose. A fabric roof on vertical steel or open sidewalls gives more usable height at the eaves and lets you mix materials: solid lower walls for livestock contact, fabric above for light and air. Profiles range from a rounded hoop to a peaked A-frame that sheds snow more aggressively.
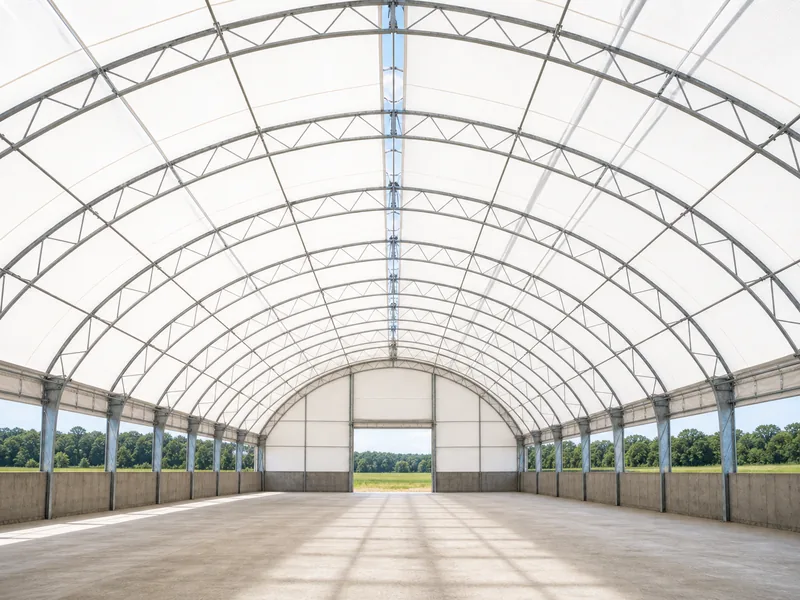
The interior is column-free. Because the frame carries the loads and the membrane only spans between members, you get the same wide, unobstructed floor that defines any clear-span farm building. One structural detail matters for design: under the building code, the membrane is not counted on to brace the frame, so the steel has to stand up to wind and snow on its own.
Common Farm Uses for a Fabric Roof
Most fabric roof farm buildings end up sheltering animals, storing forage, or covering equipment and bulk materials. The same features of daylight, airflow, and a clear span suit each job for a slightly different reason, and they overlap with several other types of farm buildings.
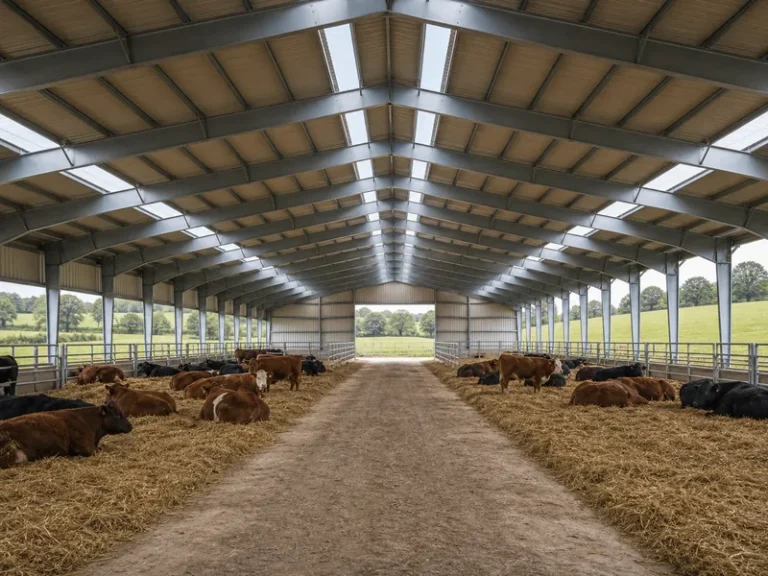
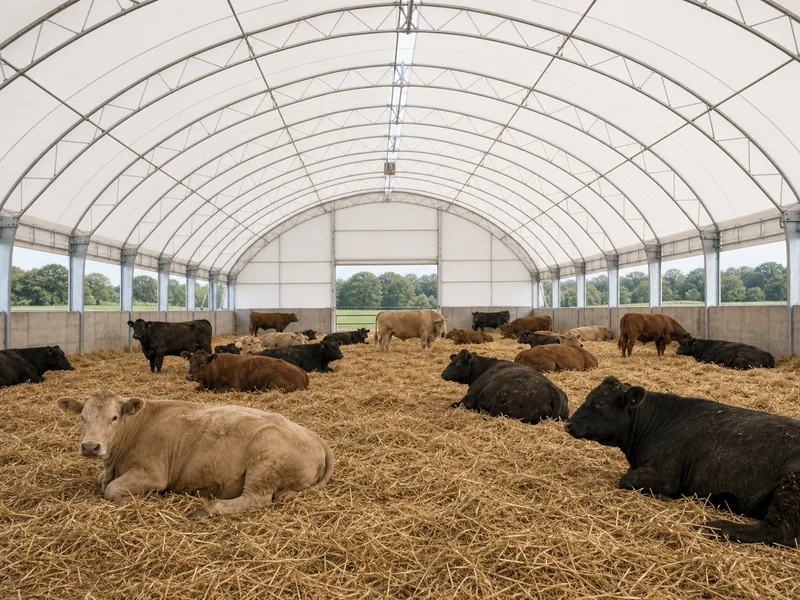
- Livestock housing. Dairy and beef cattle, sheep, swine, and horses do well under a naturally lit, well-ventilated roof, where dry bedding and fresh air support animal health. Fabric covers are a common starting point when planning livestock barn layouts that rely on natural ventilation rather than mechanical systems.
- Hay and forage storage. Open ridges and breathable layouts move the heat and moisture that baled hay gives off, which lowers the risk of mold and spoilage in stored forage.
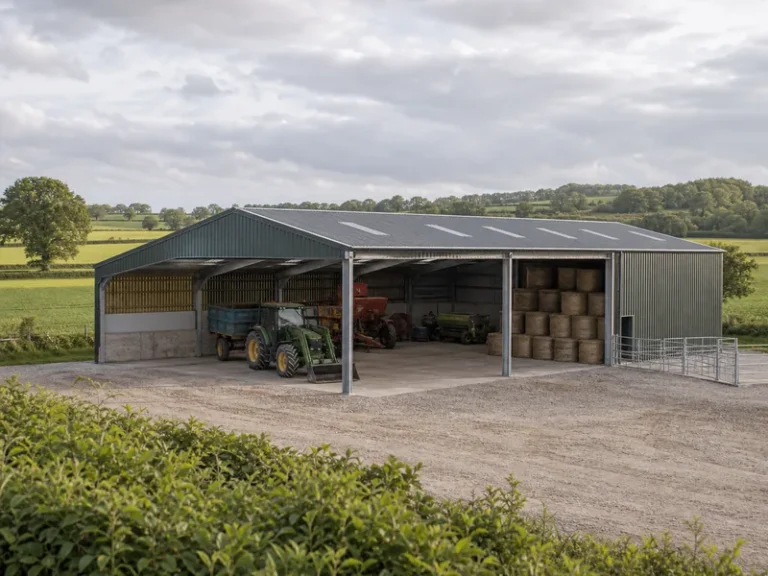
- Equipment and machinery. The column-free floor takes wide implements, sprayers, and trucks without posts to work around, and the clear span can be matched to your widest piece of equipment.
- Manure, compost, and commodities. Ammonia, salt, and fertilizer corrode steel roofing from the inside; a fabric roof has no steel panel overhead to rust, which is one of the strongest agricultural arguments for it.
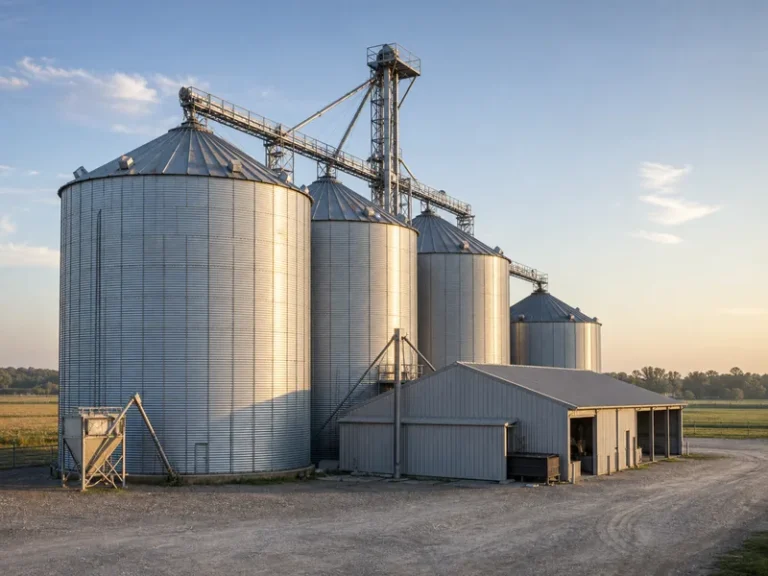
Grain and dry commodities can sit under a fabric roof too, though high-volume grain is usually handled in dedicated silos rather than a covered building.
Why a Fabric Roof Works on a Farm
The case for a fabric roof rests on daylight, airflow, and corrosion resistance more than on price alone. Each benefit ties back to a variable you can check before you buy:
- Natural daylight. A translucent membrane transmits roughly 12–30% of daylight, depending on the fabric type, weight, and color, which cuts daytime lighting costs. Confirm the membrane’s light transmission for the cover you are quoted, and plan summer ventilation, because the same translucency adds solar heat.
- Ventilation and condensation control. An open ridge and sidewall openings let warm, moist air rise and escape, which matters because animal respiration and stored forage release water that condenses and drips off cold steel roofs. Size the ridge and eave openings to your stocking density rather than copying a generic layout.
- Corrosion resistance. With no steel roof panel overhead, the cover does not rust in ammonia- or salt-heavy interiors. Make sure the frame itself is hot-dip galvanized, so the structure holds up in the same environment the roof tolerates.
- Clear span and straight sidewalls. A column-free floor stores more and lets equipment maneuver freely; check the available span against your pen layout or your largest implement before settling on a width.
- Speed and relocatability. Many of these buildings go up in days to a few weeks, and some can be unbolted and moved. If a future move is likely, choose a foundation that supports it; if it is not, a permanent foundation is cheaper.
How Long the Cover and Frame Last
Fabric roof buildings age in two layers, because the steel frame and the membrane wear out on very different clocks. A galvanized steel frame commonly lasts 30–50 years, and a hot-dip galvanized frame can run longer, while a quality engineered membrane typically lasts 15–25 years before it needs replacement.
That split is the point. When the cover reaches the end of its life, you re-skin the existing frame instead of rebuilding the whole structure. That is a genuine long-run cost advantage over a roof you cannot separate from the building. Some sellers quote much shorter cover lives, single digits of years, and those numbers usually describe budget covers or membranes left under-tensioned, not well-detailed engineered fabric.
Membrane life is as much about tension and detailing as it is about fabric grade. A loose cover flogs in the wind and wears first at the seams and the points where it contacts the frame. Keeping it tight and inspecting those contact lines matters more than chasing the heaviest fabric. Before you sign, read how the warranty splits frame from membrane and whether the cover portion is prorated.
What Fabric Roof Farm Buildings Cost
Installed, most fabric roof farm buildings run roughly $15 to $35 per square foot, with budget kit-style structures dipping toward the lower end and heavily equipped ones above it. A 60 × 100 ft building, for example, covers 6,000 square feet, which works out to about $90,000–$210,000 installed across that band. Where it lands depends on the configuration, not on a single list price.
That range usually buys the steel frame, the membrane, and standard connection hardware. It typically excludes the foundation, site preparation, freight, permits, doors and curtains, interior lighting, and any insulation. Those are the items first-time buyers tend to leave out of the budget. The main cost drivers are building size and span, the snow and wind loads it must carry, the foundation type, added accessories like end walls and vents, and regional labor.
Treat the per-square-foot figure as a planning band, not a quote. For a closer look at how span, loads, and finish move the number, see what steel agricultural buildings cost across configurations.
Foundations, Permits, and Fire Safety
The fabric cover does not remove the need for an engineered foundation, a building permit, or a fire-safety plan. The cover is light, but the frame still transfers real wind and snow loads into the ground.
Foundations vary with how permanent the building is, the soil, the loads, and local code. Options run from concrete piers and poured walls to precast ecology blocks, driven posts, or even anchored shipping containers for relocatable units. Match the steel building foundation to whether you plan to move the structure later, because that single choice constrains the rest of the design.
On code, membrane structures fall under Chapter 31 of the International Building Code, and their wind, snow, and other loads are taken from the structural provisions in Chapter 16. The practical effect is that the steel frame is engineered to your local loads independently, since the membrane is not credited with bracing it. Confirm your jurisdiction’s requirements early rather than assuming a “temporary” cover is exempt.
Fire and climate are the two honest limits. Fabric is combustible unless it is a flame-retardant membrane that passes the relevant fire test, so verify the fire rating and local fire-separation rules, especially near other buildings. Because the cover is thin, these buildings are managed by ventilation, not insulation. If you need a heated, climate-controlled space, a fabric roof is the wrong tool, and a steel-clad insulated building fits better.
When a Fabric Roof Is the Right Call
A fabric roof makes sense when you need a large, bright, well-ventilated, corrosion-tolerant space sooner and cheaper than a clad steel building. It is the wrong call when you need insulation, climate control, or the longest possible roof life. The decision usually sorts itself out along three lines: interior environment, lifespan expectations, and how corrosive the contents are.
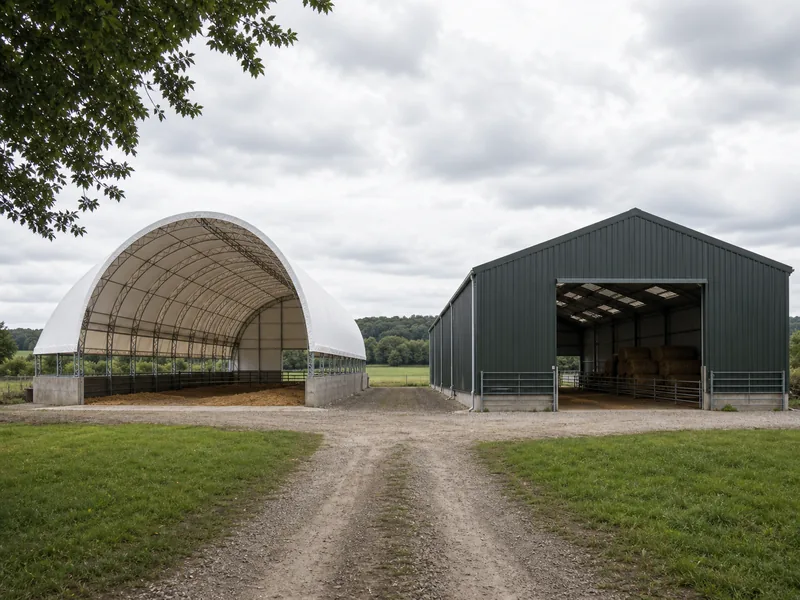
Choose a fabric roof for naturally ventilated livestock, hay and forage, equipment, or compost and fertilizer storage, where daylight, airflow, and a no-rust roof matter and speed or future relocation is a plus. Choose a clad steel building when you need a heated or insulated, climate-controlled interior, a permanent high-value structure, a 40-to-50-year roof with no mid-life cover swap, or heavy roof point loads from cranes and conveyors.
Settle the roof question first, fabric membrane or steel sheet, because the frame, the foundation, and the budget all follow from it. As a steel structure manufacturer, Qingdao KAFA Fabrication engineers and fabricates the galvanized clear-span frames, portal frames, and purlins that carry a fabric roof, along with the steel-clad alternative, under ISO 9001:2015 quality management. If you are weighing the two, you can request a quote on the frame and structure. Whichever roof you choose, size that frame and foundation to your snow and wind loads first, because the steel underneath outlives the membrane stretched over it.
FAQ
How long does a fabric roof on a farm building last?
The membrane usually lasts 15–25 years while the galvanized steel frame lasts 30–50 years or more, so the two are replaced on separate schedules. When the cover wears out, it is re-skinned over the existing frame rather than rebuilt. Membrane life depends heavily on UV exposure, tension, and maintenance, so read whether the warranty prorates the cover separately from the frame.
How much does a fabric roof farm building cost?
Installed prices usually fall between $15 and $35 per square foot, so a 6,000-square-foot building runs roughly $90,000–$210,000 depending on configuration. That figure generally excludes the foundation, site work, freight, permits, and accessories like doors and curtains. Span, snow and wind loads, and finish level decide where a given building lands in the range.
Are fabric roof buildings good for livestock?
Yes, for loose-housed, naturally ventilated livestock that benefit from daylight and steady airflow. The translucent roof and open ridge keep bedding drier and air fresher than a sealed steel barn. They are a weaker fit for young stock or operations that need tight, heated climate control without adding mechanical systems.
Do fabric roof farm buildings need a foundation and a permit?
Yes. They need an engineered foundation and, in most jurisdictions, a building permit. The frame transfers wind and snow loads that the foundation has to resist, even on a building marketed as relocatable. Membrane structures are covered by the International Building Code, so confirm local requirements before treating the cover as temporary.
Can a fabric roof building be insulated or heated?
Only to a limited degree, because the thin membrane is not an insulating layer. These buildings rely on ventilation to control moisture and temperature rather than a sealed, insulated envelope. If you need a reliably heated, climate-controlled space, a steel-clad insulated building is the better choice.
Fabric roof or steel roof — which is better for a farm?
Neither is universally better; the deciding factors are your insulation needs, the roof lifespan you want, and how corrosive the interior is. A fabric roof wins on daylight, ventilation, corrosion resistance, speed, and upfront cost. A steel roof wins on insulation, longevity, and avoiding a mid-life cover replacement.
Further Reading
- International Building Code, Chapter 31 — Special Construction — International Code Council. Sets out how membrane and fabric structures are classified and how their structural loads and flame-spread requirements are handled.
- Ventilation systems for barns — University of Minnesota Extension. Explains the natural ridge-and-eave ventilation, air exchange, and moisture control that fabric livestock buildings depend on.
- Heat stress in dairy cattle — University of Minnesota Extension. Covers shade, airflow, and air-exchange targets that matter for managing summer solar gain under a translucent fabric roof.