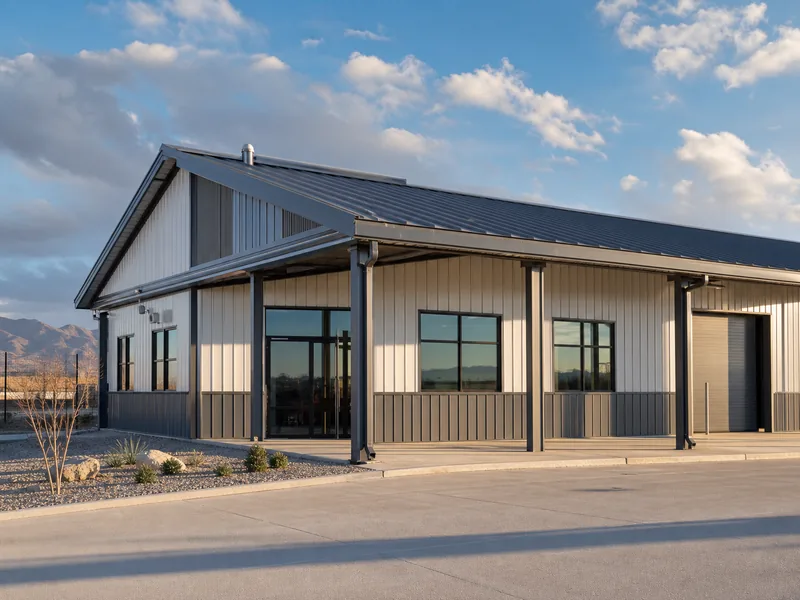
Commercial building insulation requirements come from the energy code your local jurisdiction has adopted, almost always a version of the International Energy Conservation Code (IECC) or ANSI/ASHRAE/IES Standard 90.1. Both codes set a minimum amount of insulation for every part of the building’s thermal envelope, written either as a prescriptive R-value or as a maximum assembly U-factor. Both numbers tighten as the climate gets colder. As a rough orientation, an above-deck commercial roof runs from around R-20 in the warmest climate zones to R-30 or more in the coldest, while walls, floors, and steel-framed assemblies each carry their own targets. Steel and metal buildings sit in their own assembly category, which is why the envelope of a commercial steel building is detailed differently from a poured-concrete or wood-framed one. This guide covers the energy code’s insulation and thermal-envelope minimums; fire-resistance ratings and mechanical-system rules sit in separate code chapters. The sections below break the requirements down by code, by climate zone, and by assembly.
Which Codes Set Commercial Insulation Requirements
Two model energy codes decide what insulation a commercial building must carry: the IECC and ASHRAE Standard 90.1. The IECC’s commercial provisions live in Chapter 4 (Commercial Energy Efficiency), with the envelope rules in Section C402. ASHRAE 90.1 covers the same ground for buildings other than low-rise residential and is often accepted as an alternative compliance path. A jurisdiction adopts one code and one edition, and the edition that governs your project is whatever your state or city has on the books, which is frequently a few cycles behind the newest release. Each cycle has raised the envelope targets, so confirming the adopted edition is the first move before any R-value figure means anything.
How Climate Zone Drives Required R-Values
Climate zone is the variable that sets how much insulation a commercial building needs, before assembly type or material ever enters the picture. The codes divide the country into zones numbered 1 (hot) through 8 (subarctic), with a Zone 0 added in recent IECC editions for extreme-hot regions, and the U.S. Department of Energy publishes the county-by-county map. Minimum R-values rise and maximum U-factors fall with each colder zone. An above-deck roof, for example, commonly moves from about R-20 in the warmest zones to R-25 through the middle of the range and R-30 or higher in the coldest, depending on the edition in force. If those numbers are unfamiliar, start by clarifying what an R-value represents and how it is measured before comparing assemblies.
Insulation Requirements by Building Assembly
Every part of the envelope carries a separate requirement, so a compliant roof says nothing about whether the walls or floor also pass. The code rates each assembly on its own table line, and a building permit set has to show each one meeting its target.
Roofs
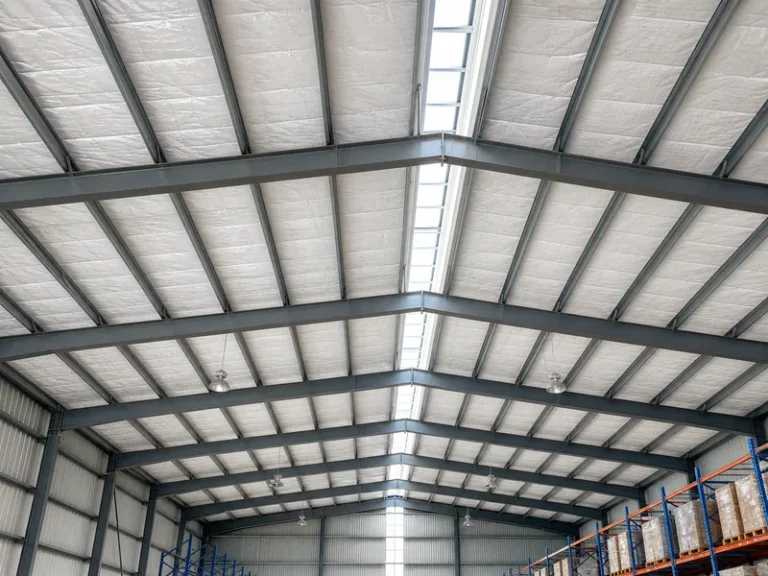
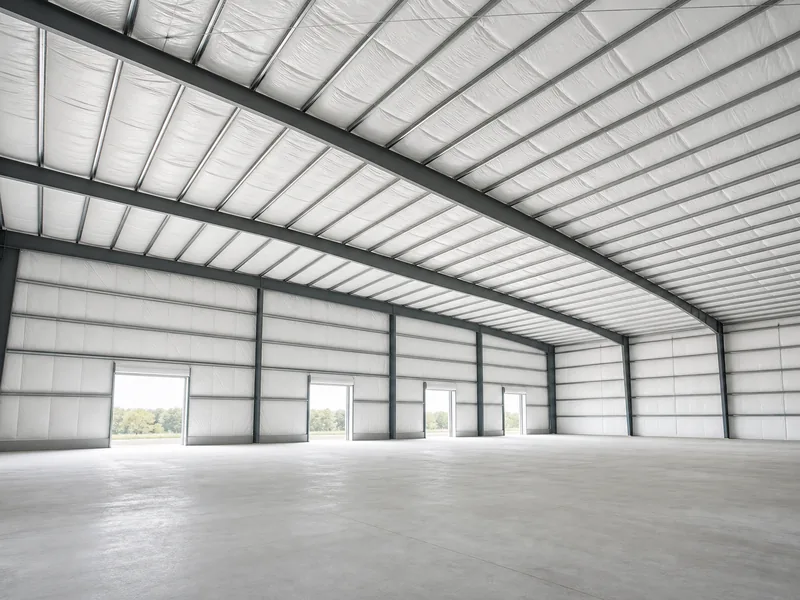
Roof requirements split by construction type: insulation entirely above the deck on rigid board, insulation between framing members, and metal building roofs where the blanket runs over and between the purlins. Above-deck assemblies usually demand the highest continuous R-value because they have the least thermal bridging, which is why the headline commercial roof numbers (R-20 to R-30 and up) describe that category.
Walls
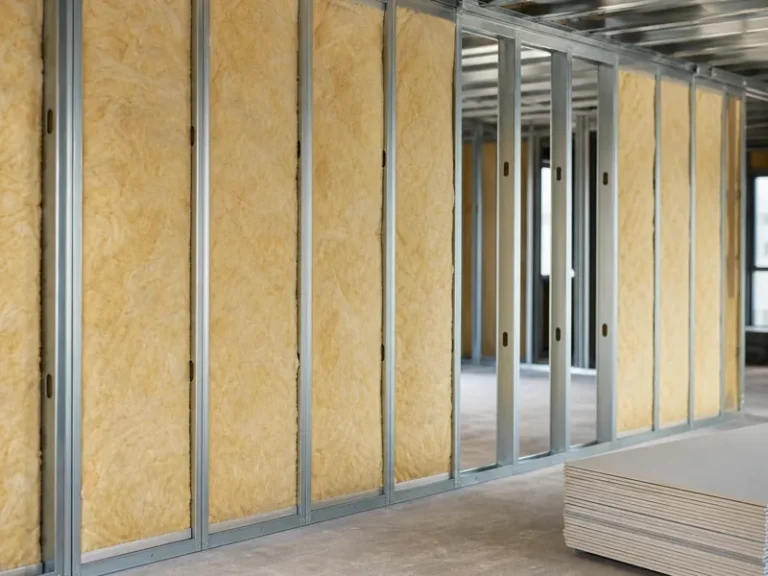
Above-grade walls are rated by framing type: mass, steel-framed, metal building, and wood-framed, each with its own R-value and continuous-insulation split. Below-grade walls are rated by C-factor instead, and the insulation generally has to extend down to about 10 feet below grade or to the footing, whichever comes first.
Floors and Slabs
Floors over unconditioned space and slab-on-grade edges carry their own minimums, and a heated slab needs more perimeter insulation than an unheated one. These lines sit at the bottom of the envelope table and are easy to miss, but a plan reviewer checks them the same as the roof.
Metal Building Insulation Requirements and Thermal Blocks
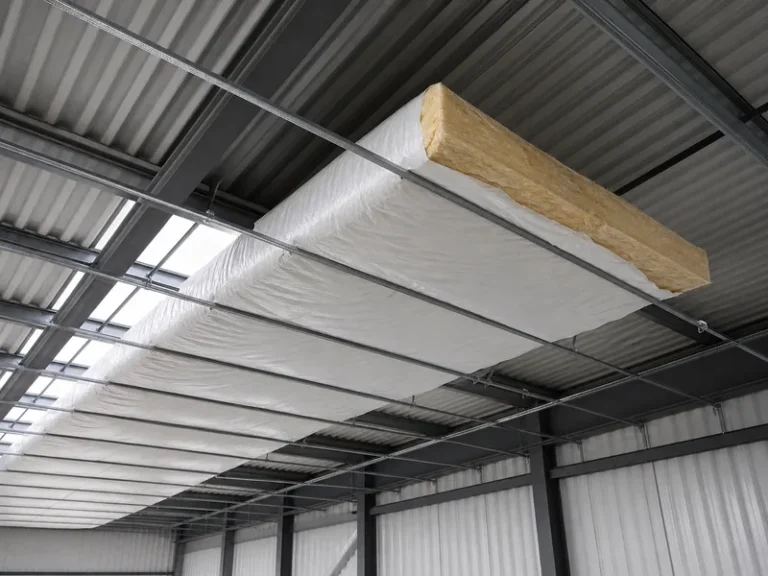
Steel and metal buildings get a dedicated assembly category in the energy code because their framing bridges heat in ways a single nominal R-value would overstate. When fiberglass blanket is draped over purlins and girts and then pinched by the metal panel, it compresses at every member and loses a meaningful share of its labeled R-value. The code answers this in two ways. It lists metal building roofs and walls as separate assemblies, and it recognizes specific insulation systems: a single layer, a Liner System (Ls) with banded fabric below the framing, and a Filled Cavity (FC) that adds a second layer between members. A thermal spacer block set above the compressed insulation at each purlin restores part of the lost performance, and it is how most assemblies reach their target. Compressed blanket at the steel line does not count as continuous insulation under the code’s definition, so colder zones usually need a liner system or rigid continuous board added outside the framing.
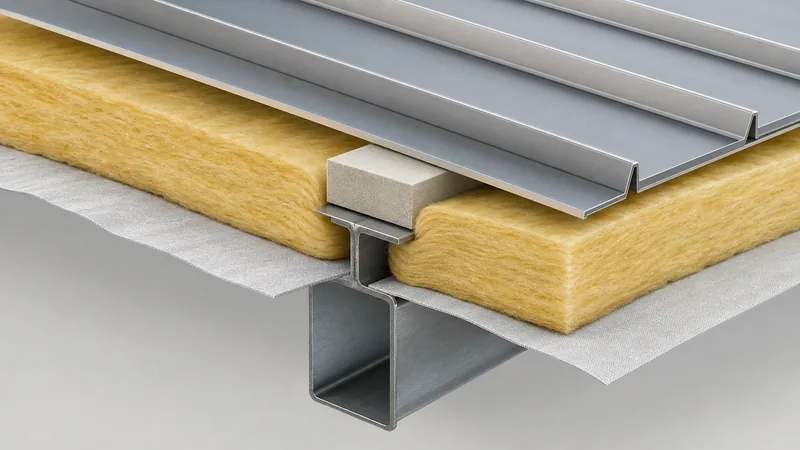
In Climate Zone 5, as a worked example, a prescriptive metal building roof is commonly built as R-19 plus an R-11 liner system to land near a U-factor of 0.035. A wall might use R-13 plus R-14 of continuous insulation, or whatever layered combination meets the wall U-factor of roughly 0.050. Those figures are specific to Zone 5; warmer zones need less and colder zones more, so pull the table for your own zone and edition rather than copying the example.
Specifying the right insulation for metal buildings at the design stage (the liner system, the spacer blocks, the facing) is easier than retrofitting it after the panels are up. The mechanics of how a metal building is insulated, from banding to facing laps to fastener pattern, decide whether the installed assembly reaches the rated U-factor. As a steel structure manufacturer, KAFA details the roof and wall assemblies to the specified system rather than leaving the insulation to be sorted out on site.
Continuous Insulation, Air Barriers, and Vapor Control
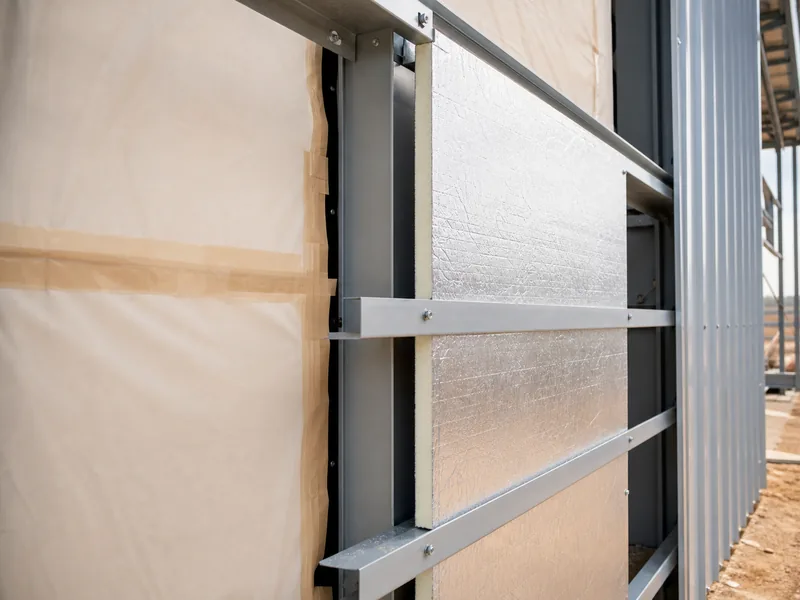
Cavity R-value alone does not satisfy the commercial code; continuous insulation, a tested air barrier, and vapor control are separate, mandatory requirements. Continuous insulation entered the IECC in 2012 and is defined as insulation running across all structural members without thermal bridges other than fasteners and service openings, which is exactly what compressed metal-building blanket is not. A continuous air barrier across the envelope became mandatory in the IECC 2015 and ASHRAE 90.1-2013 cycle and later, and it has to be documented rather than assumed. Vapor control is handled by the facing laminated to the blanket. A low-perm vapor retarder keeps interior moisture from condensing on the cold steel, and the right perm rating depends on the climate and the building’s interior humidity.
Three Ways to Demonstrate Insulation Compliance
A commercial building can prove it meets the insulation code in one of three ways, and the choice affects how much design freedom you keep. The prescriptive method has you install at least the cavity and continuous R-values listed for your zone and assembly, which is the simplest route and the least flexible. The assembly U-factor method lets you meet a maximum U-factor for the whole assembly instead of a specific R-value. A metal-building roof with compressed blanket and spacer blocks can then demonstrate compliance as a tested whole. The performance method models the entire building and trades the envelope against HVAC and lighting, which buys the most flexibility for the most engineering effort. The free COMcheck software from the Department of Energy documents the first two paths and is what most plan reviewers expect to see.
| Compliance path | What you meet | Best when |
|---|---|---|
| Prescriptive R-value | Listed cavity + continuous R-value per zone and assembly (IECC Table C402.1.3) | Standard build, simplest sign-off |
| Assembly U-factor | Maximum assembly U-factor (Table C402.1.4 or ASHRAE 90.1 tables) | Steel and metal buildings crediting the full assembly |
| Performance modeling | Whole-building energy target (ERI or full energy model) | Trading the envelope against HVAC and lighting |
Conclusion
Meeting commercial building insulation requirements starts with two facts you cannot skip: the code edition your jurisdiction has adopted and the climate zone your site falls in. Those two settle every R-value and U-factor that follows, which is why a number copied from another project or another state is a poor starting point. From there, pick a compliance path: prescriptive is fastest for a conventional build, the assembly U-factor method is what most steel buildings rely on because it credits the liner-and-spacer system, and full energy modeling pays off only when you want to trade the envelope against mechanical systems. The easiest thing to overlook is the metal-building assembly itself. Confirm the roof and wall reach the zone’s U-factor with the insulation compressed at the purlins, not the nominal R-value printed on the blanket. On a steel building, that assembly is decided by how the structure and insulation are detailed together, which is where matching the framing to the specified liner system pays for itself.
FAQ
What R-value is required for a commercial building?
There is no single R-value, because the requirement depends on your climate zone and which assembly you are insulating. As an orientation, above-deck commercial roofs run from roughly R-20 in the warmest zones to R-30 or more in the coldest. Metal building roofs and walls are usually specified as a layered system, such as R-19 plus an R-11 liner in Climate Zone 5. Pull the envelope table for your adopted code edition and zone for the binding number.
Do metal buildings have different insulation requirements than other commercial buildings?
Metal buildings have their own assembly category in the energy code because the steel framing compresses blanket insulation and bridges heat. Compliance typically uses a liner system or filled-cavity system plus thermal spacer blocks, and the insulation compressed at the purlins does not count as continuous insulation. That is why a metal building roof is specified as a layered R-value, not a single blanket thickness.
Is the IECC or ASHRAE 90.1 the code I have to meet?
Whichever your local jurisdiction has adopted governs the project. Most U.S. jurisdictions enforce a version of the IECC, and ASHRAE 90.1 is commonly accepted as an alternative compliance path for commercial buildings. Confirm both the code and the specific edition with your building department before sizing any insulation, since editions differ.
What is continuous insulation in the commercial code?
Continuous insulation is insulation that runs across all structural members without thermal bridges other than fasteners and service openings. It entered the IECC in 2012 and is usually rigid board installed outside the framing. Compressed blanket between steel members does not qualify, which is why metal buildings often add a liner system or exterior board in colder zones.
How do I prove my commercial building meets the insulation code?
Compliance is shown by one of three methods: meeting the prescriptive R-values in the code table, meeting a maximum assembly U-factor, or modeling whole-building energy performance. The free COMcheck tool from the Department of Energy documents the prescriptive and U-factor paths and is what most plan reviewers expect. Steel buildings usually take the U-factor route because it credits the full assembly, not just one layer.
Further Reading
- IECC, Commercial Energy Efficiency (Chapter 4, Section C402) — International Code Council. The code text that sets prescriptive R-values and maximum U-factors for commercial assemblies by climate zone.
- ANSI/ASHRAE/IES Standard 90.1 — ASHRAE. The alternative commercial energy standard, including the metal-building assembly U-factor tables many steel buildings use to comply.
- Building Energy Codes Compliance and COMcheck — U.S. Department of Energy. Free COMcheck software and code-adoption tracking to confirm which edition and climate zone apply to your project.