Rafters and joists are both repeating framing members, but they sit in different planes and carry different loads. A rafter slopes from the roof’s peak down to the wall to hold up the roof, while a joist runs flat between supports to hold up a floor or ceiling. They are not two names for the same part, and on a pitched roof they usually appear together rather than as an either/or choice. The same two roles carry straight into steel construction, where the sloped member of a rigid frame acts as the rafter and an open-web steel joist or purlin does the joist’s flat-spanning work.
Knowing which is which changes how you read a framing plan, size a member, and judge whether a roof will push its walls outward over time. This article covers how the two members differ, how they cooperate, and how the wood-framing terms map onto a steel building. It does not cover step-by-step installation, full truss engineering, or roof-covering selection.
Rafters and Joists Solve Different Problems
A rafter and a joist are not interchangeable because each answers a different structural question: how to span and slope a roof, versus how to span a flat floor or ceiling. Swapping one for the other is not a matter of preference. A flat floor joist laid on a slope is not sized for roof thrust, and a rafter laid flat carries a floor poorly. You can tell them apart by orientation and by what sits on top of them.
The table below lines up the two members on the dimensions that actually decide framing.
| Dimension | Rafter | Joist |
|---|---|---|
| Orientation | Sloped, ridge to eave | Horizontal, or nearly so |
| Mainly carries | Roof loads: covering, wind, snow | Floor or ceiling loads |
| Where it sits | The roof plane | Between walls, beams, or columns |
| Side effect on walls | Outward thrust at the eave | Vertical load only, no thrust |
| Sized mainly by | Span, pitch, and roof load | Span and floor or ceiling load (deflection) |
| Steel equivalent | Sloped rigid-frame member | Open-web steel joist or purlin |
Read across any row and the split holds: rafters deal with a sloped surface and the sideways push that comes with it, while joists deal with a flat surface and pure downward load.
What Rafters Do in a Roof
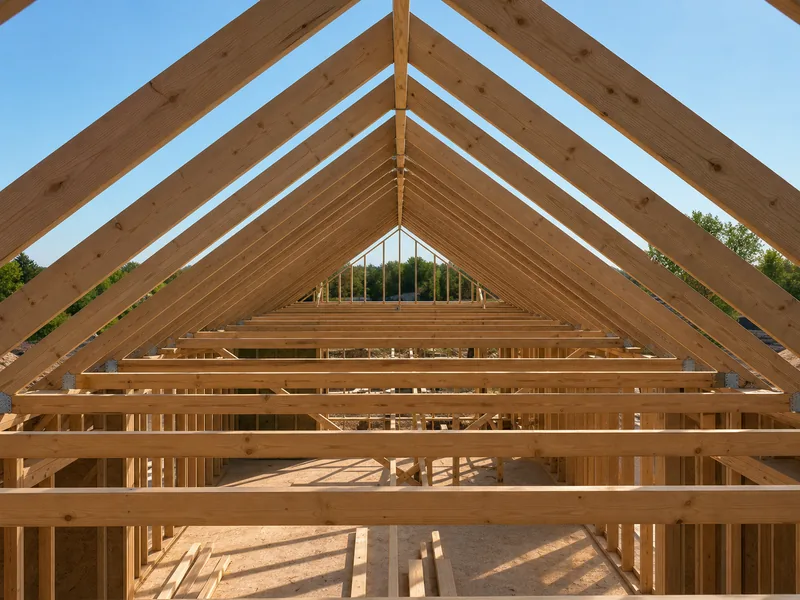
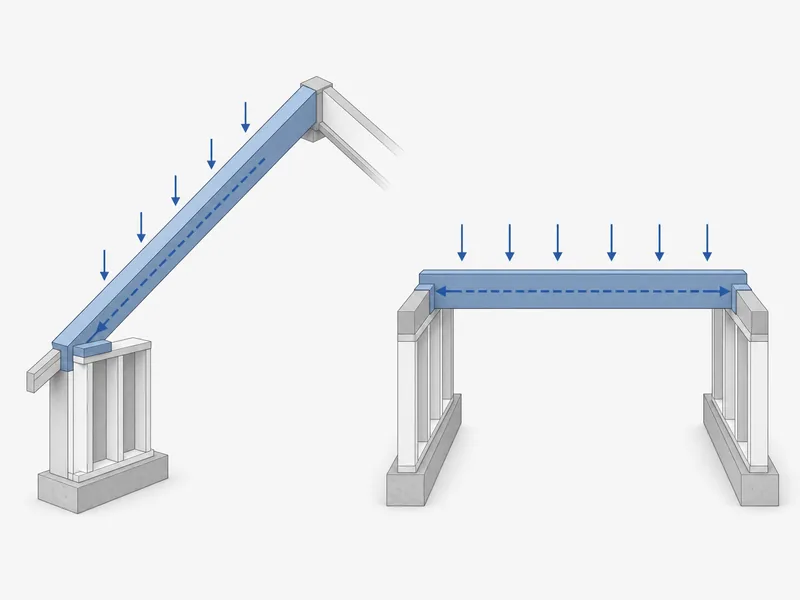
A rafter is the sloped member that runs from the roof ridge down to the top of the wall, giving a pitched roof both its shape and its load path. Each rafter carries the weight of the roof deck and covering plus wind and snow, then delivers that load down to the wall. Because the member is inclined, part of that load turns into a horizontal push at the eave, and that push is the force that tries to spread the walls apart.
Two variables drive how a rafter is sized: the roof pitch and the load it carries across its span. A steeper pitch sheds snow and shortens the horizontal reach, while a heavier snow region or a longer span calls for a deeper member or tighter spacing. In wood framing, rafters are commonly dimensional lumber such as 2×8 to 2×12, spaced around 16 or 24 inches on center. The exact size is set by span tables and the local code rather than by a fixed rule.
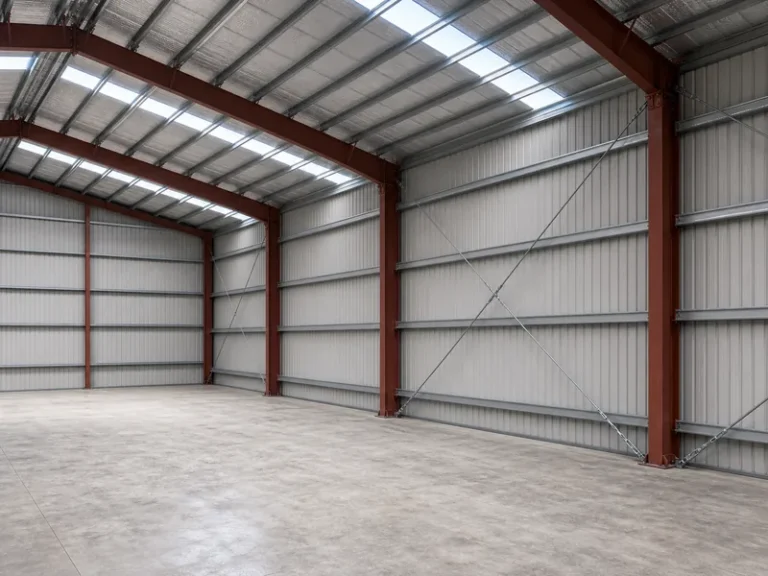
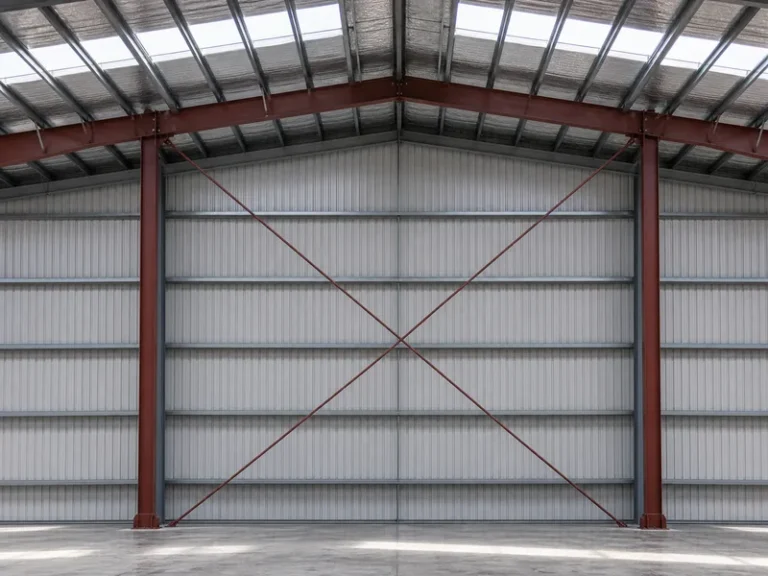
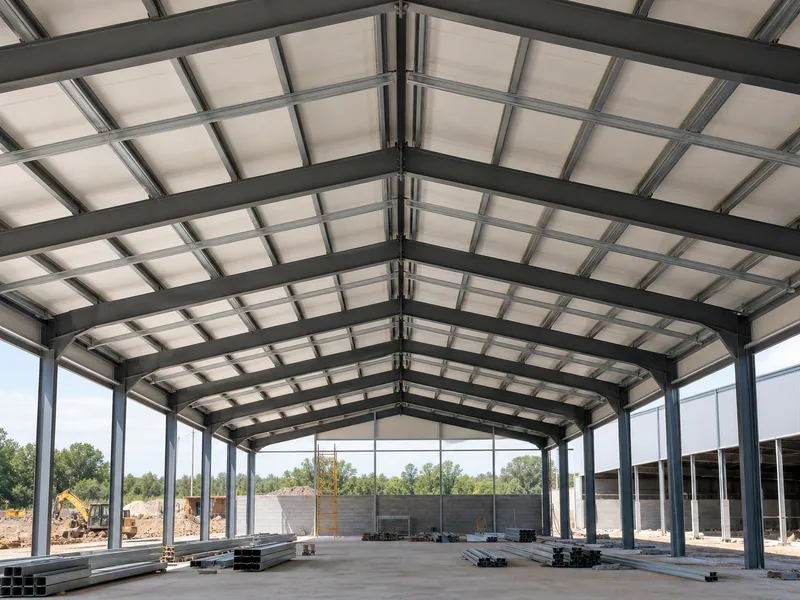
In a steel building, the rafter is the inclined beam of the rigid frame, usually a hot-rolled or welded I-section that runs from the column up to the ridge. It does the same job as a wood rafter but over far longer clear spans, so it carries the primary roof load while lighter secondary members handle the deck.
What Joists Do in a Floor or Ceiling
Where a rafter slopes, a joist stays flat: it spans horizontally between walls, beams, or columns to hold up a floor above or a ceiling below. Because it works in a flat plane, a joist transfers its load straight down to its supports and puts no outward thrust on the walls. Its governing limit is usually deflection, since a floor that meets strength can still feel bouncy. Joists are sized to stay within deflection limits such as L/360 for floors, which the code sets by member and finish.
The load a joist sees depends on its job. A floor joist is designed for the live load of people and furnishings, with residential floors commonly built to a code-set live load on the order of 40 psf. A ceiling joist that carries only a finished ceiling and light storage can be lighter. Wood joists are often 2×8 to 2×12, or engineered members like I-joists and LVL that reach longer spans at a shallower depth.
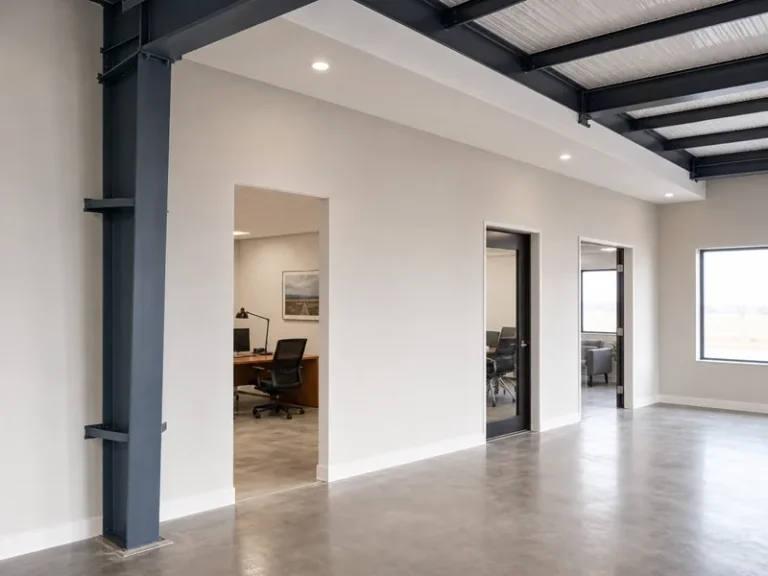
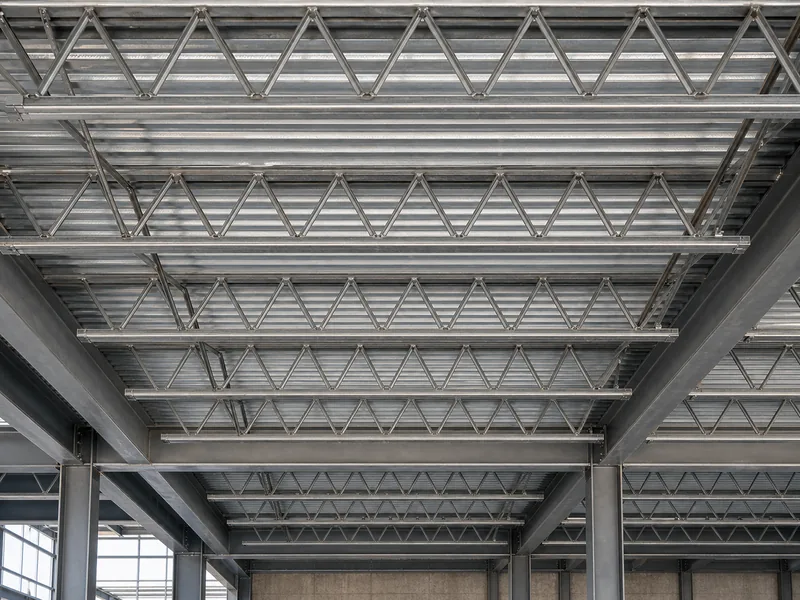
In steel, the equivalent is the open-web steel joist, also called a bar joist, whose triangulated web lets it span long distances at low weight and run mechanical lines through the openings. The same family includes the C- and Z-section purlins that span across steel rafters as secondary roof members. Steel joists and purlins are sized by the designer to a serviceability deflection limit, and they tend to sit farther apart than wood joists because each one carries more.
How Rafters and Joists Work Together
On a traditional pitched roof, ceiling joists and rafters form one structural system rather than two separate ones. The rafters lean against each other at the ridge, and that lean produces the outward thrust noted earlier. The ceiling joists, or dedicated rafter ties low in the roof, run horizontally and hold the bottoms of opposing rafters together so the walls cannot spread. Cut or remove those ties during a remodel and the classic symptom appears: the ridge sags and the walls bow outward at the top.
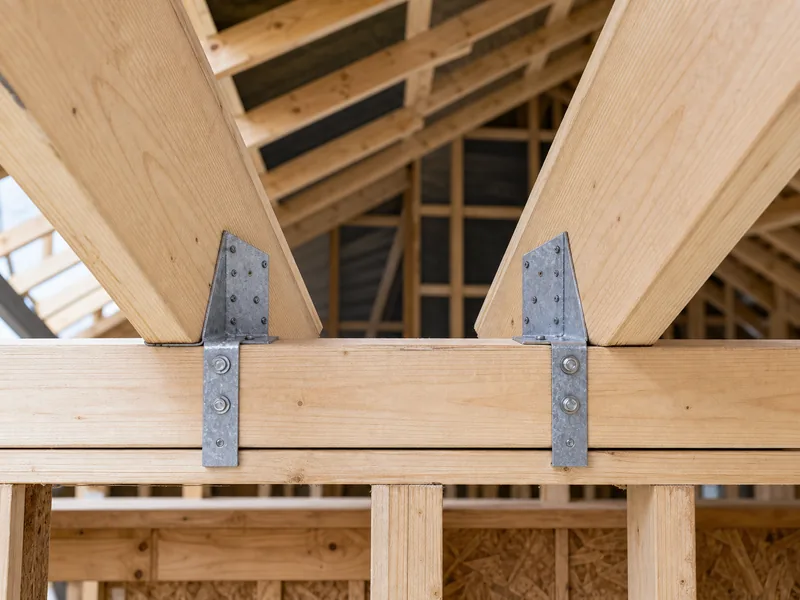
This is the practical reason the two members are taught together. A rafter handles the slope and the load, but it relies on a horizontal member in tension to close the triangle. The tie has to sit low enough to do its job, because the higher it is moved up the rafter, the harder it pulls and the less it restrains the wall. When a ceiling needs to be open or vaulted, that restraint has to be replaced by a structural ridge beam, heavier rafters, or a different framing system entirely.
Choosing Rafters, Joists, or a Truss
The real framing decision is usually rafters-and-joists versus a truss, not joist against rafter, because a truss combines both roles into one shop-built unit. A stick-framed roof uses individual rafters and ceiling joists cut and assembled on site, which gives flexibility for odd shapes and open attics. A truss bundles top chords (the rafter job), a bottom chord (the joist job), and a triangulated web into a single engineered component. That unit spans farther and installs faster, at the cost of the webbing that fills the attic.
The same fork appears in steel building designs. A rigid-frame building uses sloped steel rafters with purlins across them, while other layouts use steel trusses or open-web joists to span the roof. The choice turns on span, clear-height needs, and how the interior will be used. A clear-span rigid frame keeps the floor column-free for wide bays, whereas joists or trusses on intermediate columns can be lighter for the same roof when columns are acceptable. These are all metal building framing components that a fabricator sizes together as a system, the same way a wood roof balances rafters, ties, and the option of a truss.
Mistakes That Blur the Two
Most framing trouble with these members comes from treating a sloped problem as a flat one, or from removing the part that resists thrust. Four mistakes recur:
- Using a flat floor joist where a rafter belongs, so the member is never sized for roof load, pitch, or thrust.
- Cutting or omitting the ceiling joists and rafter ties, which lets the walls spread and the ridge sag.
- Holding the same wood-rafter spacing in a heavy snow region instead of tightening it or deepening the member for the real load.
- Reading a plan and assuming every sloped line is a rafter and every flat line is a joist, when a steel rafter, a purlin, and a bar joist each carry their own callout and capacity.
Each of these has the same fix: confirm what the member actually carries, then size it to span and code rather than to habit. Where the load is unusual or the span is long, the size belongs to a span table or an engineer, not to a rule of thumb.
How to Tell Which One You Need
Start with orientation and load, because those two answers settle almost every case. If the member slopes and holds up the roof, it is a rafter, a truss top chord, or a steel rigid-frame member. If it runs flat and holds up a floor or ceiling, it is a joist. From there the order stays the same: confirm the load it carries, set the span, size the member and its connections to the code or a span table, and on a pitched roof confirm that something in tension is closing the triangle.
For a steel building the same logic decides whether the roof rides on sloped rafters with purlins or on steel joists, and a fabricator sizes those members as one framing system rather than part by part. KAFA fabricates that side of the work, with rigid-frame rafters, box sections, and C/Z purlins produced on dedicated lines. The rafter, the secondary members, and their connections are detailed to match the building’s spans and loads. The names may differ between a wood attic and a steel frame, but the two jobs, sloping to carry a roof and spanning flat to carry a floor, stay the same.
FAQ
Are rafters and joists the same thing?
No. Rafters slope to carry roof loads and create thrust at the walls, while joists run flat to carry floor or ceiling loads with no thrust. The two are sized and placed for different jobs even when they meet in the same roof.
Can a floor joist be used as a rafter?
A standard floor joist is not a drop-in rafter. A joist is sized for flat-span floor deflection, not for roof pitch, snow load, or the outward thrust a sloped member produces, so using one as a rafter without redesign risks an undersized roof.
Do flat roofs use joists or rafters?
Flat and low-slope roofs are usually framed with joists rather than rafters, since there is little slope to create thrust and the members behave like a floor that happens to be on top. True pitched roofs use rafters or trusses instead.
What keeps rafters from spreading the walls apart?
Ceiling joists or rafter ties hold the walls in place. Set low across opposing rafters, they work in tension to absorb the outward thrust; when a ceiling is open or vaulted, a structural ridge beam or heavier framing takes over that role.
What are joists and rafters called in a steel building?
The sloped roof member is still the rafter, usually the inclined beam of a rigid frame. The flat-spanning member is an open-web steel joist or bar joist, and the C- or Z-purlins that run across the rafters act as the secondary roof members.
Further Reading
- Metal Building Manufacturers Association — Industry body for metal building systems; backs how steel rigid-frame rafters and purlins are framed and sized as a system in this article.
- APA – The Engineered Wood Association — Publishes span and product data for engineered wood such as I-joists and LVL; supports the wood joist and rafter sizing points described above.
- International Code Council — Publishes the IRC and IBC that govern floor joists, ceiling joists, and rafters; the code reference behind the spacing, load, and deflection limits noted here.