Industrial warehouses sort into a handful of recognizable types, and the dividing line is almost always what a building stores and how goods move through it. A bulk shed built for slow-moving raw material has little in common with a high-throughput distribution center, even though both get called “a warehouse.” Each type is built for a specific job, which sets clear height, floor strength, loading, and climate control long before any racking arrives. Picking the right type keeps a lease or a new build from being sized and equipped for the wrong work.
The categories below are grouped by primary function rather than by industry, because one building can serve food, auto parts, or e-commerce as long as the structure and fit-out match the task. If you want the baseline definition before the breakdown, start with what an industrial warehouse is; from here on the focus is on the types themselves and the building each one demands.
The Main Types of Industrial Warehouses and Their Typical Uses
Six working categories cover most industrial warehouses: distribution and fulfillment centers, bulk storage, manufacturing warehouses, cold storage, flex space, and specialized facilities. Each section gives the typical use and the one or two building features that set that type apart, so you can match a category to your goods rather than to a label.
Distribution and Fulfillment Centers
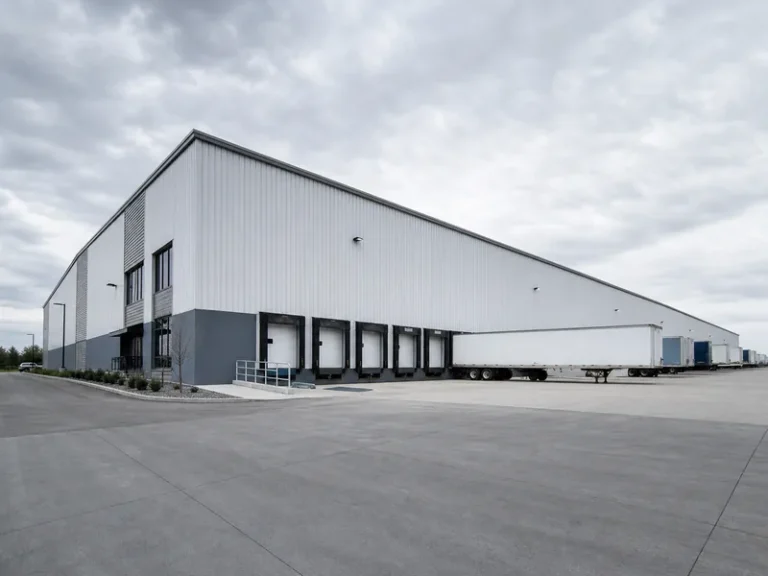
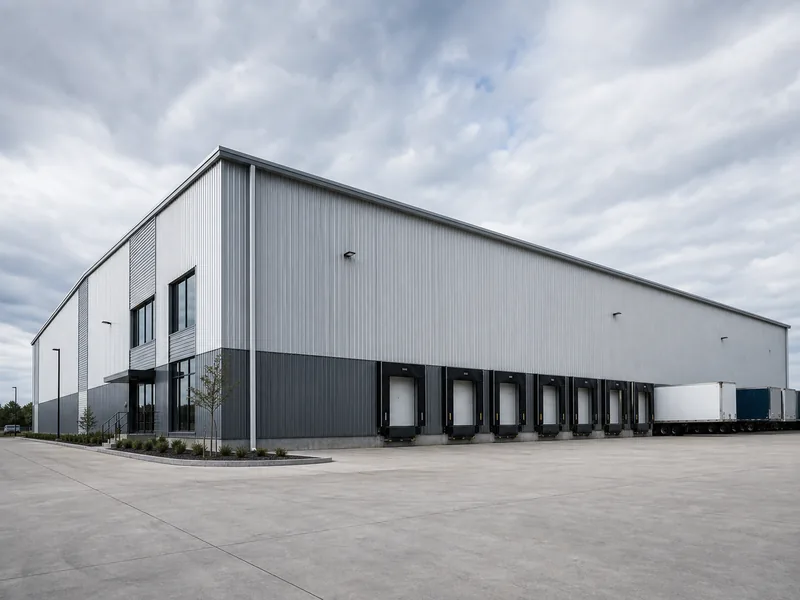
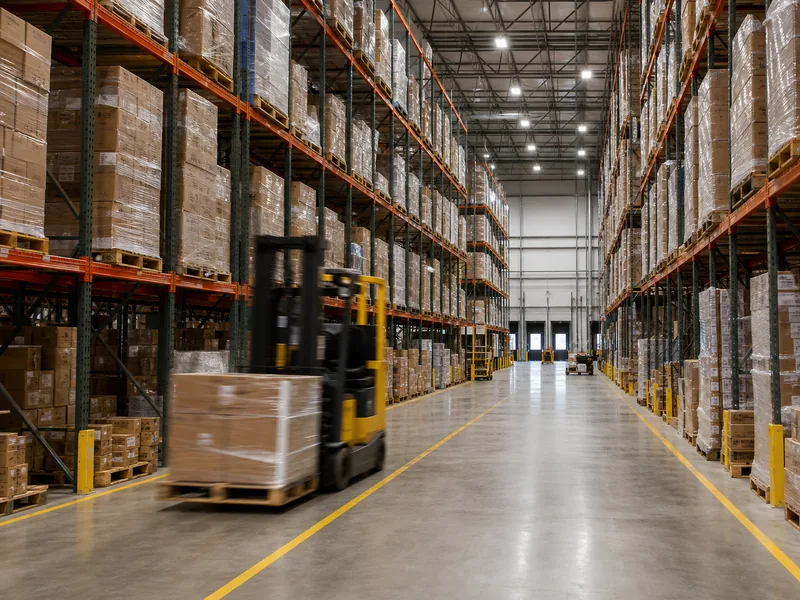
Distribution and fulfillment centers are designed to push goods back out fast, not to hold them for months. Throughput drives the design, so the building leans on a long dock wall, many dock-high doors set near 48 inches to meet a trailer bed, deep truck courts, and wide aisles for forklifts and conveyors. E-commerce operators, retailers, and third-party logistics providers are the usual occupants. A pure cross-dock variant takes this to the limit, with doors on two faces and almost no storage in between.
Bulk Storage Warehouses
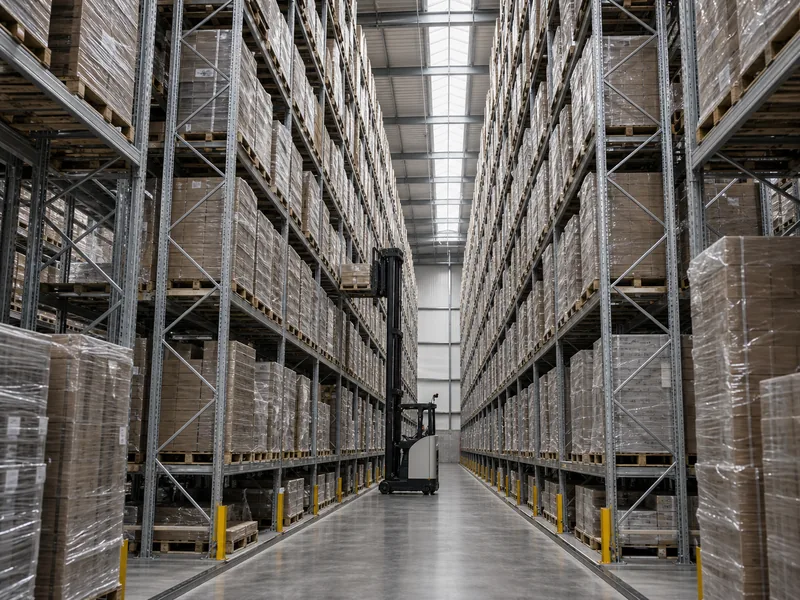
Bulk storage warehouses hold large volumes of low-turnover goods such as grain, minerals, packaged stock, or seasonal inventory. Height does the heavy lifting here: tall clear height lets pallets or racking stack several positions deep, so the footprint stays smaller for the same volume. General warehouses commonly land somewhere around 18 to 32 feet of clear height, while bulk and high-bay buildings are framed taller to earn back land cost in vertical storage. Office space stays minimal because people are not the reason the building exists.
Manufacturing Warehouses
Manufacturing warehouses put production and storage under one roof, with the balance tilting toward the equipment. Light manufacturing needs steady power, ventilation, and a floor slab rated for machinery; heavy manufacturing adds higher electrical capacity, exhaust, reinforced floors, and often an overhead crane. The crane is the detail that reshapes the structure, because its loads run into the columns and foundations rather than the roof. These buildings sit at the heavier end of types of industrial buildings and are sized around the process, not just the inventory.
Cold Storage and Refrigerated Warehouses
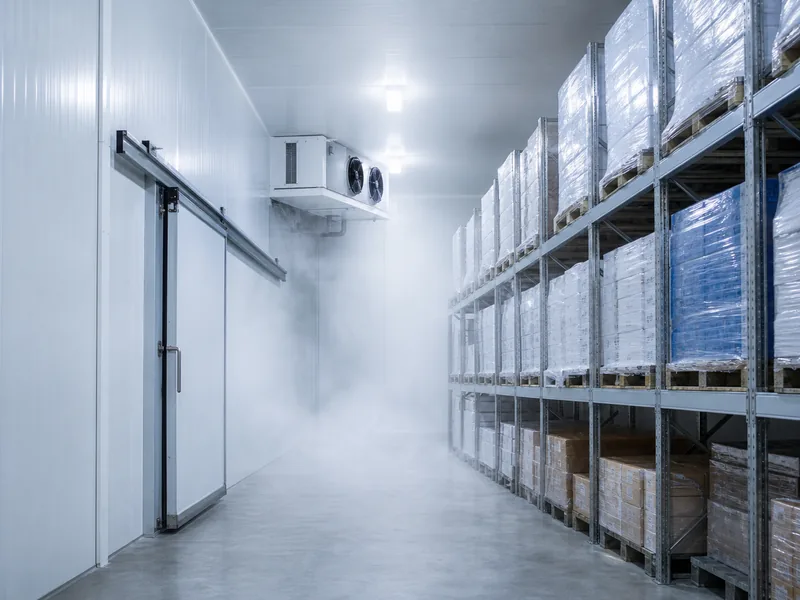
Cold storage and refrigerated warehouses keep perishable goods inside a controlled temperature band, from chilled produce to frozen food and temperature-sensitive pharmaceuticals. The defining feature is the envelope: heavy insulation, vapor and air sealing, and detailing that controls condensation and frost at every joint and door. These buildings are often framed tall to stack more product over each square foot of slab, and the refrigeration load makes air-tightness a structural concern, not a finishing touch. Because the building and operating profile differ so sharply from dry storage, cold work is usually planned as its own decision rather than treated as a standard warehouse with cooling bolted on later.
Flex Warehouses
Flex warehouses divide the floor between storage and office or light assembly, which makes them a fit for smaller firms and startups that need both under one lease. The giveaway is the office ratio. In a true warehouse, office build-out is usually a small slice, often well under a fifth of the floor. Flex space flips that, sometimes giving 30 percent or more to offices, showrooms, or work areas. Clear height tends to be lower than a dedicated storage building, and dock access is lighter, since trucks are not the main event.
Specialized Warehouses (Hazmat, Bonded, and Cross-Dock)
Specialized warehouses exist to satisfy a legal or safety requirement that a standard building cannot meet on its own. Hazardous-material storage adds fire-rated separation, containment for spills, and tighter ventilation and suppression; bonded warehouses sit under customs control so duties wait until goods leave; cross-dock facilities are built almost entirely around movement, with storage measured in hours, not weeks. Each one starts as a recognizable warehouse and then layers on the controls its cargo demands.
How Warehouse Type Changes the Building You Need
The warehouse type you settle on writes the structural brief before any architecture is drawn. The same warehouse building can be framed for dense racking or for a crane, and insulated to a frozen set point or left open. That choice follows the goods and the work, not a style preference. Four variables carry most of the difference.
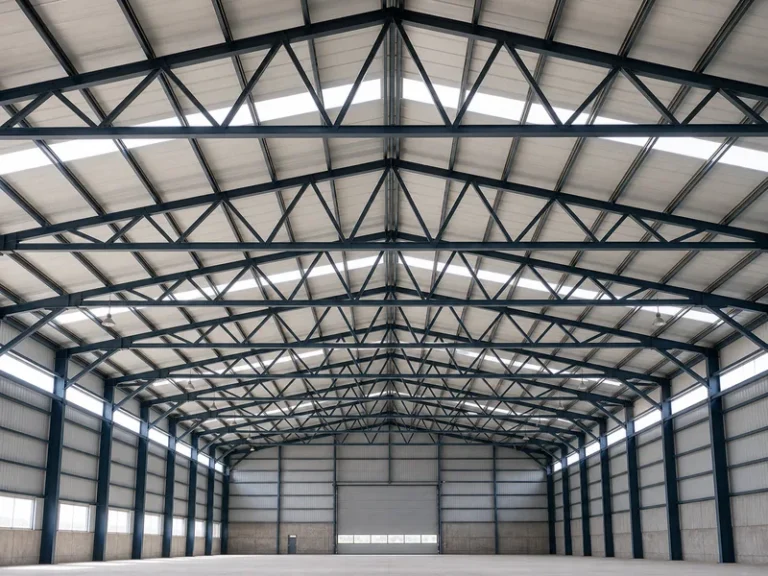
Clear height follows the storage method. A common miss is sizing eave height to the top of the racking alone, forgetting the flue space and sprinkler clearance that have to sit above it. That is how a building ends up one rack position short. Column layout follows the handling pattern: a column-free, clear-span interior keeps forklift travel and rack runs uninterrupted, while heavier industrial work can accept interior columns to cut frame cost. Floor loading and cranes follow the heaviest job the building will see, and crane loads in particular drive the column and foundation design more than the roof. Climate control follows the cargo, with a cold-storage envelope or a cold storage building demanding insulation and air-sealing that a dry shed never needs.
| Warehouse type | Primary purpose | Typical goods | Key building demand |
|---|---|---|---|
| Distribution / fulfillment | Move goods out fast | Mixed consumer, e-commerce | Many dock doors, deep truck court |
| Bulk storage | Hold volume long-term | Raw material, seasonal stock | Tall clear height, strong slab |
| Manufacturing | Make and stage product | Work-in-process, equipment | Heavy floor load, power, crane |
| Cold storage | Hold within a temperature band | Food, pharma | Insulated, air-tight envelope |
| Flex | Combine storage and office | Light inventory, work areas | Office build-out, modest height |
| Specialized | Meet a safety or legal rule | Hazmat, bonded, transient | Containment, fire rating, controls |
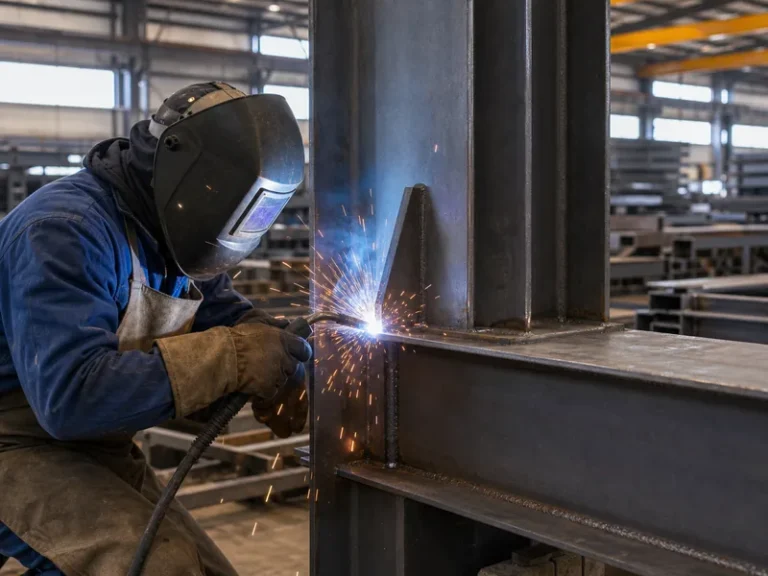
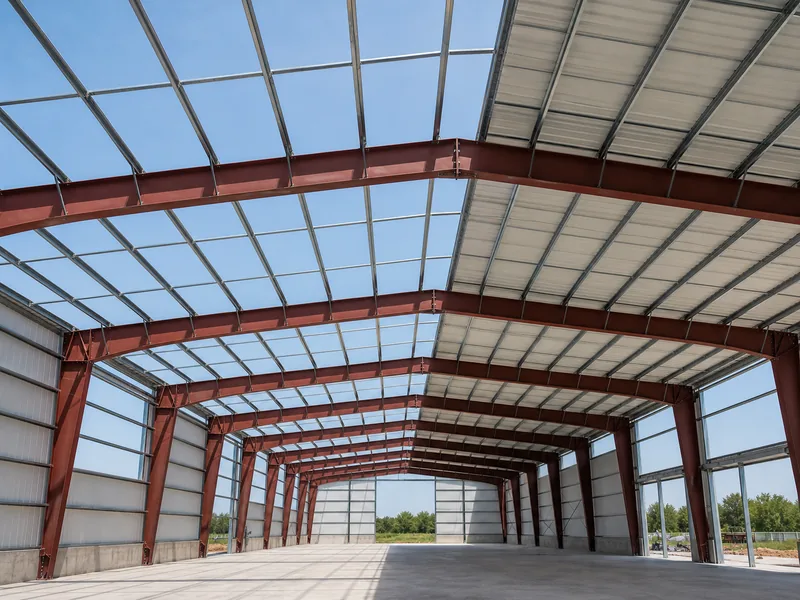
A steel frame suits this range of types because the same rigid-frame system scales from a light flex unit to a crane-served industrial steel buildings shell. Members are sized to the actual loads, not to a fixed catalog. We design and fabricate the frame, purlins, and girts to suit the use, which is the part of the project that decides whether the finished warehouse fits the work or fights it.
Matching a Warehouse Type to Your Operation
Start the selection from your goods and their temperature needs, not from a target floor area. If the cargo has to stay cold, the envelope and refrigeration decision leads and rules out most dry-storage shortcuts. If it ships in volume every day, throughput and dock count lead, and a distribution layout follows. If the cargo is heavy or made on site, floor strength and crane capacity lead, and the frame is sized to those loads first.
Throughput and flow come next, because they set door count, aisle width, and truck-court depth. A building that stores deep and ships rarely can trade dock wall for storage height; a building that ships constantly needs the doors and the yard even at the cost of cube. Sizing the footprint is its own step, and the variables behind it are laid out in typical warehouse sizing.
Growth and flexibility close the decision. A flex layout buys room to change use but caps storage height; a single-purpose bulk or cold building is cheaper per stored unit but harder to repurpose later. Whichever way that trade lands, confirm the clear height, floor rating, and fire requirements against local code before committing, since those are the items that are expensive to change once steel is up. Where budget is the open question, the drivers are broken down in cost to build a warehouse.
Conclusion
Choosing among the types of industrial warehouse is an exercise in ordering constraints, not in comparing labels. Lock the two that are hardest to reverse first, temperature and load, because they decide the envelope and the frame; let throughput set the docks and the yard; and weigh flexibility last, since extra adaptability almost always costs storage height. A flex unit, a bulk high-bay, and a frozen store are different buildings from the foundation up. Naming the type early keeps the clear height, the column-free span, and the cold-storage envelope from being designed for the wrong cargo. Once the use is clear, the structure can be matched to it rather than retrofitted around it.
FAQ
What is the difference between a warehouse and a distribution center?
A distribution center is a warehouse tuned for speed rather than storage. A general warehouse can hold goods for weeks or months. A distribution center is built around fast turnover, with more dock doors, deeper truck courts, and layouts that move product from inbound to outbound in days or hours.
What is a flex warehouse used for?
Flex warehouses suit businesses that need storage and office or light-production space under one roof. The floor is split, with a larger share given to offices, showrooms, or assembly than a pure warehouse would allow, which is why smaller firms and startups often choose flex space over a single-use building.
Is cold storage a type of industrial warehouse?
Cold storage is a temperature-controlled type of industrial warehouse. Its insulated, air-sealed envelope and refrigeration set it apart from dry storage, so it is usually designed and costed as its own building, with cooling planned in from the start.
How do you choose the right type of warehouse?
Start with the cargo and its handling, then layer on throughput and growth. Temperature needs and floor loads decide the envelope and frame, daily volume sets the dock and yard requirements, and how much you expect operations to change decides how flexible the layout should be.
What clear height does an industrial warehouse need?
Clear height depends on the storage method, so general warehouses often sit somewhere around 18 to 32 feet, with bulk and high-bay buildings framed taller. The figure should be set from the racking height plus flue space and sprinkler clearance and confirmed against local code, not copied from a generic number.
Further Reading
- Metal Building Manufacturers Association (MBMA) — Industry body for metal building systems; useful background on how steel framing is engineered for low-rise industrial and warehouse structures.
- International Building Code (ICC) — The model code that classifies storage occupancies and sets fire and life-safety requirements that vary by warehouse type and contents.
- OSHA Warehousing — Federal guidance on warehouse and storage operations, including hazards tied to forklifts, material handling, and refrigerated storage.