Steel trusses come in a handful of recurring shapes — Pratt, Warren, Howe, Fink, king post and queen post, north-light, plus a few flat and specialty profiles. The name of each one mostly describes how its internal web members are arranged. Which shape belongs on a given building depends far less on looks than on three things: the clear span you need to cross, the loads the roof or floor has to carry, and the shape of the roof itself. This guide sorts the common types by the spans they suit and the loads they handle, then sets out a short way to narrow the field to one.
What a Steel Truss Carries
A steel truss is an open framework of straight members arranged in triangles, and that triangulation is what lets it cross long distances using far less steel than a solid beam of the same reach. Each member carries mostly axial force — pure tension or pure compression — rather than bending, which is why a deep, light lattice can outperform a heavy rolled section.
The vocabulary stays the same across every type. The top and bottom horizontal members are the chords, and the diagonal and vertical members between them are the web. On a simply supported roof truss under gravity load, the top chord works in compression and the bottom chord in tension. The heaviest sections therefore sit in the top chord and near the supports, where shear peaks. When people name a truss — Pratt, Howe, Warren — they are naming the web pattern, because that pattern decides which members carry the tension and which carry the compression. That single idea explains most of the differences below.
The Main Types of Steel Trusses and Where They Fit
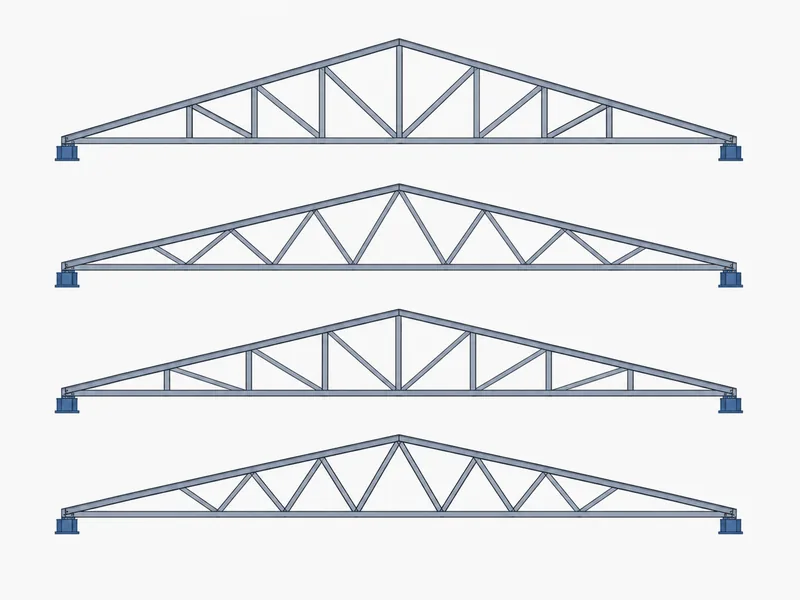
The common steel truss types sort neatly by span: small king-post and fink profiles for houses, mid-span queen-post and howe trusses, and long-span pratt and warren trusses for industrial roofs and bridges. Each type below lists the span band it typically suits and the job it does best.
Pratt and Warren Trusses
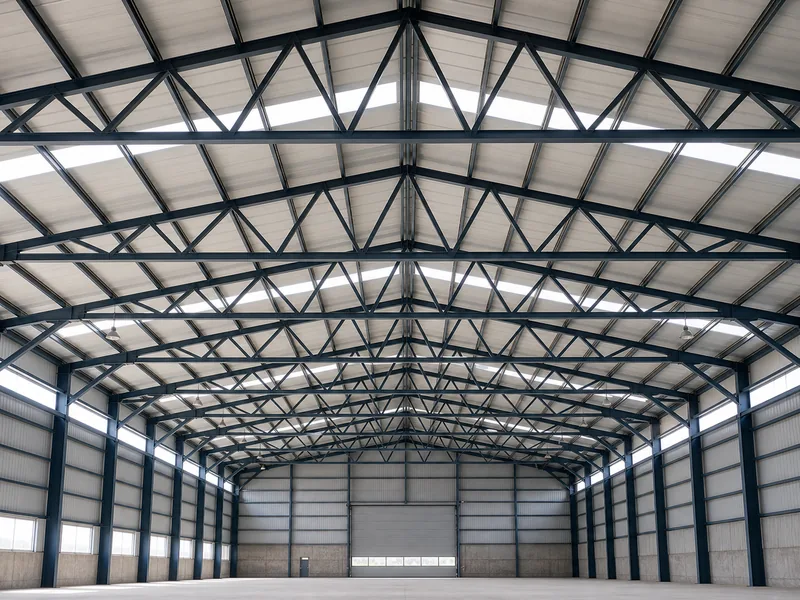
Pratt and Warren trusses are the long-span workhorses, commonly used from about 20 m up to roughly 100 m at bridge scale. A Pratt truss runs its diagonals so that, under gravity load, the diagonals are in tension and the shorter verticals are in compression. Because steel in tension can use lighter sections, this makes the Pratt an efficient, economical choice for big roofs, aircraft hangars and railway bridges. A Warren truss drops most of the verticals and uses equal diagonals set as alternating equilateral triangles, so its members share tension and compression turn by turn and the frame needs fewer pieces. That makes it a strong pick for evenly loaded industrial roofs, crane and gantry bays, and modular bridges, though an isolated point load should land at a panel joint, not mid-chord. Both shapes are the backbone of a typical steel web truss building.
Howe Trusses
A Howe truss is the geometric mirror of a Pratt and typically spans from about 6 m to 30 m. Patented by William Howe in 1840, it reverses the web logic: under gravity load its diagonals carry compression and its verticals carry tension. That arrangement handles heavy, concentrated loads well, which is why Howe trusses turn up in heavier roof structures, agricultural barns and workshops, and in bridges where load weighs more than steel economy.
Fink Trusses
A Fink truss is the small-span specialist for pitched roofs, normally covering about 5 m to 9 m. Its web folds into a subdivided W shape that puts short members close to the load path, giving a high strength-to-weight ratio with the least steel of any common profile. This is the truss behind most residential and light commercial pitched roofs, where spans are short and the pitch is steep.
King Post and Queen Post Trusses
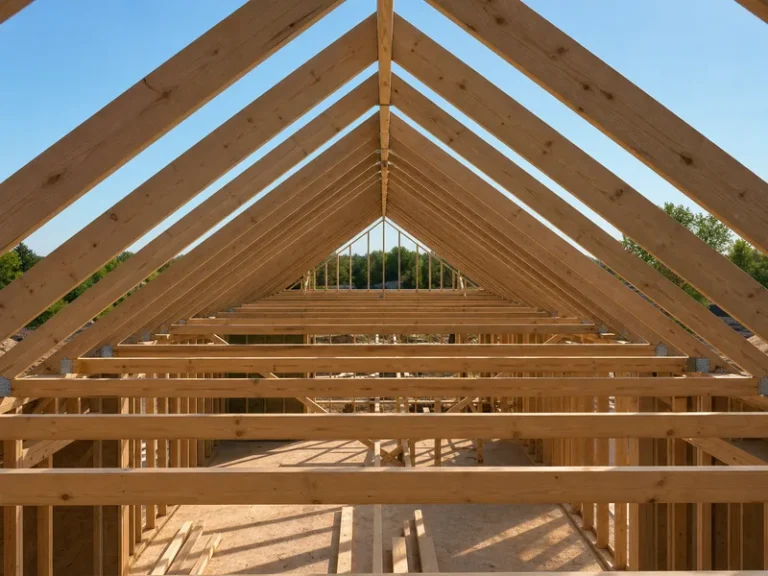
King post and queen post trusses are the simplest profiles, built for the shortest spans. A king post truss uses a single central vertical tying the apex to the bottom chord. The profile suits spans of roughly 5 m to 10 m and is the natural choice for small roofs, sheds and short simple spans. A queen post truss adds a second vertical and a horizontal straining piece between the two posts. That stretches its useful range to about 8 m to 12 m and keeps load off the centre of the tie beam, which suits medium houses, barns and small halls.
North-Light and Saw-Tooth Trusses
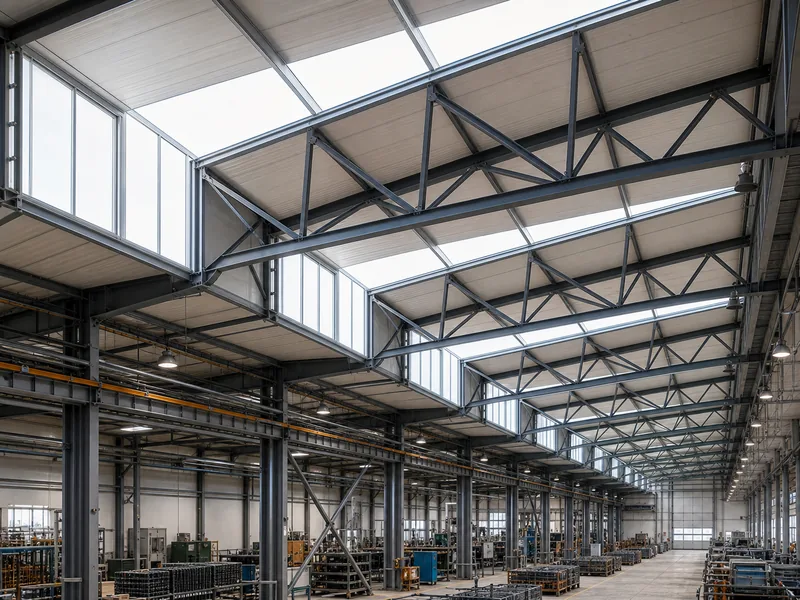
North-light and saw-tooth trusses exist to bring daylight into deep buildings, and the north-light form usually spans about 20 m to 30 m. A north-light truss is deliberately asymmetric. One short, steep face is glazed and faced toward the north in the northern hemisphere, so the floor gets steady daylight without the heat gain of direct sun. Repeat that unit across many bays and you get the saw-tooth roof seen over large factories and logistics sheds, where uniform lighting matters and the glazed ridges can now carry photovoltaic panels. Both are staples over factories, workshops and industrial steel buildings.
Parallel-Chord (Flat) Trusses
A parallel-chord, or flat, truss keeps its top and bottom chords parallel instead of pitched, and is the go-to where structural depth is limited. Built as a flat Warren or flat Pratt arrangement, it supports floors, flat or low-slope roofs and bridge decks. Its open depth is useful for routing ducts, sprinkler mains and other services straight through the structure.
Specialty Profiles: Scissors, Fan, and K-Trusses
Scissors, fan and K-trusses are shape-driven answers to specific problems rather than general-purpose roofs. A scissors truss lets its bottom chords cross and slope upward, opening a vaulted or cathedral ceiling for churches, halls and feature spaces. That costs more steel and allows more deflection, so spans stay moderate. A fan truss resembles a Fink but adds web members radiating from the supports, spreading load across more panel points on larger pitched roofs. A K-truss arranges its web into K shapes that shorten the compression members, which pays off in very deep or very long members such as long-span bridges and tall structures. Where spans run beyond what any single planar truss handles cleanly, a three-dimensional space frame structure becomes the alternative.
| Truss type | Typical span | Web character | Where it fits |
|---|---|---|---|
| Pratt | ~20–100 m | N-web; diagonals in tension | Long-span roofs, hangars, bridges |
| Warren | ~20–100 m | Equilateral triangles; fewer members | Industrial roofs, crane bays, modular bridges |
| Howe | ~6–30 m | Inverse of Pratt; diagonals in compression | Heavy roofs, barns, bridges |
| Fink | ~5–9 m | Subdivided W-web | Residential / light commercial pitched roofs |
| King post | ~5–10 m | Single central post | Small roofs, sheds, short spans |
| Queen post | ~8–12 m | Two posts + straining piece | Medium houses, barns, halls |
| North-light | ~20–30 m | Asymmetric, north-glazed face | Factories, workshops, warehouses |
| Saw-tooth | Multi-bay array | Repeated glazed ridges | Large multi-bay industrial buildings |
| Parallel-chord (flat) | Depth-limited spans | Parallel chords | Floors, flat roofs, service ceilings |
| Scissors | Moderate | Crossed, sloping bottom chords | Vaulted / cathedral ceilings |
| Fan | Mid pitched roofs | Fink-like with added web | Larger pitched roofs |
| K-truss | Very long / deep members | K-shaped web | Long bridges, tall structures |
Matching a Truss to Span, Load, and Roof Shape
Span is the first filter, because truss depth scales directly with it. A common starting point is a span-to-depth ratio between about 10 and 15, so a 24 m span lands somewhere near 1.6 m to 2.4 m deep before any detailed check. Trusses also tend to become the economical structural choice once a clear span passes roughly 20 m. Below that, a rolled beam or a rigid frame often does the same job with less fabrication.
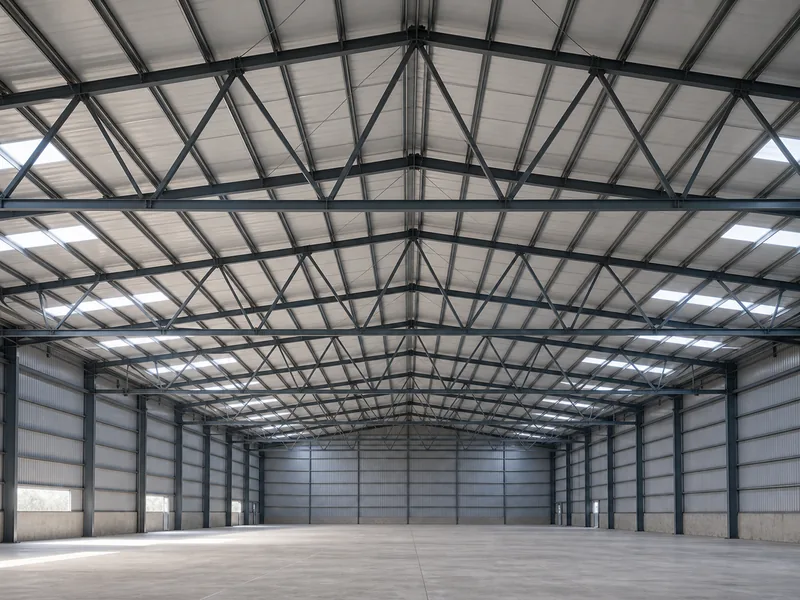
Load is the second filter, and it rules out more options than span alone. Gravity from the roof itself, snow, and wind uplift all combine into a governing load case — the kind ASCE 7 sets out — before a shape is locked. Concentrated loads change the answer fastest. A hoist, a rooftop HVAC unit or a sprinkler main has to sit at a panel joint, because a chord that carries that load mid-span then takes bending it was never meant to. Where heavy point loads or moving crane loads are in play, the regular geometry of a Pratt or Warren suits them well; lighter, evenly loaded roofs leave room for Fink or north-light forms.
Roof shape is the third filter and often the most visible. A steep pitched roof points toward Fink, Howe or Pratt profiles; a flat or low-slope roof points toward parallel-chord trusses; a vaulted ceiling calls for a scissors truss; and a daylighting requirement points to north-light or saw-tooth roofs. For moderate spans, it also helps to weigh a portal frame versus a truss, since a rigid frame can sometimes be simpler to fabricate and erect. Getting these three inputs right early is the same discipline used to design steel building roofs and frames as a whole.
Fabrication and Connections That Affect the Choice
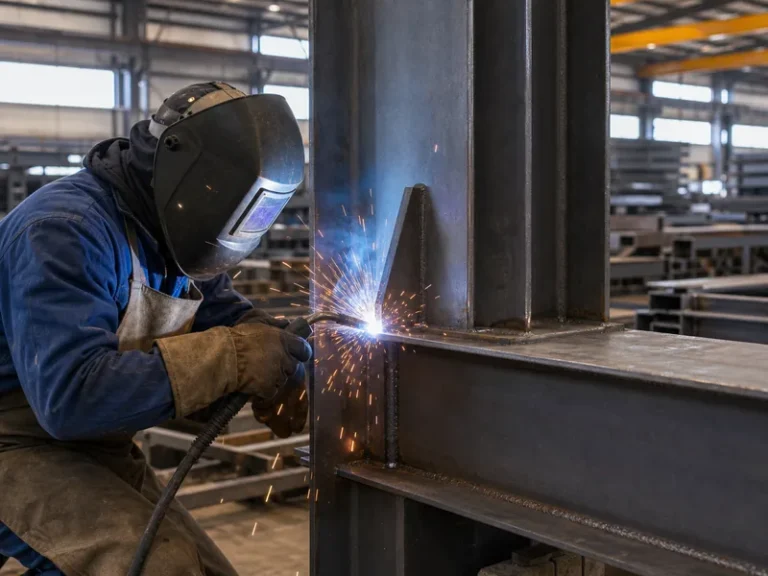
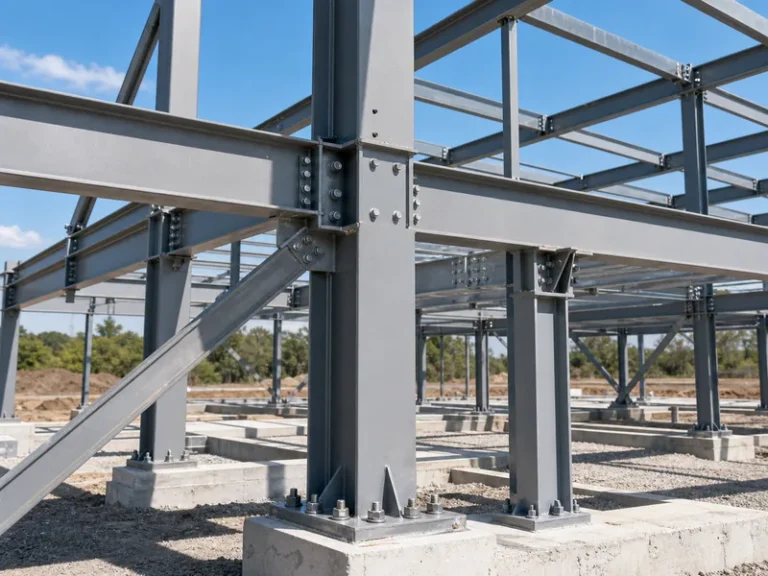
How a truss is fabricated and connected shapes which type is practical, sometimes as much as the structural numbers do. Steel trusses are usually shop-welded into transportable subassemblies and then field-bolted at splices, so member sizes, weld access and the size that will fit on a truck all feed back into the choice of profile. The joints carry the whole logic of the truss, which is why steel structure connections — gusset plates, welded T-joints and bolted splices — get detailed alongside the member sizing rather than after it.
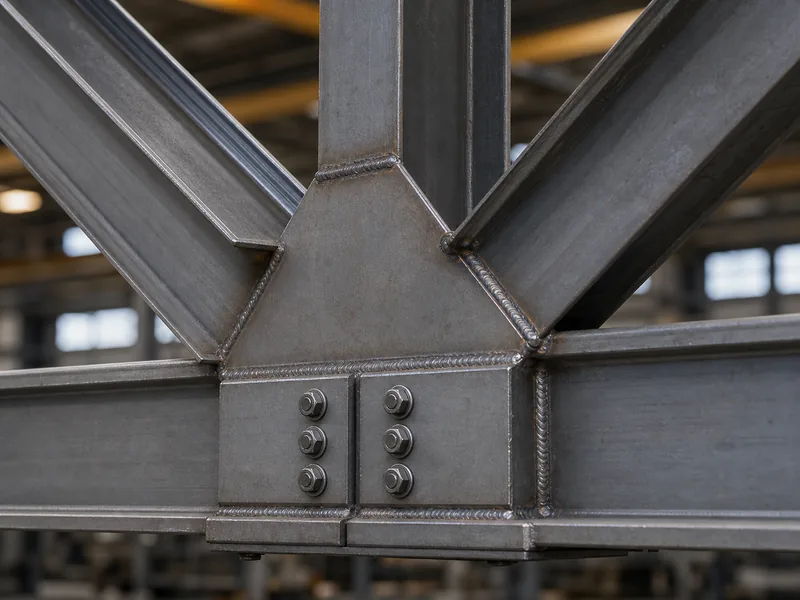
Because a truss is only as good as the sections and joints it is built from, fabrication capability belongs in the selection conversation, not just the shop. Qingdao KAFA Fabrication Co., Ltd. runs dedicated lines for H-beam sections, box sections and C/Z purlins, and holds design, fabrication and installation qualifications for both light and heavy steel structures. That range lets a fabricator check chord and web sizing, weld access and shipping splits together. Its 20,000-square-metre Qingdao plant works under ISO 9001:2015 quality management, and the truss is treated as one of the primary load-bearing metal building components rather than an afterthought to the columns and cladding.
Choosing the Right Steel Truss
Choosing well is a matter of filtering in order rather than starting from a favourite shape. First fix the clear span: short spans put king-post, queen-post and Fink trusses on the shortlist, while spans past about 20 m move you toward Howe, Pratt and Warren profiles. Next apply the governing load case — snow, wind uplift and any concentrated or crane loads — which usually thins the shortlist to one or two candidates. Then let the roof shape and any daylighting need settle the final form, choosing a scissors truss for a vaulted ceiling or a north-light truss for even factory light. Lock the clear span and the governing load case first, and the truss profile — Pratt, Fink, north-light or otherwise — almost always falls out of those two numbers, with fabrication and connection detailing confirming the pick before any steel is cut.
FAQ
Which steel truss type spans the longest?
Pratt and Warren trusses cover the longest spans among the common types, typically from about 20 m up to 100 m at bridge scale. For members that become very deep or very long, a K-truss is often used because its web shortens the compression members, and beyond planar trusses a space frame takes over.
What is the most economical steel truss for a pitched roof?
The Fink truss is the usual economy choice for short pitched roofs, because its subdivided W-web carries a 5 m to 9 m span with the least steel of the small profiles. The savings come from short web members and a high strength-to-weight ratio, not from cutting the chord sizes the load case requires.
What is the difference between a Pratt and a Howe truss?
A Pratt and a Howe truss are geometric mirror images of each other. Under gravity load the Pratt puts its diagonals in tension and its verticals in compression, while the Howe reverses that. For steel, the Pratt is often preferred because the long tension diagonals can use lighter sections, whereas the Howe suits heavy concentrated loads where compression diagonals help.
How deep should a steel truss be for its span?
A steel truss is usually proportioned to a span-to-depth ratio between about 10 and 15. That puts a 24 m span somewhere near 1.6 m to 2.4 m deep as a starting figure, which the engineer then fine-tunes against the deflection limit and the governing load case rather than fixing by the ratio alone.
Are steel trusses better than a portal frame?
Neither is universally better; the right answer depends on span and roof depth. A truss tends to win on very long clear spans and where there is room for its depth, while a rigid portal frame can be simpler to fabricate and erect at moderate spans. Compare both against the same load case before deciding.
Can steel roof trusses be left exposed?
Steel trusses are routinely left exposed in workshops, warehouses and retail interiors, where the open web is part of the look and gives ready access for services. Exposed trusses still need the corrosion protection and, where required, the fire protection that the building’s use and code demand.
Further Reading
- SteelConstruction.info – Trusses — BCSA / Steel for Life industry resource. Covers truss types, span ranges and the span-to-depth guidance behind sizing.
- ASCE 7, Minimum Design Loads and Associated Criteria for Buildings and Other Structures — American Society of Civil Engineers. The load standard that decides which span and truss a roof actually needs.
- AWS D1.1, Structural Welding Code – Steel — American Welding Society. The code governing the welded connections that hold a fabricated steel truss together.