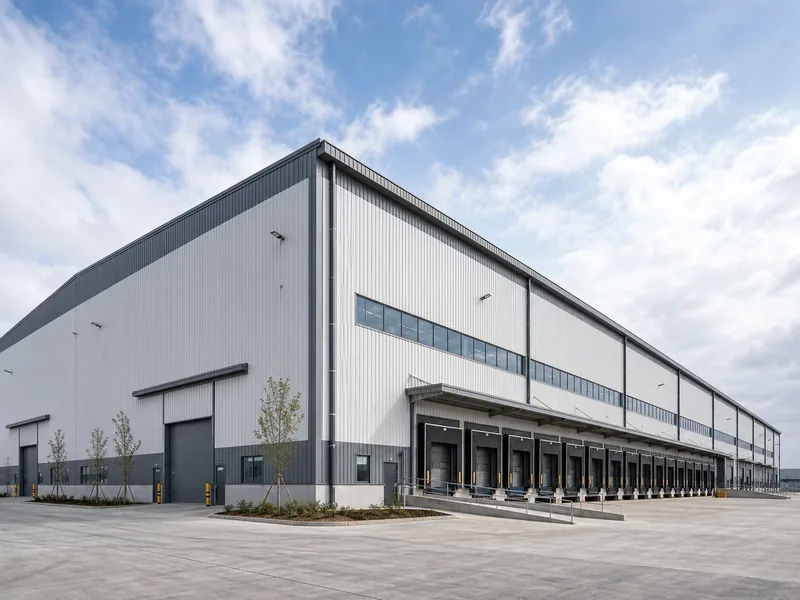
Large industrial warehouses of 100,000 square feet and up typically cost roughly $70 to $110 per square foot to build as a shell with basic mechanical systems. That puts a 100,000-square-foot facility near $7 to $11 million before land, specialty fit-out, and automation. At this size the budget moves the most through three levers: the scale of the building itself, the structural design behind it, and how the project is procured and delivered. The sections below show where the money goes at large scale and which decisions actually lower the per-square-foot number without trading away durability.
What it costs to build a large-scale warehouse today
Build costs for warehouses scale by footprint, finish, and region, and the per-square-foot rate falls as the building gets bigger. A small dry warehouse can run well above the rate of a large distribution box built to the same basic specification. The ranges below cover a shell plus basic mechanical, electrical, and plumbing (MEP) systems for dry storage, and they exclude land, deep foundations on poor soil, automation, and refrigerated fit-out.
| Warehouse size | Typical build cost (shell + basic systems) |
|---|---|
| Small (5,000–25,000 sq ft) | ~$125–$200 / sq ft |
| Mid (25,000–100,000 sq ft) | ~$85–$150 / sq ft |
| Large (100,000+ sq ft) | ~$70–$110 / sq ft |
These figures describe a shell, not a turnkey building; a turnkey number folds in interior fit-out, full MEP, and finishes, and lands higher. Two more caveats keep the ranges honest. Regional labor markets and heavier structural specifications (high wind, snow, or seismic zones) push the rate up, and specialty uses sit on a different tier entirely, with cold storage commonly running well above a dry box. For a wider view across sizes, the broader cost to build a warehouse follows the same pattern: bigger footprints buy a lower unit rate.
Why a bigger footprint lowers the cost per square foot
A larger warehouse usually costs less per square foot than a small one because fixed costs spread across more area and bulk purchasing pulls down unit prices. Mobilization, design fees, permits, and site setup are charged once whether the slab is 30,000 or 300,000 square feet, so they shrink as a share of the total on a big project. Bulk orders of steel, roofing, and cladding earn better pricing, and longer fabrication and erection runs let crews settle into a rhythm that lifts productivity.
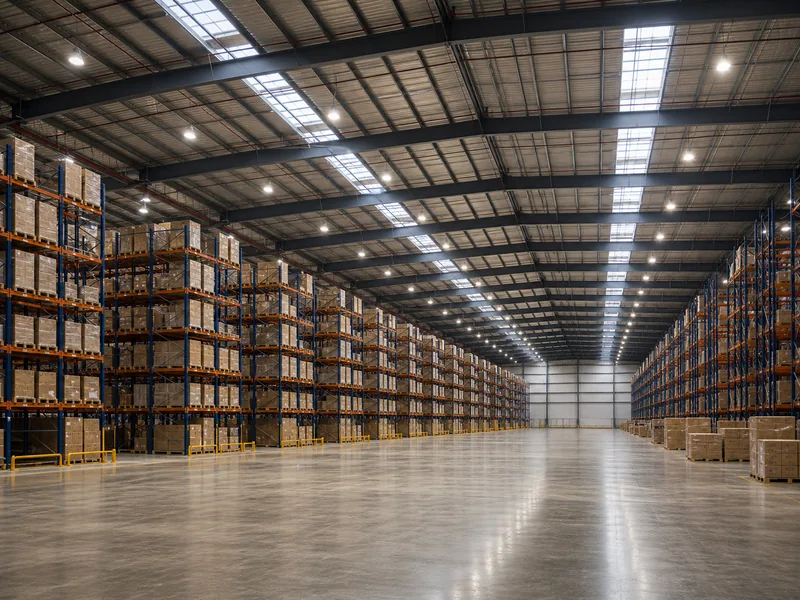
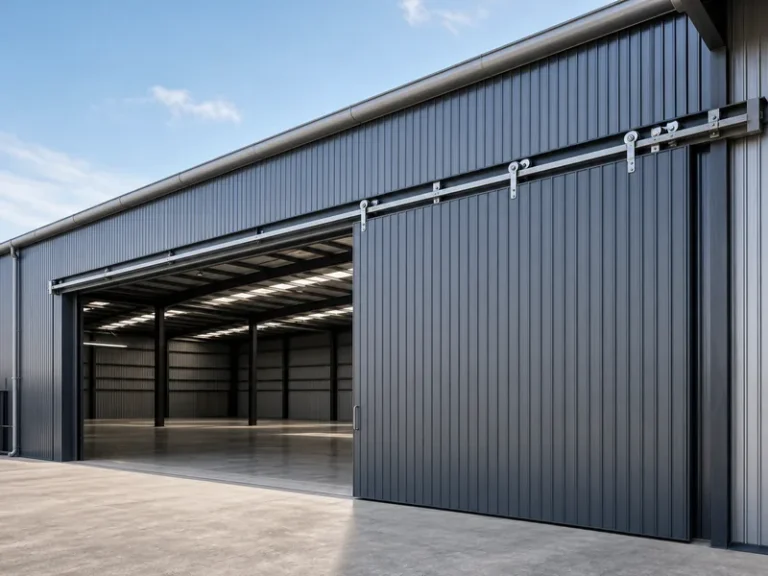
The geometry helps too. Expensive perimeter elements such as walls, doors, and corners grow slower than the cheap interior floor area they enclose, so a large box carries a smaller share of high-cost edge per square foot of usable space. The total budget still rises with size, and very large sites can add cost through longer spans and more demanding earthwork, but the rate per square foot reliably trends down.
Where a large warehouse budget actually goes
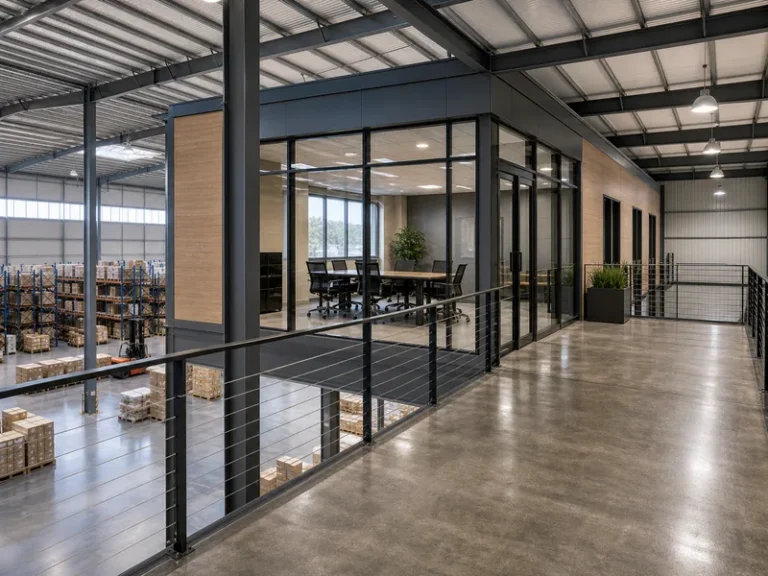
Most of a large warehouse budget is hard cost: the structure, envelope, floor slab, and systems, with soft costs and site work deciding whether the project stays on target. Hard costs commonly account for the large majority of the total, while soft costs such as design, engineering, permits, and financing make up a meaningful remainder that buyers underestimate. The floor slab is a swing line of its own at scale, because a heavier-duty slab for racking loads or hard-wheeled traffic adds thickness and reinforcement across the entire footprint. Site work is the most variable line, and on a difficult parcel earthwork and utilities can claim a notable slice of the budget on their own.
Knowing this split tells you where savings actually live. The structure and envelope are the biggest hard-cost lines, so design decisions there return the most, while site work is where a bad parcel erodes a budget that looked fine on paper. Trimming a fixture allowance saves little; right-sizing the frame and choosing a buildable site save real money.
Design choices that cut steel tonnage and cost
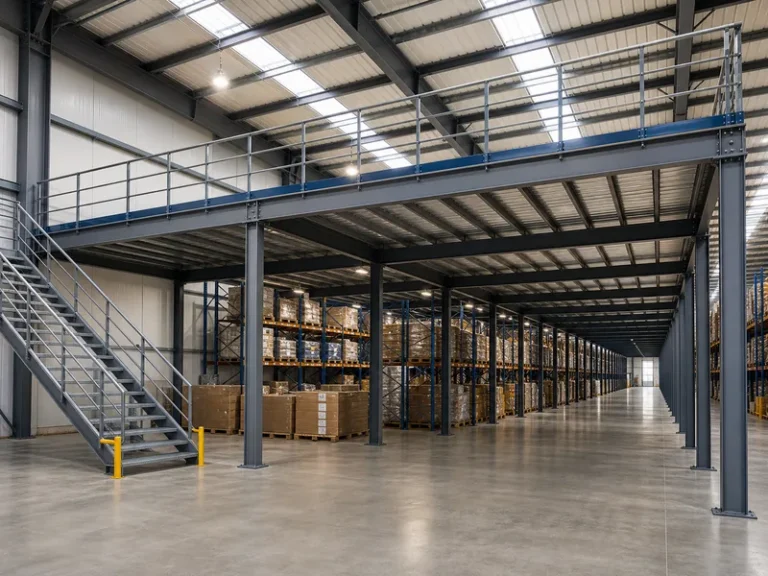
Design decisions made before fabrication set the steel tonnage that drives a large warehouse’s biggest hard-cost line. Bay spacing has an economical range, and pushing columns far beyond it raises steel weight and cost sharply. Unusually wide bays should be justified by how forklifts, racking, and traffic use the floor, not chosen by default. A clear-span layout removes interior columns for unobstructed racking and flow, but it costs more in frame steel than a multi-span layout with interior columns, which makes the choice an operations decision as much as a structural one.
Height and roof shape add up at scale. A lower roof pitch uses less material and encloses less volume to heat or cool, and a clear height matched to the racking plan avoids paying for cubic space the operation will never fill. On a 100,000-square-foot roof, small per-unit savings on framing and pitch compound into a large line item. A repeated, standardized grid also makes the steel cheaper to fabricate, so a disciplined layout pays off twice, in tonnage and in shop time.
Choosing a structural system that scales economically
The structural system decides both the per-square-foot rate and how far a large warehouse can span without interior columns. Steel rigid-frame and pre-engineered metal building (PEMB) systems dominate large-scale warehousing because they reach long clear spans, erect quickly, and hold a low cost per square foot at volume. The frame portion of a steel building is generally cheaper per square foot than a tilt-up or stud alternative. The full slab, envelope, and finishes narrow that gap, so compare complete scopes, not the bare frame line.
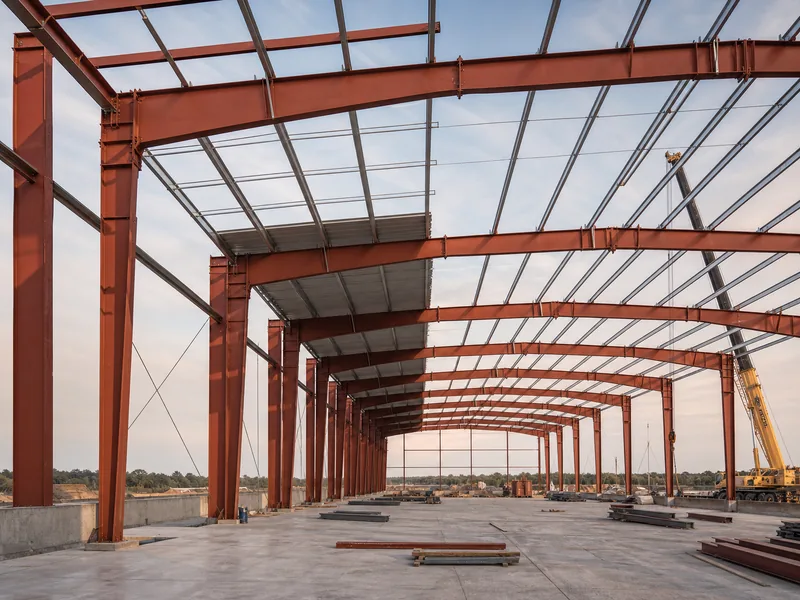
A large metal warehouse built on a steel rigid frame also keeps future flexibility cheap, since column-free space can be re-racked or re-purposed without structural surgery. Purpose-built industrial steel buildings lean on this for the same reason that warehouses do: predictable spans and repeatable detailing. Where framing material is still on the table, the cost gap between steel and a wood-framed approach widens as spans grow, which is why long-span warehousing rarely pencils out in timber.
Procurement and delivery models that lower cost
How a large warehouse is bought and built changes the final cost as much as the design does. A design-build delivery model, where one team handles design and construction, reduces the rework and change orders that pile up when drawings and field reality drift apart under separate contracts. Factory-direct fabrication cuts middle margins and lets components arrive pre-punched and ready to bolt, which shrinks field labor and schedule on a large structure where hours add up fast.
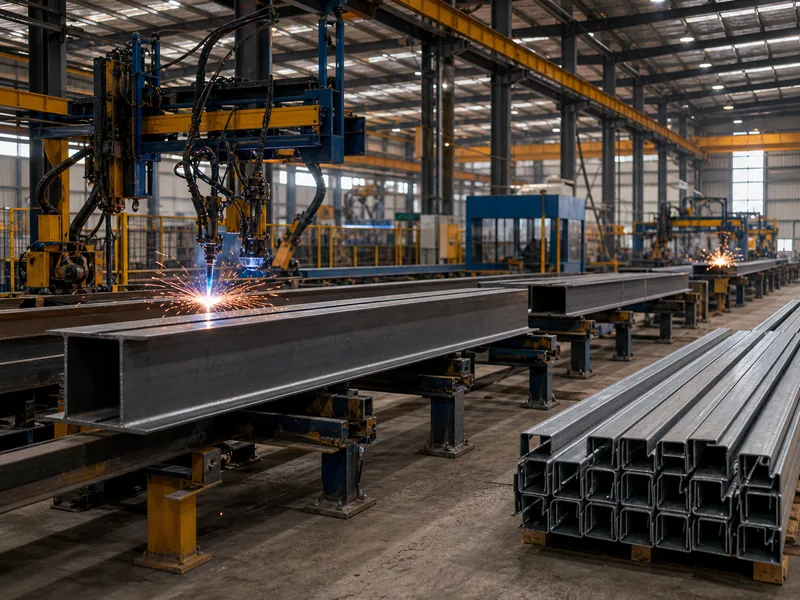
Sourcing fits directly into this. As a steel structure manufacturer, KAFA fabricates H-beam, box-section, and C/Z-section purlin components on dedicated lines at its Qingdao facility under ISO 9001:2015 quality management. That is the practical meaning of factory-direct: standardized, repeatable parts produced under one quality system instead of being assembled from scattered suppliers. Standardized bays and repeated framing improve both shop and field productivity, and sequenced delivery keeps a large site from paying to store and double-handle steel it cannot erect yet. Bringing the fabricator in early, while the grid and connections are still on the drawing board, catches the detailing decisions that are cheap to change on paper and costly to change in the field.
Pre-construction checks that keep a large build on budget
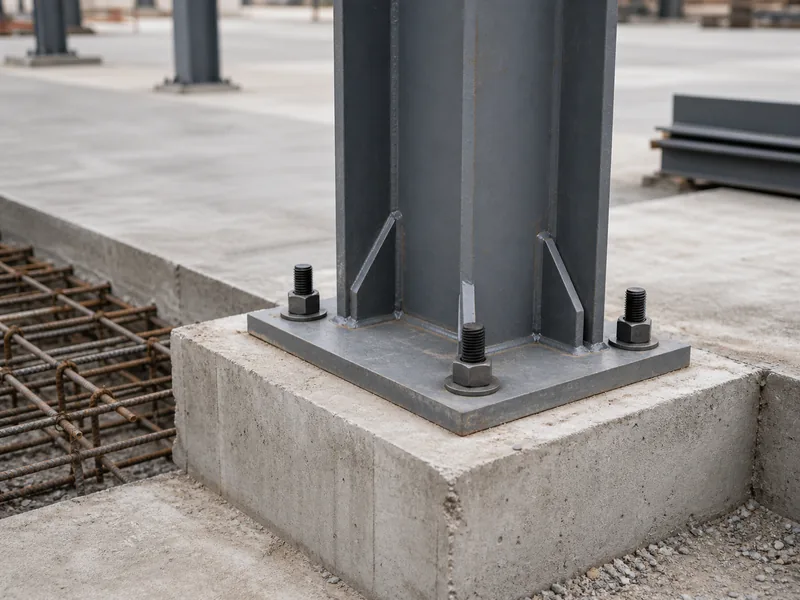
Budget overruns on large warehouses usually start below ground and in the paperwork, not in the steel. A geotechnical report ordered before committing to a site is the cheapest insurance available, because poor soil is a leading cause of overruns and the foundation and slab are large, variable lines across a big footprint. A site that needs deep piers or heavy soil remediation can erase the savings won everywhere else.
What a large-warehouse quote should spell out
The second guardrail is comparing like-for-like quotes. A shell number and a turnkey number answer different questions, and lining them up side by side hides the gap. Before benchmarking bids, confirm what each figure includes:
- Usually included in a shell figure: steel frame, roof, wall cladding, and a basic slab.
- Usually excluded: land, deep or remediated foundations, fire suppression, insulation and MEP upgrades, permits, and freight.
- Plan a contingency, commonly in the range of 10–15%, for below-ground and administrative surprises.
Lock one scope definition first, then ask every bidder to price that same scope.
Conclusion
At large scale, the levers with the most room are the footprint’s own scale economics, value-engineering the structural grid so steel tonnage stays lean, and a delivery model that strips out rework and middle margins. None of them require cheaper materials or thinner specifications; they lower cost by removing waste, not quality. Large projects lose this advantage when they compare quotes that were never priced to the same scope.
Before benchmarking bids, lock one estimating caliber, shell or turnkey, and one set of design assumptions, so every quote answers the same question. Teams sizing a large project can request a quote on a defined shell scope to test their own numbers against these ranges. Settle the shell scope and bay layout first, because that single step keeps a large-warehouse budget comparable across every bidder.
FAQ
How much does it cost to build a large industrial warehouse?
A large warehouse of 100,000 square feet or more typically costs about $70 to $110 per square foot for a shell with basic systems, or roughly $7 to $11 million for a 100,000-square-foot dry box. Refrigerated and automated facilities sit well above that, and land, deep foundations, and permits are usually quoted separately.
Does building a bigger warehouse really lower the cost per square foot?
Yes, building bigger lowers the per-square-foot rate because one-time costs like design, permits, and mobilization spread over more area and bulk material orders earn better pricing. The total budget still climbs with size, and unusually large or poorly drained sites can add earthwork cost that offsets part of the saving.
Which choices move a large-warehouse construction budget the most?
Three decisions carry the most weight: the overall scale of the building, the structural grid and resulting steel tonnage, and the procurement and delivery model. Site work is the most variable wildcard, so a clean, well-drained parcel protects the budget as much as any design choice.
Is a steel frame cheaper than tilt-up for a large warehouse?
The frame portion of a steel building is generally cheaper per square foot than tilt-up and spans farther without interior columns, which suits high-bay racking. Compare complete scopes rather than the frame alone, since the slab, envelope, and finishes narrow the gap, and tilt-up can compete where thick concrete walls also serve as structure and security.
What makes large-warehouse budgets overrun?
Overruns usually trace to the ground and the fine print: weak soil found late, underestimated site work and utilities, missed soft costs, and bids compared at mismatched scopes. A geotechnical report and a single, fixed quote scope prevent the majority of these surprises.
Further Reading
- Cushman & Wakefield Industrial Construction Cost Guide — Commercial real estate firm. Per-market, per-size construction cost benchmarks that show how large-project rates differ from small builds.
- Metal Building Manufacturers Association (MBMA) — Industry association. Reference on how pre-engineered metal building systems are designed and fabricated for low-rise, long-span structures like warehouses.
- NAIOP Research — Commercial real estate development association. Industrial market and development research that frames the demand and cost context behind large warehouse projects.