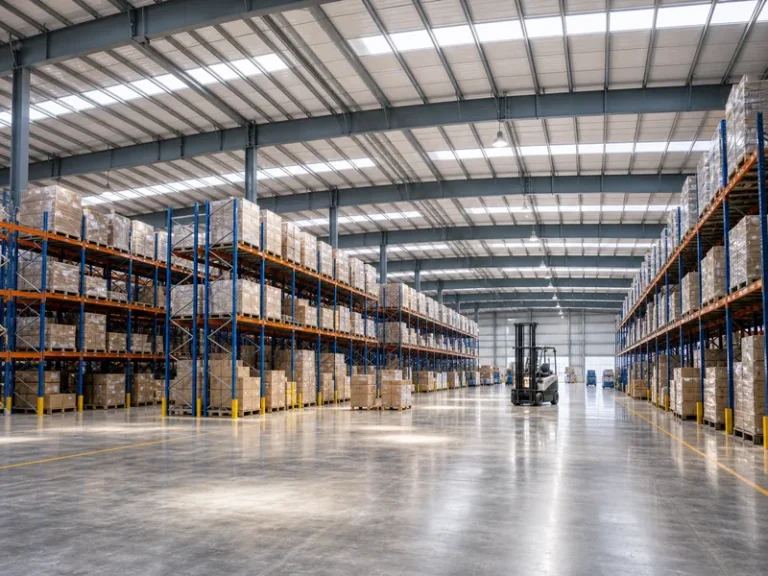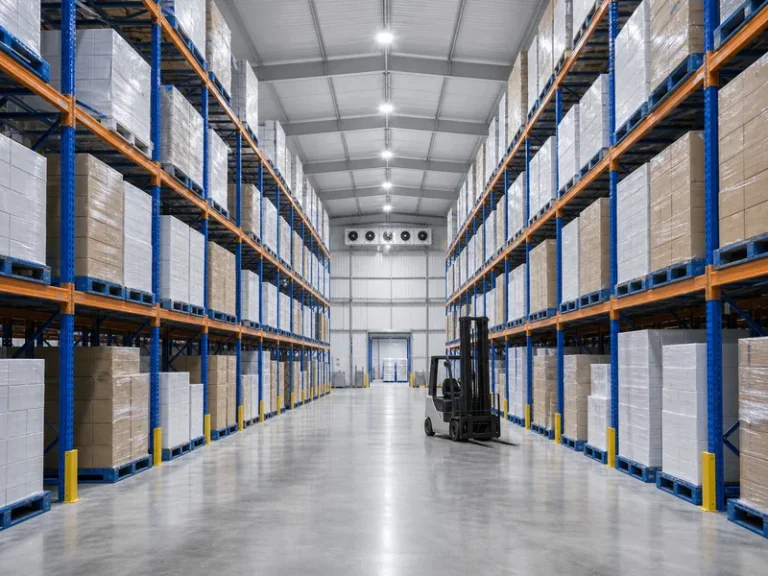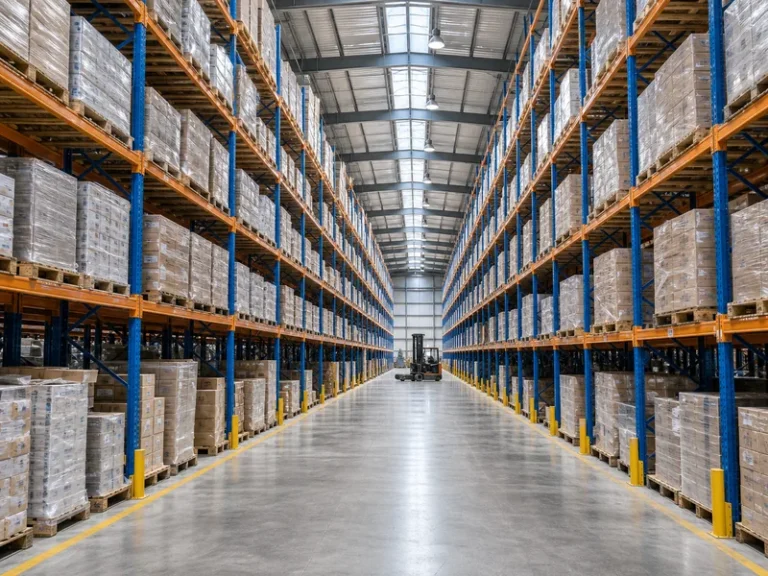
Industrial warehouse office design is the work of carving usable, comfortable office space out of a building that was engineered for storage and movement, not for desks. In a steel warehouse the first real decision is not the look of the space but its location: a ground-floor in-plant office set against an exterior wall, or a mezzanine office lifted above the slab to keep the floor clear for operations. Both can work, and both are far cheaper when the office is planned while the metal warehouse building is still on the drawing board instead of being retrofitted after the shell is up. The features that decide whether the finished office is pleasant to work in are usually the ones that get the least attention early on: noise, temperature, and daylight.
Where the office belongs in a warehouse
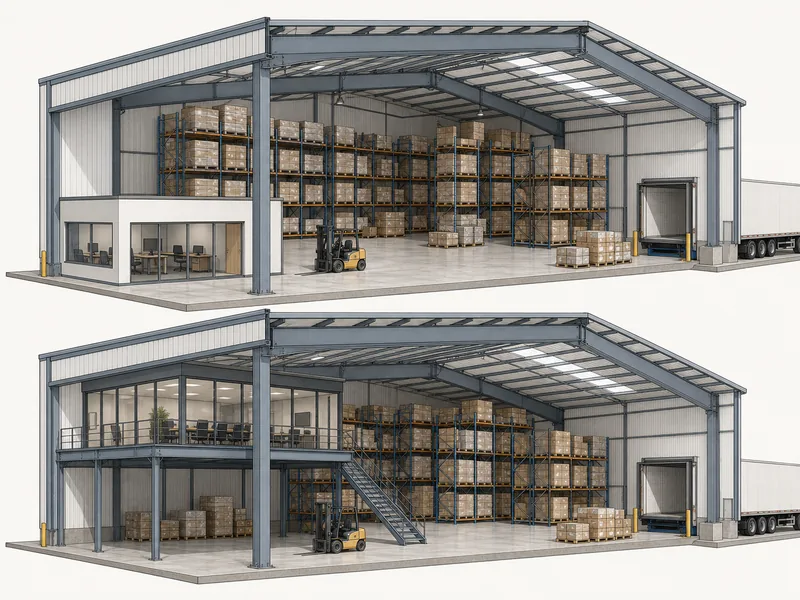
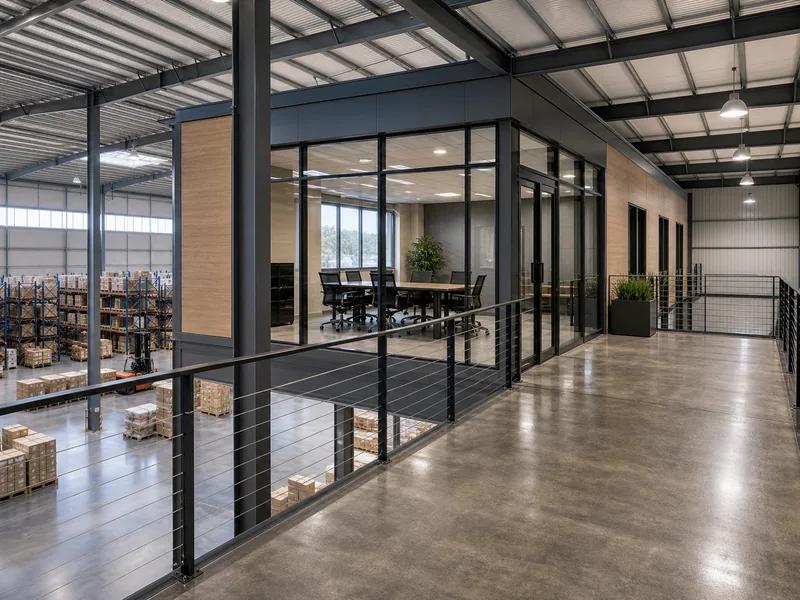
The best location for a warehouse office depends on how people and goods move through the building, how much headroom is available, and how much ground-floor area the operation can give up. A ground-floor office near the main entrance or dock works much like a small metal building office set inside the larger shell: it keeps the office close to the work, simplifies accessible access, and is the simplest to build, but it eats into the footprint that storage and handling would otherwise use. Lifting the office onto a mezzanine recovers that floor area and gives supervisors a line of sight over the operation, which is why a two-story metal building layout is common when the slab is too valuable to spend on desks.
A mezzanine office only works if the structure was sized for it. The frame has to carry an office floor’s live load rather than light storage. The eave height has to leave usable headroom on both levels once the floor structure and services are accounted for. And the plan has to fit a compliant stair, often with a second exit. Confirm those three things against the structural drawings before committing to a raised office, because adding load or height to a finished steel frame is the most expensive change on this list.
Laying out the office: open plan with the right zoning
An open plan suits warehouse offices because it makes use of the borrowed height and daylight, but it only works when a few enclosed rooms absorb the calls, meetings, and focus work that open space punishes. Glass partitions are the usual answer: they hold sound while keeping the sightlines and light that make the space feel large. Plan for at least one quiet room, one meeting room, and a reception or check-in point near the entrance, then leave the rest open.
Size the office before drawing walls. A common planning figure is roughly 150 to 175 square feet per person for a conventional layout, and less in an open plan that shares meeting and break space, so the headcount you expect in three years matters more than today’s. Working out how many people a given floor area can comfortably seat early prevents the common outcome of a mezzanine that is full on the day it opens. Leave a margin for growth rather than designing to an exact current count.
Industrial design elements that fit a working warehouse
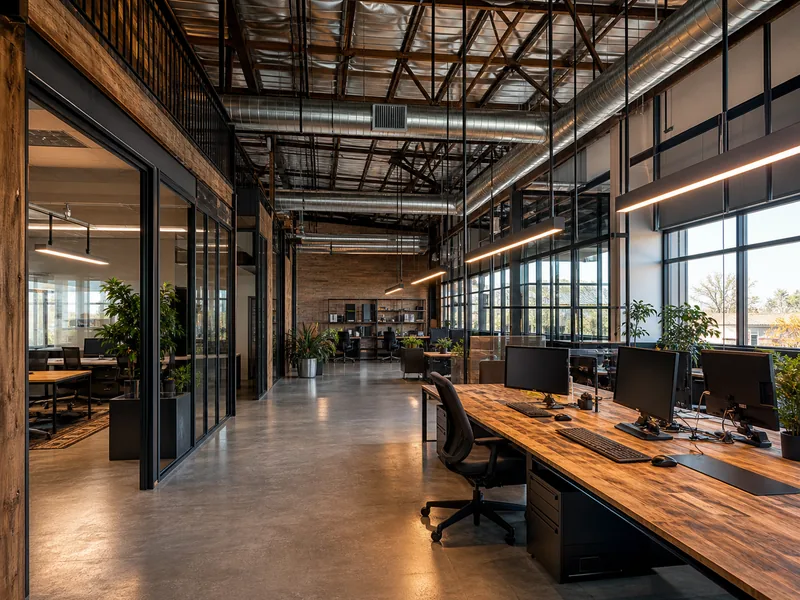
The industrial look in a warehouse office comes mostly for free, because the structure that interior firms install as decoration is already overhead. Exposed steel framing, purlins, and ductwork read as deliberate design when they are painted cleanly and lit well, and a polished or sealed concrete slab finishes the floor without added material. Glass, raw or reclaimed wood, and matte black metal trim round out the palette that most industrial design schemes in this style rely on.
Keep the finish honest to a building that still works for a living. Leave access to sprinkler heads, light fixtures, and any framing connections that need inspection, and avoid cladding over members that the structural engineer expects to remain visible. Linear or pendant lighting hung at office height does more for the room than trying to light a 25-foot ceiling, and it keeps energy use sane. The aim is an office that looks intentional, not a warehouse with furniture dropped into it.
The comfort factors that make or break a warehouse office
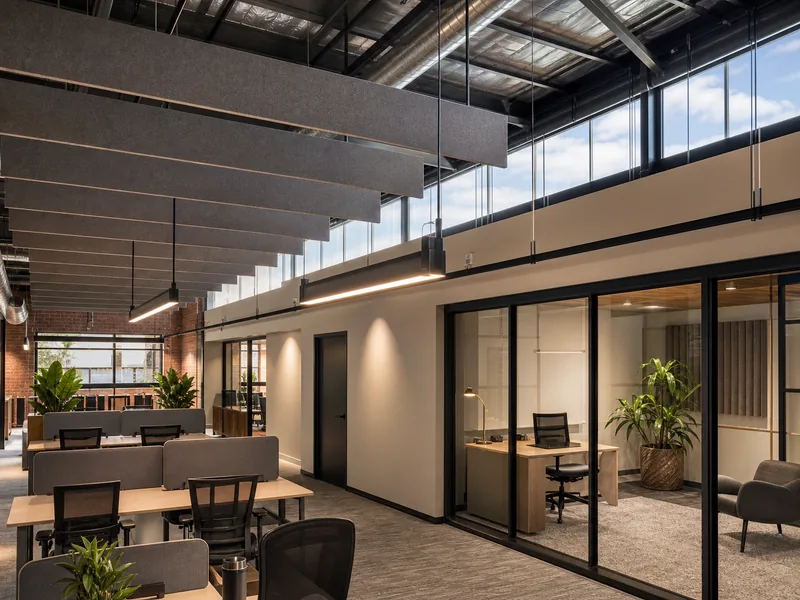
Acoustics, temperature, air quality, and daylight decide whether a warehouse office is usable across a full shift, and acoustics is the one teams complain about first. Sound carries differently under a metal roof than under a plasterboard ceiling, so the hard, tall surfaces that look good also echo, and the absorption that works in a normal office is usually not enough. Acoustic baffles or a suspended absorptive ceiling over the office zone, soft flooring in quiet rooms, and sound masking where open desks sit near the operation all help more than a single fix.
Temperature is easy to underestimate, because the office is conditioned and the surrounding warehouse usually is not. The office envelope has to be sealed and insulated as its own climate zone, and the insulation for metal buildings around that zone matters as much as the equipment inside it. Size the office HVAC for the office, not off the warehouse system, since an unconditioned high-bay space will overwhelm a small split unit on the first hot afternoon. Where forklifts, welding, or dust share the building, hold the office at slight positive pressure and filter its air intake so exhaust and particulate stay on the warehouse side of the wall. Where it is possible, borrow daylight through clerestory glazing or roof lights, which cuts lighting load and makes a windowless interior bearable.
Structural and code decisions to lock at the design stage
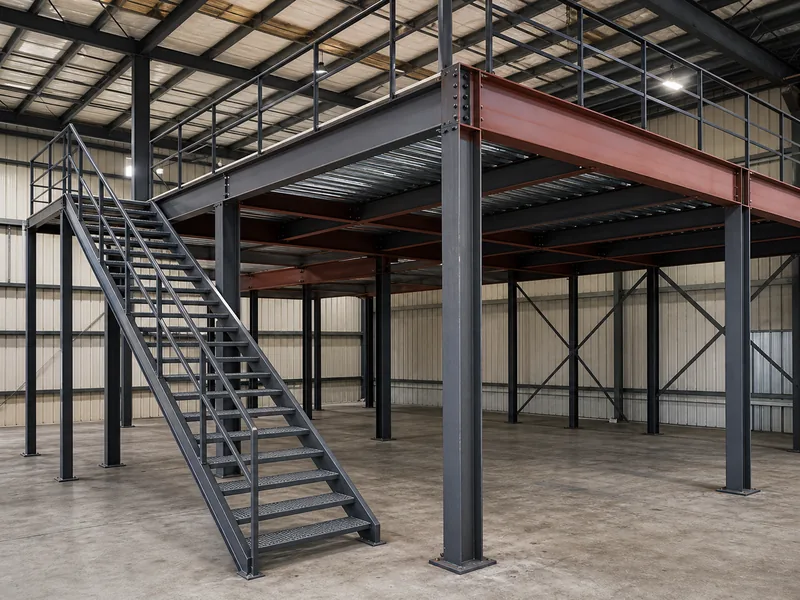
Three structural decisions have to be settled before the steel is fabricated, because changing them later means cutting into a finished building: the mezzanine floor load, the eave height, and where the conditioned office separates from the warehouse. These belong in the steel building design stage, not the fit-out stage, because they drive column spacing, beam sizing, and the slab. Decide the office footprint and likely headcount early enough that the frame and foundation are sized once.
Building and life-safety codes apply the moment a warehouse gains an occupied office. A raised office is treated as a mezzanine or a story under the building code, which governs its height, area, and exits; workplace exit routes and fire-resistance separation follow occupational safety rules; and the office needs an accessible route, which usually means an elevator or a compliant ramp if it sits above grade. None of this requires guesswork about specific clauses, but it does mean involving the building official and a design engineer before the layout is fixed. Treat permits and an accessible route as line items in the schedule, not afterthoughts.
Building it: integrated office vs modular drop-in
Two routes lead to a finished warehouse office: build it into the steel structure from the start, or drop in a freestanding modular office after the shell is standing. An integrated office is framed and walled as part of the building, which gives the cleanest result and the best use of the mezzanine, and it is the right choice when the office is permanent and known at design time. Because the mezzanine and its framing are fabricated to the office layout, getting the floor plan and loads to the fabricator early lets a manufacturer like KAFA cut the frame to the plan and avoid field modifications.
A modular office is a prefabricated room or two-story unit set on the slab and connected to services. Modular units install quickly, can be relocated or expanded, and suit an existing building or an operation whose office needs may change, though they use floor space that a mezzanine would have saved. Choose the integrated route for a new build with a settled, long-term office; choose modular when the building already exists, when the timeline is short, or when the office may need to move.
Conclusion
The order of decisions matters more than any single design choice in a warehouse office. Settle placement first, ground floor against a wall or a mezzanine overhead, because that choice drives the structure and the budget. Resolve climate and acoustic separation next, since those decide whether the space is usable every day rather than just on the tour. Pick the build method last, once the office is permanent or provisional in your plans. Confirm the mezzanine load and eave height before the frame is fabricated, and the rest of the office can change later without anyone touching the steel.
This article covers designing the office space itself. It does not size racking, dock equipment, or the full mechanical system, which depend on the operation and on a mechanical engineer’s load calculations.
FAQ
How much office space do you need per employee in a warehouse?
A common planning figure is roughly 150 to 175 square feet per person for a conventional layout, and less in an open plan that shares meeting and break areas. The right number depends on how many private rooms you need and how much you expect to grow, so size the office to a three-year headcount rather than today’s. Counting workstations against the floor area before walls go up is the cheapest way to avoid a cramped result.
Is a mezzanine office better than a ground-floor office?
A mezzanine office is the better choice when ground-floor space is too valuable to spend on desks and the building has the headroom and structure to support a raised floor. A ground-floor office is better when simple construction, easy accessible access, and a faster build matter more than recovering the footprint. The deciding factors are eave height, mezzanine load capacity, and how the operation uses its floor.
How do you keep a warehouse office quiet and comfortable?
Quiet and comfort come from treating the office as its own sealed, conditioned zone and adding sound absorption to the tall, hard surfaces. Insulate and seal the office envelope, size its HVAC independently of the warehouse, and add acoustic baffles, soft finishes, or sound masking where open desks sit near the operation. Borrowed daylight through clerestory glazing reduces lighting load and makes an interior office easier to work in.
Do you need permits or special codes for an office inside a warehouse?
Adding an office inside a warehouse almost always triggers building-code review for occupancy, exits, fire separation, and accessibility. A raised office is treated as a mezzanine or a story, exit routes follow workplace safety rules, and an above-grade office needs an accessible route such as an elevator or ramp. Involve the building official and a design engineer before the layout is final so these requirements shape the plan instead of forcing rework.
Further Reading
- ADA Accessibility Standards (U.S. Access Board) — The federal accessibility standards that define what an accessible route, ramp, and restroom must provide, which sets the requirements for the office area in a warehouse.
- OSHA Exit Routes, 29 CFR 1910.36 (U.S. Department of Labor) — The design and construction rules for workplace exit routes, including number of exits and fire-resistance separation, which apply once a warehouse contains an occupied office.
- IBC Chapter 5: General Building Heights and Areas (ICC) — How the International Building Code treats mezzanines, building height, and area, the provisions that govern a raised office inside a warehouse.