Two numbers decide most of your storage layout before you ever compare brands: the weight of a single stored unit and the clear height you have to work with. Industrial warehouse shelving systems run from light hand-loaded shelves to forklift-served pallet racking several levels tall. The right family depends on whether people or machines move the goods, how heavy each unit is, and how much vertical room the building gives you. This guide groups the common systems by those decisions rather than by catalog, then covers the part most buying guides skip — how the building shell itself sets your ceiling.
“Shelving systems” is a loose term on the floor of an industrial warehouse. It covers two distinct families: human-scale shelving for hand picking, and pallet racking built for forklifts and unit loads. Sorting out which one a given product needs is the first decision, so that is where this starts.
Shelving vs. Pallet Racking: Where the Two Split
Shelving holds hand-loaded items, while pallet racking holds palletized loads placed and retrieved by forklift. That single split — manual versus mechanical handling — drives almost everything else, from beam strength to aisle width to how high you can safely go. Shelving levels usually carry tens to a few hundred kilograms within arm’s reach; pallet racking beams are rated for whole pallets, often one to two tonnes per bay, and climb well above head height.
Most warehouses run both. A pick face of shelving for small parts and cartons sits alongside racking for bulk and reserve stock, with each system matched to the goods it holds, not forced to do the other’s job. Treating them as one undifferentiated “shelving” purchase is the mistake that leads to overloaded shelves, or to racking bought for inventory that never sees a pallet.
Pallet Racking Systems for Palletized Loads
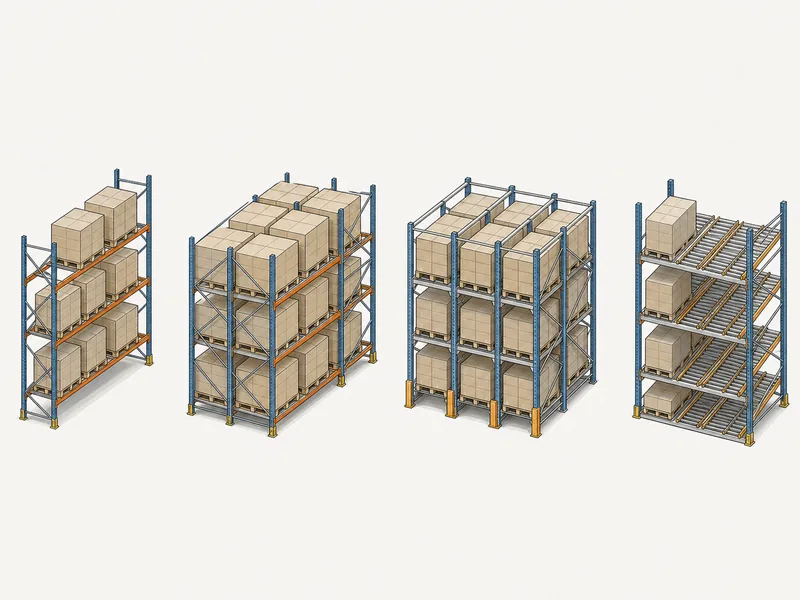
Pallet racking trades selectivity against density: the more pallets you pack behind one another, the fewer you can reach directly. The families below sit along that spectrum, from fully selective to high-density lanes, and the right one follows how many SKUs you carry and how fast they turn.
Selective Pallet Racking
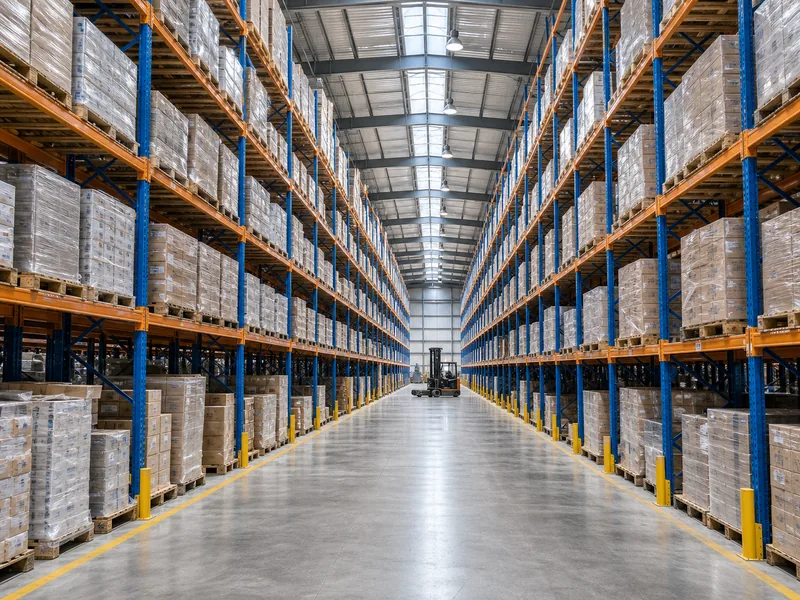
Selective racking gives direct access to every pallet position, which is why it remains the default for warehouses with many SKUs. Each pallet sits one deep on a beam, so a forklift reaches any load without moving another. It uses floor space less efficiently than denser systems, but its low cost per position and full selectivity suit operations with broad, fast-moving inventory.
Double-Deep Racking
Double-deep racking stores pallets two deep, cutting aisles to raise density at the cost of direct access. A reach truck with a pallet extender retrieves the rear load, and stock rotates last-in, first-out, so it fits SKUs holding two or more pallets each. Industry guidance puts the capacity gain at roughly a fifth to two-fifths over selective, depending on layout.
Drive-In and Drive-Through Racking
Drive-in racking removes internal aisles entirely so forklifts enter the lane to place pallets, packing the highest density of any static system. Drive-in serves one entry point and rotates last-in, first-out; drive-through opens both ends for first-in, first-out flow. Both suit large quantities of few SKUs — cold storage and beverage are typical — and trade away the selectivity a multi-SKU operation needs.
Push-Back and Pallet Flow Racking
Push-back and pallet flow racking use gravity to move pallets within the lane, blending density with semi-automatic rotation. Push-back carts hold pallets two to several deep and rotate last-in, first-out; pallet flow uses sloped rollers so loads advance to the pick face for first-in, first-out, with lanes that can run many pallets deep. Both cost more per position than static racking and earn it back where throughput and rotation matter.
Mobile and Very Narrow Aisle Racking
Mobile and very narrow aisle (VNA) systems buy density from the aisles rather than the pallet depth. Mobile racking mounts selective bays on powered bases that close together and open one aisle on demand; VNA keeps fixed bays but shrinks aisles to around 1.5 metres, served by specialized turret trucks, for space savings that can exceed 40 percent. Both keep the full selectivity that mobile and drive-in systems sacrifice, but they depend on specific trucks and a flat, well-built floor.
Industrial Shelving Systems for Hand-Picked Inventory
Industrial shelving is sized for people, not forklifts, so its dividing line is load per level and how fast pickers move. Where pallet racking is rated in tonnes, shelving levels typically carry from light loads up to a few hundred kilograms, and the choice within the family follows weight, visibility, and how the space stacks vertically.
Longspan and Widespan Shelving
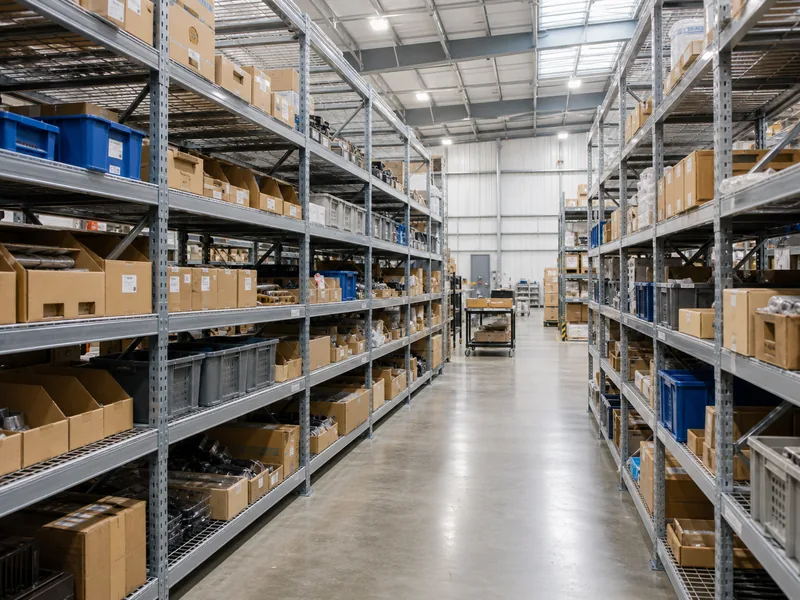
Longspan shelving bridges the gap between light shelving and pallet racking, holding medium and bulky hand-loaded items across wider spans without an upright in the middle. It carries heavier cartons, totes, and loose parts than standard shelving while keeping every item in direct reach, which makes it a workhorse for order picking and slower-moving stock.
Boltless and Wire Shelving
Boltless (rivet) shelving and wire shelving cover the lighter, faster-assembled end of the range. Boltless units snap together without fasteners and reconfigure easily, suiting parts rooms and back-of-house storage; wire shelving adds open decking that lets light, air, and sprinkler spray through, which is why it shows up in food, cleanroom, and damp settings. Both install quickly and cost little per shelf compared with structural racking.
Multi-Tier Shelving and Mezzanines
Multi-tier shelving and mezzanines convert clear height into extra picking floor when footprint is the constraint. Multi-tier stacks shelving into walkable levels linked by stairs; a mezzanine builds a structural platform that can carry shelving, offices, or equipment above the main floor. Both depend directly on the building’s clear height and on a floor and structure rated to carry the added load — the link back to the shell covered below.
Cantilever and Bulk Systems for Long or Awkward Loads
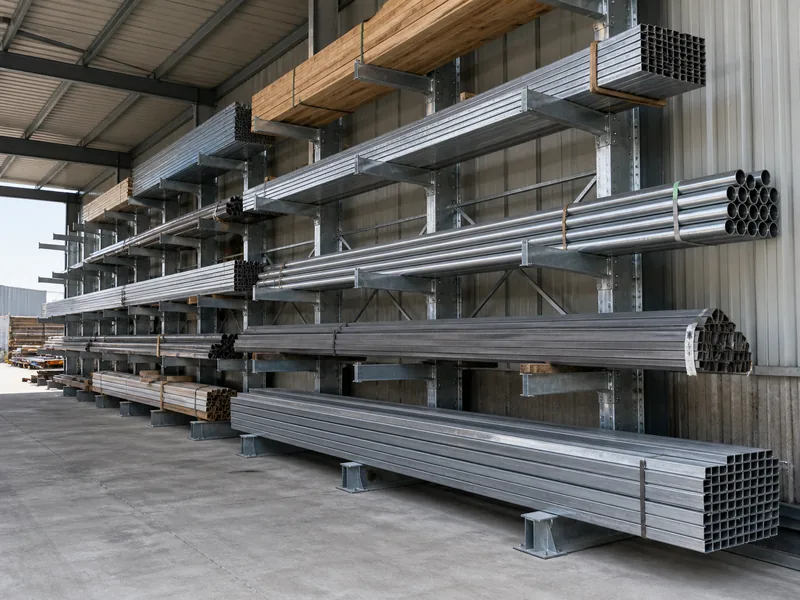
Cantilever racking handles long and awkward loads that no pallet beam suits — pipe, lumber, steel stock, sheet goods. Arms project from a central column with no front upright in the way, so a forklift or side loader sets long material straight onto the arms. Bulk storage racks cover the related case of heavy, oversized, or irregular items that need open shelves wider and deeper than standard racking. Both are niche by volume, but they solve storage problems the pallet-and-shelf families cannot.
Matching the System to Load, SKUs, and Throughput
The system that fits is the one that matches your unit load, SKU profile, and turnover at once, not the one with the best headline density. A handful of variables settle most layouts:
- Unit load weight: hand-liftable items point to shelving; palletized or tonne-scale loads require racking rated for them.
- SKU count versus depth per SKU: many SKUs with few pallets each favor selective access; few SKUs with deep stock reward high-density lanes.
- Rotation: first-in, first-out needs flow or drive-through; last-in, first-out tolerates drive-in, push-back, or double-deep.
- Throughput: high pick rates justify flow racking and dedicated pick faces; slow movers can sit in denser, less accessible storage.
- Aisle and truck match: narrow-aisle density only works if the right reach or turret trucks are specified with it.
Safety sits underneath all of it. Every level carries a rated capacity that load notices should state and operators should respect, racking needs column guards and anchoring, and many regions require periodic inspection of installed systems. In the United States, industrial steel storage racks are designed to the RMI standard ANSI MH16.1. Naming the standard a supplier designs to — and keeping the load-rating documentation — is part of buying a system, not just buying steel. Treat the load, aisle, and density figures in this guide as planning ranges rather than guaranteed capacities: the rack supplier’s rated loads, a structural engineer, and the local fire and seismic review set the numbers you actually build to.
How the Steel Building Shell Governs Your Shelving
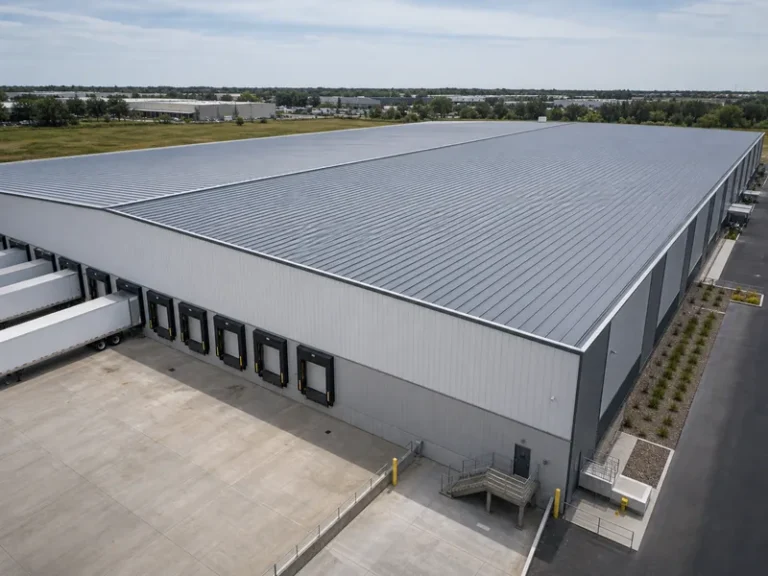
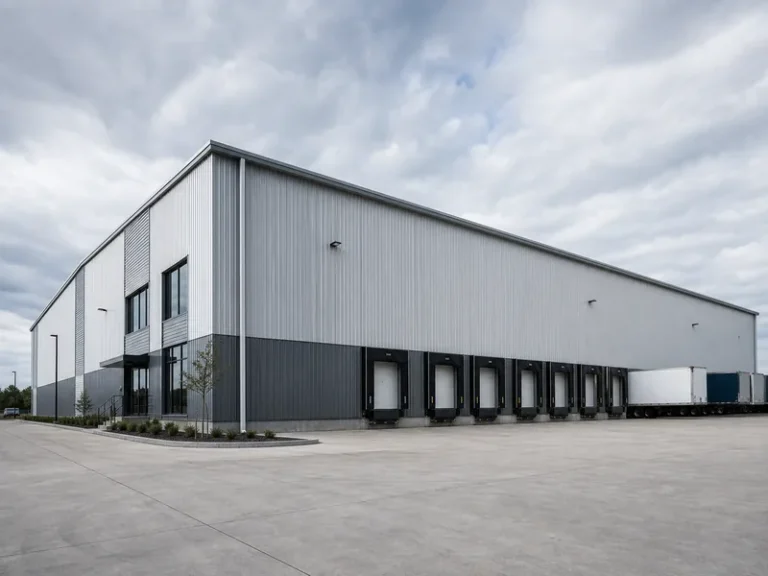
The building sets the ceiling on every system above — literally, through clear height, and structurally, through what the frame and floor can carry. A racking layout is only as good as the prefabricated warehouse shell it sits in, and the constraints are fixed when the building is designed, not after the racks arrive.
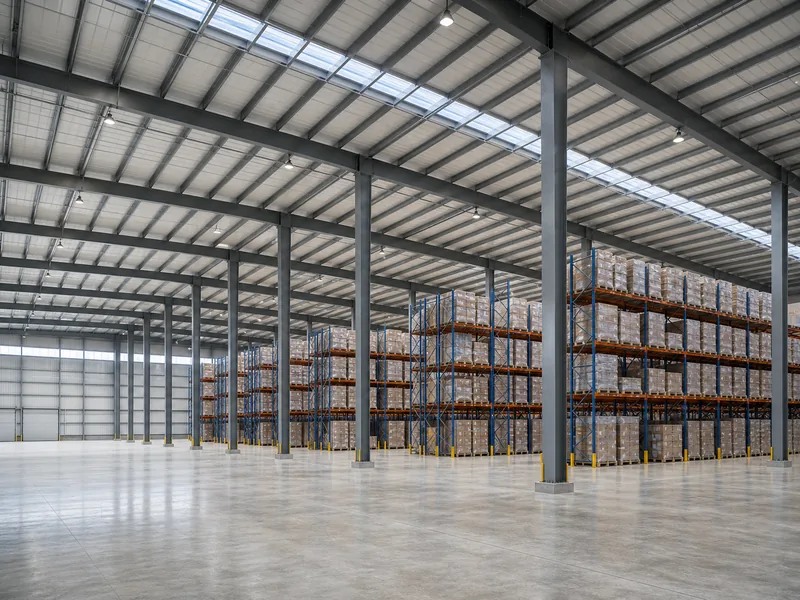
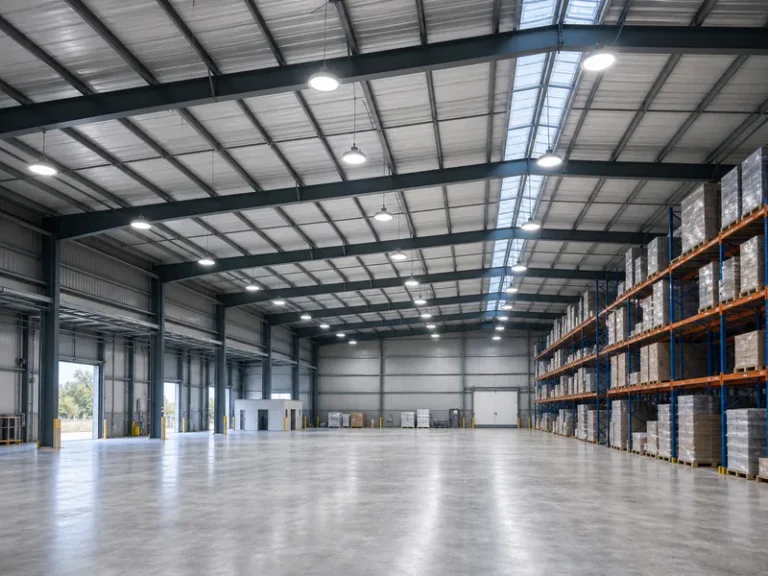
Clear height decides how many levels you get. Usable height runs from the floor to the lowest overhead obstruction — the underside of the roof structure, lights, or sprinkler lines — minus the clearance fire codes require above the top load. A taller eave only pays off if the racking, trucks, and sprinklers are sized to use it. Clear height belongs in the warehouse building design from the first sketch, not something discovered once the racks are quoted.
Column spacing shapes the floor plan. A warehouse built with wide clear-span or column-free bays lets you set aisle and rack lines for the storage system rather than working around posts. A tighter column grid forces compromises in aisle placement. Bay spacing and clear span are decided in the steel frame, so storage layout and steel building design are best resolved together, not in sequence.
The floor and foundation carry all of it. Rack uprights concentrate a full column load into small base plates, so a concrete floor slab under high storage needs the thickness, flatness, and sub-base to take those point loads without cracking or settling. Very narrow aisle trucks add their own demand: tight floor flatness to operate safely at height. Where seismic or heavy rack loads are significant, those forces feed back into the building’s structure under load standards such as ASCE 7. A high-bay or rack-supported warehouse is therefore engineered as one system, not a shell with racks added later.
As a steel structure manufacturer, this is the side KAFA works on — the warehouse shell, its clear height, clear-span framing, and load paths — fabricated on dedicated H-beam, box-section, and purlin lines under ISO 9001:2015 quality management. The racking is a separate trade, but the building that has to carry it is not an afterthought.
Conclusion
Choosing among industrial warehouse shelving systems is an ordering problem, not a catalog one. Settle the unit load and the usable clear height first, because they rule whole families in or out; then weigh density against selectivity from your SKU count and rotation; and only then confirm the building can carry the result — clear-span bays for the layout, a floor slab rated for the point loads, and structural capacity for seismic and rack forces. Get that sequence right and the racking choice falls out of it; get it backward, and the building ends up fighting the storage it was meant to hold.
FAQ
What is the difference between warehouse shelving and pallet racking?
Shelving is built for hand-loaded items, while pallet racking is built for palletized loads moved by forklift. Shelving levels carry up to a few hundred kilograms within arm’s reach; racking beams hold whole pallets, often one to two tonnes per bay, at height. Most warehouses use both, each matched to the goods it stores.
Which pallet racking type do most warehouses use?
Selective pallet racking is the most widely used, because it gives direct access to every pallet position. It suits warehouses with many SKUs and lower pallet counts per SKU, and it costs less per position than high-density systems, at the expense of using floor space less efficiently.
How do I choose between high-density and selective racking?
Match density to your SKU profile and rotation, not to floor savings alone. Many SKUs with few pallets each favor selective access; few SKUs with deep stock reward high-density drive-in, push-back, or flow lanes. High-density systems also fix you to last-in or first-out rotation, so confirm that matches how the stock moves.
Does the warehouse building affect which shelving system I can use?
Yes — clear height, column spacing, and floor capacity all limit the options. Usable height caps how many levels you can run, clear-span bays free the floor for aisle layout, and the slab and foundation have to carry concentrated rack point loads. High-bay and rack-supported buildings are designed around the storage from the start.
Can one warehouse mix shelving and pallet racking?
Yes, and most do. A shelving pick face for small parts and cartons typically sits alongside pallet racking for bulk and reserve stock, with each system sized for the load it holds. Mixing them is normal practice, not a compromise.
Further Reading
- OSHA — Warehousing Safety Overview — U.S. Occupational Safety and Health Administration. Covers the forklift, material-handling, and storage hazards that govern how racking and shelving are operated and inspected.
- ASCE 7 — Minimum Design Loads for Buildings and Other Structures — American Society of Civil Engineers. The load standard, including seismic, that high-bay and rack-supported warehouse structures are engineered to.