Industrial warehouse roof types split into two separate decisions: the roof’s *shape* and the *roofing system* that covers it. Shape is the geometry the structure is framed to, such as gable, single-slope, sawtooth, or low-slope. System is the waterproof layer on top, from metal panels to single-ply membrane, built-up, spray foam, or coatings. Most distribution and storage warehouses today use a low-slope or shallow gable frame finished with metal panels or a single-ply membrane. That pairing spans wide column-free bays cheaply and drains at a pitch the building code allows. Choosing well means setting the shape for span, drainage, and daylighting first, then matching a system that legally fits the slope you land on. This guide maps the shapes, the systems, and the slope rule that links them; it stops short of sizing a roof for a specific site, which depends on engineered loads.
A roof “type” means two things: shape and system
“Warehouse roof type” describes either the roof’s geometric shape or the material system installed on it, and confusing the two produces mismatched specs. A gable is a shape; standing seam metal is a system; the same standing seam panels can sit on a gable, a single-slope, or a monitor frame. Shape is set early by the structural engineer, because it governs clear-span width, how water drains, and whether the building can pull in daylight. The system is chosen later, on cost, service life, insulation value, and the minimum slope the manufacturer will warranty. The rest of this guide reads as two stacked questions: what shape does the warehouse need, and which system is allowed to sit on that shape’s slope?
Common industrial warehouse roof shapes and where they fit
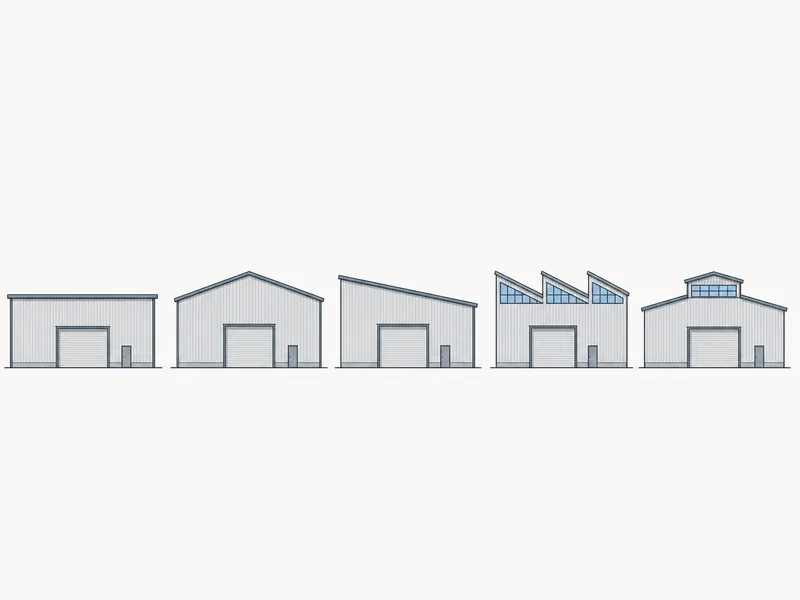
Warehouse roof shapes are driven by span width, drainage, and daylighting more than by looks. Five cover almost all industrial buildings: low-slope, gable, single-slope, sawtooth, and monitor. Gambrel, hip, and arched profiles appear rarely and usually for non-storage uses. Each shape carries a typical pitch range, written as rise in inches over 12 inches of run, that later limits which roofing systems can cover it.
Low-slope (near-flat) roofs
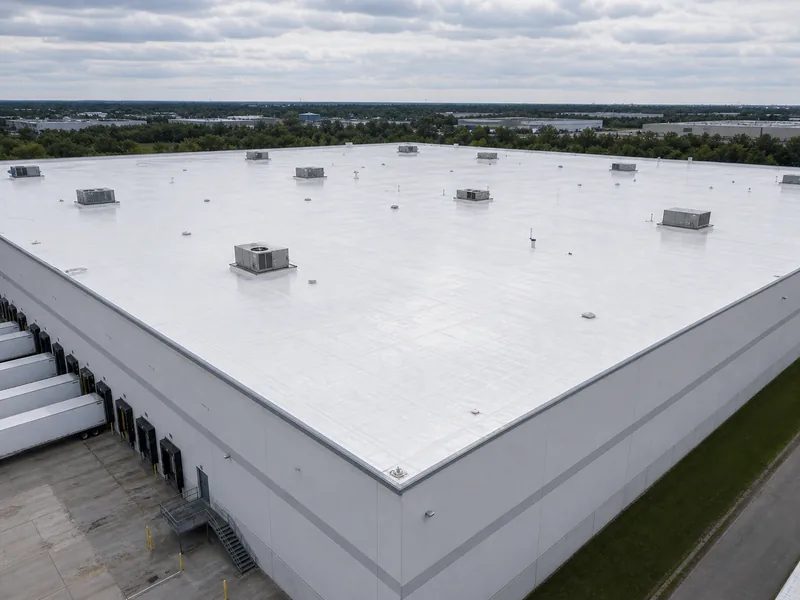
Low-slope roofs dominate large distribution centers because they maximize usable interior volume and simplify rooftop equipment placement. They are not truly flat. Codes require a positive drainage slope, commonly a quarter-inch per foot (1/4:12) or more, so water moves to internal drains or scuppers instead of ponding. The trade-off is that low slopes rule out exposed-fastener metal and call for a membrane, built-up, or specially sealed metal system.
Gable (double-slope) roofs
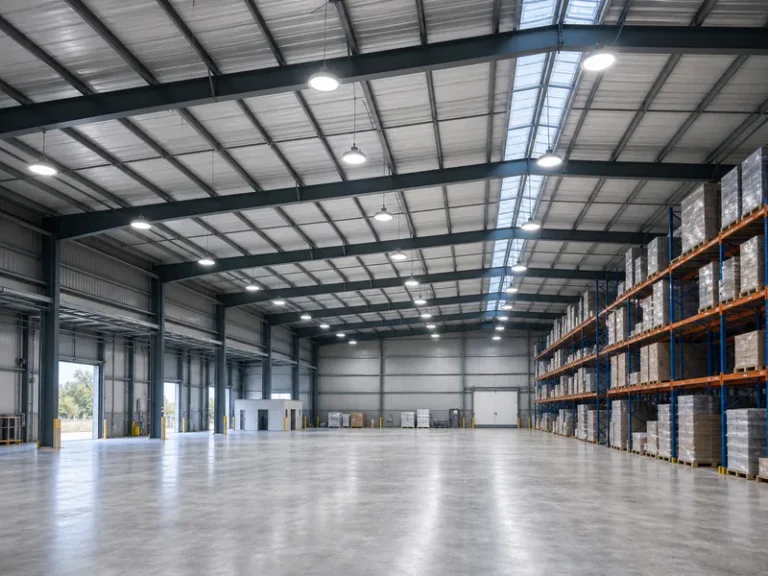
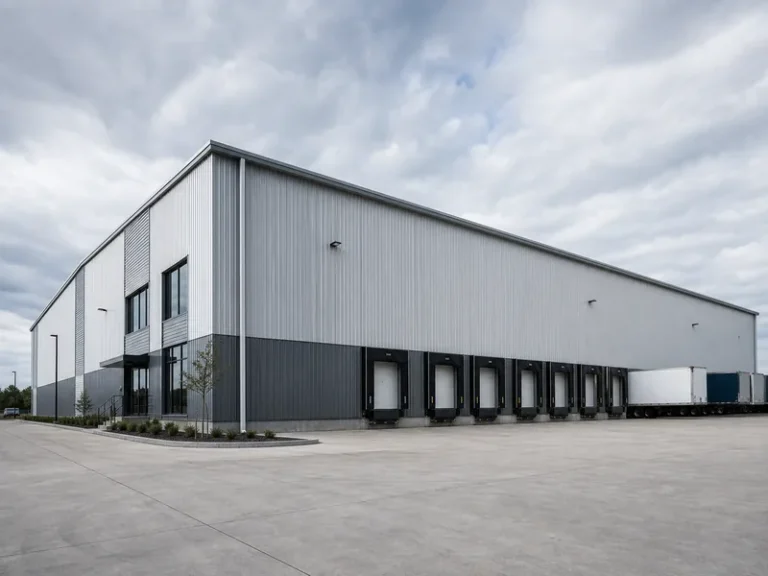
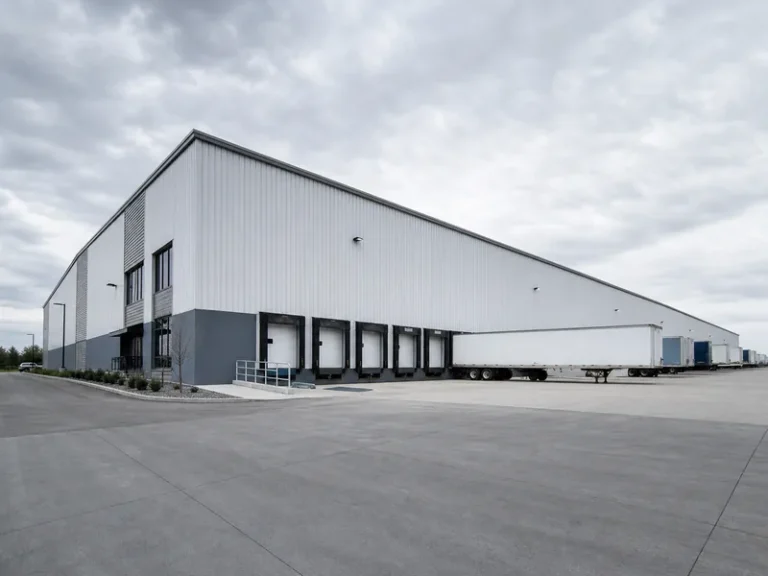
A gable roof runs two slopes up to a central ridge and is the default for clear-span steel warehouses. Typical metal-building gable pitches range from about 1:12 to 6:12, with most warehouses near the low end (1:12 to 4:12) to hold down wall height and wind exposure. The symmetrical slope sheds rain and snow to both eaves, which keeps gutter sizing and snow-load planning predictable.
Single-slope (mono-slope) roofs
A single-slope roof pitches in one direction across the whole building and drains to one low eave. It suits warehouses set against a property line, sites that need water directed away from a yard or dock, and buildings that may grow by adding bays on the high side. Pitches commonly fall between 0.5:12 and 6:12. The single plane frames simply and fits rooftop solar well, though the higher eave raises wind exposure on that wall.
Sawtooth roofs
A sawtooth roof is a series of ridges, each with one steep glazed face and one sloped roof face, built to bring even, glare-free daylight deep into a wide floor. The glazed faces usually turn away from the equator, north in the northern hemisphere, so the floor gets indirect light without direct sun on workers or stock. That makes the shape a fit for operations where daylight cuts the lighting load, at the cost of more framing, more flashing, and more potential entry points for water.
Monitor roofs
A monitor roof raises a central section above the main roof to add a clerestory band for daylight and ventilation, common in mill-style and workshop warehouses. The raised center typically pitches around 4:12 to 6:12 and the flanking lower roofs around 3:12 to 5:12. It buys light and heat venting at the price of extra framing and more flashing joints to maintain.
Roofing systems that cover those shapes
The roofing system is the waterproof layer chosen on cost, service life, slope limit, and insulation, and it is where most warehouse roof budgets are won or lost. Four families cover nearly every industrial warehouse: metal panels, single-ply membranes, built-up and modified bitumen, and spray foam with coatings. The comparison table below pairs each system with its slope limit and decision cues. Read the life and cost bands as starting points that move with panel gauge, membrane thickness, climate, slope, and whether an old roof is torn off first.
Metal panel roofing
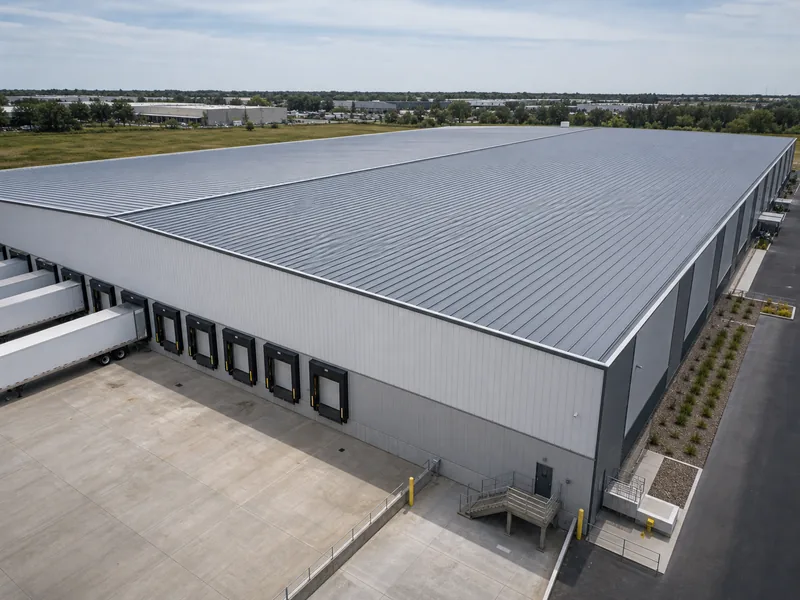
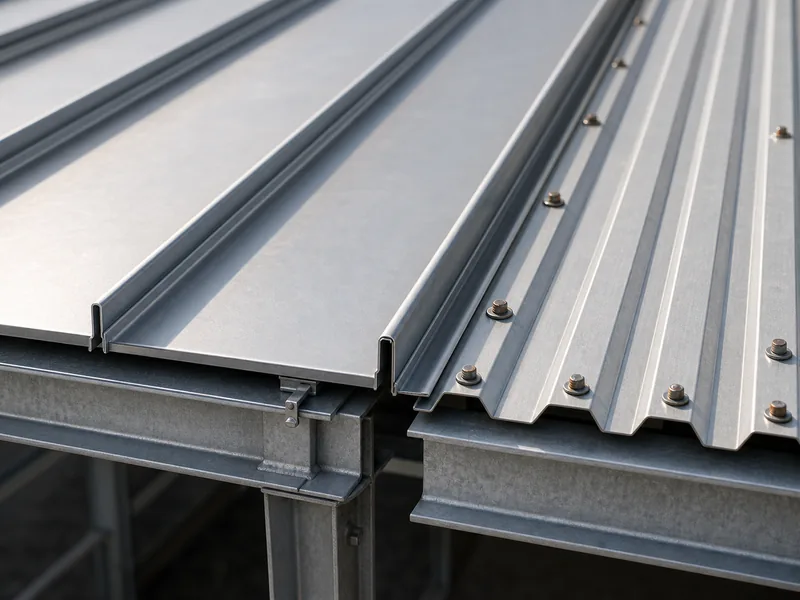
Metal panels are the default finish on steel warehouses and come in two structurally different forms: standing seam and exposed-fastener. Standing seam conceals its fasteners and lets the panel move with temperature, so it holds up on long clear-span roofs and down to about a 1:12 slope, with some sealed systems going lower. It is also the common choice above roughly 60 feet of width. Exposed-fastener panels (R-panel/PBR) screw straight through the metal and cost less, but the gasketed screw holes are wear points, so most warranties hold them to 3:12 or steeper. For a new steel building, these are the same panels detailed in the guides to types of metal roofs and the standing seam metal roof system.
Single-ply membrane (TPO, EPDM, PVC)
Single-ply membranes are the standard for low-slope warehouse roofs, rolled out in large sheets and seamed into one continuous surface. TPO and PVC weld at the seams and offer reflective white surfaces that cut cooling load in hot climates; EPDM is a black rubber sheet known for long field service. Membranes are sold in nominal thicknesses such as 45 and 60 mil, and the thicker sheet generally buys more puncture resistance and a longer warranty term. Because they handle near-flat slopes down to the code minimum, membranes fit the big low-slope footprints that exposed metal cannot legally cover.
Built-up and modified bitumen
Built-up roofing (BUR) and modified bitumen are the older asphalt-based low-slope systems, layered from felts, bitumen, and a surfacing of gravel or mineral cap. BUR’s multiple plies make it durable underfoot on roofs with heavy equipment traffic; modified bitumen adds polymer for flexibility and installs in fewer layers by torch or adhesive. Both want the same low-slope, positive-drainage conditions as single-ply, and both are heavier, which the structure has to carry.
Spray foam and coatings
Spray polyurethane foam (SPF) is a seamless system sprayed on as a liquid that expands into a rigid, insulating layer. It suits jobs where high R-value and a monolithic watertight surface both matter, and closed-cell SPF adds roughly R-6.5 per inch. Liquid coatings (acrylic, silicone, polyurethane) are renewals rather than standalone roofs, sprayed or rolled over an aging membrane or metal roof to reseal seams and extend service for another warranty term. Both depend on a sound substrate and careful surface prep, so they reward a roof in good condition and punish one that should have been replaced.
| Roofing system | Minimum slope it typically allows | Service life | Relative installed cost | Best warehouse fit |
|---|---|---|---|---|
| Standing seam metal | ~1:12 (sealed lower) | long | mid | wide clear-span, new steel buildings |
| Exposed-fastener metal | ~3:12 | moderate | low | budget roofs on steeper frames |
| Single-ply membrane (TPO/EPDM/PVC) | code minimum (~1/4:12) | varies by mil | low to mid | large low-slope footprints |
| Built-up / modified bitumen | code minimum (~1/4:12) | varies by plies | low to mid | traffic-heavy low-slope roofs |
| Spray foam + coating | low-slope, positive drainage | renewable on recoat | mid | high-insulation or re-cover jobs |
Service life and cost shift with thickness or gauge, climate, slope, structure, and tear-off, so confirm them against a manufacturer quote for your exact specification.
Roof slope and code: the threshold that decides your options
Roof slope is the single specification that determines which systems you can legally and safely install, so it is fixed before any material is chosen. Slope is written as rise over run, meaning a 1:12 roof climbs one inch per foot. The practical thresholds are consistent across manufacturers and the building code: most single-ply, built-up, and modified-bitumen membranes are allowed down to about a quarter-inch per foot (1/4:12) with positive drainage; sealed standing seam metal generally needs about 1:12; and exposed-fastener metal panels are usually held to 3:12 or steeper. Drop below a system’s minimum and you invite standing water, seam leaks, and a voided warranty, and the failure shows up at the low eaves and seam laps first.
Slope is only half the structural picture. The roof also has to carry snow, wind uplift, and its own dead load. That is why warehouse roofs are engineered to ASCE 7 load provisions and the roof-assembly rules in IBC Chapter 15 rather than rules of thumb. Wide low-slope roofs are especially sensitive to drifting snow and ponding, while tall single-slope eaves raise wind uplift on the high wall. Before locking a roof type, confirm the design snow and wind loads for your site and the slope your chosen system will warranty; these are the two checks teams routinely skip on a re-roof. For the pitch side of that decision, see steel building roof pitch.
Matching a roof type to your warehouse
The fastest way to narrow roof types is to begin with what the warehouse does, before opening any material catalog. A few common scenarios point clearly:
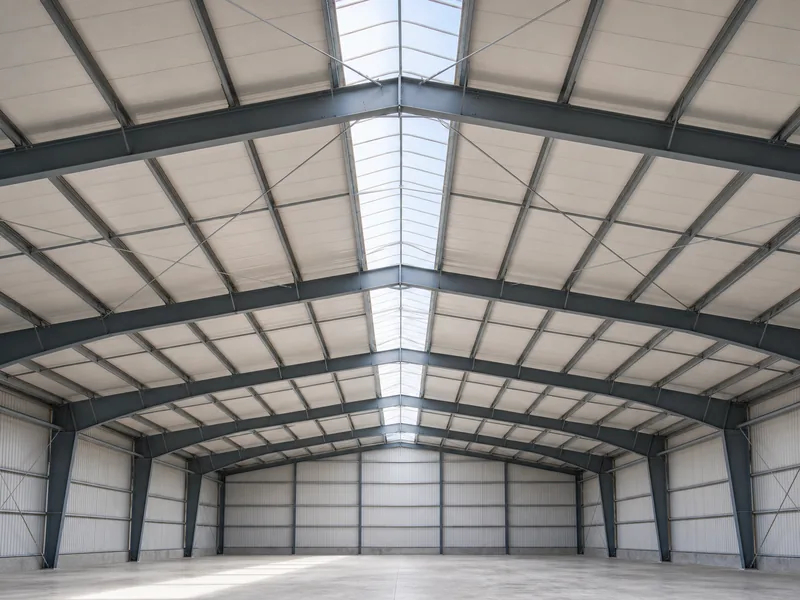
- Large clear-span distribution center: a low-slope or shallow gable frame with standing seam metal or a single-ply membrane, sized for the span and the site’s snow load.
- Cold storage or conditioned warehouse: a high-R system such as insulated metal panels or spray foam, so the envelope holds temperature; pair it with the roof insulation choices covered under metal building insulation.
- Daylight-dependent operation: a sawtooth or monitor shape to pull in north light and cut fixture load, accepting the added flashing and maintenance.
- Budget re-roof on a sound deck: an exposed-fastener metal panel on a steep-enough frame, or a coating to extend an existing low-slope roof a few more years.
The pairings above are starting points, not specifications. The same footprint in a high-snow region, a hurricane zone, or a seismic area can push toward a different slope, gauge, or membrane thickness, which is the engineer’s call on documented loads.
Lock the shape and slope before the system
A warehouse roof is best chosen in one direction: settle the shape and slope first, since together they decide which systems are eligible, then choose the system on cost, service life, and insulation. A wide distribution floor that needs maximum volume points to a low-slope frame, which rules exposed-fastener metal out and puts membrane or sealed standing seam in. A daylight-driven plant points to a sawtooth or monitor before any material question is asked. The variables that reward early attention are the design snow and wind loads and the minimum warranted slope of the shortlisted system; fix those, and the rest of the roof spec follows. KAFA fabricates the rigid frames, C/Z purlins, and metal roof panels for metal warehouse buildings, and can confirm the slope and load assumptions on a roof profile before it goes to production.
FAQ
Which roof type do most industrial warehouses use?
Most large warehouses use a low-slope or shallow gable frame finished with metal panels or a single-ply membrane. That pairing spans wide column-free bays economically, keeps wall height and wind exposure down, and drains at a pitch the building code allows. Specialty shapes such as sawtooth appear only where daylighting or another specific need justifies the extra framing.
What is the minimum slope for a warehouse roof?
Minimum slope is set by the roofing system, with both the manufacturer’s warranty and the local building code defining the floor. Low-slope membranes (single-ply, built-up, modified bitumen) go down to roughly a quarter-inch per foot with positive drainage, sealed standing seam metal to about 1:12, and exposed-fastener panels to about 3:12. Confirm the exact figure for your specified system before the frame is detailed, because installing under it invites leaks and voids the warranty.
Standing seam or exposed-fastener metal for a warehouse?
Standing seam suits long clear-span and lower-slope roofs because its concealed clips let the panel move and seal down to about 1:12. Exposed-fastener panels (R-panel/PBR) cost less and install faster but rely on gasketed screws that wear, so they fit steeper frames of about 3:12 and up and tighter budgets. The wider and flatter the roof, the stronger the case for standing seam.
How long does a warehouse roof last?
Service life varies widely by system, thickness, climate, and maintenance, so any single figure misleads without those conditions. Metal roofs are generally cited among the longest-lived warehouse options, single-ply and asphalt-based membranes run shorter and track closely with membrane thickness, and coatings buy a defined renewal term rather than a fixed lifespan. The number to plan around is the manufacturer’s warranty for your exact specification and climate, not a generic range.
What roof works best for a cold storage warehouse?
Cold storage rewards a roof built around insulation value, not only waterproofing. Insulated metal panels and spray polyurethane foam both deliver high, continuous R-value that helps the envelope hold temperature and limits condensation at the roof line. Whichever system covers it, the controlling number is the target R-value for the storage temperature, which the refrigeration and structural design set together.
Further Reading
- Metal Construction Association — Industry association covering low-slope and steep-slope metal roofing and insulated metal panels; supports the metal-system and slope sections above.
- National Roofing Contractors Association (NRCA) — Roofing industry body whose manuals address low-slope membrane, built-up, and modified-bitumen design and installation.
- Metal Building Manufacturers Association (MBMA) — Reference for metal building roof systems and the snow, wind, and roof-load practices warehouses are engineered to.