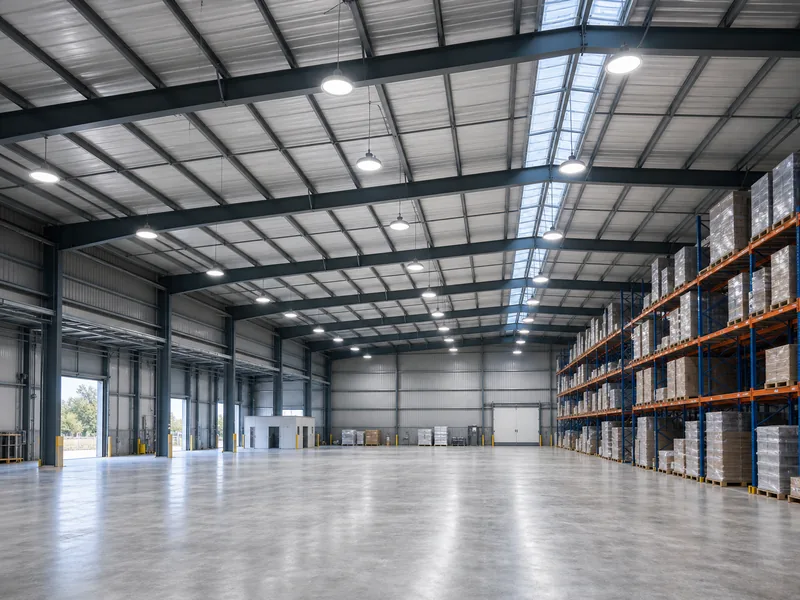
Industrial warehouse LED lighting works when the floor hits the right brightness for the task and the fixtures are laid out to keep it even. Most warehouse floors target 10 to 30 foot-candles, with picking and packing zones pushed to 30 to 50, and the fixture and spacing choices that deliver those numbers follow directly from your roof height. This guide covers how bright each zone should be, which LED high bay fixtures fit which spaces, how ceiling height sets lumens and beam angle, and how spacing and controls hold the result together over time.
How Many Foot-Candles a Warehouse Floor Needs
A warehouse floor usually needs 10 to 30 foot-candles, with the level rising as the task gets more detailed. A foot-candle is one lumen falling on a square foot, and one foot-candle is about 10.76 lux, so those targets read as roughly 100 to 320 lux. The Illuminating Engineering Society’s RP-7 recommended practice for industrial lighting is the usual reference for zone-by-zone targets. OSHA sets a separate regulatory floor — on the order of 5 foot-candles in general areas — that you design well above, not down to.
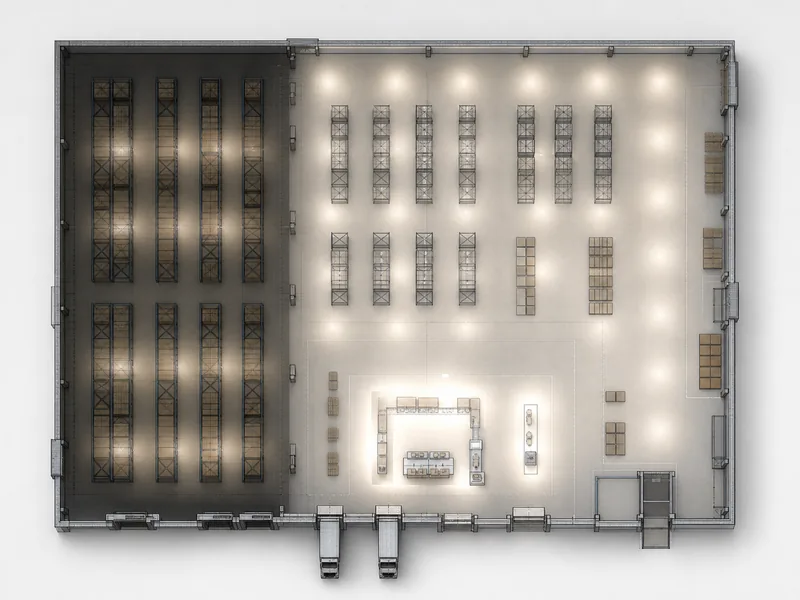
The right number depends on what happens in each zone, not on a single building-wide figure. Bulk storage that a forklift visits a few times a shift can sit low, while a quality-control bench where someone reads labels and spots damage needs several times more.
| Zone | Typical foot-candles | Notes |
|---|---|---|
| Bulk / inactive storage | 5–10 fc | Infrequent access, forklift navigation |
| General / active storage | 10–30 fc | Most of the open floor |
| Racked forklift aisles | 15–30 fc at floor | Racks block the spread; measure at the slot |
| Picking & packing | 30–50 fc | Barcode reading, order accuracy |
| Loading docks | 20–50 fc | Higher end for detailed checking |
| Quality control / inspection | 50–100 fc | Defect and label detail |
| Cold storage | ~15–25 fc | Bumped up to offset frost and fog |
Read the aisle figure as a floor-level number. Average foot-candles across the whole room can look healthy while the bottom shelf of a 30-foot rack sits in shadow, which is why aisles get measured and lit on their own terms.
High Bay or Linear: Choosing the Right LED Fixture
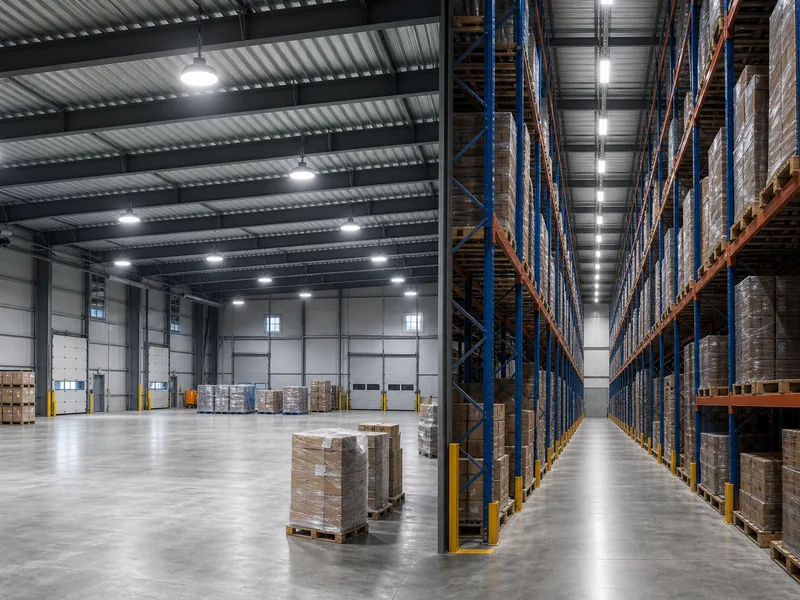
Fixture choice follows the shape of the space more than the size of the building. Round high bay fixtures — often called UFO high bays — throw a wide, roughly circular pool and suit open floor. Linear high bays cast a rectangular footprint that lines up with racking, so they belong over aisles where the light has to reach down a narrow slot. Below about 20 feet, low bay fixtures take over; above it, high bay is the warehouse default, with the typical mounting range running 20 to 45 feet.
Warehouses replacing older systems are usually coming off metal halide or fluorescent. LED reaches full output instantly, holds it without the slow lumen bleed of HID, and lasts far longer, which is why the legacy fixtures rarely survive a serious retrofit. For wash-down bays, freezers, or dusty operations, a vapor-tight or enclosed high bay keeps the rating intact where an open fixture would not.
Color temperature and glare
Warehouses generally land between 4000K and 5000K. 5000K reads as crisp daylight and is the common pick for storage and high-rack work; 4000K is a slightly warmer neutral that some packing and office-adjacent areas prefer. What matters more than the exact Kelvin is glare control. At high mounting heights, fixtures with proper optics or diffusers keep direct light out of forklift drivers’ eyes, which cuts the eye strain that drives mistakes on a long shift.
Matching Lumens and Beam Angle to Ceiling Height
Ceiling height, not floor area, sets how many lumens each fixture has to throw and how tight its beam should be. The higher the fixture, the more light is lost on the way down and the narrower the beam needs to be to land foot-candles on the floor instead of spilling onto racks and walls. This is the variable to settle first, because the building fixes it: eave height and clear interior height are decided when the steel is designed, long before a fixture is chosen.
| Ceiling height | Lumens per fixture | Beam angle |
|---|---|---|
| 15–20 ft | 12,000–20,000 lm | 90–120° |
| 20–25 ft | 20,000–30,000 lm | ~90° |
| 25–30 ft | 25,000–40,000 lm | 60–90° |
| 30–40 ft | 35,000–50,000+ lm | ~60° |
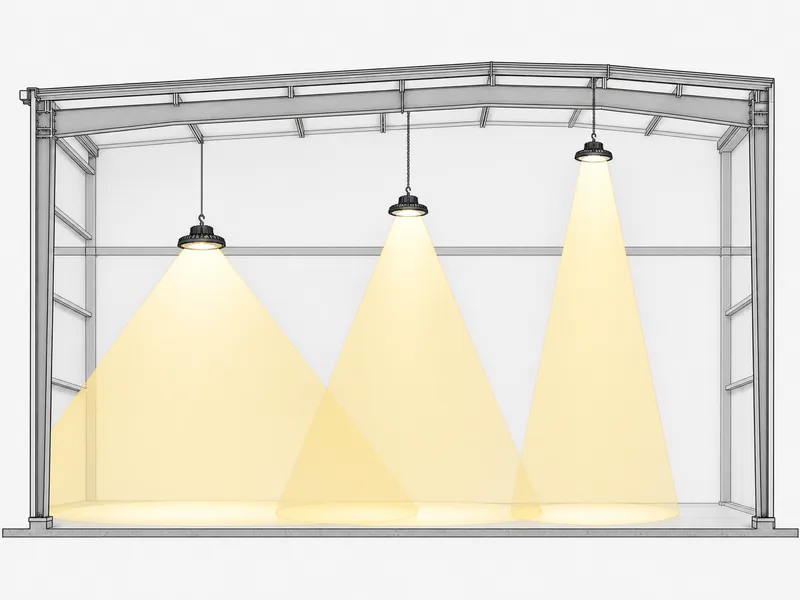
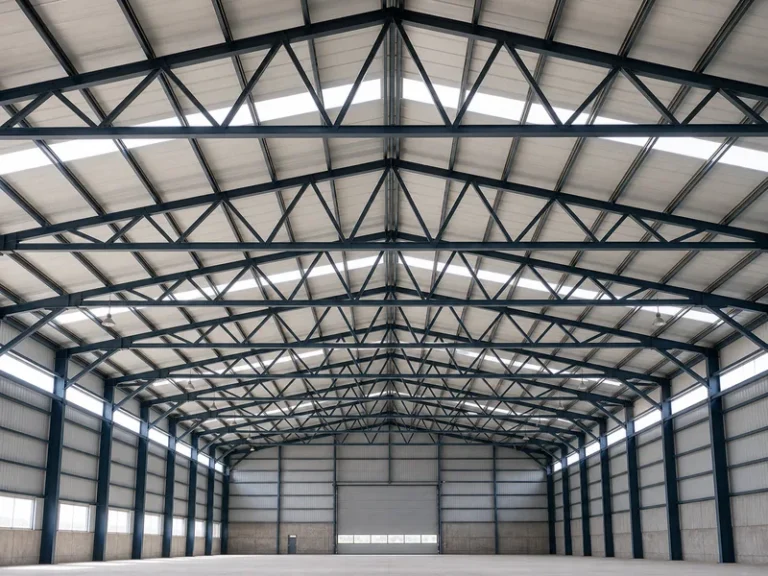
Beam angle does the heavy lifting here. On a tall bay, swapping a 120° lens for a 90° optic can lift floor foot-candles by a third or more without adding a single watt — often the cheapest fix for a layout that reads dim. A column-free, clear-span interior helps as well. With no internal columns to cast shadows or interrupt a fixture grid, the light lands in a clean, even pattern — one reason open-span steel shells are straightforward to light predictably. Settling these heights and spans is part of overall warehouse building design, and it is far cheaper to get right on the drawing than to compensate for with extra fixtures later.
Spacing and Uniformity Without Dark Spots
Even the right fixtures leave dark aisles if the spacing ignores how light falls off. The working rule is the spacing-to-mounting-height ratio: place fixtures at roughly 1.0 to 1.5 times their mounting height. Aim tighter, near 1.0×, where you want 50 foot-candles, and stretch toward 1.5× for a 20-foot-candle storage zone. Push past that and the floor develops scalloping — bright pools under each fixture with dim gaps between.
Two correction factors keep a layout honest. The coefficient of utilization accounts for how much fixture light reaches the floor given room shape and surface reflectance, typically around 0.45 to 0.55 in open areas and lower, 0.35 to 0.45, in reflectance-starved racked aisles. The light loss factor accounts for depreciation: lenses film with dust and diodes dim with age, so a clean space might hold 0.8 of its initial output while a dusty one drops to 0.6 to 0.7. Specifiers who skip these factors see a design that hits target on day one and falls below it within a couple of years. Designing 10 to 15% over target absorbs that drift.
Surface reflectance is the lever most layouts leave on the table. Bright interior surfaces — a light roof underside, a reflective liner, and insulation for metal buildings with a white facing — bounce light back down and raise the coefficient of utilization, so the same fixtures deliver more usable foot-candles. A dark, bare interior does the opposite and forces extra wattage to hit the same target.
Every number here sizes a plan on paper. A photometric layout — real fixture data dropped into a model of the actual room — is what confirms the fixture count and spacing before anyone places an order, so treat the ranges above as planning starting points rather than guaranteed results.
Controls and Energy Savings That Hold Up
Controls and fixture efficiency together decide whether the energy bill drops 40% or 70%. Swapping metal halide or fluorescent for LED typically cuts lighting energy by 40 to 75%, depending on the baseline and run hours, and the fixtures carry rated lives of 50,000 to 100,000 hours, which strips out most relamping. Lighting is one slice of broader energy efficiency in metal buildings, and it is usually the fastest-returning one.
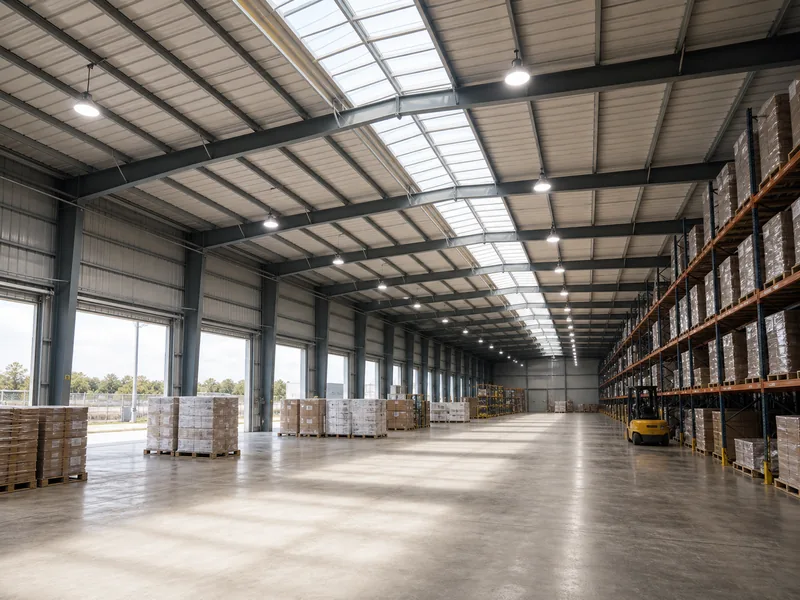
Controls add a second layer of savings on top of the hardware. Occupancy sensors on storage aisles that see traffic only a few times a shift can drop fixtures to standby and recover roughly 20 to 50% on those zones. Daylight harvesting does the same near roof skylights or translucent roof panels, dimming electric light when the sun does the work — a payback that starts with a roofing decision made at build time, not a fixture bought afterward. Many utilities offer rebates tied to DesignLights Consortium qualified fixtures, which shortens payback further, though amounts vary by location. ASHRAE 90.1 governs lighting power density and increasingly requires these controls, so designing them in from the start keeps a project compliant rather than retrofitted into compliance.
One caveat for hot buildings: LED output sags 10 to 25% above roughly 40°C, and the air near a metal roof runs hottest, so an uninsulated roof in a hot climate costs you light exactly where you mounted it. High-temperature-rated fixtures and an insulated, ventilated roof both protect the output you paid for. Wiring and circuit design are a separate job — if you are planning that side, see how to wire a metal building — but the lighting layout itself stands on the four variables above.
Putting the Plan in Order
A warehouse lights well when the decisions happen in the right sequence. Start with clear interior height and the task zones, because those fix whether you are in high bay or low bay territory and how many foot-candles each area owes. Match fixtures and beam angles to that height next, then close the layout with the spacing ratio and the loss and utilization factors so the floor still meets target after a few years of dust. Controls and daylighting come last in the design but earliest in the savings.
The variables hardest to change later are the ones built into the shell — eave height, column-free spans, roof daylighting, and interior reflectance — so they are best settled alongside the structure. If you are still comparing a warehouse building for sale, raising eave height and roof skylights with your steel fabricator early gives the lighting plan room to work. Builders like KAFA set those heights and spans when the frame is designed, the point where a predictable lighting layout is cheapest to lock in.
FAQ
How many foot-candles does a warehouse need?
Most warehouse floors target 10 to 30 foot-candles, rising to 30 to 50 for picking and packing and 50 to 100 for inspection benches. The number tracks the task, not the building, so one facility often runs three or four different targets across its zones. OSHA’s roughly 5-foot-candle minimum is a safety floor, not a design goal.
What ceiling height needs high bay instead of low bay lights?
High bay fixtures take over above about 20 feet of mounting height, and low bay fixtures suit anything below that. The 20-to-45-foot band covers most warehouses. The distinction matters because a low bay fixture mounted too high spreads its light too thin to land usable foot-candles on the floor.
How far apart should warehouse high bay lights be spaced?
Space high bay fixtures at roughly 1.0 to 1.5 times their mounting height, tighter for higher foot-candle targets. A fixture at 25 feet sits about 25 to 37 feet from its neighbor. Aisles usually need their own tighter run because racking blocks the spread that open-floor spacing assumes.
Should I use UFO or linear high bay fixtures?
Use round UFO high bays over open floor and linear high bays over racked aisles. The round fixture throws a circular pool that suits unobstructed space, while the linear fixture’s rectangular footprint aims light down the length of a narrow aisle. Many warehouses mix both in one building.
How much can LED cut warehouse lighting energy use?
Switching from metal halide or fluorescent to LED usually cuts lighting energy 40 to 75%, and occupancy and daylight controls can add another 20 to 50% in the right zones. Actual savings depend on run hours, the old system, and electricity rates, so the same retrofit pays back faster in a 24-hour operation than a single-shift one.
Further Reading
- OSHA Illumination standard (29 CFR 1926.56) — U.S. Occupational Safety and Health Administration. Sets the minimum foot-candle levels that warehouse lighting has to clear for safety.
- U.S. DOE Solid-State Lighting program — U.S. Department of Energy. Background on LED efficiency and performance behind the energy-savings figures.
- ASHRAE Standard 90.1 — ASHRAE. The energy standard that governs lighting power density and mandatory lighting controls in commercial and industrial buildings.