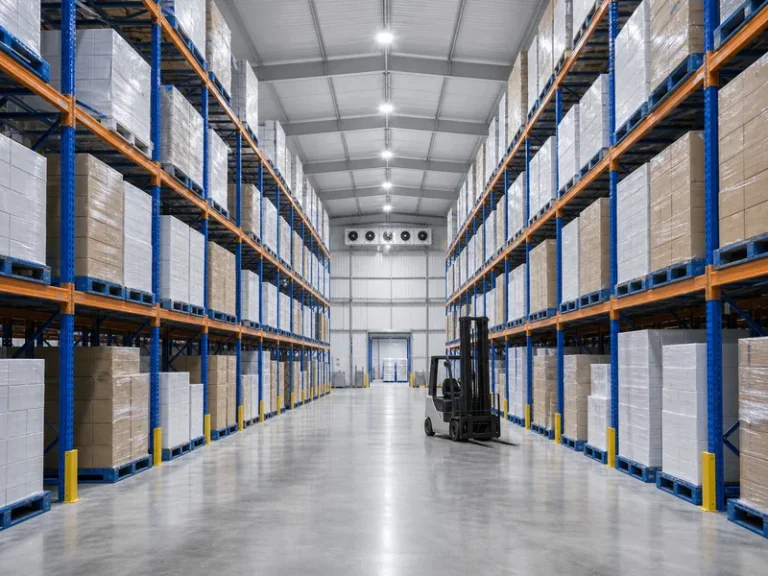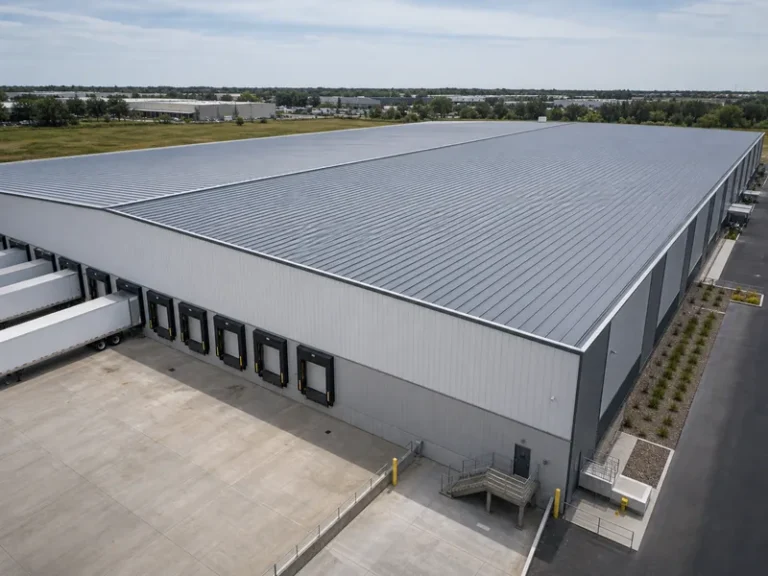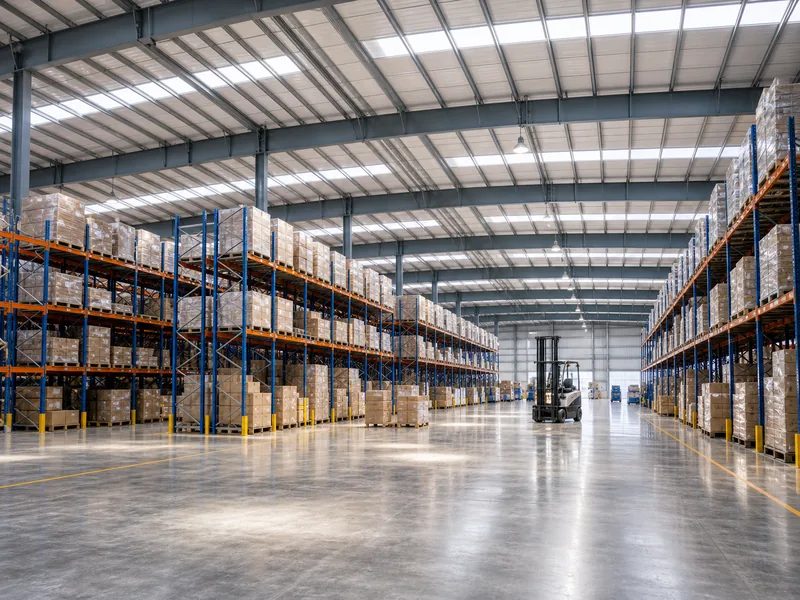
Good industrial warehouse design works on two levels at once: the steel shell that sets your clear height, column spacing, and dock openings, and the internal layout that decides how product actually moves through that volume. The ideas below cover both, because a clever rack plan inside a low, column-crowded building still loses to a plain layout inside a well-proportioned one. Design the building geometry and the workflow as one decision, in that order, and most of the expensive mistakes disappear before the slab is poured.
This guide is about the working warehouse — its envelope, flow, docks, storage, and room to grow. It does not cover industrial-style office decor or the structural load math behind the frame; those are separate jobs with separate rules.
Start With Product Flow, Not the Floor Plan
The cheapest efficiency you will ever buy comes from sequencing the building around how goods travel, before any wall or rack is fixed. Sketch the path a typical load takes — receiving, inspection, putaway, storage, picking, packing, shipping — and let that line dictate where the docks, staging lanes, and zones land. Many flow problems trace back to a layout drawn around the building’s shape instead of the product’s journey.
Map the constraints first, because every column, dock, electrical room, and fixed drain is a fact you design around, not against. Right-size each staging area to your average daily volume plus a peak buffer, since a packing zone sized for a normal Tuesday backs up the whole line during a seasonal surge. If you are starting from a blank site, our notes on warehouse building design walk through the same sequence from the ground up.
One detail crews learn the hard way: keep the receiving and shipping ends of the flow far enough apart that inbound and outbound trucks never fight for the same apron, or the yard jams before the building ever fills.
Choose a Layout Pattern: U, I, or L-Shaped
The three workhorse layouts each solve a different site and flow problem, and picking the wrong one bakes congestion into the floor. The choice turns on your lot shape, your throughput, and whether receiving and shipping should share a wall or sit apart.
| Layout | How it flows | Fits best when |
|---|---|---|
| U-shaped | Receiving and shipping sit on the same side; storage fills the back | The lot is shallow, or one truck apron must serve both directions |
| I-shaped | Goods move in a straight line, receiving at one end, shipping at the other | Throughput is high and you want assembly-line flow with no cross-traffic |
| L-shaped | Receiving and shipping occupy two adjacent sides, storage in the corner | You need to separate inbound and outbound traffic on a corner lot |
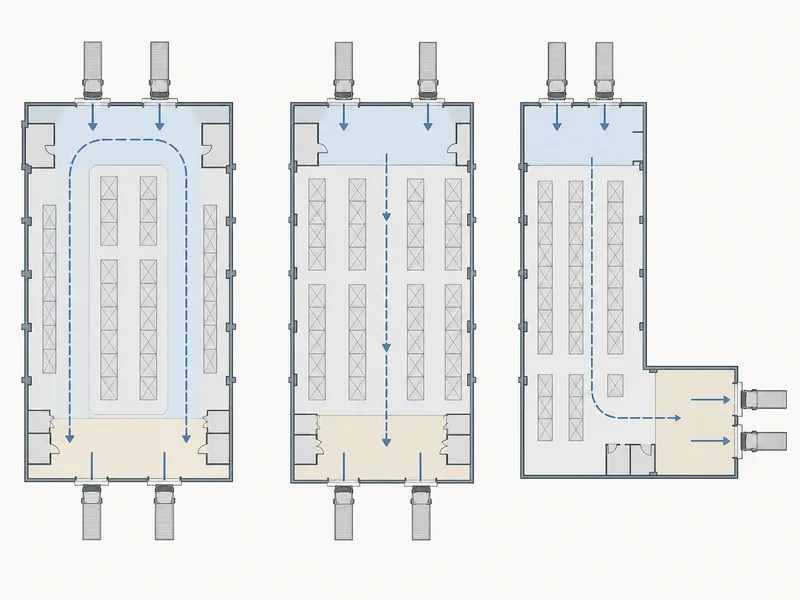
A U-shaped plan keeps dock equipment and staff in one zone, which is efficient for a smaller building but risks truck congestion when the two aprons crowd together. An I-shaped, or flow-through, plan trades that shared apron for the longest internal travel distance, so it pays off only when volume justifies the walk. An L-shaped plan is the middle path when a corner site or hard traffic separation matters more than the shortest pick path.
Design the Steel Shell for Clear Height and Column-Free Space
The building envelope sets the ceiling on everything the layout can do, so the structural decisions deserve as much attention as the rack plan. Three numbers do most of the work: clear height, column spacing, and bay width — and all three are far easier to get right in a steel frame than to retrofit later. The figures below are typical planning ranges to confirm with your engineer and local code, not fixed specifications. Our guidance on steel building design covers how those are specified; the choices that matter most for a warehouse follow.
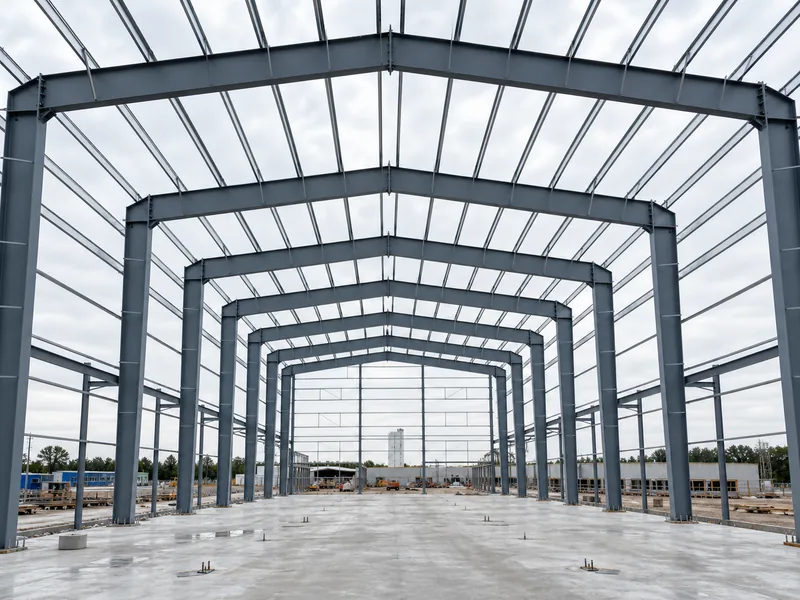
Clear height — the usable vertical distance under the lowest overhead obstruction — unlocks vertical storage, and modern warehouses commonly land between 32 and 40 feet, with automation-heavy facilities reaching higher. The right figure depends on your racking and handling equipment, not on a generic maximum, so size it to the storage system you actually plan to run. Buying clear height you will never rack is wasted volume to heat and light; buying too little caps your pallet positions for good.
A clear-span frame — one with no interior columns across the width — is the single design idea that buys the most layout freedom. Every interior column is a rack you cannot place and an aisle you must bend around. Steel portal frames clear-span the widths a typical warehouse needs, which makes a column-free interior a realistic target rather than a luxury. Where spans run very wide and columns do return, the bay spacing becomes a layout decision in itself. Wider bays — often in the 40-by-40-foot range, larger again in big-box distribution buildings — let you align racks and aisles without a post in the way. As a steel building warehouse manufacturer, this is the point where fabrication and layout meet: the frame is detailed around the rack plan, not the other way around.
Plan Loading Docks, Doors, and Truck Access
Dock count and door sizing should follow your truck fleet and shipping volume, not a round number copied from another building. Under-docking throttles throughput on busy days, while over-docking spends envelope and yard you could have given to storage.
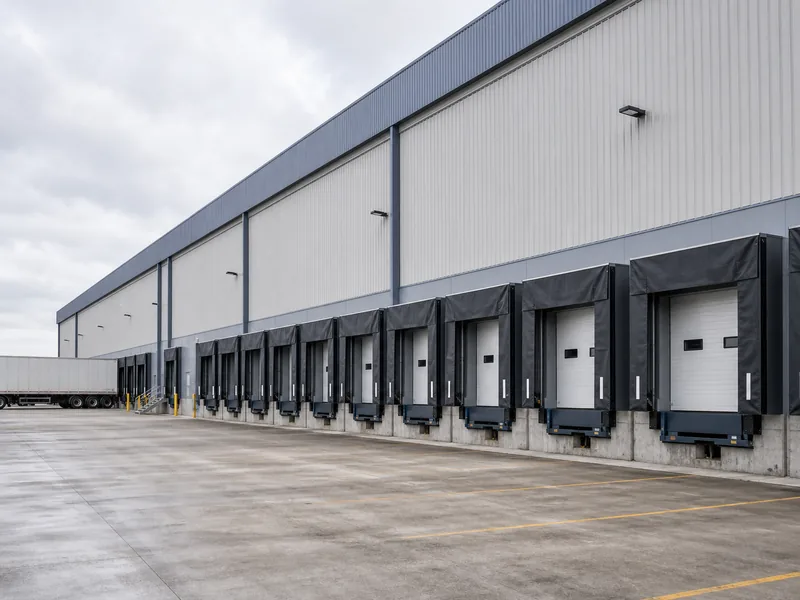
For standard tractor-trailers, a 9-foot-wide by 10-foot-high door is the common dock opening, with dock heights around 48 to 52 inches to meet most truck beds. Confirm both against the actual vehicles you load. Space the doors with enough center-to-center clearance — 12 feet is a frequently cited minimum, and many operations widen to 14 to 16 feet — so equipment and trailers do not crowd. As a planning rule of thumb, high-volume distribution buildings need roughly one dock position per 5,000 to 10,000 square feet, while a manufacturing operation that ships less often needs far fewer. Size both against your own throughput rather than a generic ratio.
Leave a deep enough truck court for trailers to turn and back without spilling into the street, because the apron geometry — not the door count — is what most often fails a layout review.
Balance Vertical Storage, Aisle Width, and Room to Grow
Storage density and access are a single trade-off: every foot you steal from an aisle to add racking is a foot your forklift may not clear. Decide racking height and aisle width together, against the specific trucks you run, rather than maximizing one and discovering the conflict once the floor is live.
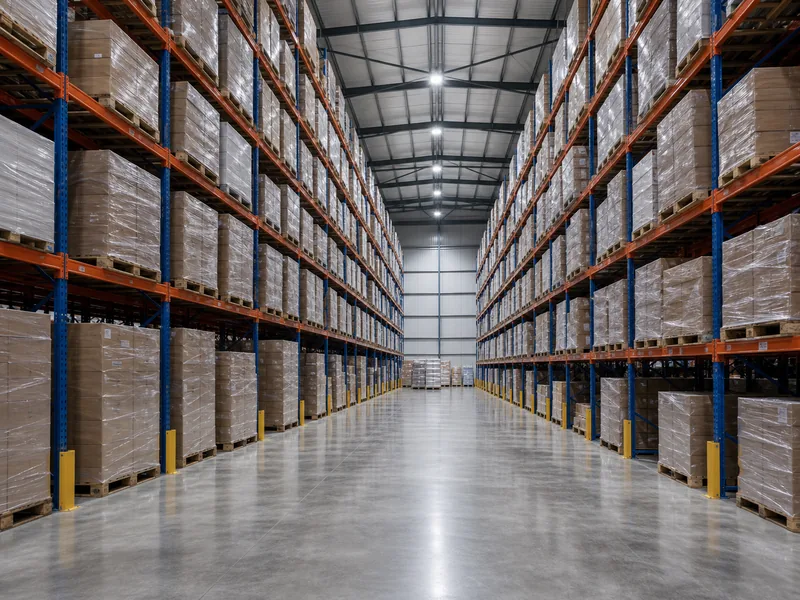
A wide-aisle layout with standard counterbalance forklifts typically needs aisles in the 12-to-13-foot range, while narrow-aisle and reach trucks recover floor space at the cost of more specialized equipment. The right call depends on how often you pick and what you lift. Push storage upward before you push it outward, since taller racking inside the clear height you already paid for is cheaper than more footprint. The right racking type — selective, drive-in, push-back, or a mezzanine — follows your inventory mix; our overview of warehouse shelving systems breaks down which inventory each one suits.
Build in room to grow while it is still free. A steel frame designed with an expandable end wall lets you add bays later without disturbing the existing structure. Leaving 20 to 30 percent headroom in the plan is a common guideline for absorbing growth and seasonal peaks. A mezzanine over receiving or shipping adds office or light-assembly space without enlarging the footprint — the functional office, not the exposed-brick aesthetic that belongs to a different kind of project.
Don’t Let Code and Safety Surprise the Layout
Code and safety constraints shape the floor as firmly as any rack, and folding them in early keeps a finished plan from failing review. Lighting levels, exit travel distances, and zoning setbacks all limit what the layout can do.
Warehouse lighting has a regulatory floor, not a finished design target: OSHA’s construction illumination rule sets a minimum of 5 foot-candles for general indoor warehouse areas, with active forklift and loading zones carrying their own minimums, while industry lighting guidance recommends considerably more over aisles for safe picking. Plan fixtures to the task and to how your crews actually pick, rather than to the legal minimum — and be aware that some popular online figures overstate the OSHA number, so design to the standard itself. Moving to LED lighting is the usual way to reach higher aisle levels without the heat and energy load of older fixtures.
Egress and zoning round out the early constraints. Exit travel distances are capped by building code and vary with occupancy and whether the building is sprinklered; local zoning often imposes setbacks from property lines that shrink your buildable footprint. Confirm both with your local code official before the layout is final, because these are the limits that move walls after the fact.
Bringing the Design Together
The strongest industrial warehouse design ideas all point the same way: settle the building geometry and the internal flow as one problem, structure first. Lock clear height and column-free spans to the racking and handling system you actually plan to run, size docks and aisles to your real trucks instead of round numbers, and leave structural and spatial headroom so growth never means rebuilding.
If you are weighing the envelope against the budget, our breakdown of the cost to build a warehouse shows which design choices move the number most. The decisions that are hardest to undo later — frame, clear height, dock geometry — are the ones to settle first; everything inside the shell can be re-slotted, but the steel cannot.
FAQ
How do I choose between a U-shaped, I-shaped, and L-shaped warehouse layout?
Match the layout to your lot shape and throughput. A U-shaped plan suits shallow lots and shared truck aprons, an I-shaped plan suits high-volume straight-line flow, and an L-shaped plan separates inbound and outbound traffic on a corner site. Traffic separation and throughput usually decide it more than floor area alone.
What clear height should an industrial warehouse have?
Size clear height to your racking and handling equipment, not to a fixed maximum. Modern warehouses commonly run between 32 and 40 feet of clear height, with automation-heavy buildings going taller, but the useful number is whatever lets your planned rack and forklift combination work without wasted volume overhead.
Why does a column-free or clear-span design matter for a warehouse?
A clear-span, column-free interior removes the interior posts that force racks and aisles to bend around them. That freedom lets you align storage and pick paths to the workflow rather than to the structure, and steel portal frames can clear-span the widths most warehouses need.
How many loading docks does a warehouse need?
Dock count follows shipping volume, not building size alone. High-volume distribution buildings often plan roughly one dock per 5,000 to 10,000 square feet, while operations that ship less frequently need far fewer; confirm the count against your own peak truck schedule and leave truck-court depth for maneuvering.
How wide should warehouse aisles be?
Aisle width depends on the lift equipment you run. Standard counterbalance forklifts typically need aisles around 12 to 13 feet, while narrow-aisle and reach trucks work in tighter aisles but cost more and are more specialized. Decide aisle width and racking height together so density never blocks access.
Further Reading
- Metal Building Manufacturers Association (MBMA) — The industry body for metal building systems; useful background on how steel building shells are engineered and specified, which supports the clear-span and bay-spacing decisions above.
- OSHA 1926.56 — Illumination — The U.S. federal minimum illumination levels, including 5 foot-candles for warehouses; a floor to design above, not a complete lighting spec.
- International Code Council (ICC) — Publisher of the International Building Code, the authority behind the egress travel-distance and exit requirements that constrain warehouse layouts.