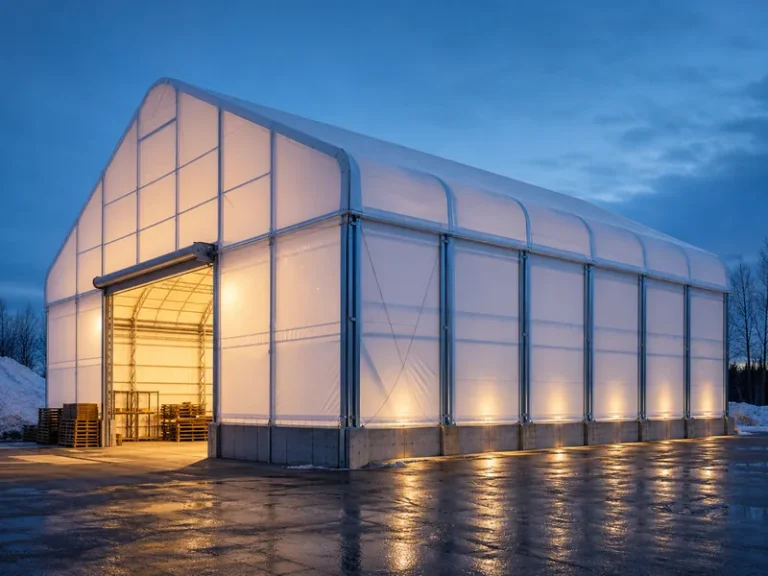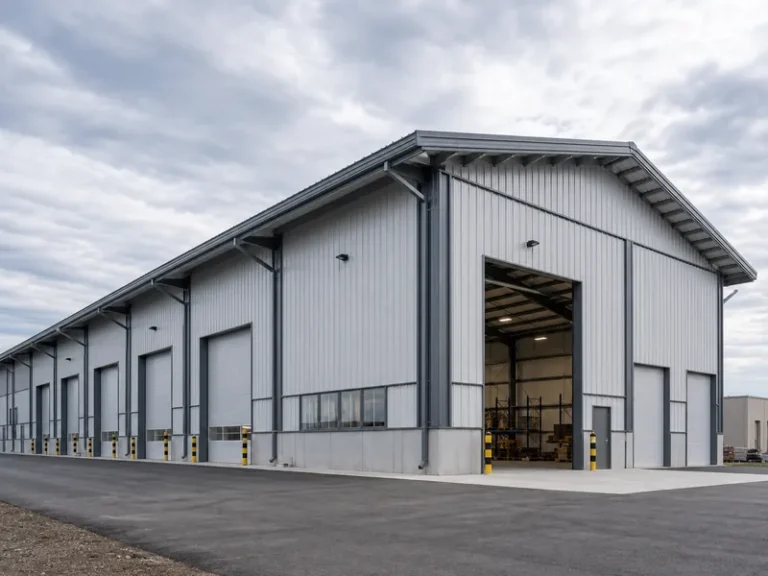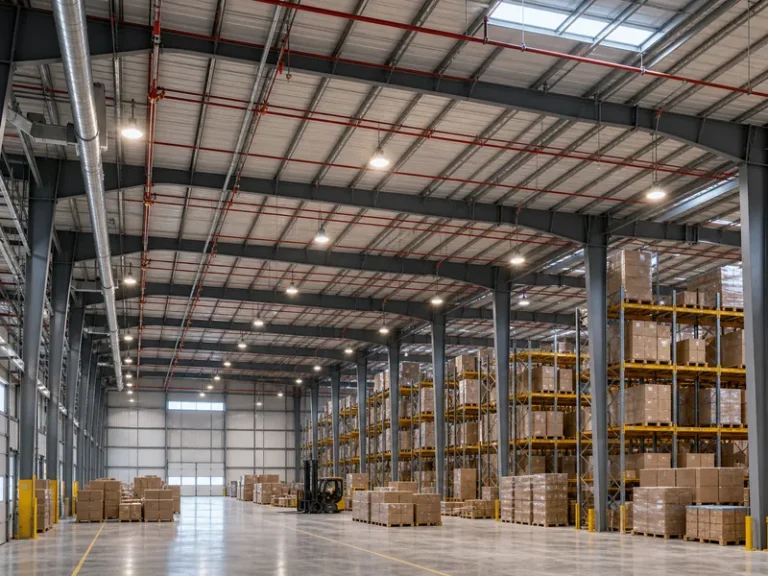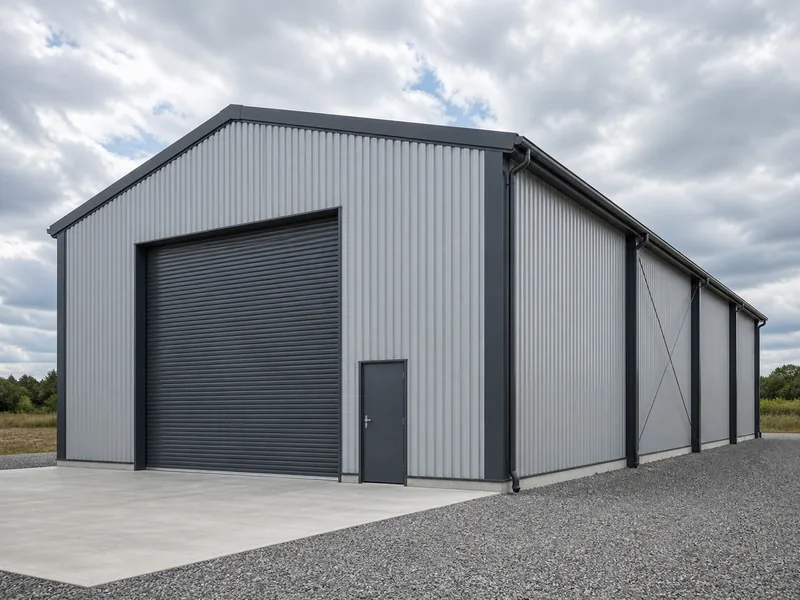
Building a workshop runs in a clear order: settle how the space will be used, size the structure around that use, clear the site and pull permits, pour and cure the foundation, then erect the steel frame before closing in the roof, walls, and services. This guide follows that sequence for a steel or metal workshop building — the kind with a column-free floor wide enough for vehicles, machinery, or a crane. It flags the decisions that get expensive to change once fabrication starts, and it stops short of the detailed structural engineering, electrical load calculations, and local code interpretation that a licensed engineer has to sign off for your specific site.
Start With What the Workshop Has to Do
A workshop’s intended use sets every later decision, from clear-span width to electrical capacity. A welding and metal-fabrication shop needs heavy power circuits, fume ventilation, and a floor that tolerates sparks and dropped steel; a woodworking shop prioritizes dust control and stable humidity; an equipment or vehicle bay is driven by door height and turning room. Write down the heaviest task and the tallest piece of equipment before anything else, because both end up driving the frame and the slab.
The same use list also tells you what the building is *not* for. A shop sized only for today’s work leaves no lane for the next machine, the parts rack, or the mezzanine office. Mapping the workflow — material in, process, finished goods out — exposes the clearances and power loads that a square-foot target alone would miss.
Sizing a Workshop Around Equipment, Not Floor Area
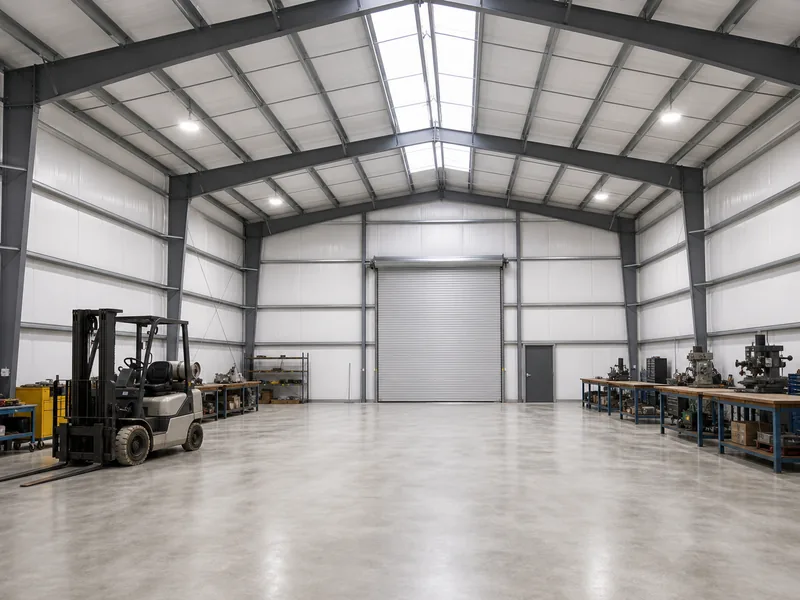
Workshop size is governed by what has to move and work inside it, not by a round square-foot target. Three dimensions carry most of that decision:
- Clear-span width — the column-free distance across the building, so forklifts, vehicles, and long stock can cross the floor without dodging interior posts.
- Eave height — the wall height at the roofline, set by the tallest load path: a forklift mast raised, a crane hook lift, or a roll-up door.
- Bay spacing — the distance between column lines along the length, which governs where doors, racking, and partitions can land.
Under-sizing the eave height is the costliest of these to fix later, because column lengths are locked the moment members are fabricated. Raising the roof afterward means re-engineering, not retrofitting. Leave three to four feet of clearance above the tallest raised load, confirm the widest item that has to cross the floor, and only then convert those clearances into a footprint. Balancing layout, bay spacing, and circulation is the focus of dedicated metal workshop building design tips.
Site, Permits, and the Foundation Under the Frame
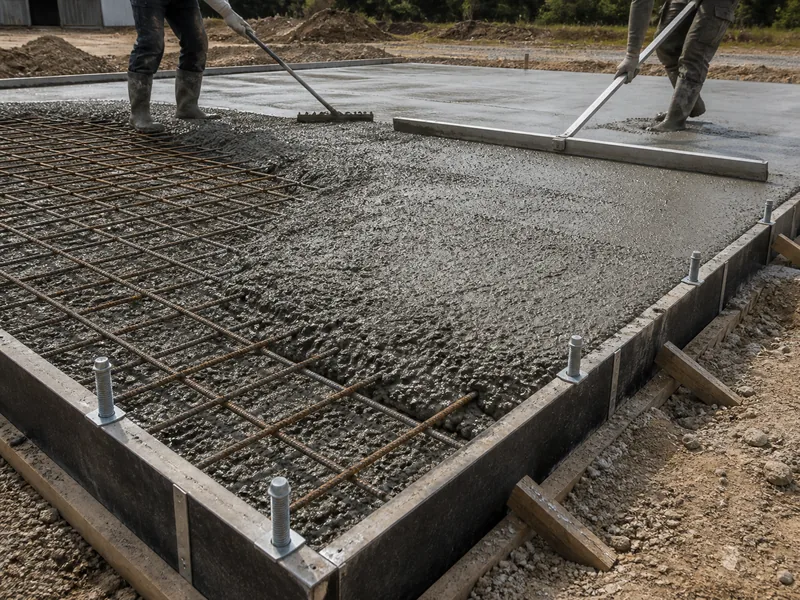
Groundwork has to be finished — site cleared and graded, permit approved, slab poured and cured — before any steel goes up. Most workshop builds need a building permit, and the requirements vary by state, county, and municipality; stamped engineered drawings sized for your local wind and snow loads are what move an application through plan review, so the engineering happens before, not after, the permit.
The foundation is usually a reinforced concrete slab, typically four to eight inches thick depending on soil conditions, slab thickness, and the equipment it has to carry. Buildings past roughly 32 feet wide, or those holding heavy machinery, generally need deeper perimeter footings rather than a uniform thin slab. Concrete also needs time: a slab commonly takes around 28 days to reach full design strength, and the frame should not be erected until it has cured, which is why the pour date often sets the whole schedule. A correctly detailed steel building foundation — anchor bolts placed to the drawings, slab squared and cured — lets the frame go up cleanly instead of forcing field fixes on day one.
Choosing the Steel Frame and Building Envelope
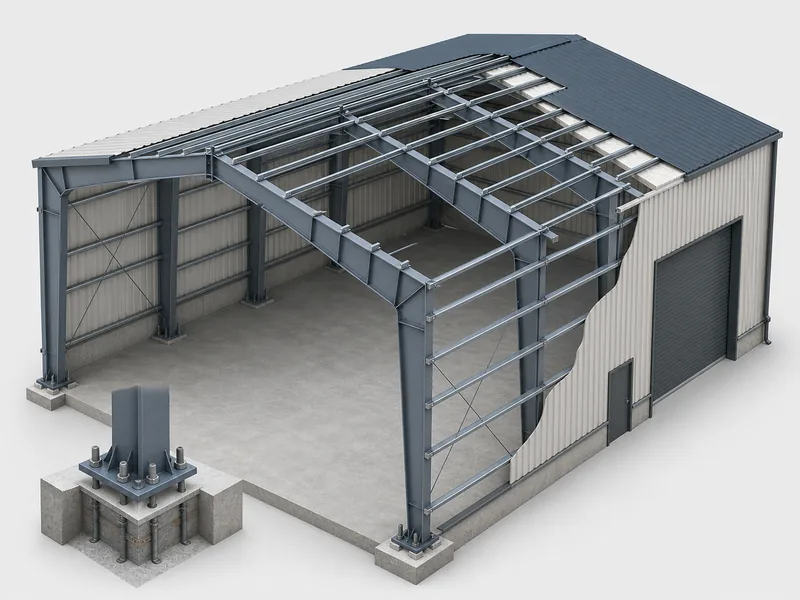
A rigid steel frame gives a workshop the clear-span, column-free floor that vehicles and machinery need. Most workshops use a rigid-frame or portal-frame system, where tapered columns and rafters carry the loads and let the interior stay open; the trade-offs between framing systems are covered in steel portal frames. Secondary members — purlins on the roof and girts on the walls — tie the primary frame together and support the cladding.
The envelope is the next decision layer. Roof and wall cladding, usually steel panels, shed weather and carry the building’s look; insulation keeps the shop usable year-round and controls condensation that would otherwise drip onto tools and stock; ventilation and daylighting (skylights or translucent roof panels paired with LED fixtures) make the floor workable. For a turnkey shop, a manufacturer can detail and fabricate a complete metal frame workshop to your exact span and eave height, with the openings, bracing, and crane supports built into the frame rather than added on later. In coastal or high-humidity sites, fasteners and panel laps are where corrosion shows up first, so a galvanized or properly coated frame holds up far better over the building’s life.
What Drives the Cost of Building a Workshop
The cost of building a workshop is driven more by finish level and site conditions than by floor area alone. As a rough split of the structure budget, the steel frame tends to account for the largest share, with roof and wall cladding, foundation and civil work, fabrication and coatings, and transport and erection each taking a smaller slice. Changing the steel package or the finish moves the number far more than nudging the square footage.
As planning figures, a basic steel workshop shell often falls around $20 to $40 per square foot before the slab and fit-out. The concrete slab usually adds about $4 to $8 per square foot, professional erection labor roughly $5 to $10 per square foot, and insulation around $0.50 to $2.50 per square foot depending on R-value. Interior finishing — drywall, flooring, electrical, lighting, and plumbing — can range widely, from about $5 to $25 per square foot, which is why a bare shell and a finished workshop can sit at very different totals for the same footprint.
These ranges cover the steel building and its installation. They exclude land, site access, permits, and specialized equipment like cranes or paint booths, which vary too much from site to site to fold into a per-square-foot figure. Expect the total to climb with heavy equipment loads, poor soil, a taller eave height, or a fully insulated and finished interior. For size-by-size dollar estimates, see the breakdown of the cost to build a workshop.
The Build Sequence, From Order to Move-In
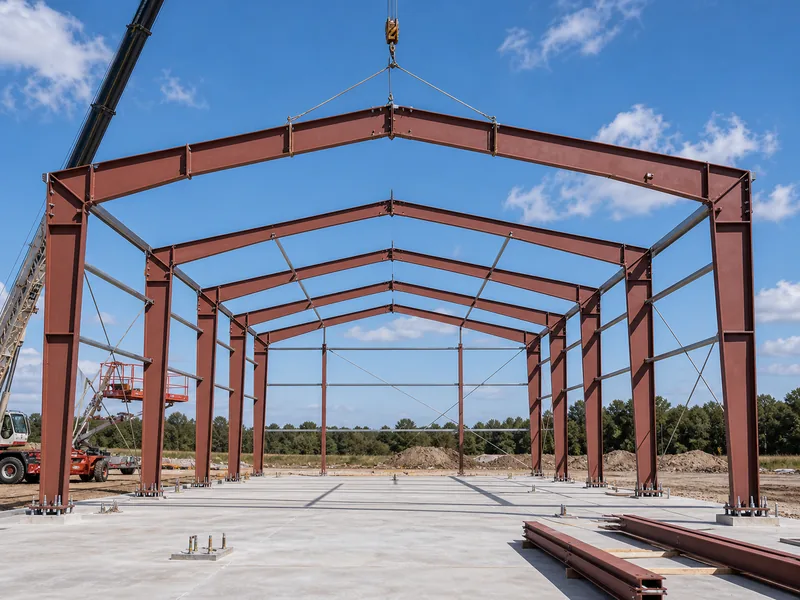
The build runs in a fixed sequence where each stage gates the next, from engineering through fit-out:
- Design and engineering — the workshop is detailed and the drawings are stamped for local loads, the basis for both the permit and fabrication.
- Fabrication — primary and secondary members are cut, welded, drilled, and coated in a controlled factory environment. KAFA, for example, fabricates H-beam columns and beams, box sections, and C/Z-section purlins on dedicated lines at its 20,000-square-meter Qingdao facility under ISO 9001:2015 quality management.
- Foundation — the slab and footings are poured to the anchor-bolt layout and left to cure.
- Erection — columns are set on base plates, rafters and bracing are raised, and the frame is plumbed and bolted.
- Envelope — roof and wall cladding, insulation, and openings close the building in.
- Services and fit-out — electrical, lighting, ventilation, and interior finishes are installed last.
The gates matter more than the steps. Drawings come before the permit, the cured slab comes before steel, and a dried-in shell comes before interior work — skip the order and the trades stack up on each other. Running engineering and fabrication while the foundation cures is the main way a steel build compresses its overall timeline.
Conclusion
The most expensive workshop mistakes are locked in before the slab is ever poured. Lock the intended use first, let it set the clear-span width and eave height, and treat those two numbers as fixed once the frame is engineered. Get stamped drawings sized for your site’s wind and snow loads so the permit clears on the first pass, and confirm the slab is fully cured before steel is scheduled to arrive. Once the use, span, and eave height are settled, a fabricator can detail and produce a frame that matches them — but those three figures have to be right before any steel is cut.
FAQ
Do you need a permit to build a workshop?
Most workshop builds require a building permit, though the rules vary by state, county, and municipality. Some rural agricultural counties exempt farm buildings below a certain size, but even then, stamped engineered drawings showing the wind and snow ratings are what get an application approved without back-and-forth. Confirm local requirements before ordering steel, since the permit usually has to be in hand before erection.
What size should a workshop be?
A workshop’s size should follow its tallest and widest work rather than a round number. Single-bay steel shops commonly start around 30 by 40 feet, while shops handling vehicles, a crane, or production lines often run 60 by 100 feet and larger. Leave three to four feet of clearance above the tallest raised load when setting eave height, and add a bay if expansion is even a possibility — extending a frame later is far harder than ordering one column line longer now.
What is the best foundation for a steel workshop?
A reinforced concrete slab is the standard foundation for most steel workshops. It typically runs four to eight inches thick, with deeper perimeter footings where the building is wide or the equipment is heavy, and it should be poured slightly larger than the steel line so the frame lands cleanly. Allow roughly 28 days for the slab to cure to full strength before erection begins.
How long does it take to build a steel workshop?
Build time depends on size, engineering, and permitting far more than on erection speed. Fabrication lead time and the foundation’s cure window usually set the schedule, while raising a mid-size frame is comparatively quick once steel is on site. Overlapping engineering and fabrication with site work is the main lever for shortening the overall timeline.
Is a steel workshop cheaper than a wood-framed one?
Steel is usually the more economical choice for larger, column-free workshops where wood would need intermediate supports or trusses. For spans beyond roughly 40 feet, or any shop planning an overhead crane, a steel frame is generally cheaper to span, faster to erect, and longer-lasting; for a small, fully partitioned room, wood framing can come in lower. Match the material to the span and the loads rather than to a blanket rule.
Further Reading
- International Code Council (ICC) — Publishes the International Building Code (IBC) that governs workshop permits and structural requirements; review it alongside your local amendments before finalizing drawings.
- American Society of Civil Engineers (ASCE) — Publishes ASCE 7, the standard for the minimum wind, snow, and seismic design loads your workshop frame must be engineered to meet.
- Metal Building Manufacturers Association (MBMA) — Industry body for metal building systems, with guidance on the design, energy, and fire performance of low-rise steel structures.