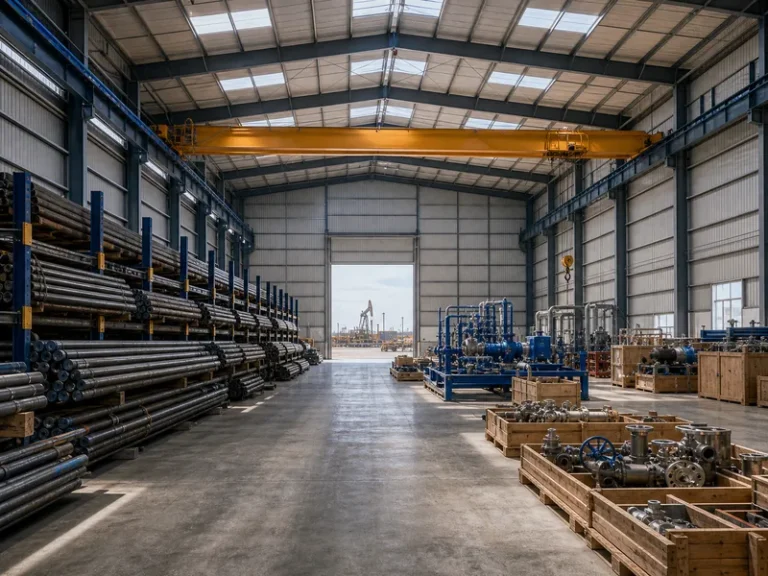
MEP for a warehouse building is shaped by large clear-volume space and high-bay storage, not by the comfort targets that drive office design. The mechanical, electrical, and plumbing systems—plus fire protection, which warehouses almost always fold in—are sized around how the building stores and moves product. Settle those drivers early and the rest of the design follows the structure; miss them and the building works against its own operation.
This overview maps what each system covers, where warehouse requirements differ from other commercial buildings, and how MEP has to coordinate with the steel frame. It is not a substitute for project-specific load calculations, sprinkler hydraulic design, or a licensed MEP engineer’s stamped drawings.
What MEP Covers in a Warehouse Building
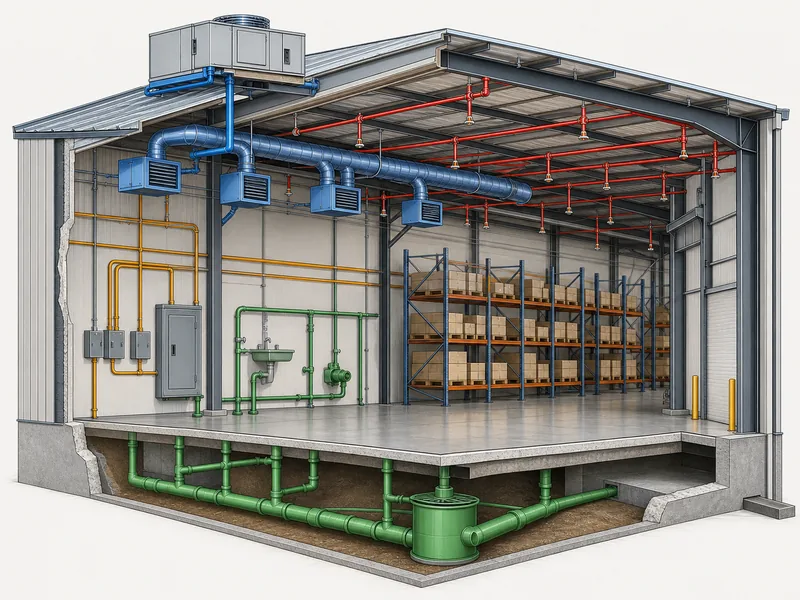
MEP stands for the mechanical, electrical, and plumbing systems that make a building usable, and in warehouse work it usually carries a fourth discipline—fire protection—often written MEP/FP. Mechanical handles heating, ventilation, and any conditioned zones. Electrical covers power distribution, lighting, backup, and controls. Plumbing runs sanitary, drainage, process water, and the water supply that feeds sprinklers. Fire protection ties them together around life safety.
What separates a warehouse from an office is that these systems serve function first and occupants second. A warehouse is a large, often high-bay volume with low people density and equipment that runs long hours. So the real design question is rarely “how comfortable” and usually “how much air, power, water, and suppression does this operation need.” The table below shows what drives each system and the reference that governs it.
| System | What it covers in a warehouse | Primary sizing driver | Typical reference |
|---|---|---|---|
| Mechanical (HVAC) | Heating, ventilation, conditioned zones | Air volume, heat loads, sensitive goods | ASHRAE; IMC |
| Electrical | Power, lighting, backup, controls | Material-handling equipment, future load | NEC (NFPA 70); IES |
| Plumbing | Sanitary, drains, process and fire water | Layout, equipment, code | IPC; local utility |
| Fire protection | Sprinklers, smoke/heat venting, alarm | Storage height, stored commodity | NFPA 13; IBC |
HVAC and Ventilation for Large Warehouse Volumes
Heating and ventilation in a warehouse answer to air volume and stored goods, not to a thermostat set for human comfort. Most general-storage buildings are heated and ventilated rather than fully air-conditioned, commonly with gas-fired unit heaters paired with ventilation that turns the air over enough to clear heat, fumes, and moisture. Ventilation rates typically run on the order of one to three air changes per hour. The right number depends on process heat, any equipment exhaust, and whether the goods are sensitive, so it is verified against code and the operation rather than copied from a default.
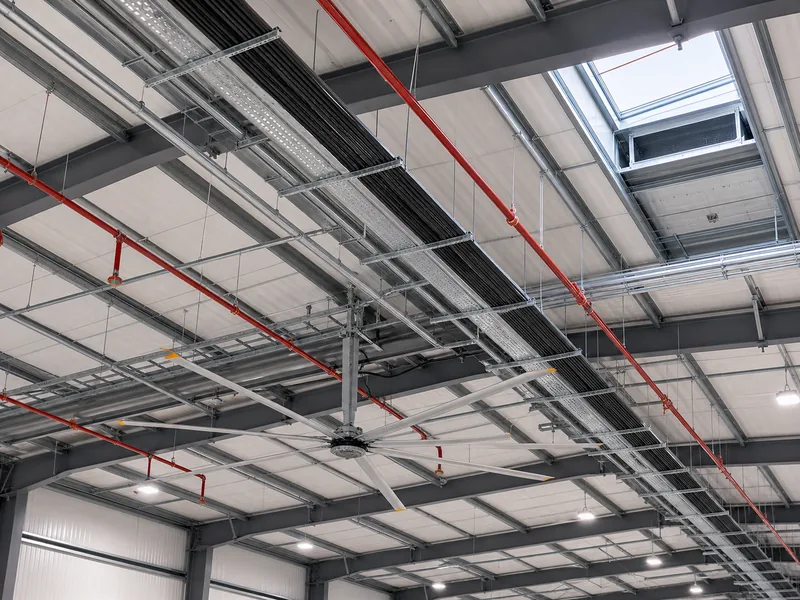
Destratification and high-volume low-speed (HVLS) fans address a problem unique to tall spaces: warm air collects at the roof while the floor stays cold. Pushing that air back down lets unit heaters work less, and fan manufacturers report meaningful heating-energy reductions, though the actual saving depends on ceiling height and how the building is run. Before any equipment is sized, the thermal envelope carries much of the load—good metal building insulation and air-tightness shrink the heating and cooling demand, which is also where a warehouse’s energy efficiency is largely decided. Where propane forklifts or other combustion equipment run indoors, ventilation also has to manage exhaust and air quality, which can push the rate above general-storage levels. Full conditioning is added only where the goods or the people require it: cold storage, climate-sensitive inventory, or staffed offices and pick zones.
Electrical Power and High-Bay Lighting
A warehouse’s electrical service has to carry material-handling equipment and leave headroom for growth, which makes capacity planning the first electrical question. In the United States, distribution is commonly 480/277V three-phase: 480V feeds motors, conveyors, compressors, and forklift chargers, while 277V supplies the high-bay lighting. The service size follows a load calculation across that connected equipment, plus redundancy for critical operations and spare feeder and panel capacity. Retrofitting a larger service after automation or added racking arrives is far more disruptive than planning for it up front. Critical functions such as refrigeration, security, life-safety lighting, and warehouse automation also need standby power and clean control circuits, which the distribution design has to account for alongside the day-one load.
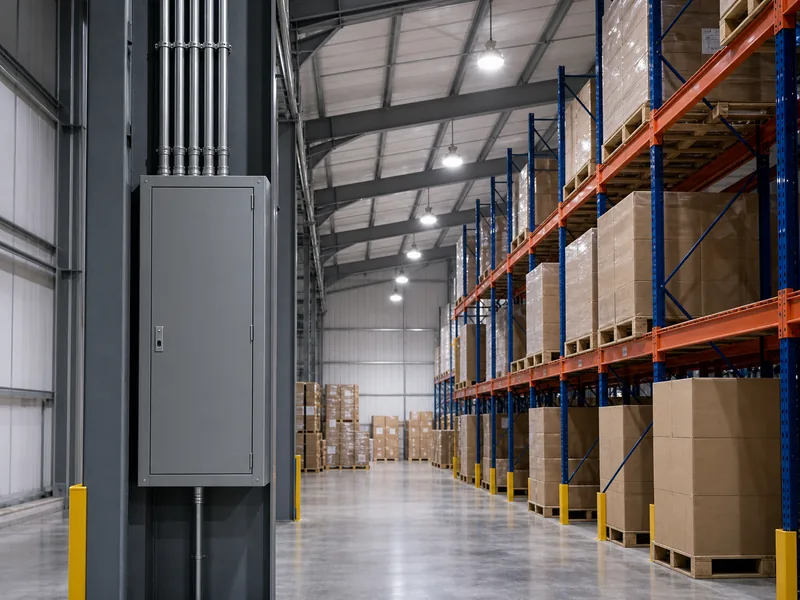
Lighting is sized to the task at hand, since aisle and picking zones need more light than bulk storage does. The Illuminating Engineering Society’s recommended practice for storage spaces lands around 20 footcandles in general aisles (with a usable range of roughly 10–30), rising to about 20–40 footcandles in racked aisles and active picking, where workers read small labels and forklifts move between racks. Uniformity matters as much as the average, since dark spots between fixtures create safety risks. High-bay LED fixtures and controls are how buildings hit those levels efficiently. The practical detail of layout and fixture choice belongs to warehouse LED lighting design, coordinated with the rack plan so light reaches the aisles, not just the tops of the racks.
Fire Protection for High-Pile Storage
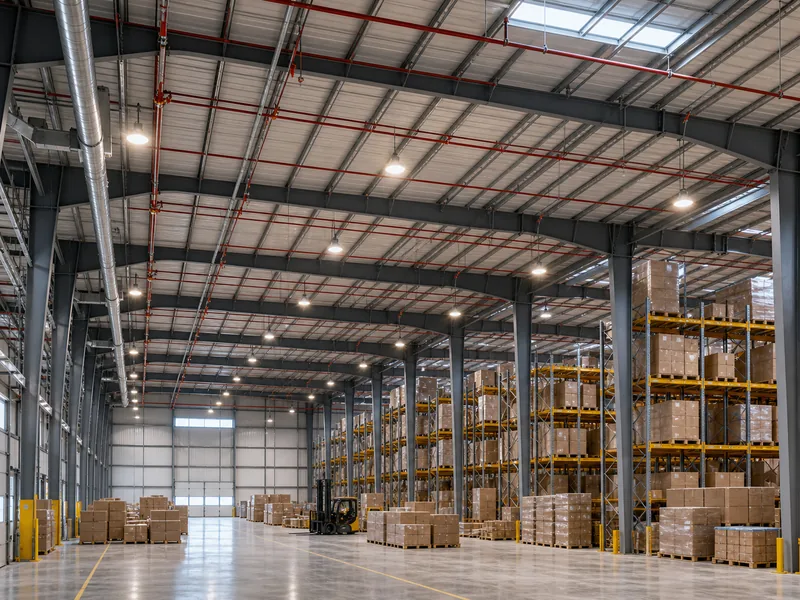
Fire protection ties directly to how high product is stored, which is why it shapes a warehouse’s clear height and rack layout. Early Suppression Fast Response (ESFR) sprinklers are common for high-pile storage, and standard NFPA 13 listings suit ceilings up to roughly 45 feet with storage to about 40 feet. Some listed heads extend to around 48 feet; above that, the design generally moves to in-rack sprinklers or manufacturer-specific approvals. The stored commodity classification—what is on the racks and how it is packaged—drives the design density just as much as height does.
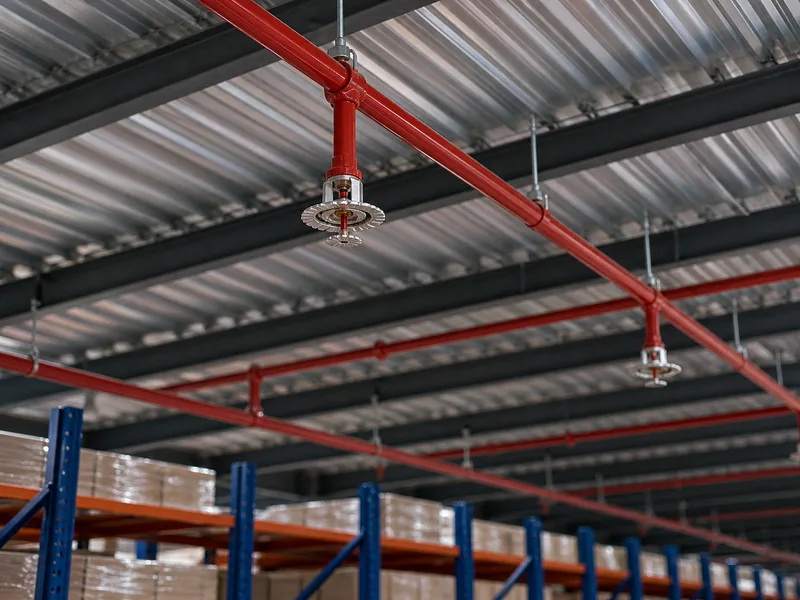
Suppression is only part of the picture: smoke and heat venting, draft curtains, and the fire-water supply that feeds the system are all part of the fire scope, and all interact with the structure. The deeper detail of materials and ratings sits with steel building fire protection, but the sequencing lesson is blunt—settle the sprinkler scheme before locking clear height. Pushing storage a few feet past an ESFR listing can force in-rack sprinklers, and those complicate every future rack reconfiguration. Commodity class and storage height should be checked with the authority having jurisdiction against NFPA 13 before the roof height is fixed.
Plumbing and Site Utility Coordination
Plumbing in a warehouse extends well beyond restrooms once floor drains, process water, and fire-water supply enter the picture. Sanitary service for restrooms and break rooms is the baseline. Beyond that, wash-down areas and spill containment need floor or trench drains, some operations need process or tempered water, and the fire-protection system needs a reliable supply, sometimes with on-site tanks and pumps where municipal pressure or flow falls short. Operations that handle chemicals or charge battery banks may also need secondary containment or oil-water separation tied into the drainage design.
The coordination risk in plumbing is timing, not complexity. Under-slab drainage and supply runs have to match the final equipment and rack layout, because once the slab is poured, moving a drain means cutting concrete. Locating these runs against the operational layout before the pour is the cheap version of a problem that is expensive to fix later.
Coordinating MEP With the Steel Frame
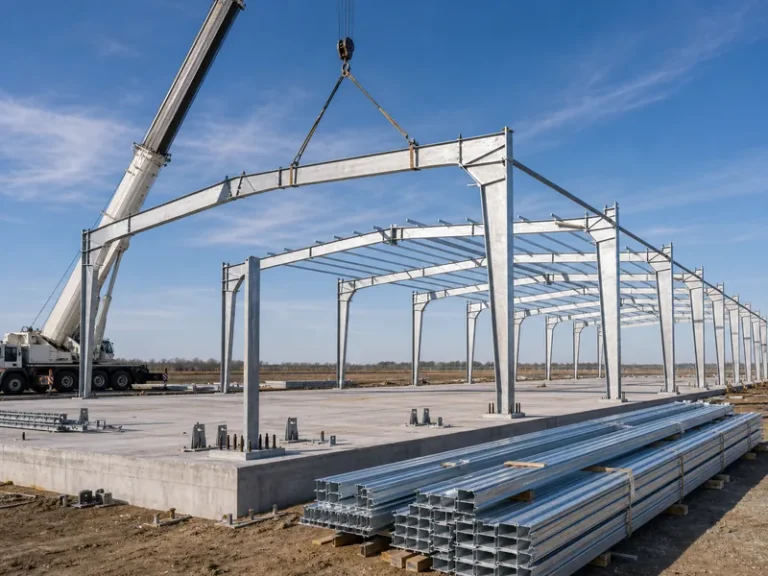
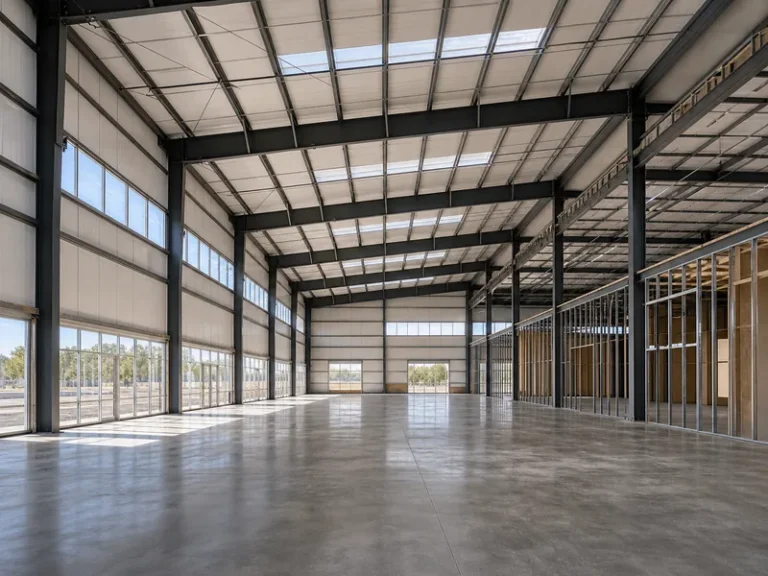
Coordinating MEP with the steel frame keeps ducts, conduit, pipe, and sprinkler mains from competing for the same space under the roof. A clear-span, column-free bay gives both racking and services flexible routing, while the clear height has to hold the sprinkler and fan zone above the top of storage—not just the storage itself. Three details decide how cleanly the systems install:
- Roof penetrations for rooftop units, exhaust fans, and vent pipes need structural framing and waterproofing details agreed before the deck goes on.
- Hanging loads from unit heaters, cable trays, and sprinkler mains have to be in the frame design from the start, because adding them after fabrication means field reinforcement.
- Bay spacing and clear height have to align with the sprinkler and lighting layout so the rack plan, the ESFR coverage, and the fixtures all fit the same grid.
These provisions belong in the steel building design from the first model, since adding them later forces field changes. As a steel structure manufacturer, Qingdao KAFA Fabrication designs and fabricates the warehouse frame—H-beam, box sections, and C/Z purlins at a 20,000 m² ISO 9001:2015 facility—so the shell can carry these MEP provisions. That is the steel envelope coordinated with the MEP team’s drawings, not the MEP engineering itself. Whether you are speccing a new build or evaluating a warehouse building for sale, the shell’s readiness for MEP—clear height, penetrations, and hanging capacity—decides how much of the systems install cleanly versus fighting the structure. For a frame scoped to a specific storage and MEP plan, request a quote with the clear height and rack profile in hand.
Sequencing Warehouse MEP Decisions
Sequencing warehouse MEP starts with two decisions that cascade into everything else: clear height and how product will be stored. Storage height and commodity class set the sprinkler design, the sprinkler design sets the minimum clear height, and that clear height sets the air volume the HVAC has to move, the layout the lighting has to cover, and the headroom the electrical service has to grow into. Decide those out of order and the systems get resized after the structure is already drawn.
Bring the MEP scope and the steel frame together before the fabrication drawings are final, so penetrations and hanging loads are designed in rather than retrofitted. Fix the storage profile and the sprinkler scheme first, and the mechanical, electrical, and plumbing scope drops into a frame that can actually carry it.
FAQ
What does MEP stand for in warehouse construction?
MEP stands for mechanical, electrical, and plumbing, and warehouse projects usually add fire protection as a fourth discipline, sometimes written MEP/FP. Sprinklers are the system most teams group under fire protection rather than plumbing, even though both depend on the building’s water supply.
Does a warehouse need air conditioning?
Most warehouses are heated and ventilated rather than fully air-conditioned, with conditioning added only for temperature-sensitive inventory or staffed areas. Cold storage is the clear exception, where refrigeration—not comfort cooling—becomes the largest mechanical system in the building.
What sprinkler system do high-bay warehouses use?
ESFR sprinklers are common for high-pile storage within standard NFPA 13 listings, which suit ceilings up to roughly 45 feet and storage to about 40 feet. Taller storage usually calls for in-rack sprinklers or manufacturer-specific approvals, which is why storage height should be confirmed before the roof height is set.
How much of warehouse cost is MEP?
MEP’s share of warehouse cost depends on how much conditioning, power, and fire protection the operation needs, and it generally runs lower than in offices or data centers because most warehouse space is heated and ventilated, not fully conditioned. A cold-storage or heavily automated facility moves the share up, since refrigeration and electrical capacity grow.
When should MEP be coordinated with the building design?
MEP should be coordinated before the structural fabrication drawings are final, so roof penetrations and hanging loads are built into the frame. Leaving coordination until after fabrication turns routine connections into field reinforcement and slab cutting.
Further Reading
- NFPA 13, Standard for the Installation of Sprinkler Systems — National Fire Protection Association. Governs the ESFR and in-rack sprinkler design that drives warehouse clear height and rack layout.
- ASHRAE Standards and Guidelines — ASHRAE. Reference for the ventilation and HVAC design criteria that warehouse mechanical systems are sized against.
- International Building Code (IBC) — International Code Council. Sets the occupancy, fire-area, and life-safety requirements that warehouse MEP coordination has to satisfy.