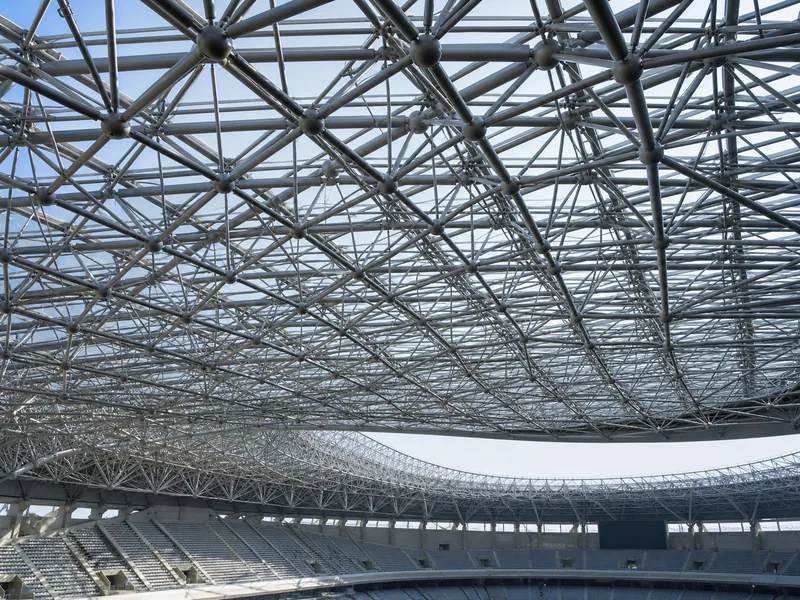
A grid structure carries load through a network of straight steel members joined at repeating nodes, so the whole framework behaves as one connected system instead of a line of separate beams. In steel buildings that idea takes two main forms: flat (planar) grids that work within a single plane, and space grids that fold the same mesh into three dimensions to roof wide, column-free interiors. A grid makes sense when a span has to stay open in both directions, such as gymnasiums, hangars, exhibition halls and large workshops. It loses to a plain portal frame or a single line of trusses when the span is modest or the column layout is already regular.
This article maps the main types, shows how the members and nodes actually connect, and sets out where a grid is the right call and where it is not. It does not work through member-by-member force analysis or step-by-step erection; those sit with the structural designer and the erection crew, and any span or depth figure mentioned here should be confirmed by a qualified engineer against the governing code.
What Is a Grid Structure?
A grid structure is a load-bearing framework assembled from many short steel members—chords running along the surface plus web members between them, tied together at regular nodes to form a continuous mesh. Because the members triangulate against each other, load entering at one point spreads outward through the network rather than running down a single beam, which gives a grid its high stiffness for very little weight.
The term carries two meanings that are easy to confuse. In structural engineering it describes the load-bearing mesh above—what many people also call a network frame or space grid. In architecture, a “structural grid” instead means the orthogonal column and beam reference lines that organize a floor plan into regular bays. The architectural grid is a layout tool, not a load-bearing mesh. This article uses the first meaning: the steel mesh that spans a roof or floor, not the column grid lines on a drawing.
Strip a grid down and the parts are familiar. The repeating chords, web members and the connectors that join them are the same metal building framing components found in any steel frame, just arranged as a two- or three-way mesh instead of a row of rigid frames. In a steel building these are cut, drilled and often pre-assembled in the shop so the geometry is fixed before anything reaches the site.
Main Types of Grid Structures and Their Typical Uses
Grid structures are a family of systems rather than a single product, and steel grids divide along two questions: how many planes they occupy, and how many layers carry the load. Those two choices cover most of what a buyer needs to recognize before a structural concept is drawn.
Planar (Flat) Grids
A planar grid keeps all its members in a single plane, with two sets of beams crossing each other so load shares between both directions. Flat grids suit medium spans where the roof or floor stays level—think flat-roofed halls, mezzanine floors and short bridge decks—and they are simpler to fabricate than a full three-dimensional system.
Space Grids
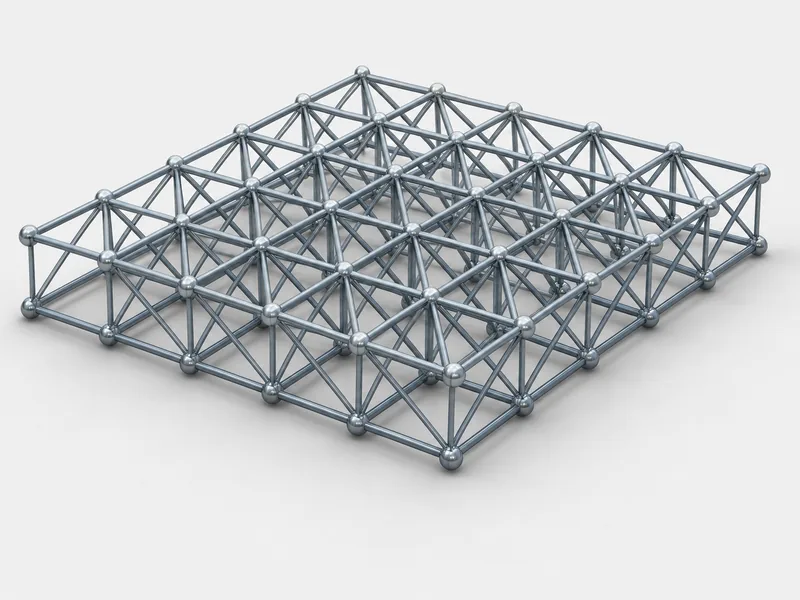
A space grid pushes the mesh into three dimensions, with top and bottom layers connected by inclined web members so the whole assembly resists bending like a very deep, very light slab. A space grid built from inclined web members between two chord layers is the system most engineers call a space frame structure, and it is the form you see under stadium roofs, terminals and large hangars where a column-free span runs in both directions.
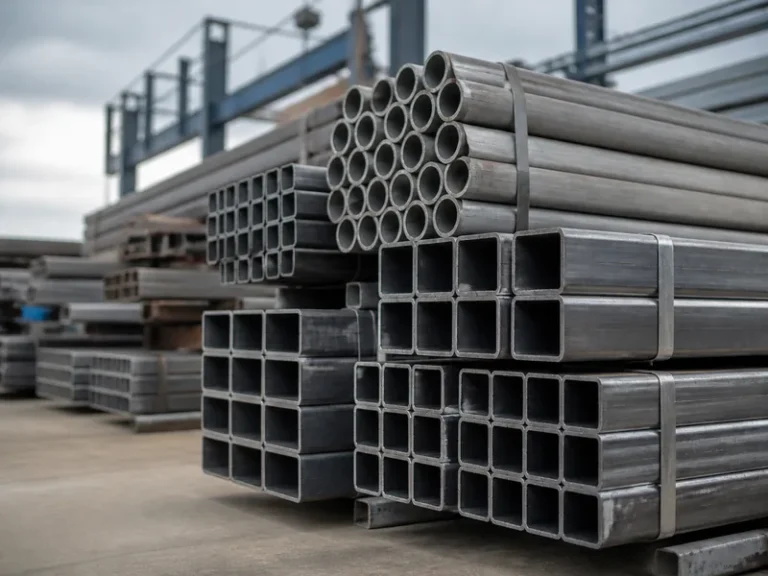
Members in these systems are usually round or square hollow sections—the same tube steel structure logic used elsewhere in steel framing, because a closed tube resists buckling well from any direction and keeps a clean outside profile for the node fittings.
Single-Layer vs Double-Layer Grids
A single-layer grid puts all members on one surface and stays light, which works for smaller spans and curved roofs but offers less reserve against buckling. A double-layer grid adds a second chord layer joined by web members, raising stiffness and stability so it can hold larger spans and heavier loads, at the cost of more members, more nodes and more fabrication. Larger column-free roofs generally move to a double-layer system once the span outgrows what a single layer can hold safely.
Grid Shells
A grid shell curves the mesh into a dome or freeform surface, carrying load partly through its shape the way a shell does. These are the right tool for sculptural roofs and large domes, but the curved geometry raises both design and fabrication demands, so they sit outside routine industrial work.
| Type | Layers | Typical use |
|---|---|---|
| Planar (flat) grid | Single plane | Flat roofs, mezzanines, short decks |
| Space grid | 3D, often double-layer | Stadiums, hangars, exhibition halls |
| Single-layer grid | One surface | Smaller spans, lighter roofs |
| Double-layer grid | Two chord layers | Large column-free spans, heavier loads |
| Grid shell | Curved, single/double | Domes and freeform roofs |
How Grid Members and Nodes Connect
The node is where a grid succeeds or fails: every member meeting at a joint has to hand off its force cleanly, and the joint has to be built to the tolerance it was drawn to. Because a grid packs far more connections into a roof than a row of portal frames does, the connection system shapes both the cost and the build sequence.
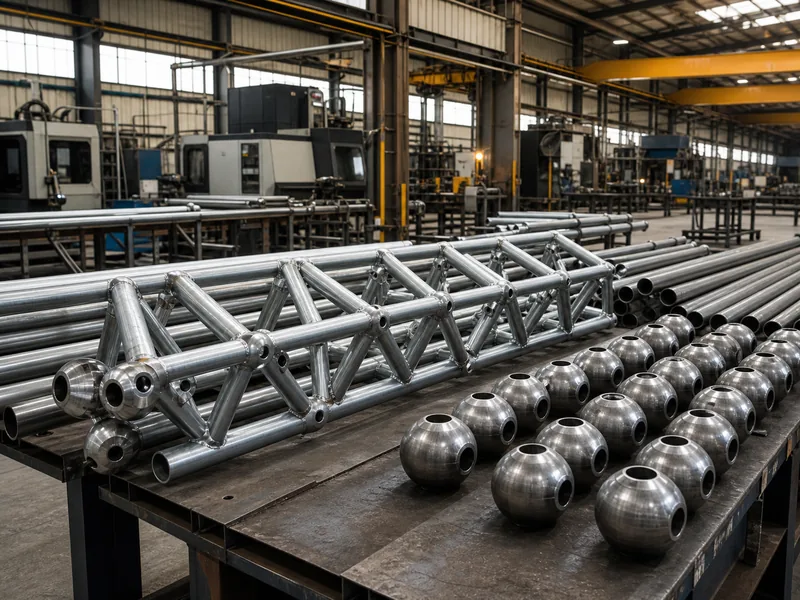
Two node families dominate steel grids. A bolt-ball joint uses a machined steel sphere drilled at set angles, with members screwed in by high-strength bolts; it is highly shop-fabricated, fast to assemble on site and can be taken apart, which favors projects that want speed and predictable quality. A welded hollow-ball joint instead welds members to a hollow sphere, giving a direct load path and strong continuity, at the cost of site welding that has to be inspected carefully. The mechanics here are the same family as the bolted and welded steel structure connections used throughout any frame, but a grid concentrates hundreds of them into a small footprint, so holding every joint to the same geometry is harder, and more important, than in ordinary framing.

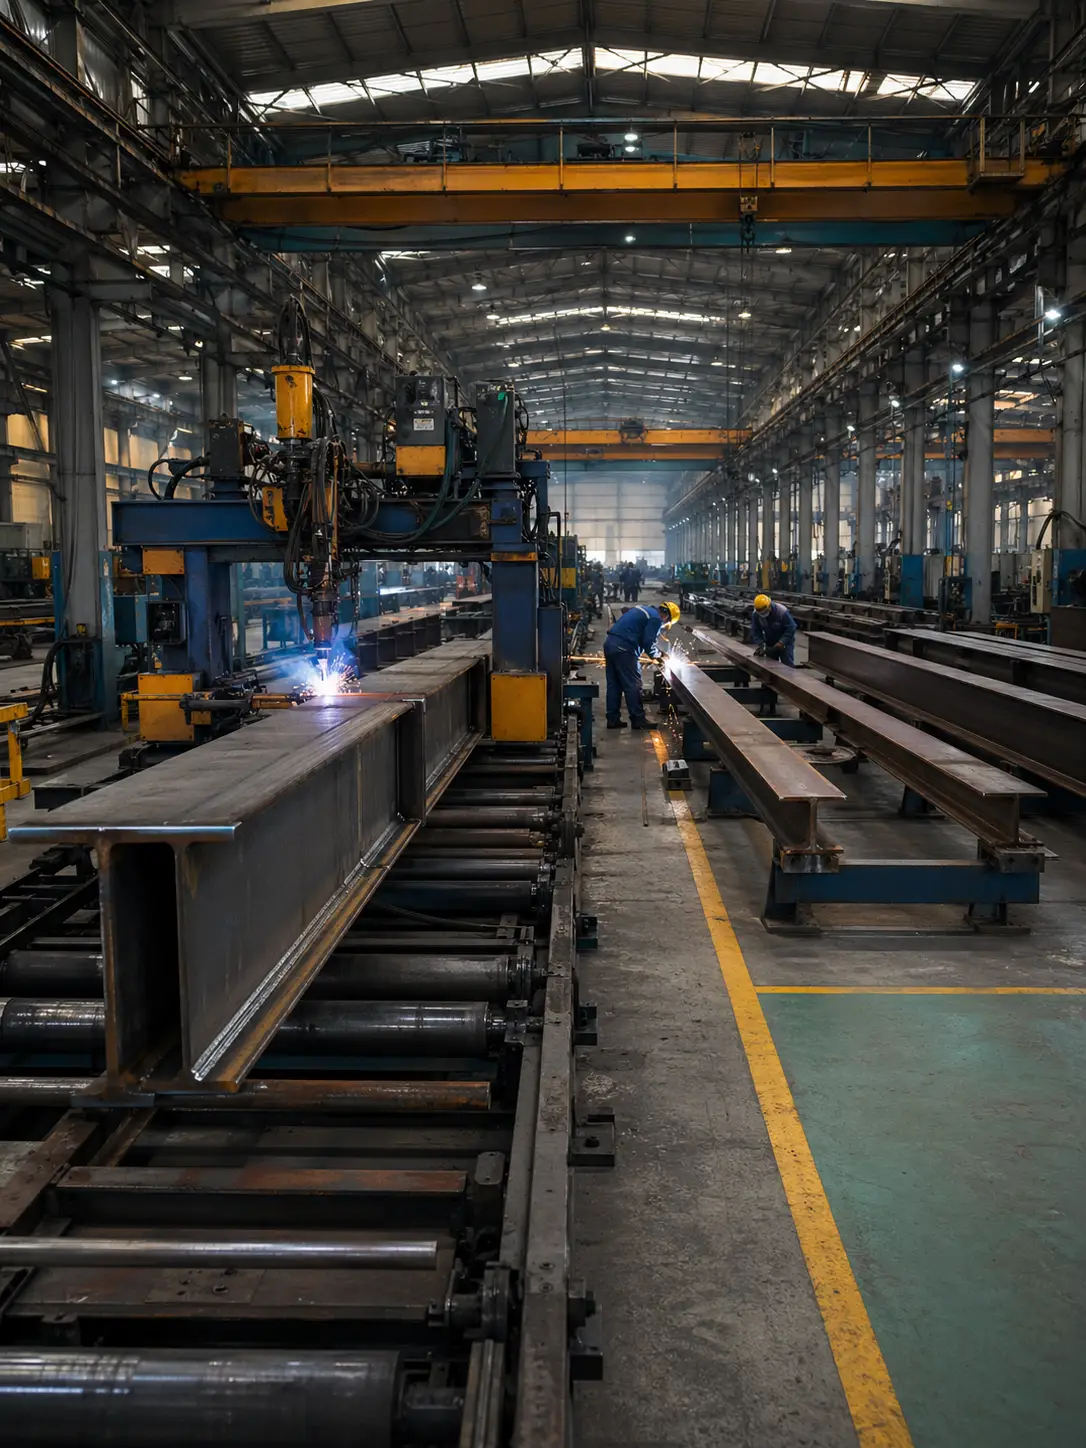
Factory control becomes critical at this scale. Because a single roof can carry hundreds of near-identical balls and members, the geometry has to be repeatable before it ships. At our Qingdao plant the chords, purlins and connectors run on dedicated H-beam, box-section and C/Z-purlin lines under ISO 9001:2015 quality management, which keeps node angles and member lengths consistent across a batch. Whatever the source, the joints should be designed and detailed to a recognized steel code such as AISC 360 or Eurocode 3, since the node, not the member, usually sets the safe capacity of the whole grid.
Grid Structures vs Steel Frames and Trusses
A grid is not simply a bigger truss. It spreads load in two directions across a connected mesh, whereas a truss carries it along a single plane and a portal frame leans on the rigidity of its corners. That difference decides which system is cheaper and faster for a given building.
For one-way spans, a truss or a portal frame usually wins on cost and detailing. Industry guidance from the Steel Construction Institute puts trusses at an economic solution for spans over about 20 m, with the span-to-truss-depth ratio chosen in the range of 10 to 15, a useful benchmark when a roof only needs to span one way. If that describes the building, the various types of steel trusses or a portal frame will detail faster and use fewer connections than a grid.
A grid pulls ahead when the span has to stay open in two directions, when the plan is wide rather than long, or when a shallow structural depth has to cover a large area. The cost it adds is in the nodes: hundreds of precise connections, more drawing-office time and tighter fabrication. Choosing among a grid, a truss and a portal frame is ultimately a steel building design decision driven by span, loading and how open the floor has to stay, and it should be settled by an engineer rather than by structure type alone.
Where Grid Structures Are Used (and Where They Aren’t)
Grid structures fit buildings that need a wide, unobstructed interior under one roof—sports halls, aircraft hangars, exhibition and convention centers, and large industrial workshops. In a hangar or a wide industrial bay, a double-layer space grid can roof the whole footprint without an internal column, which is hard to match with one-way framing. Large industrial steel buildings with assembly spans running into the tens of meters are a common home for the system, as are stadium and terminal roofs where the shape and the span both push past what a single truss line can do.

The system is the wrong call more often than its marketing suggests. Over modest spans, the node count and fabrication cost rarely pay back against a simple portal frame. A building with a regular column layout and no demand for a two-way clear span gains little from a mesh. And where budget or schedule is tight and the span is ordinary, a grid usually adds cost without adding value. Ask whether the span genuinely needs to stay open in both directions; if it does not, a lighter one-way system is the better answer.
Conclusion
Start a grid decision from the span and the column layout, not from the structure type. First ask whether the roof has to stay column-free in both directions; if it does not, a portal frame or a line of trusses will almost always be cheaper to fabricate and erect. If a two-way clear span is genuinely needed, move to the layer choice—single-layer for lighter, smaller roofs, double-layer once the span and loads grow—and only then settle the node type, weighing the shop-built speed of bolt-ball joints against the continuity of welded hollow-ball joints. Every span figure and grid depth should still be checked by an engineer against the loads in ASCE 7 and a steel code, because a grid lives or dies on its nodes.
If a project is heading toward a large clear-span roof, the sensible next step is to price a double-layer grid against a trussed alternative on the same span and loading before the node type is fixed. We can put both options on paper—request a quote with your span, loads and clear-height target, and we will model the grid against the alternative.
FAQ
What is a grid structure in construction?
A grid structure is a steel framework made of many short members joined at regular nodes to form a load-sharing mesh, used to span roofs and floors. Unlike a single beam, it distributes load across the network in more than one direction, which is why it covers wide areas with relatively little steel.
What is the difference between a grid structure and a space frame?
A space frame is a specific kind of grid structure—the three-dimensional version, built from inclined web members between two chord layers. “Grid structure” is the broader term that also covers flat planar grids and curved grid shells, so every space frame is a grid structure, but not every grid structure is a space frame.
Are grid structures the same as steel trusses?
No. A truss carries load along a single plane in one direction, while a grid spreads it across a connected mesh in two directions. A truss is often cheaper for one-way spans, whereas a grid is better suited to wide, two-way clear spans that a single truss line cannot cover efficiently.
What spans suit a grid structure?
Grids favor large clear spans where a one-way truss or frame would need intermediate support, typically the wide-roof range used for stadiums, hangars and exhibition halls. The exact span limit depends on the loads, the layer count and the depth available, so the figure should come from a structural engineer rather than a rule of thumb.
When is a grid structure not the right choice?
A grid is usually the wrong choice for modest spans, regular column layouts, or budget- and schedule-driven projects with no two-way clear-span requirement. In those cases the extra nodes and fabrication add cost without adding the open floor that justifies a grid, and a portal frame or simple truss is the better fit.
Further Reading
- Space Grid Structures, John Chilton (full text) — Architectural Press reference text on the geometry, systems and construction of double-layer and space grids; supports the type definitions used above.
- Trusses — SteelConstruction.info (SCI/BCSA) — UK steel-sector guidance on truss span economics and span-to-depth ratios, the benchmark used here for the grid-versus-truss comparison.
- Long-span beams — SteelConstruction.info (SCI/BCSA) — background on column-free long-span steel and why open, flexible interiors drive the choice toward systems like grids.