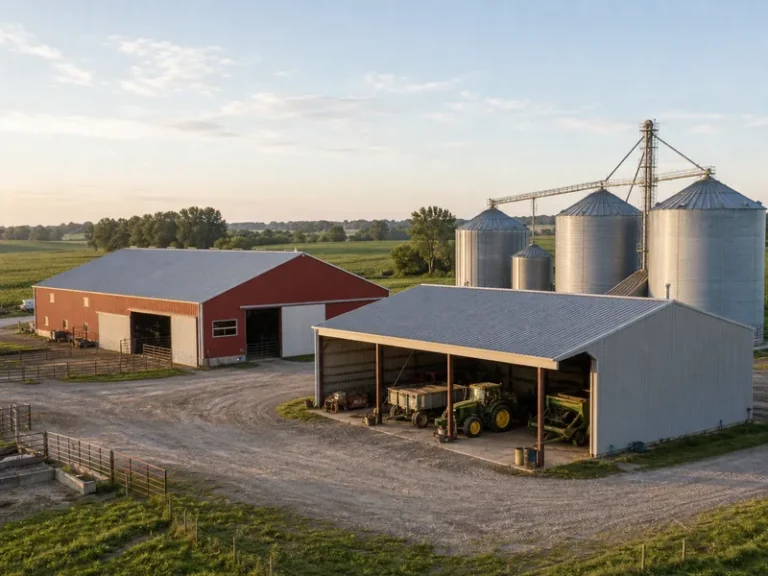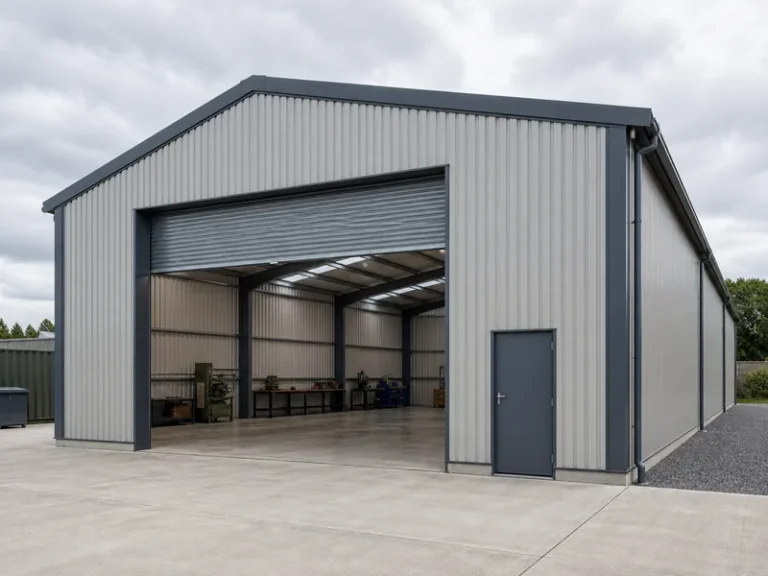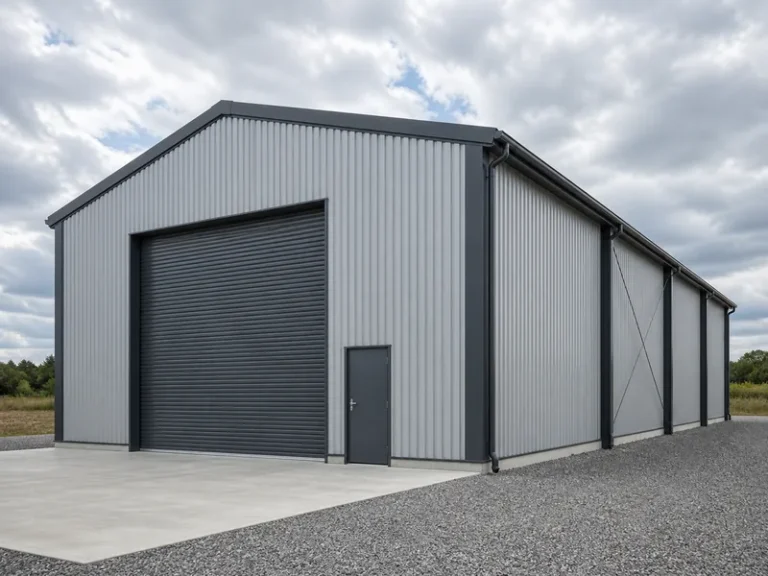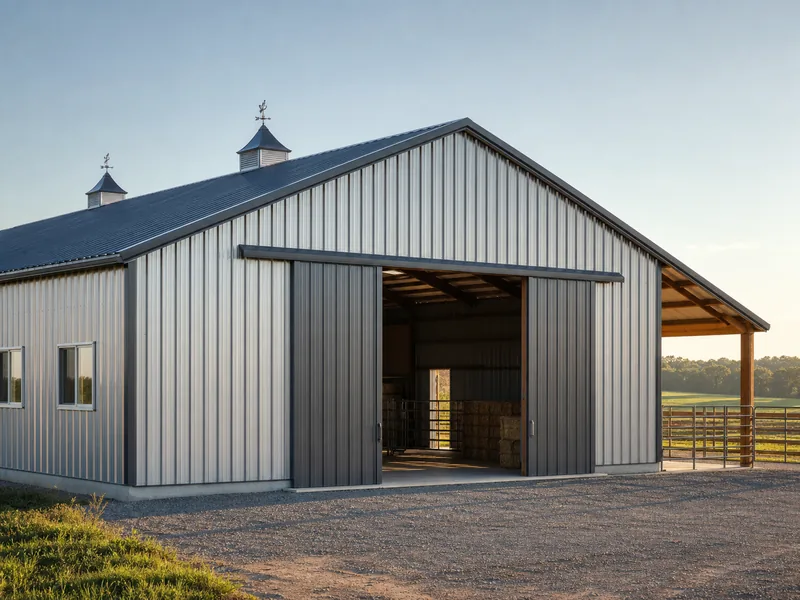
A steel agricultural building usually costs $15 to $25 per square foot as a kit and $24 to $43 per square foot installed. That gap is the difference between a stack of delivered parts and a finished building you can walk into. Where you land inside the span depends on size, how much of the building is enclosed and insulated, the foundation, and your region. A figure on a quote means little until you know which of those two numbers it is. The sections below separate the kit price from the installed price, then walk through what moves each one.
What a Steel Building Kit Price Includes
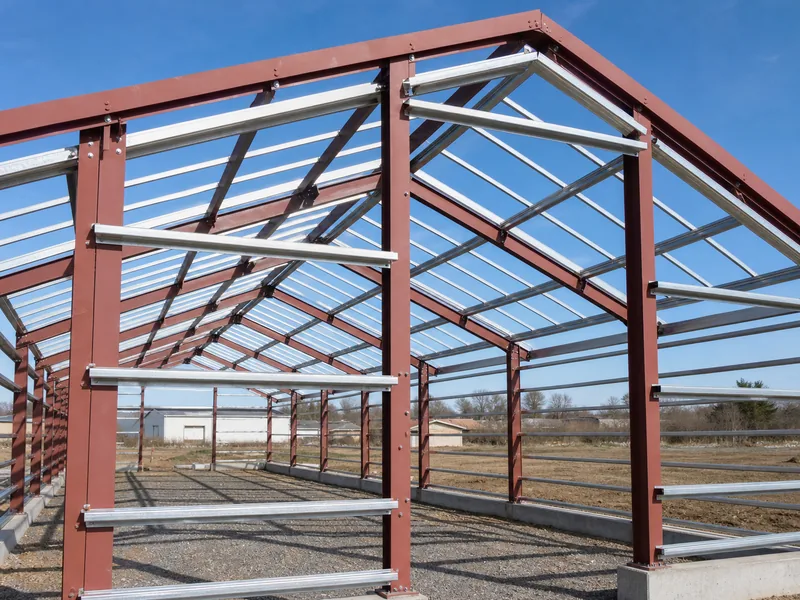
A kit price covers the structural shell and little else. For most metal farm buildings, that shell is the primary rigid frame of columns and rafters and the secondary framing of C- and Z-section purlins and girts. It also covers the roof and wall panels and the fasteners, trim, and anchor bolts that tie them together. It does not include the concrete the building sits on, the labor to erect it, or the freight to deliver it. Those frames and purlins come off dedicated production lines, including the H-beam, box-section, and C/Z purlin lines KAFA runs for every kit. Comparing two kit quotes mostly means weighing tonnage of steel and panel gauge, not finished, usable space.
Two kits at the same footprint can still differ in price. Purlin spacing, frame weight, and panel gauge are engineered to the snow, wind, and seismic loads of your site rather than to a catalog average. A heavier load zone pulls more steel into the same building, so a like-for-like comparison only holds when both quotes are sized to the same code requirements.
A turnkey or installed price answers a different question. It folds the kit together with the slab, delivery, and erection, which is why it typically lands $9 to $18 per square foot above the bare shell. Every quote review starts with the same question: is this a shell you still have to build, or a building you can use on day one?
Steel Building Prices by Size
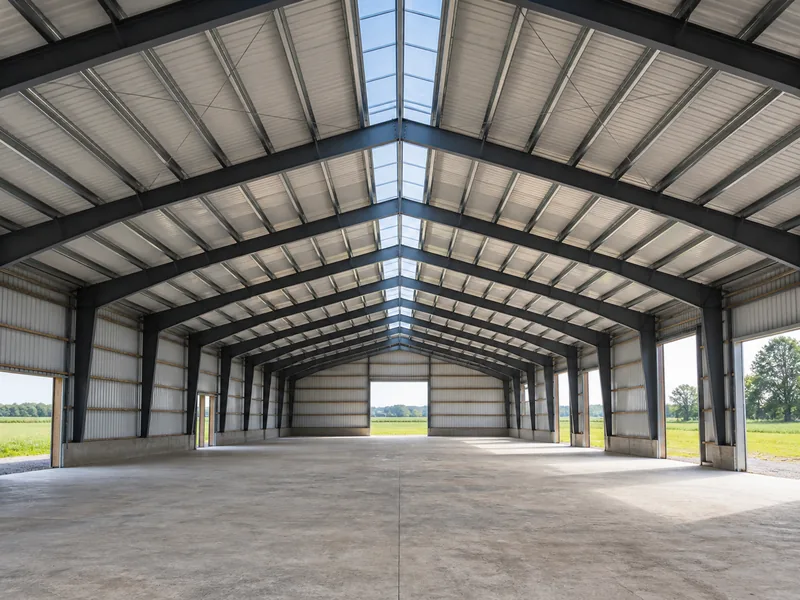
Larger footprints cost more in total but less per square foot, because the fixed costs of engineering, mobilization, and end walls spread across more floor area. The table below applies the typical enclosed-building bands to four common agricultural footprints. Open-sided equipment sheds and very plain structures can fall below these figures, while insulated, heavily customized buildings push toward the top.
| Footprint | Floor area | Kit / shell ($15–25/sq ft) | Installed / turnkey ($24–43/sq ft) |
|---|---|---|---|
| 30×40 | 1,200 sq ft | $18,000–30,000 | $29,000–52,000 |
| 40×60 | 2,400 sq ft | $36,000–60,000 | $58,000–103,000 |
| 50×80 | 4,000 sq ft | $60,000–100,000 | $96,000–172,000 |
| 60×100 | 6,000 sq ft | $90,000–150,000 | $144,000–258,000 |
The per-square-foot rate drifts toward the low end as the building grows; a 6,000-square-foot barn rarely prices at the $25 top of the kit range, while a 1,200-square-foot shop can sit there. An open-sided, pole-style equipment shelter of the same footprint can fall below the kit column entirely, since it carries no wall panels or insulation to pay for.
It helps to see the turnkey column built up from its parts. On a 2,400-square-foot 40×60, a mid-range build splits out to roughly a $48,000 kit, a $12,000–$14,000 slab, and $18,000–$24,000 to erect. That lands a finished building near $78,000–$86,000, or about $33 to $36 per square foot, which sits inside the turnkey range above. The type of farm building you are pricing matters as much as the footprint. A clear-span machine shed, an enclosed livestock barn, and a grain store carry different panel, door, and ventilation loads at the same size. To see how span width alone changes the frame on one size, a clear-span building cost breakdown is a useful companion to this table.
What Pushes Agricultural Building Prices Up or Down
Six variables account for most of the spread between a low and a high quote. Walk through them before you accept any number, because each one shifts the rate by a dollar or more per square foot:
- Size and clear span: wider column-free spans need heavier frames, so a 60-foot clear span costs more per square foot than the same area broken up by interior columns.
- Steel gauge and the steel market: the frame is the single largest material cost, and mill steel prices move with the global market, so a quote can drift within a quarter if steel moves under it.
- Enclosure level: an open pole-style shelter skips wall panels and insulation, while a fully enclosed, climate-controlled barn adds both. That is most of the distance between the bottom and top of the band.
- Foundation and site prep: a flat, well-drained pad is cheap, while grading, poor soil, or a thickened reinforced slab for heavy column loads adds real money.
- Doors, ventilation, and customization: large roll-up doors, ridge vents, lean-to additions, and interior partitions each add line items the base kit does not carry.
- Location: regional labor rates can vary by more than half between states, and freight distance from the mill or fabricator changes the delivered price.
The variable that catches people off guard is the steel market itself. Because the frame dominates the bill of materials, the same building can quote differently from one quarter to the next. Ask how long a supplier will hold a kit price before you treat it as fixed.
Add-On Costs Beyond the Kit
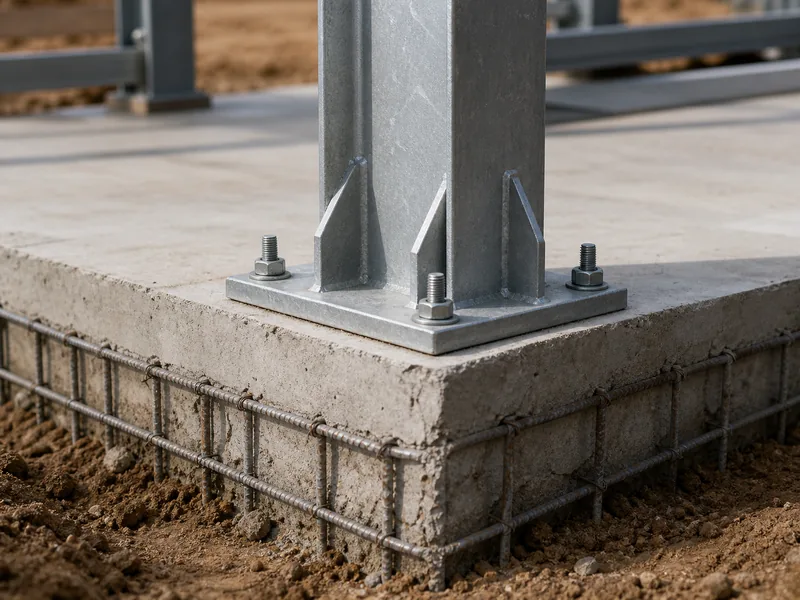
The gap between a kit price and a finished building is filled by a predictable set of line items. Getting them on paper early keeps a $20-per-square-foot kit from turning into a $40-per-square-foot project. Typical industry ranges run as follows:
- Concrete slab and foundation: $4 to $8 per square foot, higher for a thickened, reinforced edge that carries column loads. The steel building foundation detail (pad thickness, rebar, and anchor-bolt layout) changes this number more than anything else in the list.
- Erection and labor: roughly $5 to $15 per square foot for a bolt-up building, more when interior finish work is bundled in.
- Insulation: about $1.50 to $3 per square foot for fiberglass batts, with spray foam running higher. Whether you need it depends on use, so insulation for metal buildings is a real fork between a bare shed and a climate-controlled barn.
- Doors and openings: roll-up doors commonly run $1,200 to $5,000 each depending on size and operation, and framed openings add a few hundred dollars apiece.
- Permits and engineering: building permits typically land between $550 and $2,000, varying widely by jurisdiction.
- Delivery: usually a single-digit percentage of the kit price, scaled to weight and distance from the fabricator.
Use a plain scope note when you read any quote, so you know what a number does and does not carry:
- Included in most kit prices: the steel frame, purlins and girts, roof and wall panels, fasteners, and trim.
- Not included: the concrete foundation, erection labor, insulation, doors and windows, permits, freight, and site grading.
- Pushes the number up: full enclosure and insulation, poor or sloped soil, heavy snow or wind loads, oversized doors, and interior finish.
What a quote includes matters as much as the figure itself. Before comparing two prices, confirm each one lists the same scope (kit, slab, erection, and which add-ons), or you are measuring a shell against a finished building.
Steel vs. Pole Barn on Price
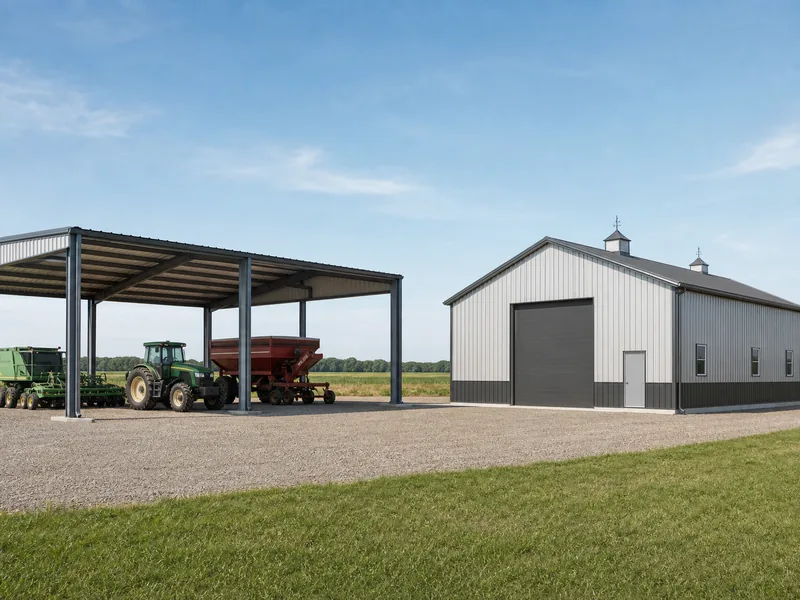
A pole barn often wins on upfront framing cost for small, open, low-use structures, while a steel building usually costs less to own across the full life of the building. Pole construction sets wood posts directly in the ground and skips a continuous foundation, which trims early cost on a simple shelter. A steel frame bolts to a concrete foundation and carries wider clear spans without interior posts, which is what an equipment shed or livestock barn usually needs.
For a building you intend to enclose, insulate, or span more than 40 feet without columns, steel is generally the better value despite the higher starting price. It stands up to wind, fire, and pests with less maintenance and often lower insurance. For a small, open, budget-first shelter, a pole barn can genuinely come in cheaper to put up. The material choice tends to follow the use: a comparison like steel versus concrete for poultry houses shows how the right frame shifts with what lives or is stored inside.
How to Turn These Ranges Into a Real Number
The fastest way to a number you can trust is to decide whether you are buying a kit or a finished building before you compare a single quote. An $18-per-square-foot shell and a $38-per-square-foot turnkey building answer different questions. Once that is fixed, the three lines that carry the most budget risk are the foundation, the enclosure and insulation level, and your regional labor and freight. Tie those three to your actual site and use, and the per-square-foot range tightens fast. From there, an itemized quote that breaks out frame, panels, slab, erection, and freight lets you compare suppliers on the same scope instead of one headline rate. The practical next step is to request a quote built around your footprint and enclosure level.
FAQ
How much does a 40×60 steel agricultural building cost?
A 40×60 steel agricultural building (2,400 square feet) runs roughly $36,000 to $60,000 as a kit and $58,000 to $103,000 installed. The spread depends on enclosure level, foundation, doors, and region, with an open equipment shed near the bottom and an insulated, finished barn near the top.
Does the price per square foot include the concrete foundation?
Kit and shell prices almost never include the concrete foundation. Budget another $4 to $8 per square foot for a slab, more if it needs a thickened, reinforced edge to carry column loads. Confirm whether a quote is a kit or a turnkey figure before you assume the slab is in it.
Is a steel farm building cheaper than a pole barn?
A pole barn usually has a lower upfront framing cost on small, open spans, while a steel building tends to cost less over its life. Steel carries wider clear spans without interior posts and needs less maintenance, so it often wins on enclosed or long-span buildings even though it starts higher.
Why do steel building prices change from month to month?
Steel building prices move because the structural frame is the largest material cost and mill steel prices shift with the global market. A kit quoted last quarter can read differently today, so ask how long a price is held before you treat it as final.
Which size is most economical per square foot?
Larger footprints usually price lowest per square foot because fixed engineering and end-wall costs spread across more floor area. A 6,000-square-foot building commonly lands near the bottom of the per-square-foot range, while a 1,200-square-foot building sits closer to the top.
Further Reading
- Metal Building Manufacturers Association (MBMA) — the industry body for engineered metal building systems; background on the frame-and-panel system a kit price actually pays for, and the standards behind it.
- International Code Council — publisher of the International Building Code (IBC) that governs permits, structural loads, and inspections, which sit behind regional permit and engineering costs.
- World Steel Association — global steel industry association; context for why mill steel prices, the largest single input in a steel building, rise and fall.