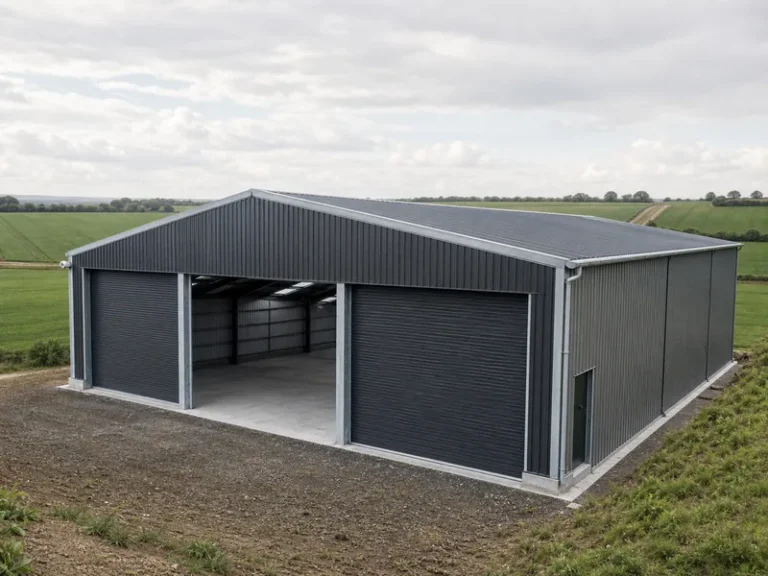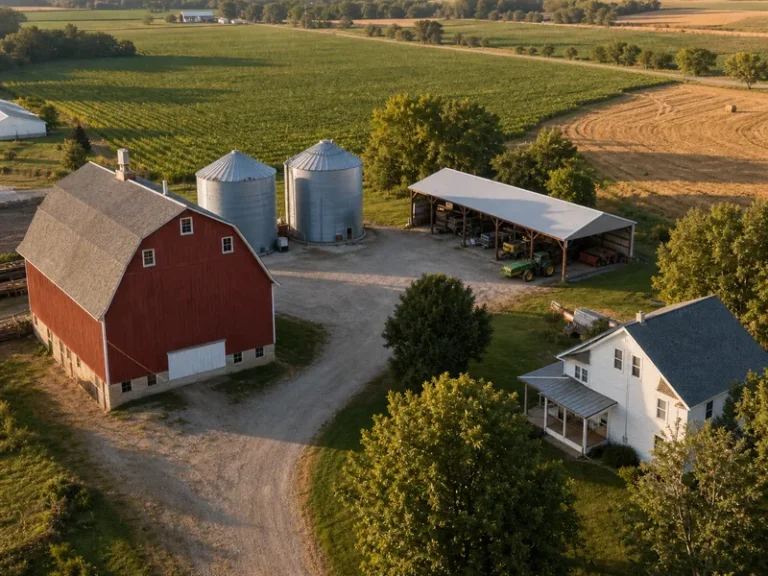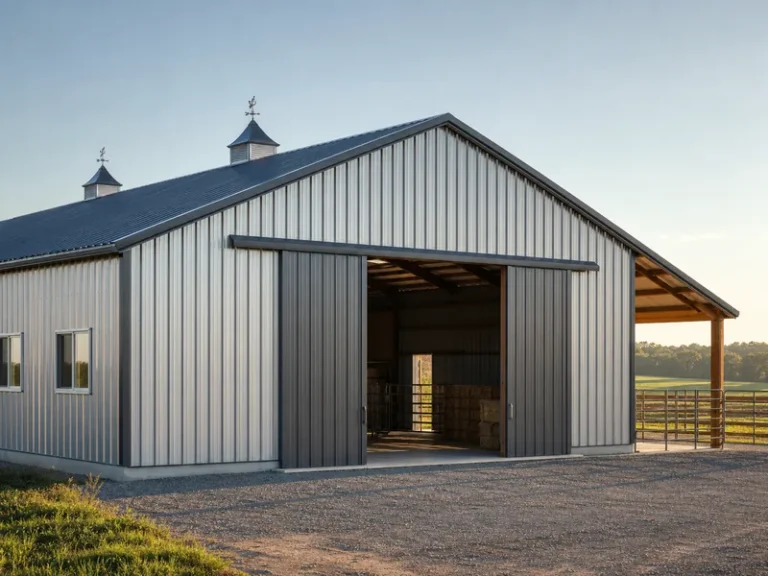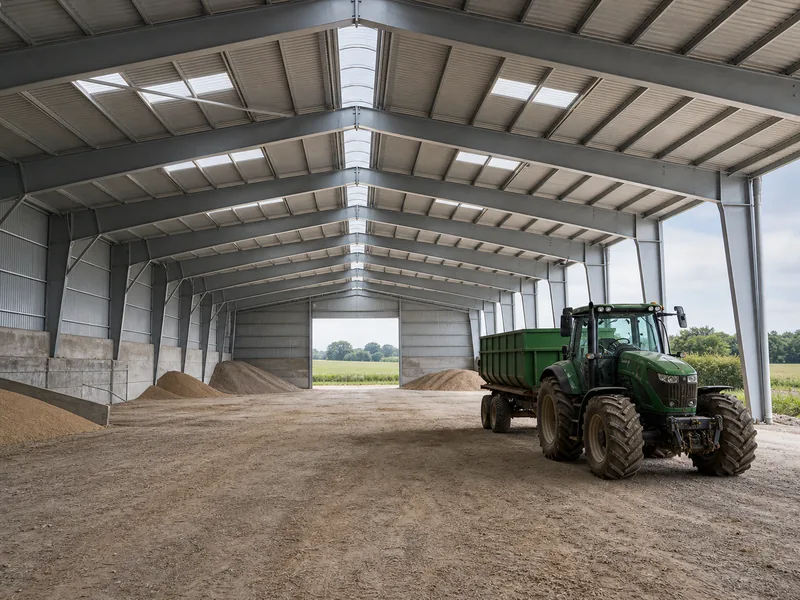
A clear span farm building is a steel structure with no interior support columns, so the full width stays open from one sidewall to the other. That open floor is the whole reason farms reach for the design: you can park equipment, stack feed, or house animals without working around posts planted in the middle of the room. This guide walks through how the column-free width is achieved, the widths that suit common farm jobs, the framing systems behind them, what moves the price, and the checks to run before a foundation goes in. It does not cover detailed structural calculations or post-frame (pole barn) wood framing, which follow a different set of rules.
What makes a farm building clear span
Clear span means the roof load travels through the frame to the perimeter columns, leaving the interior free of posts. A steel rigid frame does this with tapered columns and rafters that act as one bent. The frame carries snow and wind out to the base plates at the sidewalls instead of dropping support columns into the floor. The clear width is measured between the inside faces of those sidewall columns, which is the number that governs how a combine or a feed alley fits.
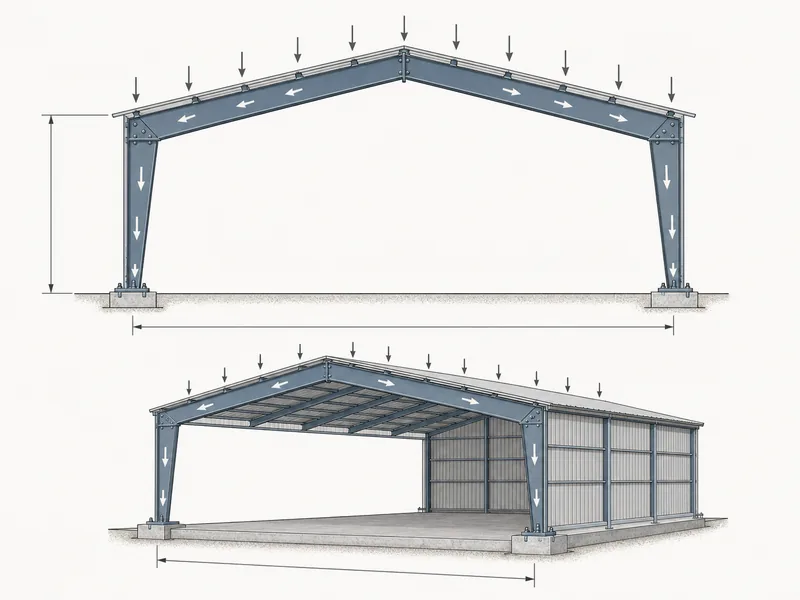
The trade-off sits in the steel. A wider column-free span means deeper, heavier frame members, because the same rafter now carries load across a longer distance. That is why the engineered drawings for your snow and wind zone, not a brochure span chart, are what confirm a given width will stand up on your site.
Why clear span matters for farm operations
Open width pays off wherever equipment, animals, or bulk storage need to move or change over the life of the building. Farms rarely use a space the same way for twenty years, and interior posts are the first thing that gets in the way when the operation shifts.
- Maneuver large equipment such as combines, sprayers, and tractors with attachments without steering around posts
- Reconfigure the floor as needs change, from pens one season to dry storage the next
- Clean out bedding, manure, or spilled grain without columns trapping material in corners
- Run feed lines, lighting, or an overhead hoist across an unobstructed ceiling
- Drive in from either end for front-end loaders and conveyors
For livestock, the open span also clears sightlines for stockmanship and lets ridge and sidewall ventilation work without baffling around interior framing. The open floor only makes sense, though, if you need the unobstructed width. A building destined for fixed partitions and narrow rooms may not justify the heavier clear span frame, and a post-supported layout could cost less.
How wide a clear span farm building can go
Steel clear spans run economically from roughly 40 to 100 feet, with widths past about 150 feet moving into custom engineering and the widest farm spans most suppliers build sitting near 300 feet. The economical band is where most agricultural buildings land, because beyond it the frame weight, and the cost, climbs quickly.
For row-crop and equipment storage, a clear span around 60 to 80 feet usually holds modern machinery with room to work, and it keeps the frame in that efficient range. Eave height matters just as much as width here: tall equipment, drive-through doors, and overhead grain handling all push the eave up, and a taller eave changes the wind load the frame has to resist. A safer approach is to size the clear width to your widest load plus a working margin, not to the largest span a supplier will quote. If you want the broader picture across uses, the general principles behind clear span buildings carry over to farm structures, with the farm twist being heavier dust, livestock, and seasonal deadlines.
Framing systems that create the clear span
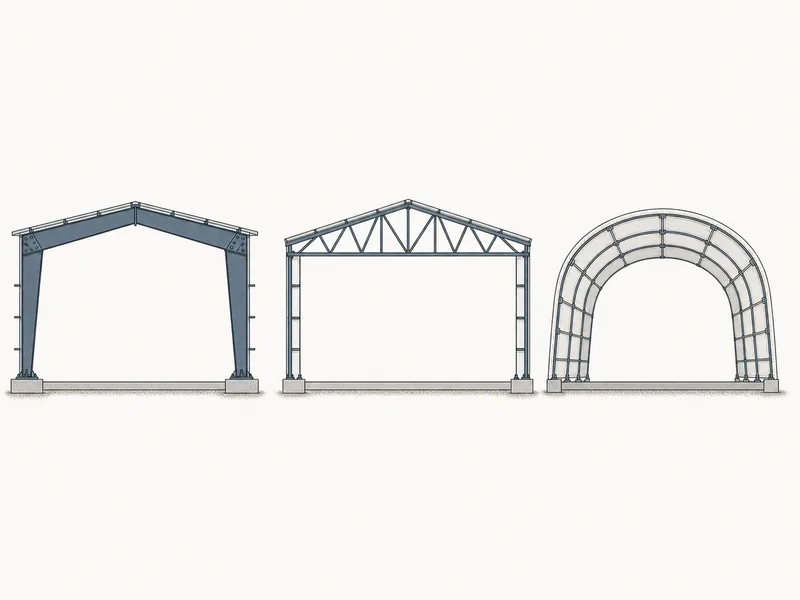
Most farm clear spans are built on a steel rigid frame, but trusses, single-slope frames, and fabric covers each fit particular jobs. The framing choice sets the economical span, the roof shape, and a good share of the cost.
| Framing system | Typical clear span | Best farm fit |
|---|---|---|
| Single-span rigid frame (tapered I-beam) | up to about 80–100 ft economically | general equipment sheds, livestock barns |
| Open-web steel truss | longer, lighter-weight spans | very wide roofs where frame weight matters |
| Single-slope rigid frame | moderate widths | lean-to feed bunks, drainage-sensitive sites |
| Fabric-covered hoop frame | wide, lower entry cost | bulk commodity or temporary storage |
The single-span rigid frame is the workhorse for farm clear spans. For most equipment and livestock buildings, the real decision is whether a rigid frame or a longer-span truss carries the roof more efficiently, a trade-off laid out in portal frame vs truss. Fabric-covered hoop buildings open up wide spans at a lower entry price, but the cover is a wear item, replaced on a multi-decade cycle while the steel frame lasts far longer. Light-gauge cold-formed framing suits only smaller spans and is not the choice for wide, column-free farm buildings.
Matching the span to the farm job
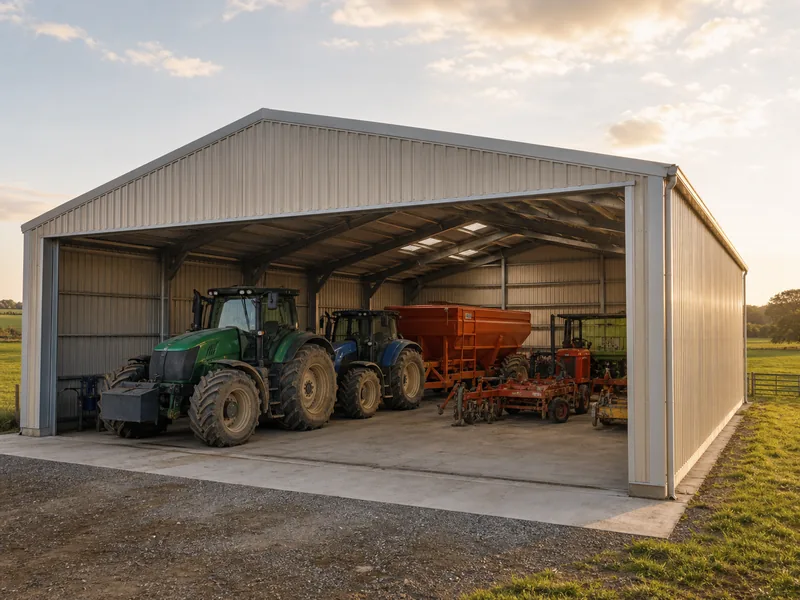
The right span follows the job: equipment storage, hay and feed, grain, and livestock each pull the width and height in a different direction. Sizing the building around the actual task keeps you from paying for span you will not use or, worse, boxing in equipment you bought later.
Equipment and machinery sheds want the widest economical spans and tall eaves so implements clear the door and can park in rows. Hay and feed storage rewards open width and height for stacking, with the floor kept clear for loaders. Grain handling adds its own demands for sweep-out and bulk loads, much like a purpose-built grain storage building, and the column-free floor makes both filling and cleanout faster. Livestock barns trade some width for ventilation and a clear feed alley, where the open span keeps air moving and animals visible. Across all of these, prefabricated steel suits the work because it resists pests, moisture, and decay better than wood, which is why so many prefab farm buildings now use a clear span frame.
What drives the cost of a clear span farm building
Span width is the biggest cost driver on a clear span farm building, ahead of eave height, bay spacing, load rating, and finish level. Because a wider column-free span needs heavier frame steel, the price per square foot tends to rise as the span widens, even though the cost spreads over more floor. Bay spacing works the same way: stretching the distance between frames cuts the frame count but adds weight to the purlins and girts that carry the gap.
Costs split cleanly into two scopes to keep separate when you compare quotes:
- Steel building kit (the frame, roof, and wall panels): commonly around $12 to $20 per square foot, before site work.
- Installed or turnkey (the kit plus foundation, erection, and site work): commonly around $20 to $30 per square foot and up.
A quote is only useful once you know what sits inside it. A kit number usually excludes the foundation, concrete, erection labor, insulation, permits, and freight, and it climbs with heavy snow or wind loads, tall eaves, livestock-grade insulation, or a difficult site. As a rough sanity check, a 60-by-100-foot equipment shed (6,000 square feet) at about $20 per square foot turnkey lands near $120,000 before heavy insulation or extensive site work. Use that as a ballpark, not a fixed price, and for a deeper breakdown of variables the figures behind clearspan building cost apply directly to farm spans.
Checks before you build
A clear span frame concentrates its load at a few base plates, so the foundation, permits, and load ratings all deserve confirmation before fabrication starts. These are the items that cause expensive rework when they are settled late.
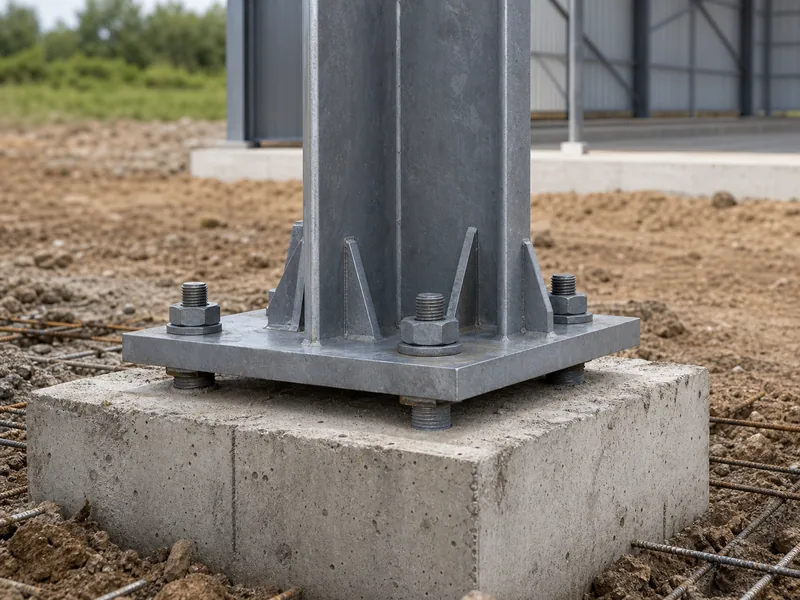
The foundation does more work than on a post-supported building, because each rigid frame leg delivers both vertical load and outward thrust into the footing. That usually calls for engineered footings or piers sized to the frame reactions, not just a thickened floating slab, and the right detail depends on your soil. Getting the metal building foundation right is what keeps the sidewalls from spreading under load. Local permits and zoning for agricultural structures vary by jurisdiction, so confirm them before ordering steel. Snow and wind loads for your county set the frame weight and should match the engineered drawings, not a generic catalog rating. Finally, plan the expansion end now: a clear span building grows most cleanly by adding bays at an endwall, and designing that endwall as a future interior frame keeps the later extension cheap.
Choosing the right clear span for your farm
Sizing a clear span farm building works best from the inside out, starting with the widest load or the layout you need to keep open, not the largest span a brochure offers. Once the clear width is set, the equipment, animals, or storage decide the eave height. The snow and wind zone and the budget then point toward a rigid frame or a truss, and the foundation and permits get confirmed last. As a steel fabricator, we cut the H-beam rigid frames and C/Z purlins that these spans rely on to the width and load a given farm calls for. Pin the clear width to your widest combine plus a working margin, and the rest of the building, frame, eave, and footing, falls in behind it.
FAQ
How wide can a clear span farm building be?
Steel clear spans can reach roughly 300 feet with specialized engineering, but most farm buildings stay in the economical 40-to-100-foot range. Past about 150 feet the design moves into custom engineering with noticeably heavier frames, so the widest possible span is rarely the most sensible one for a working farm.
Is a clear span building more expensive than a post-frame pole barn?
A clear span steel building usually costs more per square foot up front than a post-frame pole barn, but it removes the interior posts a pole barn keeps. The steel frame trades higher material cost for a fully open floor and lower long-term maintenance, since steel does not rot, warp, or feed pests. The gap narrows once spans climb past about 40 feet, where wood posts struggle.
What clear span width is most economical for a farm?
A clear span around 60 to 80 feet is usually the most economical width for general farm equipment, balancing usable floor against frame weight. Going wider raises the price per square foot because the frame members get deeper and heavier to carry the longer span.
Do clear span farm buildings need a special foundation?
Clear span frames need engineered footings at each base plate rather than a plain floating slab, because the frame concentrates both vertical load and outward thrust at those points. The footing size depends on the soil and the frame reactions shown on the engineered drawings, so the foundation is sized to the building, not pulled from a standard table.
Can I expand a clear span farm building later?
A clear span building extends most easily by adding bays at an endwall, so plan the expansion end before the first frame is erected. Designing the original endwall as a future interior frame lets you open the wall and extend the building later without rebuilding the structure you already have.
Further Reading
- Metal Building Manufacturers Association (MBMA) — Industry body for steel metal building systems, with background on the rigid-frame systems that make wide, column-free spans possible.
- ASCE 7, Minimum Design Loads (American Society of Civil Engineers) — The structural load standard behind the snow and wind figures that size a long-span farm frame.
- American Society of Agricultural and Biological Engineers (ASABE) — Standards and references for agricultural structures, useful when matching a building to livestock housing or bulk-storage requirements.