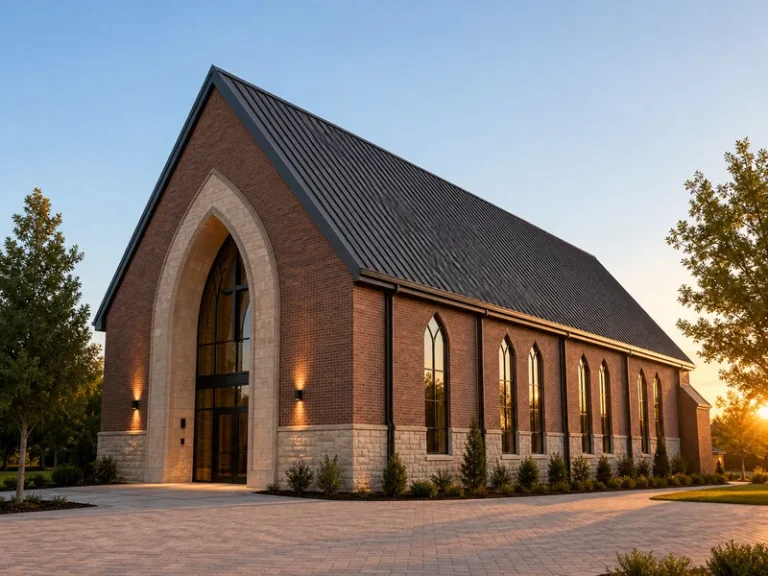
The purpose of a church building is to give a congregation a stable, dedicated place to gather for worship, teaching, fellowship, and service to its community. It exists to serve the church — meaning the people — rather than to be the church itself. That distinction shapes how these buildings are planned and used, so it is the right place to start.
The church is the people, not the building
The word “church” originally referred to people, not architecture. It comes from the Greek *ekklesia*, meaning a called-out assembly, a body of believers, and for its first few centuries that body met wherever it could. A church building, by contrast, is the physical space those people use to gather and carry out their shared work.
This distinction is where nearly every discussion of church buildings begins, and it matters because it sets the building’s job. If the congregation is the church, then the building is a tool: it succeeds when it helps people worship, learn, and serve together, and it never stands in for the community that uses it. Keeping that order straight is what keeps a building project tied to a purpose instead of to a monument.
Why congregations need a dedicated building
Congregations did not always own buildings, and understanding why they eventually built them explains what the structure is for. The earliest Christians met in homes and borrowed spaces, and dedicated church buildings became widespread only from around the fourth century onward. The shift was practical: a permanent, predictable place to meet solves problems that a rotating set of borrowed rooms cannot.
A building gives a congregation a fixed address and a reliable schedule, a room sized for the whole group at once, and somewhere to keep what regular ministry needs, from instruments to teaching materials to chairs. It also lets a community invest in features a rented hall rarely offers, such as good sightlines, acoustics suited to preaching and music, and rooms set aside for children or study. Those are the practical reasons a group moves from meeting anywhere to building somewhere, and they point straight at what the finished space has to do. For congregations weighing that step, the longer-term cost of building a church is part of the same decision, but the starting question is function, not price.
What a church building is used for
A church building is used for far more than a weekly worship service, even though that gathering is its anchor. Across most congregations the same structure carries several overlapping functions, and it serves the community by handling all of them rather than by any single feature.
In practice those functions usually include:
- Corporate worship — the assembly of the whole congregation for services, the use that sizes the main hall.
- Teaching and study — classrooms and smaller rooms for religious education, youth groups, and weekday programs.
- Fellowship and shared meals — space to eat, meet, and build community before and after services.
- Community service and outreach — food programs, emergency shelter, recovery groups, and similar use by the surrounding area.
- Public presence — a visible, lasting location that marks where the congregation gathers and how the wider community can find it.
- Life events — weddings, funerals, baptisms, and the other milestones a congregation marks together.
Historically the building often did even more, doubling as a town’s meeting place for civic gatherings, markets, and events. The throughline is that a church building is a working space for a community’s shared life, not only a hall used one morning a week. That range of use is exactly why the way it is built either supports the building’s purpose or works against it.
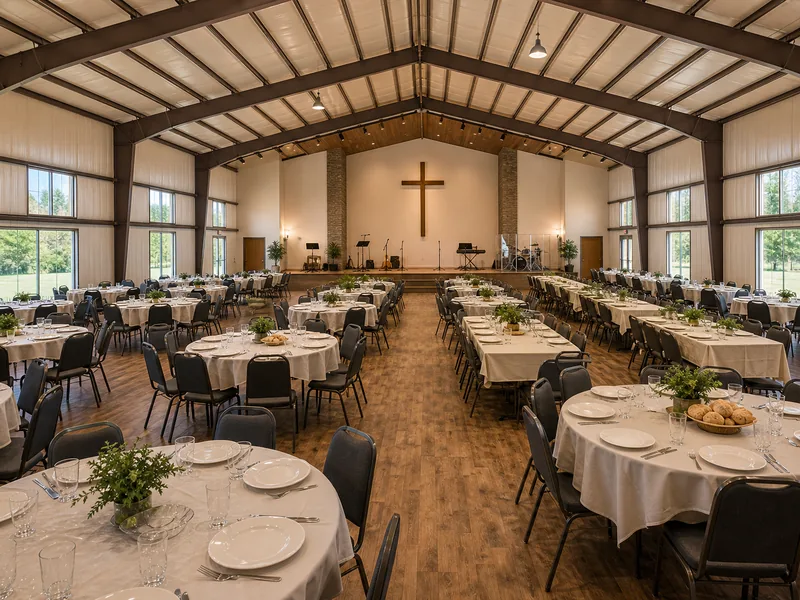
How the building’s design serves these purposes
The shape of the space decides how well a building serves those purposes, which is where construction choices stop being cosmetic. A room that has to hold a whole congregation in clear view of one focal point rewards a wide, open floor; a row of interior columns holding up the roof does the opposite, breaking sightlines and locking seating into fixed bays.
This is why clear-span construction matters for a worship space. A clear-span, or column-free, structure carries the roof from the outer walls with no interior supports, leaving the floor open from wall to wall. For a congregation that means unobstructed sightlines to the pulpit or stage, freedom to arrange seating for a packed Sunday or a small midweek group, and a single room that converts from worship to a shared meal to a community event without working around posts. Steel framing suits this well because it spans long distances efficiently, which is one reason many congregations now build metal church buildings when they need a large, flexible assembly space.
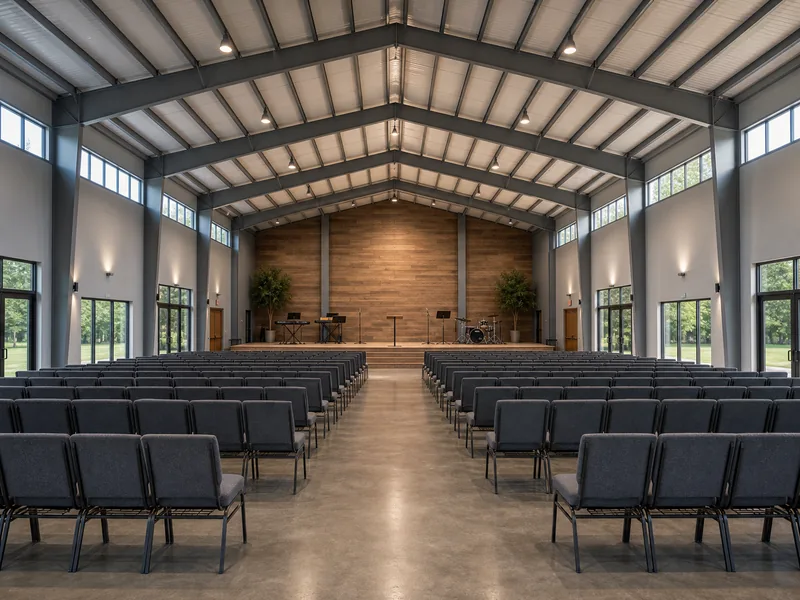
An open structure also makes a building easier to grow into. A congregation that expects to add members can plan a frame that accepts a future extension instead of rebuilding once the room fills. How that space is laid out and finished — its church building designs and interior look — is a separate decision, but the structural choice to keep the floor open is what gives any of those plans room to work.
Meeting the demands of an assembly space
Gathering people in numbers places real demands on a building, and a worship space has to meet them as part of doing its job. Because it brings a crowd into one room, a church building is treated as an assembly occupancy under the building code. In the International Building Code that puts it in Assembly Group A — specifically A-3 for religious worship — and assembly rules generally engage once a space is built to hold about 50 people or more.
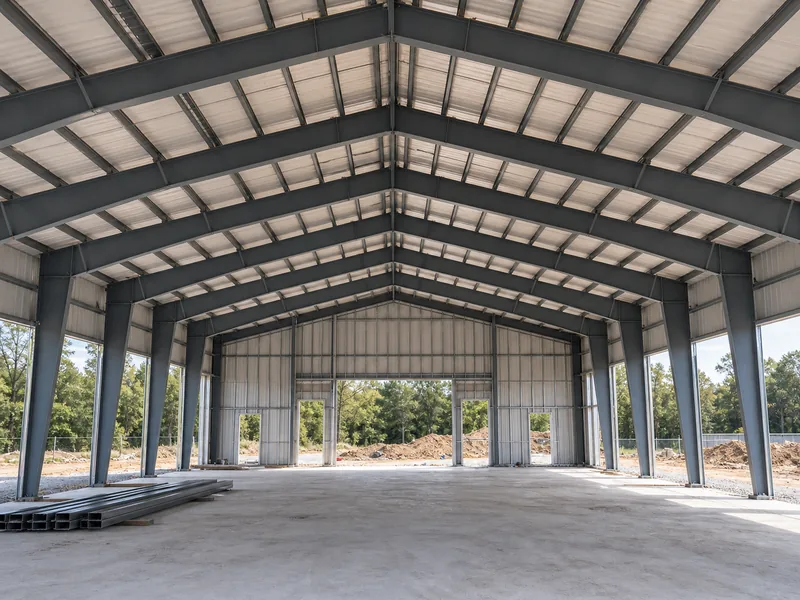
Those rules exist to keep the building’s main purpose safe to carry out. Occupant load — how many people a room may legally hold — depends on how seating is arranged. As a rule of thumb drawn from the IBC’s occupant-load tables, assembly areas with movable chairs are figured at roughly 7 square feet per person, while fixed pews are counted by length, often near one person per 18 inches of bench. That gap is a practical design choice. Movable chairs let one room switch between worship, classes, and shared meals but take more floor per person, while fixed pews seat more people in the same area and give up that flexibility. The more uses a congregation expects, the more an open, adaptable floor matters. Accessible seating belongs to the same picture; the ADA Standards call for wheelchair and companion spaces spread through the seating and reached by an accessible route, and while religious congregations have some exemptions, those standards stay the working design baseline. None of this is the reason a congregation builds, but a building only serves its purpose if it can safely hold the gathering it was made for, which is where sound steel building design turns a list of functions into a space that actually works.
Purpose first, building second
A church building matters, but it is not the foundation the church stands on. Across traditions, the writers who take up this question land in the same place: the people and their shared mission come first, and a structure, however fine, is there to serve them rather than to be mistaken for them. Holding that line keeps a building project honest about what it is really buying.
In practice that means reading the building backward from its purpose. Decide what the space has to do — how large a gathering it must seat, what midweek and community use it carries, whether the congregation expects to grow — and then let the structure serve those answers with an open, adaptable floor. A congregation ready to move from planning to construction can look at how to build a church building next, but the purpose comes first: the building exists so that a community can worship, learn, and serve together under one roof.
FAQ
Is a church the building or the people?
A church is fundamentally the people, not the building they meet in. The word comes from a Greek term for a gathered assembly of believers, so in its original sense the church is a community and the building is the place that community uses. Many congregations keep the distinction on purpose, treating the structure as a tool for their shared work rather than as the church itself.
What is a church building used for?
A church building is used for worship services, teaching, fellowship, community outreach, and life events such as weddings, funerals, and baptisms. The weekly worship gathering anchors the schedule and sizes the main room, but the same space usually carries classrooms, shared meals, and service to the surrounding community throughout the week.
Does a church need a building?
A church does not strictly need a building, and for its first centuries it had none. Congregations met in homes and borrowed spaces, and some still do. A dedicated building is chosen because a permanent, predictable place to gather solves practical problems — a fixed schedule, room for the whole group, and space for midweek ministry — not because faith itself requires it.
What makes a good space for a worship congregation?
A good worship space holds the whole congregation in clear view of one focal point and adapts to more than one kind of use. In practice that favors an open, column-free floor that keeps sightlines unobstructed, lets seating change for different gatherings, and converts between worship, meals, and community events, with enough planned capacity for the congregation to grow into.
Further Reading
- Church (building) — EBSCO Research Starters — Academic reference overview. Background on how dedicated church buildings developed from the early house-church period and the range of functions they have served.
- 2010 ADA Standards for Accessible Design — U.S. Department of Justice — Federal accessibility standard. The reference for accessible and companion seating in assembly spaces, a core demand on any building that gathers a congregation.
- Metal Building Systems — MBMA — Metal Building Manufacturers Association. Industry resource on steel building systems that enclose large, open low-rise spaces efficiently, the structural approach behind column-free assembly buildings.