Most metal building insulation retrofits are done from the inside, with the existing roof and wall panels left exactly where they are. That one fact — the steel skin is already fastened — sets a retrofit apart from insulating during erection. It rules out the standard blanket-and-vapor-barrier layer that gets rolled over the purlins before the panels go on. The work moves instead to the interior face of the frame, to refacing what is already there, or, in the minority of cases, to pulling panels off.
This guide covers how to retrofit insulation into a building that is already standing: why it differs from new construction, what to fix before you add a single roll, the methods that attach to an as-built frame, and how to match a system to your climate and use. The wider question of the best ways to insulate metal building roofs and walls from scratch is covered in the pillar guide; here the focus stays on the existing-building case. It does not set installed pricing or replace a fastener-by-fastener product manual.
Why a Retrofit Differs From Insulating During Construction
A retrofit has to work around panels that are already screwed down, so the between-the-purlins blanket that goes in during erection is rarely available after the fact. During the original build, insulation is simple: a faced blanket is draped over the purlins and girts, the metal panels are fastened through it, and the vapor retarder ends up facing the heated interior in one pass. Once the skin is on, that cavity is closed and the easy access is gone.
A retrofit answers the same goal — add R-value, control moisture — from a harder starting position, and it leaves three real paths. You can apply insulation to the interior face of the frame with a banded blanket, spray foam, rigid board, or a reflective layer; you can reface insulation that is still in place but failing; or you can remove panels and re-insulate from outside, which is slow, expensive, and stays a last resort. The access you have, not the R-value on the label, decides among them. The standard ways to insulate a metal building assume open framing, which is exactly what a finished building no longer offers.
One thing installers see in older buildings: the original blanket is often torn at the laps or crushed flat where it was pinched at each purlin, so its facing no longer works as a vapor retarder. Adding R-value to a building like that means dealing with failed insulation first, not laying new material over good. That first inspection — is the old blanket intact, sagging, or wet — tells you whether this is an add-to job or a strip-and-replace job.
Deal With Condensation and Moisture Before You Insulate
Adding insulation over an active moisture problem seals it against the steel instead of fixing it, so the condensation source has to be found and corrected before any blanket goes up. Condensation in a metal building is basic physics with an expensive bill: warm, moist indoor air reaches the cold steel panel, hits its dew point, and drips. Insulate that panel without a continuous vapor retarder on the warm side and you can move the dew point into the assembly, where water now condenses out of sight against the steel and feeds rust.
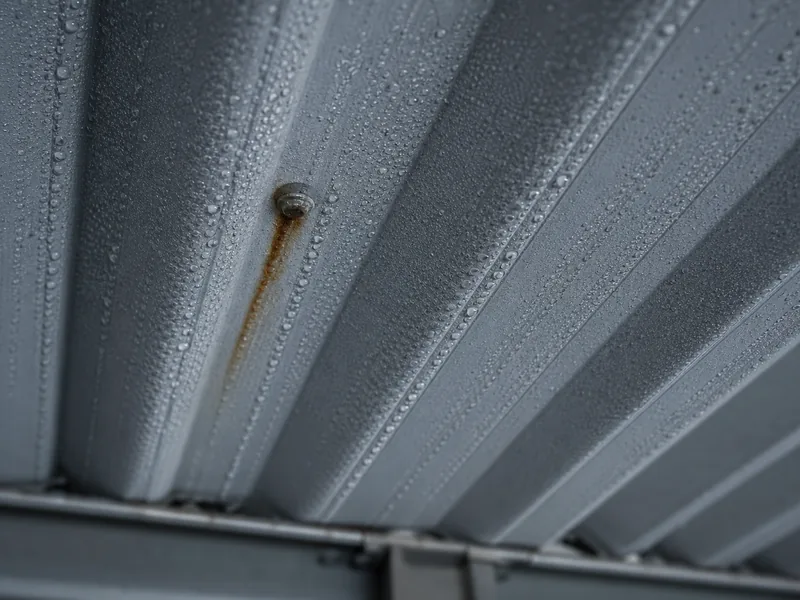
So the moisture work comes first. Track down where the humidity originates — an unsealed slab wicking ground moisture, unvented combustion heaters, washdown, or a process that releases water vapor — and deal with that source. Keep indoor relative humidity in a manageable band; below roughly 60% is a common target for limiting surface condensation. Then make sure the retrofit gives you a continuous interior vapor retarder, and add ridge or gable ventilation if the building’s use calls for it. The detail that decides the outcome is the metal building vapor barrier: a torn, discontinuous, or wrong-side facing is the difference between insulation that keeps the building dry and insulation that traps water against the steel and feeds corrosion.
Retrofit Methods That Attach to an Existing Metal Frame
Every workable retrofit method has to fasten to steel that is already up, and that attachment detail separates the options as much as the insulating material does. The choice is not only fiberglass versus foam. It is also how the system holds onto an existing frame, how much it disrupts the space while it goes in, and whether it carries its own vapor control. The systems below cover the practical retrofit range.
| Method | How it attaches to an existing frame | Disruption | Retrofit fit | Best for |
|---|---|---|---|---|
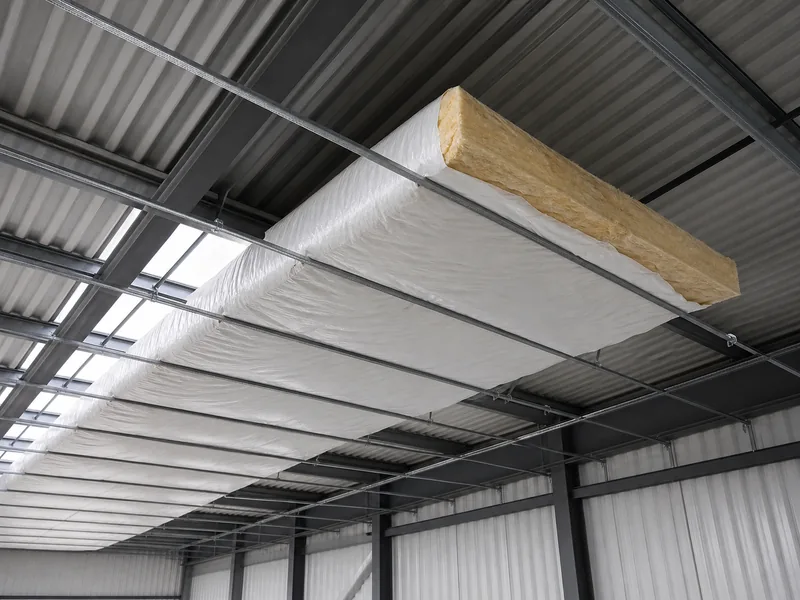
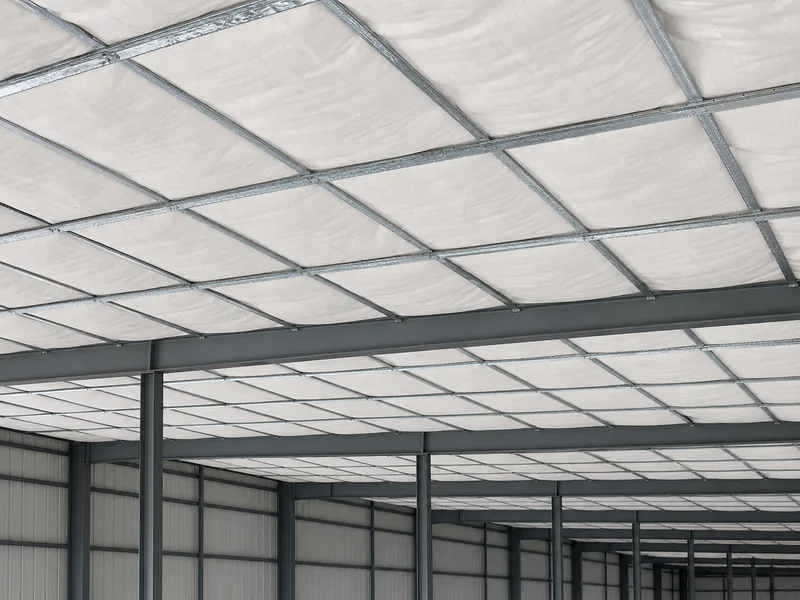
| Banded liner (faced fiberglass) | Steel bands, typically about 1 inch wide, screwed under the purlins around 30 inches on center form a grid; pre-cut blanket is fed over the bands, facing to the interior | Low; can be staged in zones | Strong, roofs and walls | Occupied buildings, clean finished look |
| Stick pins + retaining clips | Pins glued or welded to clean steel; the blanket is pushed onto them and held by a friction washer, then the tip is cut | Low to moderate | Good where banding is awkward | Walls, partial areas, irregular framing |
| Spray foam (open or closed cell) | Sprayed directly onto the panel underside; bonds to clean steel and air-seals plus insulates in one pass | High; needs clear-out, masking, cure time | Good if the space can be emptied | High air-sealing need; closed cell adds vapor control |
| Rigid board | Mechanically fastened to the interior framing | Moderate | Good in walls | High R per inch where depth is tight |
| Reflective / radiant barrier | Thin foil layer fastened under the roof or to framing | Low | Supplemental only | Hot climates, paired with bulk insulation |
| Refacing existing blanket | New facing or liner installed over insulation already in place | Low | Good when the blanket is intact | Restoring a failed vapor retarder without tear-out |
Two of these come with a caution. Spray foam insulation air-seals better than anything else on the list, but it bonds only to a clean substrate and it is the most disruptive option. The area has to be cleared, masked, and left to cure, which is why occupied buildings often rule it out. A reflective layer reflects radiant heat well but carries little R-value on its own, so it belongs as a supplement to bulk insulation rather than the whole system. For a building that has to stay in use, a banded fiberglass liner or a reface usually ends up being the path that adds R-value without shutting the place down.
Roof and Wall Retrofits Follow the Existing Purlin and Girt Spacing
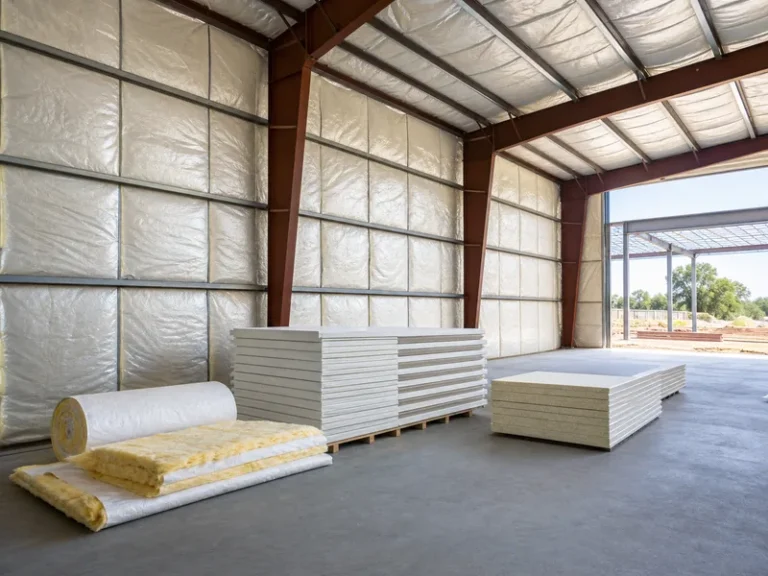
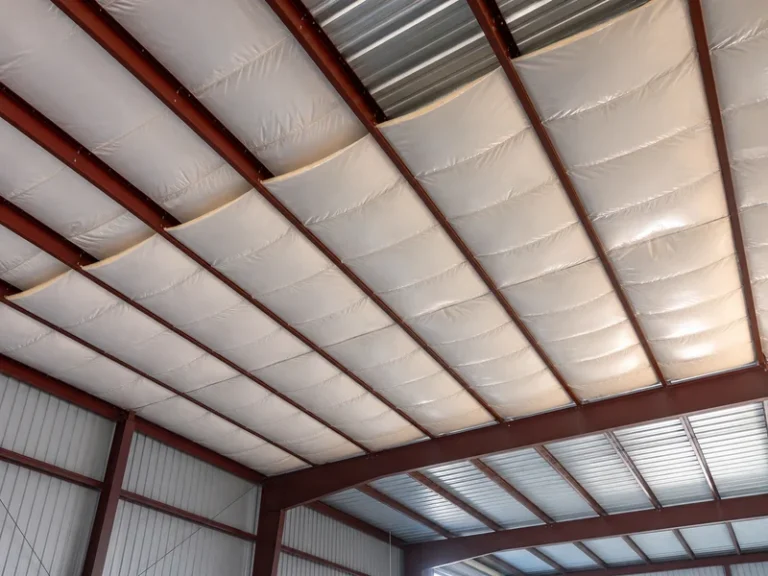
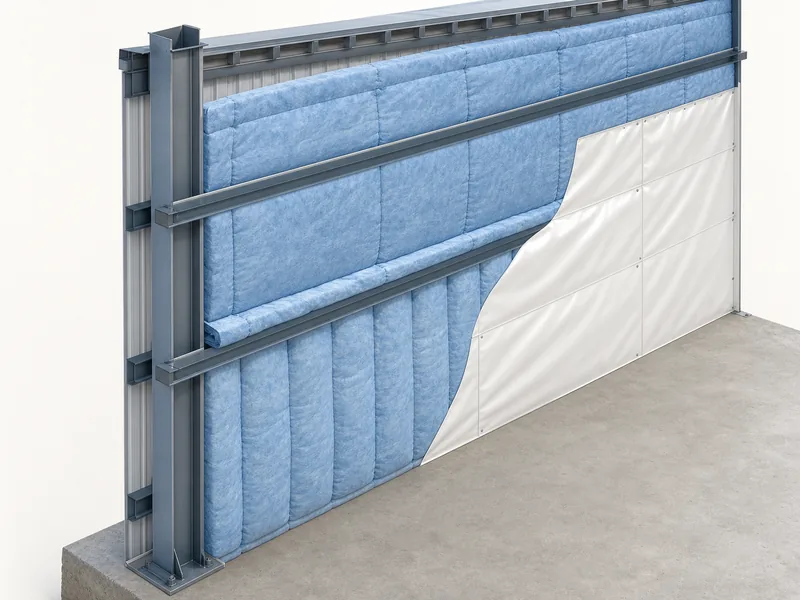
The building’s as-built purlin and girt spacing sets the blanket width and the fastening layout, so the frame geometry decides the roof and wall approach more than any catalog default does. On the roof, purlins are often spaced around 5 feet on center, which is why standard fiberglass blankets come in 5-foot widths — the retrofit is built to match what the frame already gives you. The common roof method runs the blanket up and over, supported on the band grid screwed under the purlins, so the insulation hangs in the bays without anyone disturbing the roof panels.
Walls follow their own geometry. The first girt typically sits about 7 feet 4 inches off the floor, with the girts above it spaced 6 feet or less. Insulation runs vertically from the floor to that first girt, then horizontally across the upper bays, lapping cleanly against the metal building framing components already in place. Where the purlin or girt depth allows, a thicker blanket buys more R-value without furring the wall out.
This is also where the original build pays off or costs you. The purlins and girts a retrofit has to work within were fabricated to set spacings, so the as-built bay layout is fixed long before anyone thinks about insulation. A manufacturer such as Qingdao KAFA Fabrication runs dedicated C- and Z-section purlin lines for exactly that framing. Confirm the real spacing and girt heights from the original drawings before ordering blanket width; guessing here is what turns a clean install into a day of cutting and re-lapping.
Matching the Method to Climate, R-Value, and How the Building Is Used
The right retrofit system is the one that reaches your required R-value and your tolerable disruption at the same time, which is why climate and occupancy steer the choice as firmly as the roof-versus-wall split does. Start with the target, not the product. How much R-value a retrofit should reach depends on the climate zone and the energy code that governs the building — IECC and ASHRAE 90.1 set the bar, and it rises as the climate gets colder, with roofs generally carrying more than walls. A heated workshop and an unconditioned storage barn in the same town can land on very different numbers, so confirm the R-value target against local code rather than a rule of thumb. This article points at the range; the code sets the number.
Then weigh how the building is used. An occupied, operating building favors a banded fiberglass liner or a reface, both of which can be staged bay by bay while work continues underneath. Spray foam and rigid board reach higher R-value in tight depth, but they assume you can clear and protect the space during application. Cost tracks the same variables — material, plus how hard the frame is to reach — more than it tracks the insulation type itself. A method that looks cheap per square foot can lose that edge once access and masking are priced in.
Working Out the Retrofit in the Right Order
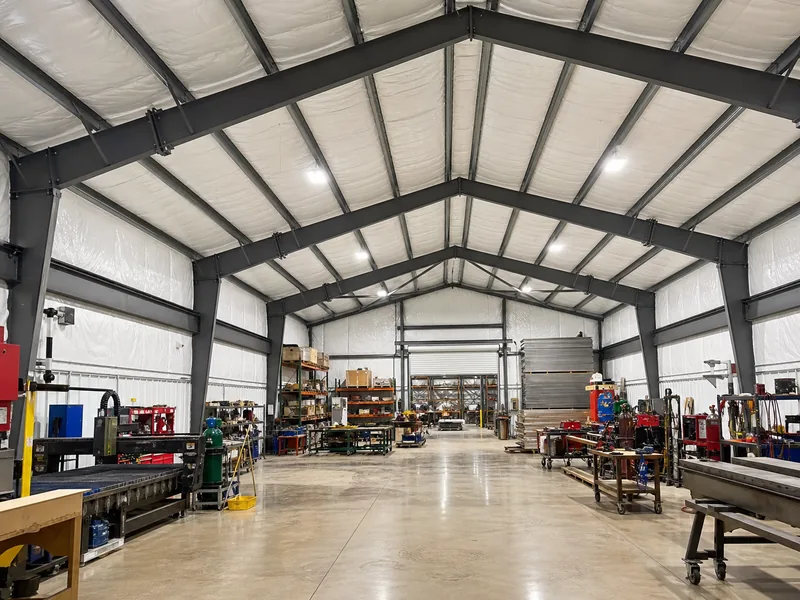
A retrofit goes wrong when someone picks a material first and discovers the constraints afterward; it goes right when the building rules options out in a set order. Start by inspecting what is already there, because whether the original blanket is torn, crushed flat, or wet decides whether you add to it or strip it out. Then settle the moisture: find and fix the source, and confirm a continuous interior vapor retarder, since no amount of R-value survives water trapped against cold steel. Next, pin the geometry and the target — the as-built purlin and girt spacing, and the R-value your climate and code require — so you know the width and thickness you are buying. Only then does the access-and-disruption reality narrow the field, usually to a banded fiberglass liner or a reface for a building that stays in use, and to spray foam or rigid board when the space can be cleared. Finish at the interior face, where a liner or finished facing protects the insulation and completes the vapor retarder.
Insulating a building while it is still standing is mostly a problem of access and moisture, not of finding the blanket with the highest number on the label. Get the vapor retarder continuous and the blanket matched to the real purlin spacing, and a metal building insulation retrofit will hold its R-value for the life of the panels instead of rusting the frame it was meant to protect.
FAQ
Can you spray foam over existing fiberglass insulation in a metal building?
Spraying foam directly over old fiberglass is generally a bad idea, because closed-cell foam needs to bond to a clean panel or substrate and compressed, dusty fiberglass can hold moisture against the steel underneath. If foam is the plan, pull back or remove the existing blanket in the areas you intend to spray so the foam bonds to clean metal and you are not sealing a damp layer in place.
Do you have to remove the old insulation to retrofit?
Removing the old insulation is not always necessary. If the blanket still has loft but the facing is torn or stained, refacing it with a new liner restores the vapor retarder and the finished look without a full tear-out. If the blanket is crushed flat or wet, it has lost its R-value and should come out. The deciding factor is the condition of the blanket itself, not its age.
Will adding insulation stop condensation on its own?
Insulation alone will not stop condensation while the moisture source is still active. Insulation keeps the interior surface warmer, which raises the temperature at which condensation forms, but a missing vapor retarder, an unsealed slab, or an unvented heater will keep feeding water into the assembly. Condensation control is a moisture-and-vapor problem that insulation supports rather than solves by itself.
How disruptive is an insulation retrofit to a building that is still in use?
Most banded fiberglass and refacing retrofits can be staged zone by zone while a building keeps operating underneath, because the work happens at the frame and panels overhead without sealing off the floor. Spray foam is the exception: the work area has to be cleared and masked, and the foam needs time to cure and off-gas before the space is reoccupied, so it is planned around a shutdown rather than around normal operations.
Is a vapor barrier required when retrofitting metal building insulation?
A vapor retarder on the interior, warm side of the insulation is effectively required in most climates, because bare insulation against cold steel without one invites the condensation and rust it was meant to prevent. Which perm rating and placement apply depends on your climate zone, so the facing specification matters as much as the R-value when you order the material.
Further Reading
- Moisture Control — U.S. Department of Energy, Energy Saver. Covers vapor barriers and the diffusion and air-leak paths moisture takes into an assembly; supports the step of fixing the moisture source before insulating.
- Seal and Insulate with ENERGY STAR — U.S. EPA. Explains how air-sealing and insulation work together and points to recommended insulation levels by climate zone, behind the R-value targets here.
- Metal Building Manufacturers Association (MBMA) — industry body for metal building systems, with energy and assembly design resources relevant to roof and wall retrofits.