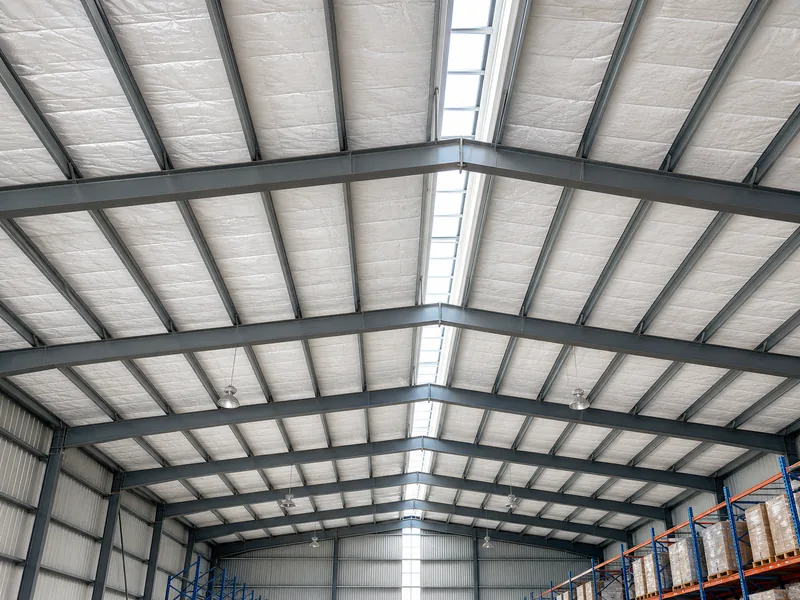
A warehouse ceiling does two jobs at once. It slows the heat moving through the roof plane, and it keeps the underside of the roof warm enough to stay clear of the dew point, so condensation never forms. Those two jobs shape almost every other choice — which material you install, the R-value you target, and how carefully you detail the vapor barrier and the steel framing behind it.
This guide stays on the ceiling and roof plane of a steel warehouse, where most of a building’s heat gain, heat loss, and condensation happen. Walls, dock doors, and slab edges matter too, but they follow different rules and are handled elsewhere. The same envelope logic behind well-detailed metal insulated buildings applies here, scaled up to a clear-span roof carried on exposed purlins. From there, the decision breaks into four steps: pick the material, set the R-value, detail the moisture control, and match the install method to a new build or a retrofit.
Insulation Materials for a Warehouse Ceiling
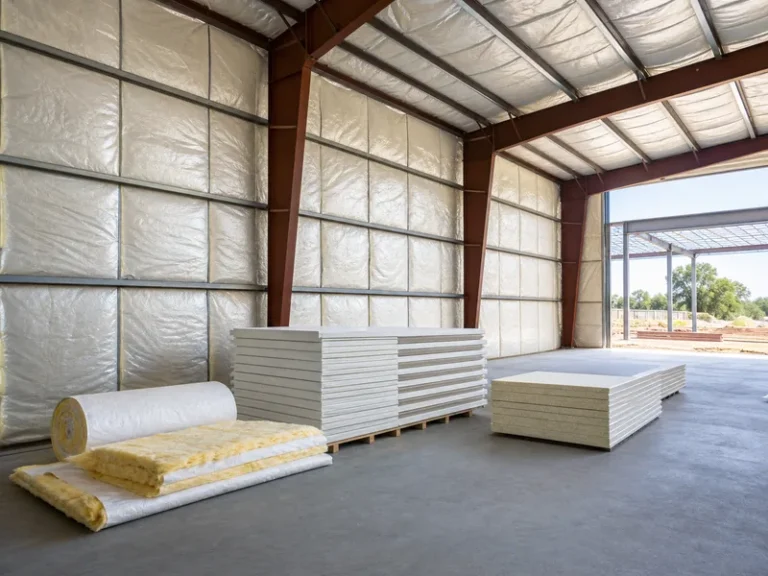
Five insulation types cover almost every warehouse ceiling: fiberglass batts, mineral wool, spray foam, rigid board, and reflective foil. They separate most on R-value per inch and on how they behave when moisture reaches them. The ceiling plane has to do two things with that material: resist heat flow and avoid trapping water against cold steel.
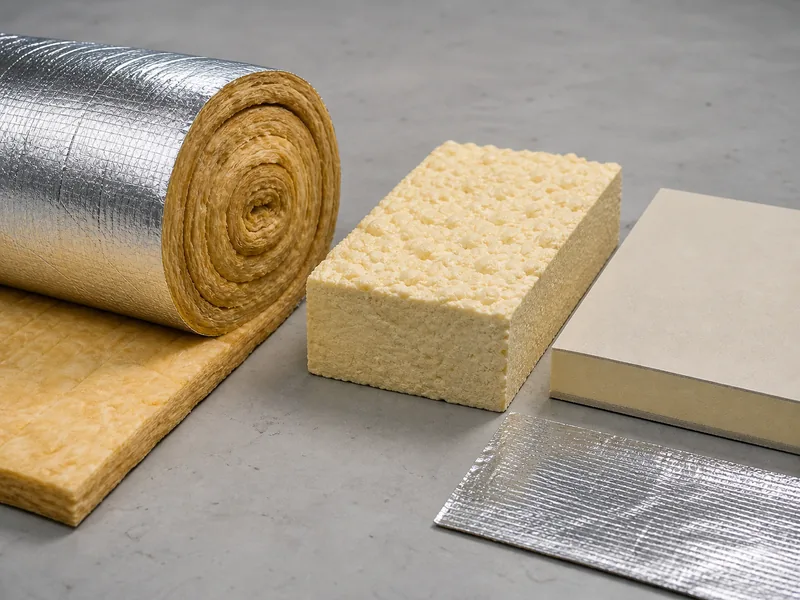
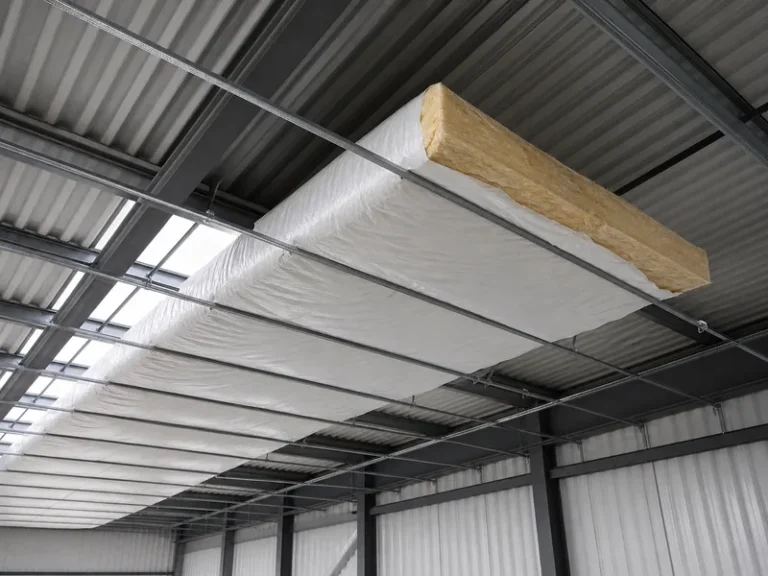
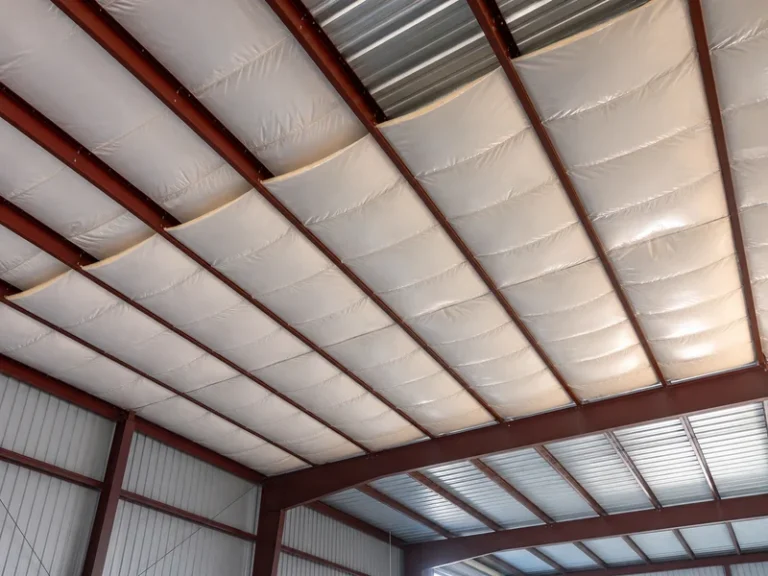
Fiberglass blanket is the default in metal buildings. A laminated, faced blanket is rolled over the purlins and held by a liner system or long-tab banding, giving roughly R-2.9 to R-4.3 per inch in the open field. The catch is compression: wherever the blanket is pinched tight over a purlin, its real R-value drops along that line, which is exactly where cold spots and drips show up later.
Mineral wool trades some cost for fire resistance and shape retention; it holds its loft better than fiberglass but is heavier and slower to hang across a long span. Spray foam works differently. Closed-cell foam reaches a high R-value per inch — roughly R-3.5 up to R-6.5 or more, depending on open- versus closed-cell — and it seals air leaks and adds a moisture barrier in one pass when applied to the underside of the deck. It costs more and needs a trained applicator, which is why many owners reserve spray foam for retrofits and problem condensation. Rigid board, usually polyiso, gives high R per inch as continuous insulation above or below the deck. Its nominal rating drifts down in very cold temperatures, though, so cold-climate roofs should not lean on the label figure alone. Reflective foil is the odd one out: a radiant barrier, not a bulk insulator. It only helps in hot climates when it faces an air gap, and it works alongside — never replacing — bulk insulation.
| Material | R-value per inch (approx.) | Moisture behavior | Best fit on the ceiling plane |
|---|---|---|---|
| Fiberglass blanket | R-2.9 to R-4.3 | Needs a faced vapor barrier; loses R where compressed | New metal-building roofs, banded over purlins |
| Mineral wool | ~R-3 to R-4 | Resists water, dries out; fire-resistant | Spans needing fire performance |
| Spray foam (closed-cell) | ~R-3.5 to R-6.5+ | Air-seals and resists moisture in one pass | Retrofits and condensation-prone roofs |
| Rigid board (polyiso) | ~R-5.6 to R-6 nominal | Stable, but rating drifts in cold | Continuous insulation above/below the deck |
| Reflective foil | Low on its own | Foil can act as a vapor retarder | Hot climates, only with bulk insulation |
The material’s moisture behavior decides whether you bring a separate vapor barrier or get one built in, so confirm how each facing or foam handles the warm side before you price it. Whatever you choose, its thickness times the R-per-inch has to reach the roof’s target — which is the next decision.
R-Value Targets for a Warehouse Roof
A warehouse roof’s R-value target starts with the energy code for your climate zone, not with a single universal number. Colder zones demand more insulation; milder ones allow less, and the gap between them is large enough that copying a target from another region is a real mistake.
Two documents set the floor. The IECC and ASHRAE Standard 90.1 both establish minimum building-envelope insulation by climate zone, and local jurisdictions adopt one of them as the enforceable code. They tell you the least you can install, not the smartest amount. In colder climate zones, new commercial roof assemblies commonly start around R-30 and climb from there, while warmer zones sit lower. The exact figure belongs to your adopted code year and zone, so verify it rather than assuming. If the term itself is fuzzy, it helps to know what an R-value measures before you compare products.
Code is a floor, and on a warehouse that runs conditioned air around the clock, the optimal R-value usually sits above it. The extra insulation reduces the heating and cooling load through the largest uncontrolled surface in the building. The payback on going past the minimum tends to be shorter than it looks on a roof that size. The target R-value also sets the finished thickness, and thickness competes with clear ceiling height — so settle the number first, then check it fits your clearance.
Controlling Condensation at the Ceiling Line
Condensation forms at a warehouse ceiling when warm, humid interior air reaches the cold steel above and drops below its dew point. The released water pools exactly where it can rust fasteners, soak insulation, and stain stored goods. Steel is a fast conductor, so the roof panels and the purlins behind them run cold in winter and stay the prime surface for it to collect.
Two controls handle it together. Bulk insulation slows the heat so the interior face stays warmer, and a vapor barrier on the warm, interior side keeps humid air from ever touching the cold steel. A metal building vapor barrier only does its job if it is continuous and sealed at side laps, end laps, and every penetration. A torn facing or an open seam leaks moisture straight to the panel and undoes the rest of the assembly.
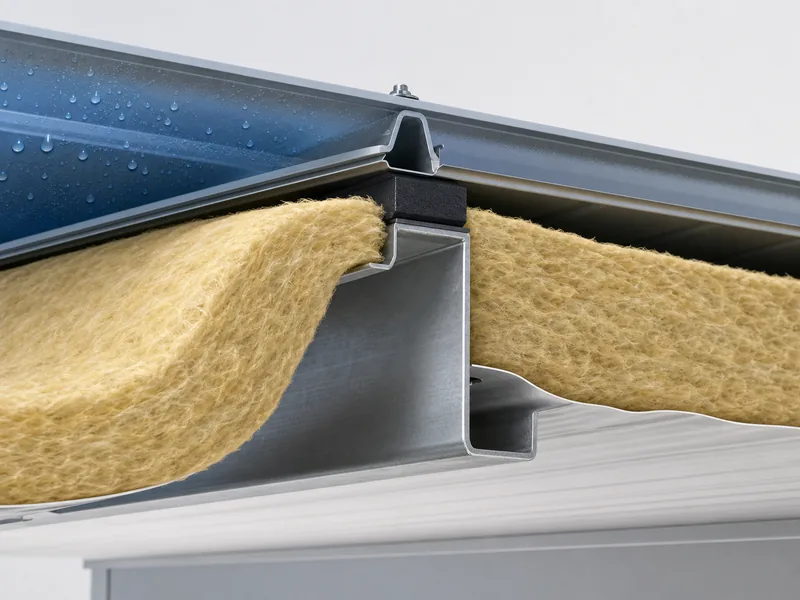
The detail that is easy to overlook is thermal bridging at the purlins. Each purlin and girt is a steel path that shortcuts the insulation, so it runs cold and invites condensation along the exact lines where a banded blanket is pinched thinnest. A thermal break at each purlin keeps those lines warmer — laying insulation over the purlins before the panels are screwed down, or adding thermal-break tape or blocks between the steel and the panel. Insulation on its own does not stop condensation; the vapor barrier placement and these thermal breaks decide whether the ceiling stays dry. Controlled air movement from ridge vents, louvers, or fans clears the humidity that detailing alone leaves behind. In a humid or wash-down warehouse, the purlin lines and the facing seams are the first places to look for early drips, well before the open panel field.
Insulating a New Build vs an Existing Warehouse Ceiling
New construction and retrofits reach the same ceiling assembly by different routes, and the route changes which materials are practical. Getting continuous coverage and clean thermal breaks is far cheaper while the roof is still open.
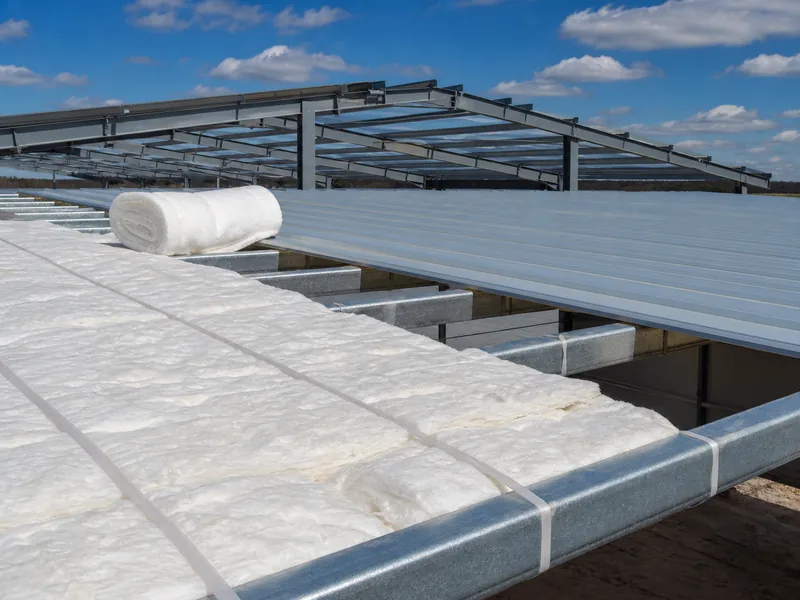
On a new build, the insulation system is designed with the frame. An over-purlin blanket held by banding, a liner system for a finished interior face, and thermal blocks at each purlin all go in as the roof panels are installed. On a pre-engineered steel warehouse, that insulation, facing, and the thermal breaks are specified alongside the C- and Z-section purlins and roof panels at fabrication. The assembly arrives as one detailed package rather than a field improvisation.
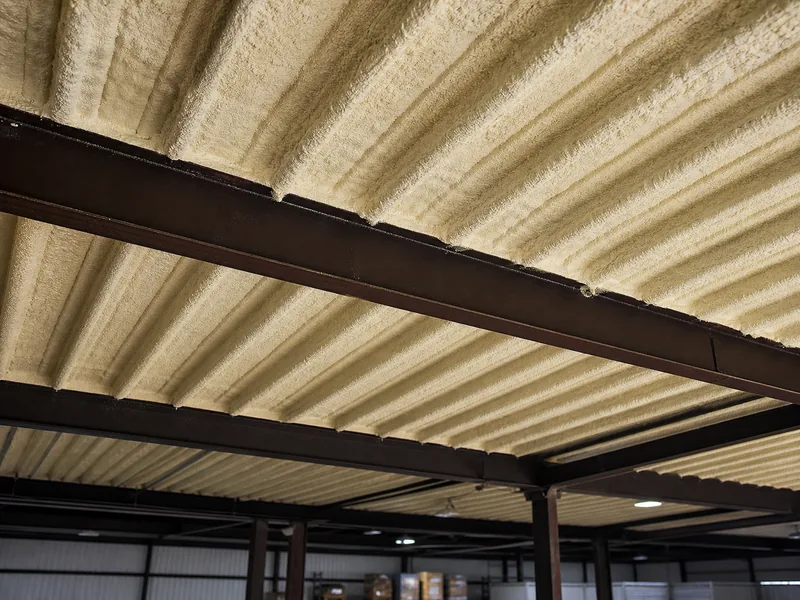
A retrofit usually has to work from below without tearing off the roof. The two practical paths are a suspended liner system that builds an insulated plane under the existing structure, or closed-cell spray foam applied to the underside of the deck and purlins. Spray foam insulates and air-seals in a single step, which is hard to beat where condensation is already a problem. Either way, the choice of how to insulate a metal building from the inside depends on what hangs from the structure and how much height you can give up. That clearance question ties this section back to R-value: ceiling insulation eats vertical space, and high-bay racking, sprinkler lines, and lift heights cap how thick you can go. For owners weighing a new shell against retrofitting an old one, the integration advantage of metal warehouse buildings built insulated from the start is mostly in those details that retrofits have to chase later.
What Warehouse Ceiling Insulation Costs
Warehouse ceiling insulation runs across a wide band — very roughly $1 to $3 per square foot for the insulation work on typical assemblies. The material, the R-value target, and roof access drive the number far more than floor area does. Spray foam sits toward the top of that band, a basic banded fiberglass blanket toward the bottom, and rigid board in between. Reflective foil is cheap on its own but rarely does enough alone to count as the system.
A few drivers move the figure most:
- Material and R-value target — a high closed-cell foam R-value costs more than a code-minimum blanket.
- New build versus retrofit access — working from below through an occupied building adds labor and staging.
- Roof height and the equipment needed to reach it.
- Whether a vapor barrier and purlin thermal breaks are added, which they should be.
Those ranges cover the insulation material and its installation. They normally exclude roof tear-off or re-roofing, the vapor barrier and thermal-break accessories, high-access equipment, and permits. A tall clear-span roof, a cold-climate R-value target, or a retrofit threaded through live racking all push the real number up. Any per-square-foot figure is only a starting point until a site-specific quote confirms it.
Sequencing the Ceiling Insulation Decision
The cleanest way to spec a warehouse ceiling is to settle the variables in order instead of picking a product first. Each step narrows the next, and skipping ahead is how owners end up with the right material at the wrong thickness or a dry-looking roof that drips at the purlins.
- Set the R-value target from your climate zone and adopted energy code, then decide how far above the minimum the building’s run-time justifies.
- Choose the material by how it installs on your roof plane and how it handles moisture — banded blanket or a liner for new builds, spray foam or a suspended liner for retrofits.
- Detail the warm-side vapor barrier and the thermal breaks at the purlins, because that detail, not the headline R-value, is what keeps the steel above its dew point.
- Confirm the finished thickness still clears your racking and lift heights.
Work the four in that order and the ceiling holds its temperature while staying clear of condensation. That sequence also points to a new-build advantage: fabricating the insulation, purlin thermal breaks, and roof panels as one package removes the seams where retrofit moisture problems usually start. KAFA builds that assembly with the frame rather than leaving the thermal breaks for the field.
FAQ
What is the best insulation for a warehouse ceiling?
The best ceiling insulation depends on the roof framing, the climate zone, and whether the building is new or existing rather than on one universal product. New metal roofs are usually well served by a banded fiberglass blanket plus thermal breaks, while retrofits and condensation-prone roofs often favor closed-cell spray foam because it air-seals and insulates in one pass. Match the material to how it installs on your roof plane before comparing R-values.
What R-value should a warehouse roof have?
A warehouse roof should at least meet the minimum R-value your local energy code sets for its climate zone, drawn from the IECC or ASHRAE 90.1. In colder zones that floor often lands near R-30 for new construction and rises from there, while milder zones allow less. Because adopted code years differ by jurisdiction, confirm the exact figure locally instead of carrying a number over from another region.
How do you stop condensation on a warehouse ceiling?
Condensation stops when a continuous vapor barrier on the warm interior side keeps humid air off the cold steel, paired with thermal breaks at the purlins so those steel lines stay above the dew point. Bulk insulation alone is not enough — an unsealed facing or a bridged purlin will still drip. Adding controlled ventilation clears the residual humidity that detailing cannot reach.
Can you insulate an existing warehouse ceiling without re-roofing?
An existing warehouse ceiling can be insulated from below without touching the roof, usually with a suspended liner system or closed-cell spray foam applied to the underside of the deck. Spray foam has the edge where condensation already shows, since it seals air leaks at the same time. The limit is headroom: whatever you add lowers the clear ceiling, so check racking and lift clearances first.
Does ceiling insulation lower a warehouse’s energy bills?
Ceiling insulation lowers energy use because the roof plane is normally the largest uncontrolled surface in a warehouse, and an uninsulated steel roof moves heat in and out quickly. Raising the roof’s R-value cuts that heat flow, which trims both heating and cooling load on a conditioned building. The savings grow with floor area and with how tightly the space is climate-controlled.
Further Reading
- U.S. Department of Energy — Insulation (Energy Saver) — Government resource explaining R-value ratings, insulation types, and where to install them; useful for cross-checking the per-inch performance behind any material choice above.
- ANSI/ASHRAE/IES Standard 90.1 — Standards body that sets minimum building-envelope insulation by climate zone, which is the basis for setting a warehouse roof’s R-value target.
- Metal Building Manufacturers Association (MBMA) — Industry association covering how metal building systems use fiberglass and rigid board insulation, relevant to the over-purlin and liner assemblies described here.