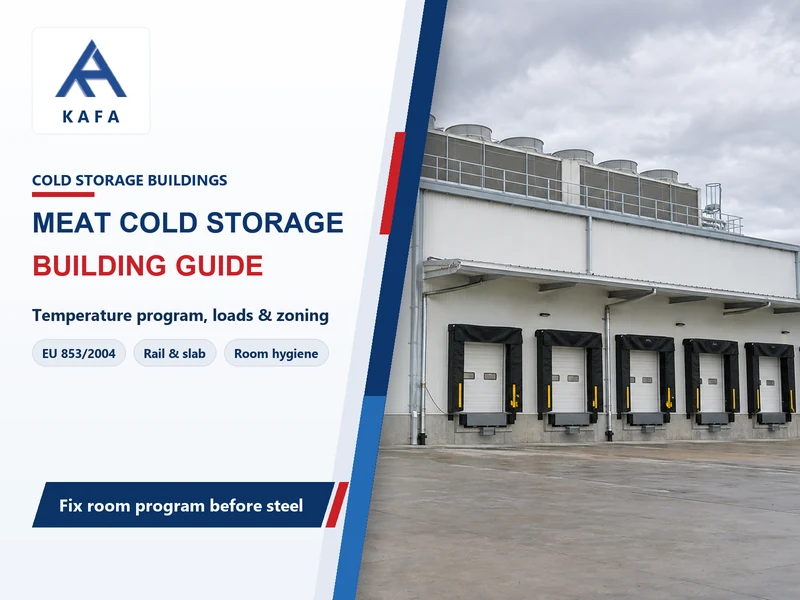
Meat cold storage warehouse building requirements are set by the product’s legal temperature limits before any panel is specified. EU rules cap chilled red meat at 7 °C and poultry at 4 °C; US practice holds frozen meat at 0 °F. The building must then hold those temperatures continuously through the envelope, floor frost protection, room separation, and humidity control, with temperature logs proving the hold. It must also carry the loads of carcass rails or meat pallets on the frame.
What meat cold storage warehouse building requirements bind?
Meat cold storage warehouse building requirements start with a room-by-room temperature program, because each product form carries its own legal ceiling. A single -18 °C freezer room does not meet that program. Chilled meat stays unfrozen in rooms set near 0 °C, and frozen meat holds at -18 °C or below. The two cannot share one room. The legal ceilings below come from Regulation (EC) No 853/2004, Annex III, the EU meat hygiene rules (consolidated text on EUR-Lex), and from USDA FSIS storage guidance for the US side.
| Product form | Chilled ceiling | Frozen program | Basis | Do not infer |
|---|---|---|---|---|
| Red meat, carcasses and cuts | ≤7 °C throughout the meat | -18 °C room program (see note) | 853/2004 I.VII.1(a), 2 | 7 °C is a legal ceiling, not an operating setpoint |
| Offal (ungulates) | ≤3 °C | -18 °C room program (see note) | 853/2004 I.VII.1(a), 2 | 3 °C applies to offal, not muscle meat |
| Poultry | ≤4 °C | -18 °C room program (see note) | 853/2004 II.IV, II.V | 4 °C is the chilling/cutting limit; carrying it through storage is program inference, not a separate storage clause |
| Minced meat | ≤2 °C | ≤-18 °C internal, maintained in storage | 853/2004 V.III.2(c) | 2 °C is tighter than the red-meat ceiling |
| Meat preparations | ≤4 °C | ≤-18 °C internal, maintained in storage | 853/2004 V.III.2(c) | 4 °C covers prepared mixes, not fresh cuts |
| Mechanically separated meat | ≤2 °C | ≤-18 °C; frozen storage ≤3 months for point-4 MSM | 853/2004 V.III.3–4 | The 3-month cap applies only to MSM made by techniques that alter bone structure (point 4) |
| US practice, all meat | ≤40 °F (4.4 °C) refrigerated | 0 °F (-17.8 °C); safety indefinite | FSIS Freezing and Food Safety | 40 °F / 0 °F is US guidance, not EU law |
One gap in the EU text matters for your room program. 853/2004 sets explicit -18 °C frozen-storage limits for minced meat, preparations, and MSM. For fresh cuts it only requires freezing without undue delay (I.VII.4), with no numeric storage limit. The -18 °C frozen room program aligns fresh cuts with those explicit limits and with the US 0 °F practice. The regulation itself sets no numeric frozen-storage limit for fresh cuts. The US figures are consumer-derived FSIS guidance; commercial cold-holding of TCS food follows the FDA Food Code at retail premises, not at the warehouse.
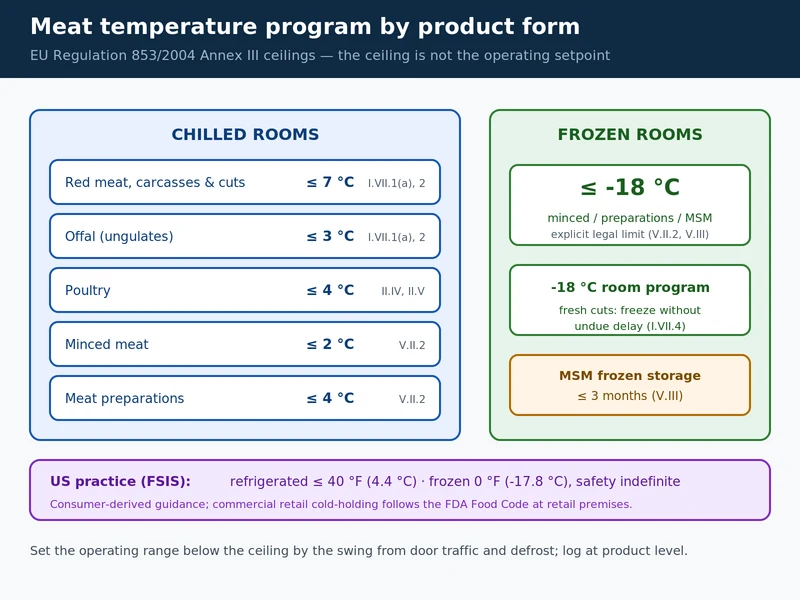
A room held exactly at 7 °C has no margin. Repeated door openings and defrost cycles erode it and push the meat toward or above the ceiling. Annex III I.VII.2 requires the temperature to be maintained during storage, beyond reaching it at pull-down. Set the operating temperature range below the ceiling by the swing your door traffic and defrost schedule produce. Verify it with temperature logs at the warmest product location, not at the coil.
Frozen shelf life is a quality window, not a safety limit. USDA FSIS states that food stored constantly at 0 °F stays safe indefinitely. Its freezer chart gives quality windows by product; the FAQ below lists the meat rows. For generic cold-storage temperature classes outside meat, see what is a cold storage building.
How do carcass rails and meat pallets load the frame?
Carcass rails and boxed-meat pallets load a cold store frame in different ways, and the storage form you choose fixes the steel and slab before the envelope is priced. Rail loads hang from the roof as tension point loads; pallet loads bear on the slab as compression. A frame priced for pallet storage cannot carry a rail room without revisiting the roof members and their hangers.
| Storage form | Load path | What it fixes in the building | Verify before order |
|---|---|---|---|
| Hanging carcass rails | Tension point loads on roof members via hangers | Roof member sizing, hanger spacing, clear height under rail | Side weight and centers, kN per rail, deflection limit |
| Boxed meat, block-stacked | Uniform compression on the slab, kg/m² per layer | Slab thickness, sub-base, floor insulation continuity | Cartons per pallet, carton weight, layers, footprint |
| Boxed meat, pallet racking | Point loads at rack uprights | Slab point-load capacity, base plates, aisle width | Upright load from the rack supplier datasheet |
| Packaged RTE product | Same slab or rack load paths as boxed meat | Room count, washdown surfaces, drainage | Pallet weight, stacking height, storage system; product state sets hygiene, not load |
In an illustrative calculation, assume beef sides of 150 kg hung at 1.0 m centers on a 6 m rail. The inputs are assumptions.
Load per meter = side weight ÷ rail spacing = 150 kg ÷ 1.0 m = 150 kg/m ≈ 1.47 kN/m
Load per rail = 150 kg/m × 6 m = 900 kg ≈ 8.8 kN, carried as point loads by the roof members
Substitute your own side weight and rail centers; the rail example uses 9.81 m/s² for the kg-to-kN conversion.
For boxed meat, assume 25 kg cartons at 48 cartons per pallet on a 1.2 m × 1.0 m footprint. That is 1,200 kg per pallet, or 1,000 kg/m² per layer of net storage footprint. Three layers of block stacking give 3,000 kg/m², about 29.4 kPa averaged over the net storage footprint. Pallet contact points, pallet self-weight, truck wheel loads, and long-term compression of the floor insulation are checked separately. These are net storage figures; staging, aisles, and docks add to the gross building area. Selective pallet racking moves the same 1,200 kg per pallet into point loads at the uprights. The slab then follows the rack base-plate loads, not a uniform allowance.
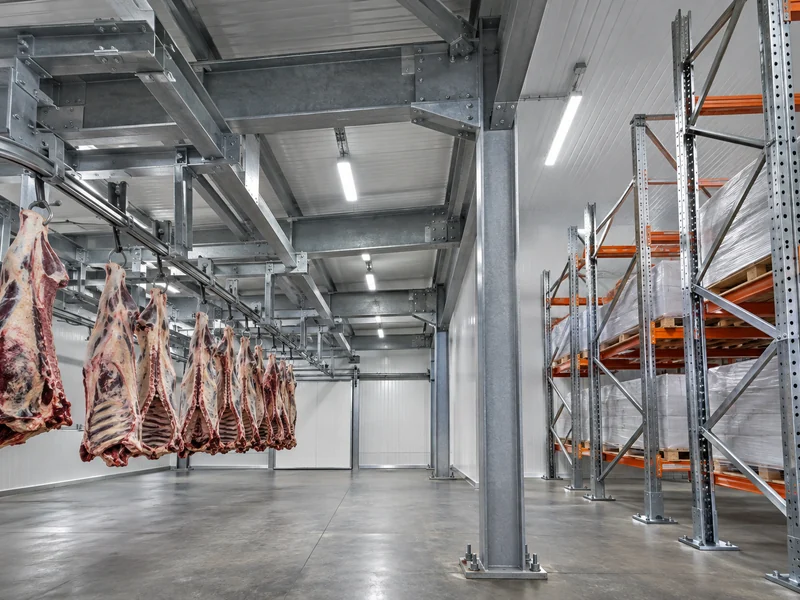
The freezer slab carries a second requirement that the load calculation does not show. At -18 °C or below, ground moisture under an uninsulated slab freezes and heaves it. The heave develops after commissioning, at a rate set by soil type, ground moisture, and the floor’s thermal design. Floor insulation, a continuous vapor barrier on the warm side, and sub-slab frost protection are structural prerequisites for a meat freezer. The envelope and frost-protection design method itself belongs to refrigerated warehouse design guidelines; this page fixes what the meat program demands of it. Construction sequence and panel installation follow cold storage building construction, and the budget side follows cold storage warehouse construction cost.
If you store only packaged frozen meat for short turns, a single-temperature freezer shell can meet the meat cold storage warehouse building requirements, provided the frame loads, floor frost protection, fire, and sanitation provisions are still checked. The multi-room program earns its cost when you hold chilled, exposed, or export-segregated product alongside frozen stock.
Which meat rooms must stay separate?
Meat storage rooms must be separated by product state and species, because exposed meat, packaged meat, and ready-to-eat product carry different contamination routes. Annex III I.VII.5 of 853/2004 requires exposed meat to be stored separately from packaged meat, unless they are stored at different times or the packaging and storage manner cannot contaminate the meat. That clause turns a hygiene preference into a room-count decision. An exposed-chill room and a packaged-chill room are two envelopes, two door sets, and two air balances.
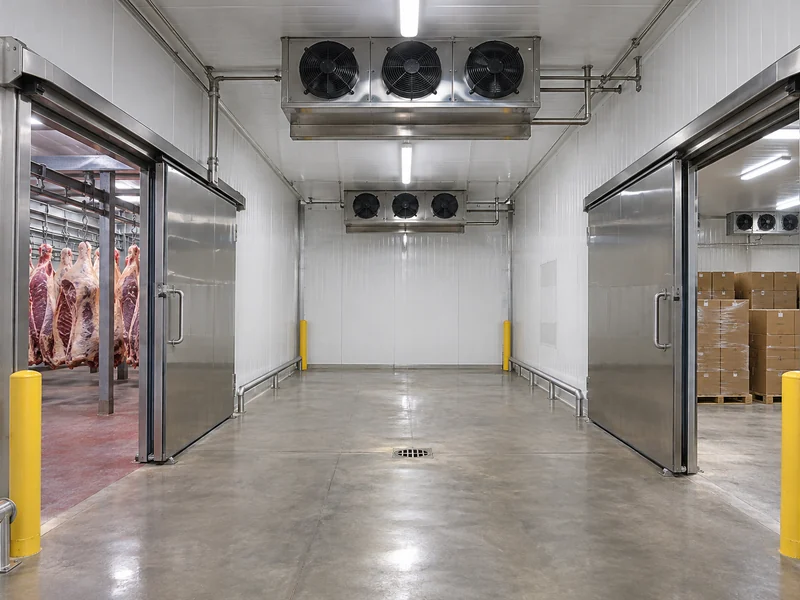
Ready-to-eat product needs its own room or a physically separated zone with its own air supply. RTE meat has no kill step after storage to remove contamination picked up from raw product or condensate. Drip from overhead coils and rails is a contamination route in exposed-meat rooms, so coil placement and drain pans are part of the separation design.
Species segregation is a storage requirement for export programs. 21 CFR 117.93 requires registered US warehousing to protect against allergen cross-contact and biological, chemical, and physical contamination. Separating pork from beef for different export markets is a species and certification requirement. It is driven by the destination country’s import rules and halal or kosher programs. Confirm those program rules before fixing the room count.
Exposed-meat chill rooms are washdown environments. Floors need slope and drainage that remove wash water without ponding, and wall-to-floor junctions need a sealed cove so water cannot track into the insulation. Cleaning agents attack coatings and fasteners differently from atmospheric exposure. Verify coating suitability against the actual detergent, concentration, and contact time, which an atmospheric corrosivity class does not cover. Stock rotation and allergen control inside the rooms are operating tasks; see food industry warehouse management for that side.
How do humidity and airflow protect stored meat?
Humidity and air velocity decide how much weight and quality stored meat loses, even when the room holds the right temperature. Unwrapped chilled meat loses water by evaporation whenever the room air is drier than the meat surface. The driving force is the vapor-pressure difference, so lower humidity and higher air velocity both increase shrinkage. Vacuum-packed or wrapped meat is largely shielded from that loss, which is why the humidity program follows the product form as well as the room temperature. Annex III I.VII.1(b) requires adequate ventilation during chilling to prevent condensation on the meat surface. The airflow program is therefore a legal duty as well as a quality control.
Frozen meat loses quality by sublimation from the surface when the air is dry or the temperature swings, the mechanism behind freezer burn. Tight packaging and a stable temperature hold the surface loss down; a room that cycles several degrees on every defrost works against the packaging. Air circulation still matters in frozen rooms. Blocked airflow around stacked cartons creates warm pockets, so stacking leaves air gaps and the evaporator throw reaches the farthest pallet.
Condensation is the humidity failure that damages the building itself. Panel joints and column penetrations are the first condensation points in a high-humidity chill room, because they break the vapor barrier’s continuity. KAFA’s cold storage guidance details thermal-bridge elimination at every joint, door frame, and column penetration for this reason. Door seals and frame heaters are part of the same control. A leaking seal pumps moist air into the envelope, where it condenses inside the insulated panels. Frost buildup on coils and floor is the visible signal that the moisture balance is off. The fix is to repair the leaking seals and vapor-barrier breaks; defrost scheduling then clears the frost, but defrosting alone does not stop moisture entering the envelope.
Temperature monitoring and temperature logs close the loop. Annex III requires the storage temperature to be maintained, and a HACCP-based log at product level is how you prove it during an audit. The refrigeration system’s defrost schedule and backup power for controls and alarms keep that record unbroken through a power failure. Alarm limits sit below the legal ceiling, on the same margin logic as the setpoint. The energy cost of holding that margin is an operating question; see cold storage operating costs for the benchmark side.
Which approvals does a meat cold store need?
A meat cold store needs establishment approval in the EU. In the US, FSIS inspection attaches to slaughter and preparation rather than storage alone, storage businesses register with FSIS, and FDA warehousing rules turn on the products and activities at the site. Article 4(2) of Regulation (EC) No 853/2004 bars establishments handling Annex III products from operating without competent-authority approval. The storage exception is for products not requiring temperature-controlled storage. Certain retail operations are also exempt, but a standalone temperature-controlled meat cold store does not qualify. A temperature-controlled meat cold store is therefore an approved establishment in the EU, and the approval follows an on-site visit under Article 4(3).
The US side splits by what the warehouse does. 9 CFR 304.1 requires an inspection application from each person conducting operations at an establishment subject to the Federal Meat Inspection Act. 9 CFR 301.2 defines “prepared” as slaughtered, canned, salted, rendered, boned, cut up, or otherwise manufactured or processed. Storage is not in that list. A warehouse that only stores and dispatches packaged, inspected meat does not trigger its own inspection grant. The grant belongs to the producing establishment. The warehouse still registers with FSIS as a public warehouseman under 9 CFR 320.5, unless an exception in paragraph (c) applies. If the warehouse cuts, repackages, or relabels product into preparation, the trigger changes, so confirm the boundary with your FSIS district office before assuming storage-only status.
Where the warehouse is part of an inspected establishment, 9 CFR Part 416 sanitation performance standards apply to its grounds, facilities, and sanitary operations. The establishment keeps a written Sanitation SOP and records. Independent US storage of inspected meat or poultry under exclusive FSIS jurisdiction is exempt from FDA food-facility registration under 21 CFR 1.226(g). 21 CFR 117.93 warehousing conditions can apply when the facility also holds FDA-regulated food; check the products, activities, and any Part 117 exemption rather than registration status alone. Retail customers downstream apply the FDA Food Code at their own premises. For export programs outside the EU and US, the destination country’s meat import and cold-store registration rules govern. The EU approval and US storage boundary above are the two reference points for your destination-market check.
Which checks lock the meat cold store design?
Meat cold storage warehouse building requirements are locked by verifying five inputs against the room program, before the shell is ordered. The room temperature program and the storage form are confirmed first. Changing the program after the envelope is fabricated can mean redoing panels, floor insulation, and refrigeration. The storage form is the input to both the frame loads and the room count. Humidity setpoints, door hardware, and monitoring grade refine after those two are fixed.
- Room temperature program: each product form mapped to its legal ceiling and operating setpoint, with the margin from door traffic and defrost. This drives panel specification and refrigeration load.
- Storage form and loads: rail side weight and centers, or carton weight, pallet count, and stacking layers. This drives the roof members or the slab point loads.
- Separation map: exposed versus packaged, raw versus RTE, and species or certification segregation; this drives room count, door sets, and air balances.
- Humidity and product form: wrapped versus exposed, with the shrinkage and freezer-burn exposure each carries; this drives the humidity program and coil placement.
- Approval path: EU establishment approval, US storage-only versus preparation boundary, and destination-market registration. This drives the food safety compliance file and the audit record design.
A freezer slab poured without frost protection is the failure that costs the most to correct after occupancy. The heave lifts the slab and the envelope above it. Verify the floor system against the -18 °C program before the slab is poured. We calculate the panel specification and frame loads from your room temperature program and storage form. We also flag the plant-room provisions your refrigeration contractor must confirm before fabrication. The steel cold storage buildings scope covers the frame, envelope, floor system, and door provisions; the refrigeration plant itself is procured separately.
FAQ
What is the maximum temperature for cold meat storage?
The stricter regime governs your market. EU ceilings are 7 °C for red meat, 4 °C for poultry, 3 °C for offal, and 2 °C for minced meat. US refrigerated storage runs at 40 °F (4.4 °C) or below. Above 40 °F meat enters the bacterial danger zone; the EU offal and minced limits are tighter than the general US ceiling.
How much area does a meat cold storage warehouse need?
Storage capacity and area follow storage form and dwell time. Rail rooms count meters of rail per carcass; pallet rooms count pallet positions per SKU and stacking layers. Size the net storage footprint from your inventory, then add staging, aisles, and docks for the gross building area. Fix the storage form before sizing, because rail and racking layouts give different net-to-gross ratios. For example, 500 pallet positions block-stacked three high on a 1.2 m² footprint need about 200 m² of net storage. Adding an assumed 40% for aisles, staging, and docks gives roughly 280 m² gross.
Do FDA rules apply to a meat storage warehouse?
It depends on jurisdiction. A warehouse under exclusive FSIS jurisdiction, storing only inspected meat or poultry, is exempt from FDA registration under 21 CFR 1.226(g) and registers with FSIS under 9 CFR 320.5 instead. FDA 21 CFR 117.93 can apply when the facility also holds FDA-regulated food; check the products and activities, not registration alone. A storage-only operation needs no inspection grant of its own unless it cuts or repackages product into preparation.
Can one freezer room hold all meat products?
No. Chilled meat stays unfrozen in rooms set near 0 °C while frozen meat holds at -18 °C (0 °F). Exposed product needs separation from packaged meat unless stored at different times or the packaging and storage manner cannot contaminate the meat. One room cannot run all three programs.
How long can frozen meat be stored?
Safety is indefinite at a constant 0 °F; quality is not. FSIS puts uncooked roasts and steaks at 4 to 12 months, ground meat at 3 to 4 months, cooked meat at 2 to 3 months, and whole poultry at 12 months for best quality. Plan rotation around those quality windows.
What insulation does a meat freezer need?
KAFA’s panel guidance uses PU for standard meat freezers at -18 to -25 °C and PIR for blast rooms and coastal high-humidity sites. Thickness is calculated from your local ambient. A panel adequate for a European chill store can be undersized for a tropical site with a 55 to 63 K envelope temperature difference.