Refrigerated warehouse design starts with one number: the target temperature in each room. Panel thickness, refrigeration capacity, whether the floor slab needs heating, and how the docks are sealed all scale from the temperatures you commit to. This guide follows the design from the envelope inward to the slab, the sequence where a cold store either holds temperature for decades or fights condensation and wasted energy from the start. It covers the building and system decisions an owner or engineer makes before construction, and it leaves rack-by-rack storage selection, food-safety operating procedures, and detailed cost modeling to dedicated resources.
Start With the Temperature Program, Not the Building
A refrigerated warehouse is designed around its storage temperatures, so the temperature program for each room is the first thing to lock down. Chilled rooms for produce, dairy, and beverages typically run about 34–40°F (1–4°C); frozen storage sits at roughly 0°F (−18°C) and below; blast or deep-freeze rooms push to −10 to −20°F (−23 to −29°C) or colder. Those bands are not interchangeable: a freezer needs far more insulation, more refrigeration, and a heated slab that a cooler does not. Deciding whether a load even needs refrigeration at all is a separate question from how cold, and once you commit to a temperature the rest of the design follows from it.
| Storage class | Typical temperature | Common products |
|---|---|---|
| Chilled / cooler | 34–40°F (1–4°C) | Produce, dairy, beverages |
| Frozen | 0°F (−18°C) and below | Frozen food, long-term storage |
| Blast / deep-freeze | −10 to −20°F (−23 to −29°C) or colder | Rapid freezing, ice cream, seafood |
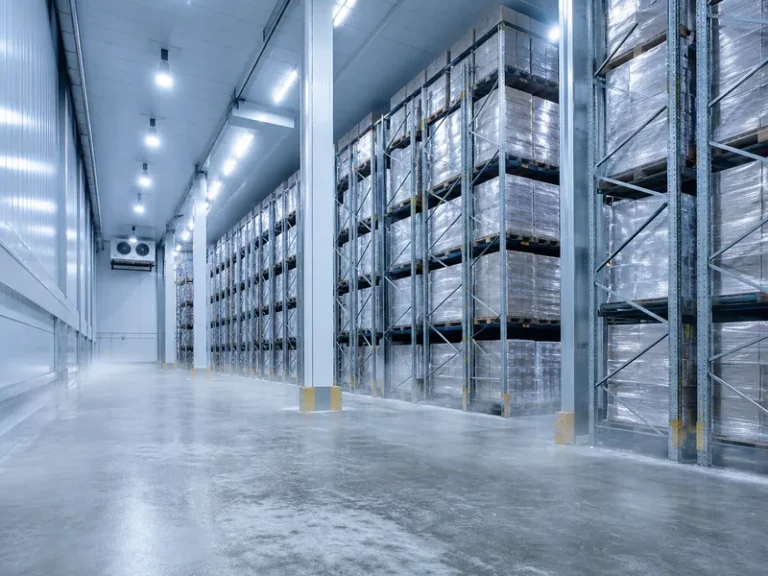
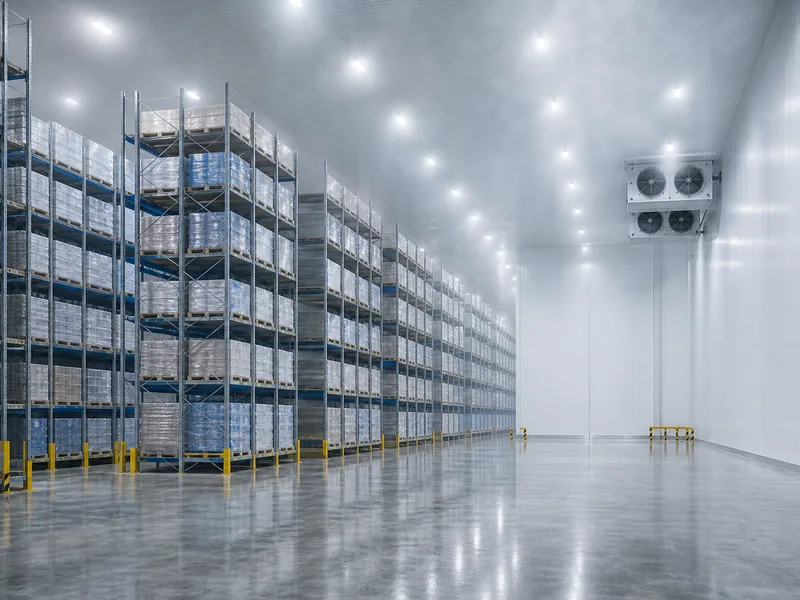
The early fork is single-zone versus multi-zone. A building holding one product at one setpoint is the simplest envelope and plant. A facility mixing frozen, chilled, and a refrigerated dock needs separate insulated rooms, each with its own temperature boundary and door strategy. Pushing one large box to the coldest product’s setpoint looks simpler on a drawing but pays for it every hour in energy. The usual approach is to zone by temperature and size each room to its real throughput. Confirm the product mix and target temperatures with the operator before anything else is drawn, because a setpoint change late in design ripples through panel thickness, refrigeration tonnage, and slab detailing.
Design the Envelope as One Continuous Insulated, Sealed Shell
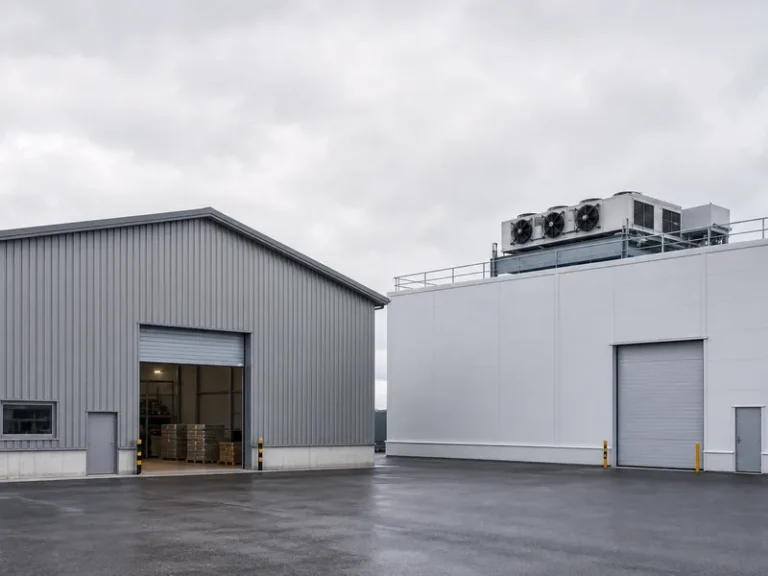
The building envelope sets the refrigeration load before any equipment is selected, which makes continuous insulation and sealing the highest-leverage design choice in the project. Cold stores are almost always built from insulated metal panels (IMPs) with polyurethane or polyisocyanurate (PUR/PIR) cores, which deliver roughly R-7 to R-8 of thermal resistance per inch. Expanded polystyrene (EPS) costs less but gives closer to R-4 per inch, so it needs more thickness for the same performance. Panel thickness tracks the temperature program: chilled rooms commonly use about 3 to 4 inches (75–100 mm), while freezers move to 6 to 8 inches (150–200 mm) and beyond. As a working target, coolers are often specified around R-25 and freezers around R-32 or higher, though the governing number comes from local energy code and climate rather than habit.
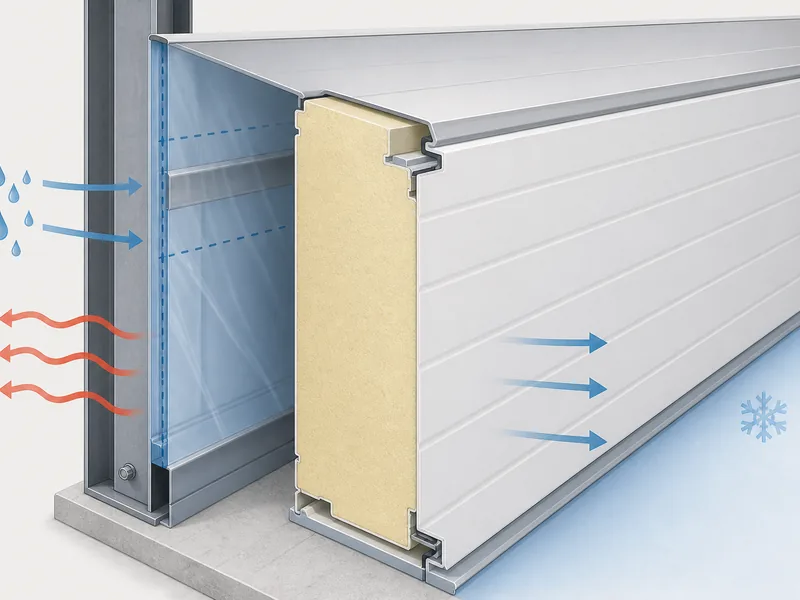
Insulation only works if the vapor barrier and air seal are continuous. In a cold store the vapor drive runs from the warm, humid outside toward the cold interior, so the vapor barrier belongs on the warm side of the insulation. Reversed or interrupted, it traps moisture inside the panel and the wall slowly turns to ice. The details that leak are predictable: panel joints, wall-to-roof corners, fastener penetrations, and anywhere a pipe or conduit crosses the boundary. A thermal bridge at a steel member or an open joint shows up first as a frost line or a sweating patch. That is why insulation for metal buildings is detailed as one unbroken layer wrapping the structure rather than a set of separately insulated walls. Because the shell carries the structure and the insulation together, pre-engineered steel frames clad in IMPs are the usual basis for cold storage buildings for sale. The same panel-and-seal logic applies whether the building is new or being re-skinned.
Engineer the Floor Slab and Foundation for Frost Heave
Freezer floors freeze the ground beneath them unless the design stops it, which is why a sub-zero slab needs under-slab heating that a cooler slab does not. When saturated subgrade soil under a freezer drops below 32°F (0°C), the moisture in it freezes and expands. That expansion can heave the slab upward by inches over a few seasons, cracking floors and throwing racking out of plumb. Even a well-insulated slab only slows the process, because cold still migrates into the ground over time. The fix is to hold the soil above freezing with an under-slab heat source, sized to keep the subgrade around 35 to 40°F. Options include an electric heating grid, a circulating glycol loop, warm-air ducts, or waste heat recovered from the refrigeration plant. The design target is to keep the freezing isotherm inside the under-slab insulation or a non-frost-susceptible granular layer, never down in native soil.
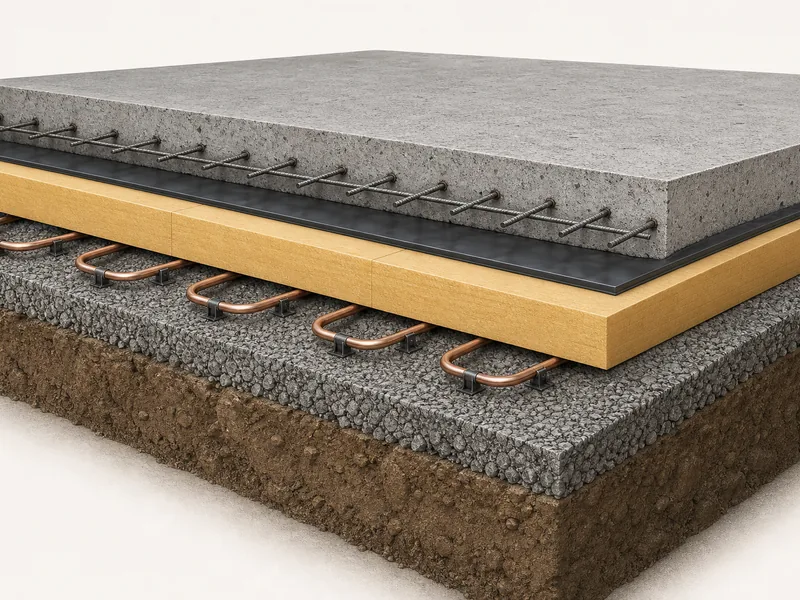
Coolers that stay above freezing generally skip slab heating, which is one more reason the temperature program drives the budget. Either way, the floor is also a structural and operational surface: it carries rack loads and forklift traffic, so flatness tolerances and joint detailing matter as much as the thermal layers. Because the slab, the under-slab insulation, the heating loop, and the perimeter all have to be coordinated, the metal building foundation for a freezer is designed as a system with the envelope, not poured first and insulated as an afterthought. Recovering refrigeration waste heat to feed the under-slab loop is common practice, since the plant is rejecting that heat anyway and the floor is exactly where it can be reused.
Size the Refrigeration System for Load and Energy
Refrigeration capacity follows the envelope-driven load plus infiltration, product pull-down, and internal heat, not a rule-of-thumb tonnage per square foot. The load is the sum of conduction through the envelope, air infiltration at doors and docks, the heat pulled out of incoming product as it cools to setpoint, and internal gains from fans, lights, forklifts, people, and defrost cycles. Each of those is a design input, which is why a tighter envelope and disciplined docks shrink the plant you have to buy and run.
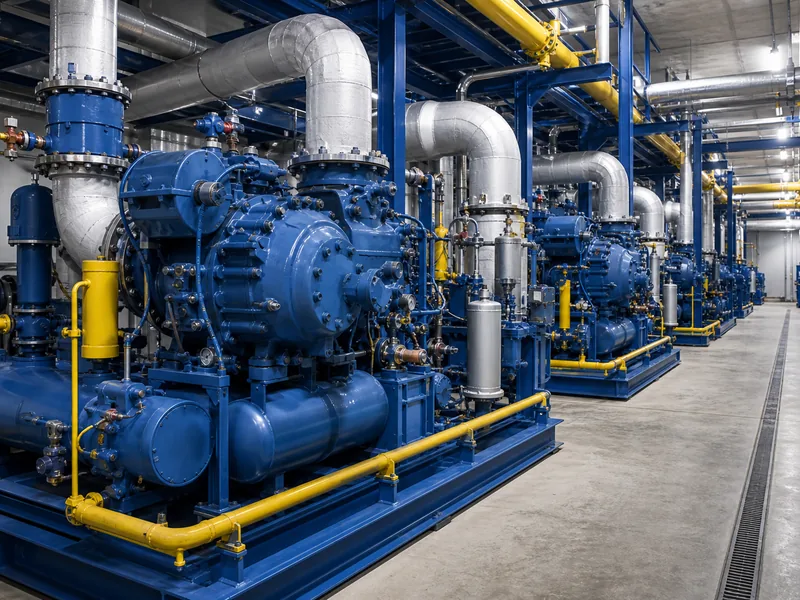
Refrigerant choice sets the system’s size, safety case, and energy profile. Large industrial cold stores still lean on ammonia (R-717) because it is highly efficient and inexpensive. The trade-off is that ammonia is toxic and flammable, and a charge above OSHA’s 10,000-pound threshold pulls the facility into a formal Process Safety Management program. Carbon dioxide (R-744) is increasingly used, often in cascade or low-temperature roles, while smaller facilities run on HFC or newer HFO refrigerants for simplicity, trading some efficiency and facing tightening rules on high-GWP gases. Whatever the refrigerant, temperature-critical rooms get redundancy so a single compressor or fan failure does not thaw the inventory. Energy is the dominant running cost over a cold store’s life, so the design phase is where most of it is decided. Floating head pressure, electronically commutated fan motors, efficient defrost scheduling, tight controls, and heat recovery all belong in the drawings, not in a later retrofit. The choices that move cold storage operating costs the most are envelope tightness and refrigeration efficiency, both decided at this stage.
Treat Docks and Doorways as the Main Infiltration Boundary
Loading docks move more air than any other opening in a cold store, so dock design decides how much infiltration the refrigeration plant has to fight. Every time a door opens, cold air spills out low and warm, humid air pours in high, and that moisture condenses and frosts on coils, floors, and door tracks. Treating the dock as a temperature boundary rather than a hole in the wall is what keeps that load in check.
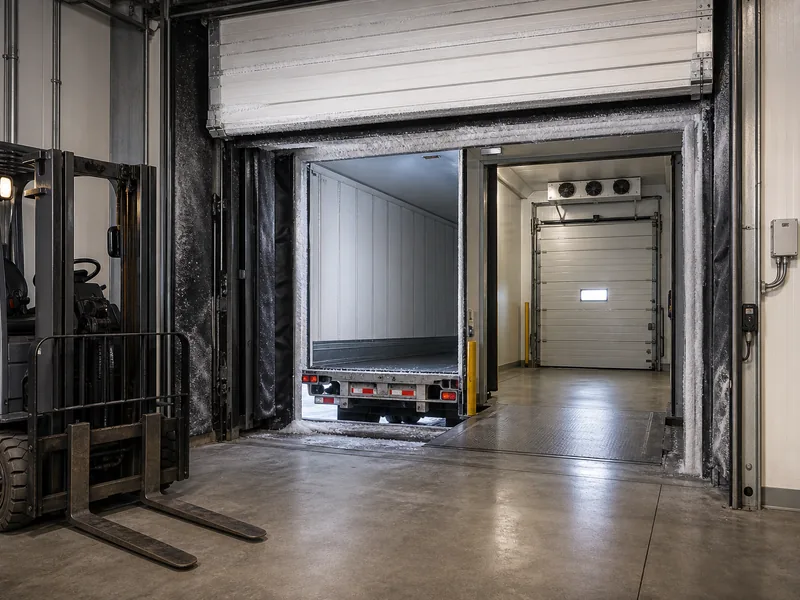
The standard toolkit layers several defenses: a refrigerated vestibule or airlock between the dock and the storage rooms, dock seals or shelters that close the gap around a parked trailer, air curtains over openings, and high-speed doors that spend as little time open as possible. A refrigerated staging area held at an intermediate temperature softens the jump between an ambient yard and a freezer. None of it helps if traffic flow forces doors to stand open, so the layout and the door count should follow the real throughput. Put the busiest openings where they cause the least temperature cross-contamination between zones. The verification question is simple: for each opening, what is the temperature on each side, and what closes the gap when product moves through it.
Design to the Codes and Food-Safety Standards That Apply
Cold storage design answers to three separate rulebooks at once: building codes, refrigeration-safety standards, and food-safety regulations. The building itself follows the International Building Code and local amendments for structure, fire protection, and permitting, the same as any large industrial shell. The refrigeration plant has its own safety regime. Ammonia and CO2 systems are designed to the standards published by the International Institute of Ammonia Refrigeration (IIAR), and a large ammonia charge brings the OSHA Process Safety Management rule into play. On the product side, food storage answers to the FDA Food Code and USDA requirements. That is where the cold-holding limit for time- and temperature-controlled food (at or below 41°F / 5°C) comes from, which makes the temperature program in the first section a compliance question as much as an energy one.
For design data rather than legal text, the ASHRAE Handbook—Refrigeration is the standard reference for refrigeration loads, envelope behavior, and system selection. This guide names the regimes that govern the building and the plant; it does not walk through clause-by-clause code interpretation or food-safety operating procedures such as HACCP plans. Treat the ranges here as planning-stage guidelines, not a substitute for the structural, mechanical, and code review that a licensed engineer and the local authority having jurisdiction sign off on for the specific site.
Sequence the Design Decisions
A refrigerated warehouse design holds together when the decisions are sequenced, not bundled. Fix the temperature program for each room first, because it sets the panel R-values, the refrigeration tonnage, and whether the slab needs heating. Lock the envelope as one continuous insulated and vapor-sealed shell next, since it sizes everything downstream. Then resolve the freezer slab and the refrigeration redundancy together, and finish by sealing the docks and doorways that would otherwise undo the envelope. Once the design is set, the cold storage building construction sequence is mostly about protecting that continuity on site.
One check catches most problems: put each room’s target temperature next to its specified panel thickness, R-value, vapor-barrier side, and slab detail, and confirm they agree before fabrication starts. As a steel-structure manufacturer, Qingdao KAFA Fabrication designs and builds the framed shell that carries this envelope, and pairing the structural design with the thermal program early keeps the two from being detailed in isolation. Get the temperature program and the envelope right, and the rest of the cold store has a frame to hang on.
FAQ
What temperature should a refrigerated warehouse be kept at?
Storage temperature is set by the product class: chilled rooms run about 34–40°F (1–4°C) and freezers hold 0°F (−18°C) or below. Pharmaceutical cold chains often need a tighter window, commonly 2–8°C, and a refrigerated dock is frequently kept around 45°F as a buffer between the yard and the cold rooms.
How thick should cold storage insulation panels be?
Panel thickness scales with the target temperature, from about 3 to 4 inches (75–100 mm) for chilled rooms to 6 to 8 inches (150–200 mm) or more for freezers. The deciding figure is the R-value required by local energy code, and roof panels are often specified thicker than walls because the roof takes the most solar gain.
Do freezer warehouses need heated floors?
Freezer slabs need under-slab heating to prevent frost heave, while coolers that stay above freezing usually do not. The heat can come from electric grids, glycol loops, or recovered refrigeration heat, and leaving it out is among the costliest mistakes to fix later, because the repair means demolishing and re-pouring the floor.
What refrigerant is used in cold storage warehouses?
Large industrial cold stores typically use ammonia (R-717), while CO2 (R-744) and HFC or HFO refrigerants serve smaller systems and specific low-temperature roles. Ammonia is favored for efficiency and low cost, but its toxicity drives the safety program. That is part of why CO2 cascade and transcritical systems are growing where designers want to minimize the ammonia charge.
How are cold storage loading docks designed to limit infiltration?
Cold storage docks are designed as sealed temperature boundaries using refrigerated vestibules, dock seals or shelters, air curtains, and high-speed doors. Pairing a refrigerated staging area with fast-cycling doors cuts both the energy loss and the condensation that otherwise ices up door tracks and floor surfaces.
Further Reading
- ASHRAE Handbook—Refrigeration — ASHRAE (engineering society). Reference design data for refrigeration loads, building-envelope behavior, and system selection that underpin the design decisions in this guide.
- Ammonia Refrigeration overview — OSHA (U.S. Department of Labor). Explains ammonia hazards and the Process Safety Management standard (29 CFR 1910.119) that governs large refrigeration charges.
- Warehouse Energy Management Best Practices Checklist — ENERGY STAR (U.S. EPA). Practical energy-efficiency checklist for warehouse and refrigeration operations, supporting the energy section above.