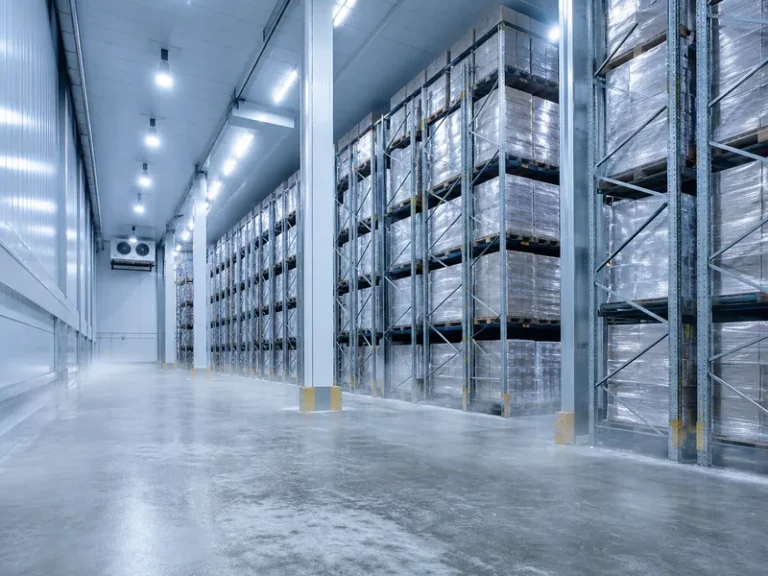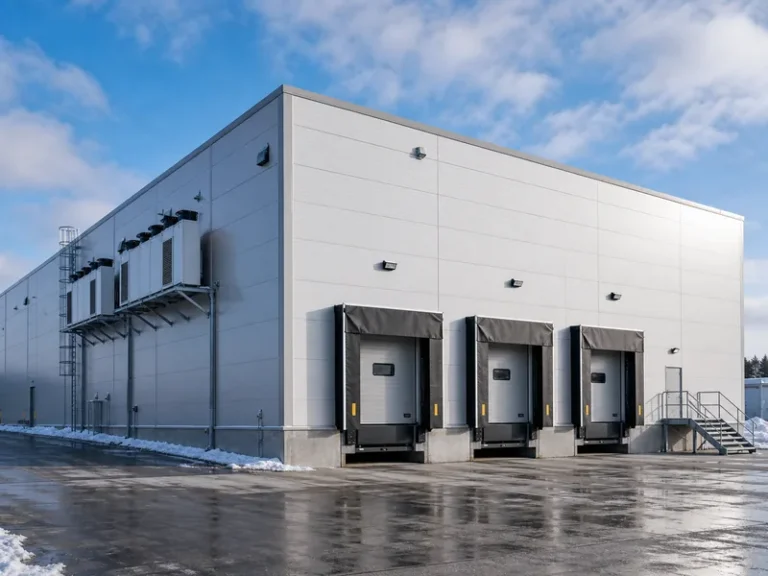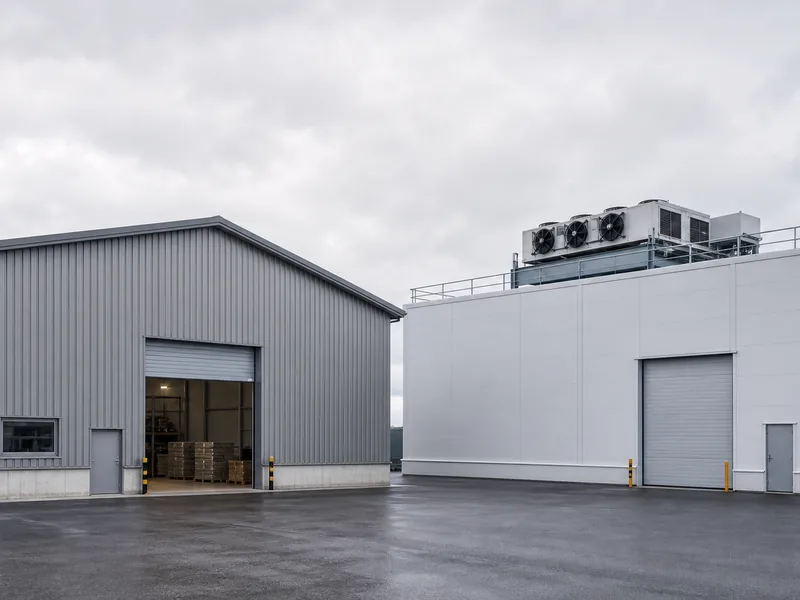
A cold storage building typically costs about 2-3x more per square foot to build than a dry warehouse, roughly $130–350 per square foot versus $80–150, and several times more to operate. That cost gap, not the floor plan, is the decision you are really making. From the parking lot the two can look identical: both are usually clear-span steel boxes sized for racking and forklifts. The real difference is everything behind the cladding: an insulated, vapor-sealed envelope, a heavier floor slab, insulated loading docks, and an industrial refrigeration system that runs around the clock. This comparison walks through where they split: temperature, envelope, mechanical systems, cost, and use case, so you can match the building to what your product actually needs.
What Separates a Warehouse From Cold Storage
A warehouse keeps weather off stored goods, while cold storage holds a set temperature against that same weather every hour of the year. A dry, or “ambient,” warehouse is a weather shell: it blocks rain, wind, and sun and gives you height and clear floor space, but it lets the inside temperature drift with the seasons. Cold storage takes on the added job of removing heat continuously and locking it out, which turns the building into something closer to a walk-in refrigerator at industrial scale.
The terms also overlap, which is where buyers get tripped up. A “refrigerated warehouse” is simply one type of cold storage: a chilled facility rather than a deep freezer. Cold storage is the umbrella, and coolers and freezers are points along its temperature scale. Once you treat cold storage as a temperature target rather than a separate kind of shed, the rest of the design follows from that single number.
Temperature Ranges That Define Each Building
Temperature is the line that splits these two buildings, and each band locks in a different construction spec. A dry warehouse runs at ambient, while every step colder adds insulation, refrigeration capacity, and cost. The table below shows the bands most facilities are designed around.
| Building type | Typical temperature | Typical products |
|---|---|---|
| Dry / ambient warehouse | ~55–80°F, uncontrolled | Packaged goods, materials, e-commerce stock |
| Cooler / refrigerated | ~34–45°F (1–7°C) | Produce, dairy, fresh meat, beverages |
| Freezer | 0°F and below, often to -10 to -20°F | Frozen food, ice cream, seafood |
| Blast / ultra-low | -20°F and colder | Rapid freezing, specialty pharma |

A “cool” room for wine or some pharmaceuticals sits between ambient and chilled, around 55–65°F. The practical takeaway is that a cooler holding produce at 38°F and a freezer at -15°F are not the same project. The freezer needs more insulation, colder-rated equipment, and floor protection the cooler can skip. Setting the target band is the first decision, because it sizes everything downstream.
Where the Build Diverges: Envelope, Frame, and Slab
The build-cost gap lives in the envelope and the floor, not in the steel frame. Both a warehouse and a cold store usually start from a clear-span steel rigid frame, so the interior stays column-free for racking and forklift lanes. That structural shell, the rigid frame, purlins, and girts a fabricator like KAFA produces on its H-beam and box-section lines, is broadly similar for either building. What changes is the skin you hang on it.
A dry warehouse closes that frame with single-skin metal panels and a standing-seam or screw-down roof, sized mainly to shed weather and carry wind and snow load. Cold storage wraps the same frame in insulated metal panels with continuous foam cores, roughly R-6 to R-7 per inch and often 4–6 inches thick, plus a continuous vapor barrier. The vapor barrier matters as much as the foam: without it, warm, humid outside air migrates into the cold assembly, condenses, and ices up, degrading both the insulation and the structure. Detailing that envelope correctly is the heart of metal building insulation on a cold store, and it has no equivalent on a dry building.
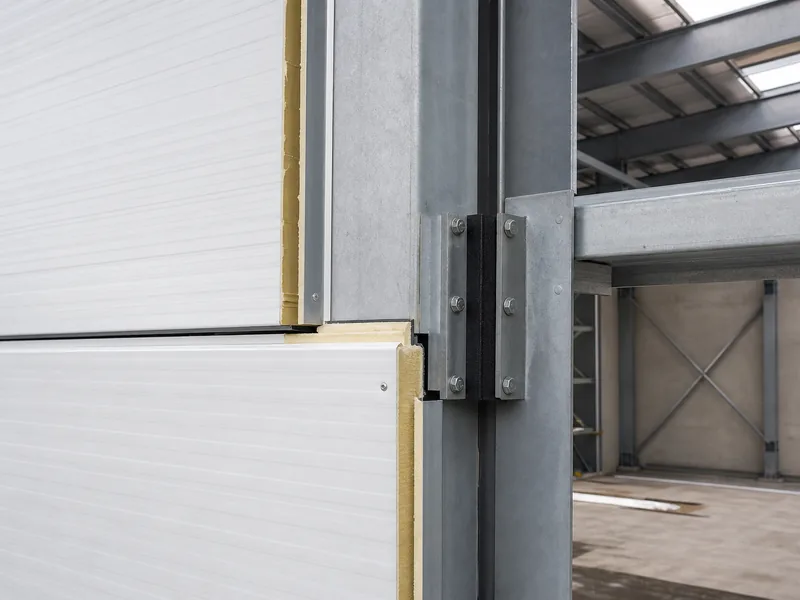
The floor is the other place the cost diverges. A dry-warehouse slab mainly carries rack and forklift loads. A freezer slab adds under-slab insulation and frost-heave protection, such as heating cables or ventilation channels, because a floor held below freezing for years will freeze the ground beneath it. Left unchecked, that ground can heave and crack the slab. Freezer slabs are also commonly 10–25% thicker. Even the loading docks differ. A cold store needs insulated dock doors, dock seals or shelters, and often a refrigerated vestibule or air lock, so warm outside air does not pour in every time a door opens. The steel frame itself changes less. It still has to carry the extra dead load of panels, ceilings, and refrigeration equipment, and it needs thermal breaks so it does not conduct cold straight out of the building. The full sequence of getting envelope, slab, and frame to work together is covered in cold storage building construction.
Refrigeration and the 2-3x Construction Cost Gap
Industrial refrigeration is the reason a cold store costs two to three times what a comparable dry warehouse does. Compressors, condensers, and evaporators make up a major system a dry warehouse simply does not have, and on a cold store they can account for 25–35% of hard construction cost on their own. Add the insulated envelope and reinforced slab on top, and the per-square-foot price separates quickly.
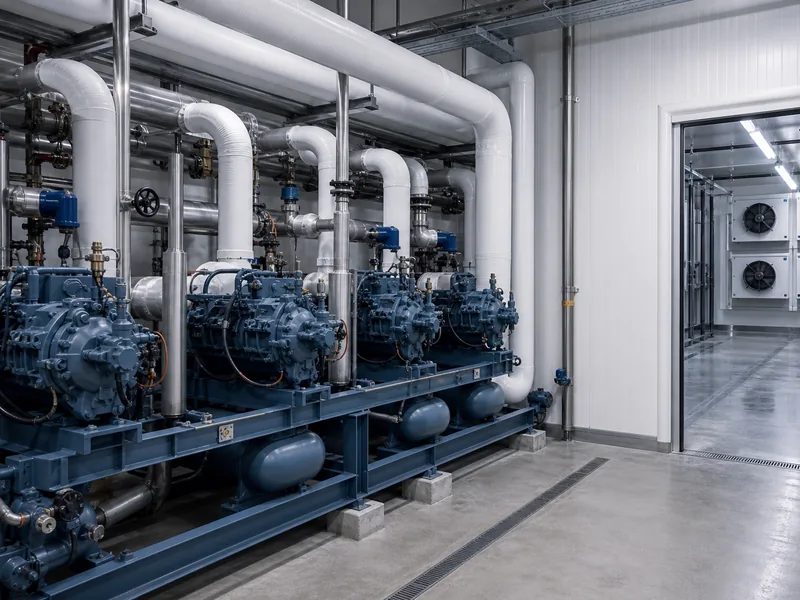
Absolute numbers swing widely by market and spec, so the multiple is the reliable way to read the gap. As a rough to-build (hard cost) range, a conventional dry warehouse runs about $80–150 per square foot, while cold storage runs about $130–350 per square foot, with freezers toward the top. Those ranges overlap because they cross different regions and finish levels. On a like-for-like build in the same market, though, cold storage typically lands about two to three times the dry-storage cost per square foot. A 100,000-square-foot cold store, for example, commonly carries $15–25 million in hard costs, or about $150–250 per square foot. Anyone scoping a large cold storage project feels this in the first budget pass.
A note on scope: these are hard construction costs. They cover the steel frame, envelope, slab, and refrigeration system, but they exclude land, site work, racking, permits, material-handling automation, and the energy the refrigeration will burn for the life of the building, which are separate budgets. Expect the per-square-foot figure to climb for freezers, very high bays, or sites with difficult soil. For the dry-warehouse side of that math, cost to build a warehouse breaks the shell budget down in more detail.
Operating Costs and Compliance Over Time
Cold storage keeps spending money long after a dry warehouse’s costs have leveled off. Refrigeration runs continuously, so energy bills commonly run three to five times higher per square foot than an equivalent dry warehouse. Over the building’s life, that operating load of energy, maintenance, and refrigerant management outweighs the original build many times over. A dry warehouse has no comparable ongoing mechanical cost. The detailed picture sits in cold storage operating costs.
Compliance is the other ongoing difference. New cold storage is designed around refrigerant rules: the U.S. EPA’s AIM Act is phasing down high-GWP HFC refrigerants, pushing new systems toward lower-GWP options such as ammonia and CO₂. Facilities holding food or pharmaceuticals also carry cold-chain obligations, including temperature logging, backup power, and food-safety controls, because a single extended outage can spoil an entire inventory. None of this applies to a building storing pallets of shelf-stable goods. Cold storage also needs cold-rated forklifts and protective gear for staff, which raises labor and equipment costs in ways a dry warehouse never sees.
When to Build a Warehouse vs Cold Storage
Build cold storage only when the product itself cannot sit at ambient temperature; otherwise a dry warehouse wins on every cost line. For shelf-stable inventory such as packaged consumer goods, building materials, machinery, documents, and most e-commerce stock, a dry warehouse gives you the same clear-span steel footprint for a fraction of the build and operating cost. It is also far easier to reconfigure later. Most steel warehouse buildings fall into this category, and there is no reason to pay a refrigeration premium the goods will never use.
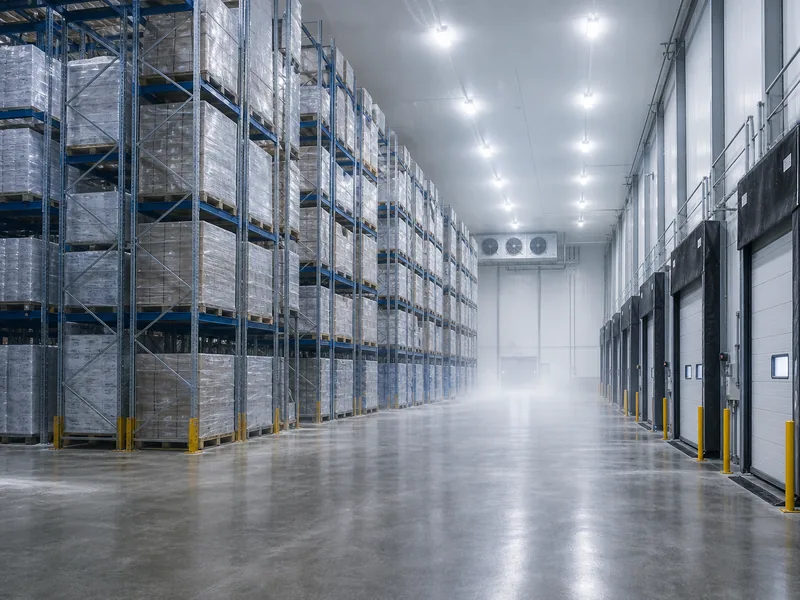
Choose cold storage when the product is perishable or temperature-sensitive: fresh and frozen food, dairy, meat, seafood, produce, beverages, and pharmaceuticals or vaccines. Here the premium is justified by product value and shelf life, not by preference, because the building becomes part of the product’s protection. If only part of your inventory needs cold, a middle path works well: a dry warehouse with a refrigerated room, or a shell designed and structured for a later conversion. The decision sequence is short. Confirm the product truly needs temperature control, set the target band of cooler or freezer, then budget the envelope, refrigeration, and lifetime energy together rather than pricing the shell alone. If you are weighing a specific size and temperature, request a quote with your product and target band in hand, since the envelope and refrigeration spec follow directly from those two numbers.
FAQ
Is cold storage just a warehouse with refrigeration added?
No, the envelope, vapor barrier, and floor slab are different from the ground up, not just the mechanical system. Converting an existing dry warehouse to cold storage commonly runs about $150–175 per square foot, precisely because you are rebuilding the shell and floor rather than bolting a chiller onto a finished building.
How much more does cold storage cost to build than a warehouse?
About two to three times more per square foot on a comparable, same-market build. The gap is widest for freezers, which need thicker insulation and colder-rated equipment than a cooler holding produce at 38°F, and narrowest for a light chilled room close to ambient.
What temperature is a refrigerated warehouse versus a freezer?
A refrigerated warehouse, or cooler, typically holds about 34–45°F, while a freezer holds 0°F and below, often down to -10 to -20°F. Blast-freezing operations run colder still, and “cool” rooms for wine or some pharmaceuticals sit warmer, around 55–65°F.
Does a freezer need a special floor slab?
Yes, a freezer slab needs under-slab insulation and frost-heave protection that a dry-warehouse slab does not. A floor held below freezing for years will gradually freeze the ground beneath it; without insulation and heating or ventilation under the slab, that ground can heave and crack the floor.
Which is cheaper to run, a warehouse or cold storage?
A dry warehouse is far cheaper to operate, because it carries no continuous refrigeration load. If only some goods need cold, a dry warehouse with a small refrigerated room usually beats running an entirely refrigerated building, since you only pay to chill the space that needs it.
Further Reading
- U.S. EPA — Hydrofluorocarbons (HFCs) and the AIM Act — U.S. Environmental Protection Agency. Explains the refrigerant phase-down that now shapes how cold storage refrigeration is specified; it has no bearing on a dry warehouse.
- ASHRAE Handbook — Refrigeration volume — ASHRAE. The engineering reference for refrigeration and cold-storage design, including the envelope and temperature targets discussed above.
- Commercial Buildings Energy Consumption Survey (CBECS) — U.S. Energy Information Administration. Primary-source energy-use data for U.S. commercial buildings, useful for estimating the operating-cost gap between refrigerated and non-refrigerated space.