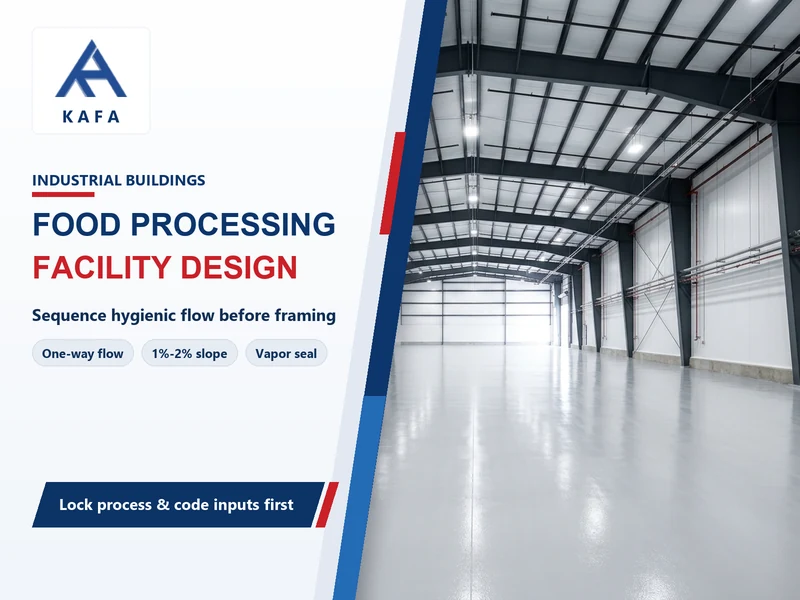
Food processing facility design translates a product’s process flow into a building: zones, surfaces, drainage, utilities, and structure sized so raw material becomes finished product without cross-contamination. Start with the product and daily output, then fix the flow path; the building follows. In the United States, the physical plant must meet 21 CFR Part 117, or 9 CFR 416 for FSIS-inspected meat and poultry plants. Sanitary design means every surface is cleanable and no condensate, pest, or person can contaminate exposed food.
What does food processing facility design cover?
Food processing facility design covers the building and its fixed systems — layout, envelope, floors, drainage, utilities, and structure — sized around one product’s process flow. The scope stops at the building line. Selecting the processing machinery itself is a separate exercise that runs in parallel, not a chapter of this guide.
Three drawings carry the design: the process flow diagram, the wet-zone map, and the equipment load list. Everything in the envelope, slab, and frame answers to one of those three. Layout means the spatial arrangement of zones and equipment; design covers the engineering of the building that carries them. Food factory and food plant are industry synonyms for the same facility.
Two adjacent topics belong elsewhere. Cold rooms and chilled stores are a separate thermal design problem, covered in the refrigerated warehouse design guidelines. Running the finished store — stock rotation, traceability, recall readiness — is an operations task; see food industry warehouse management.
The owner or project developer uses these three drawings to brief a building supplier before construction documents exist.
Why must product flow shape the building?
A food plant’s column grid, door positions, and zone boundaries follow the process sequence, because product must move one way from raw material to finished product. The sequence is fixed by the product: receiving and raw material storage, then preparation, then processing, then packaging, then finished product storage and dispatch. Product moves forward only: raw material never crosses the finished product room, and waste never crosses either.
Unidirectional flow is the most robust design answer to 21 CFR 117.20(b)(2), which calls for reducing contamination and allergen cross-contact potential by separating operations through location, time, partition, airflow systems, dust control systems, enclosed systems, or other effective means. In a new building, separation by location is the cheapest of these to lock in. Section 117.20(b)(4) adds a separate rule: unobstructed aisles between equipment and walls, wide enough for employees to perform their duties without contaminating food through clothing or personal contact.
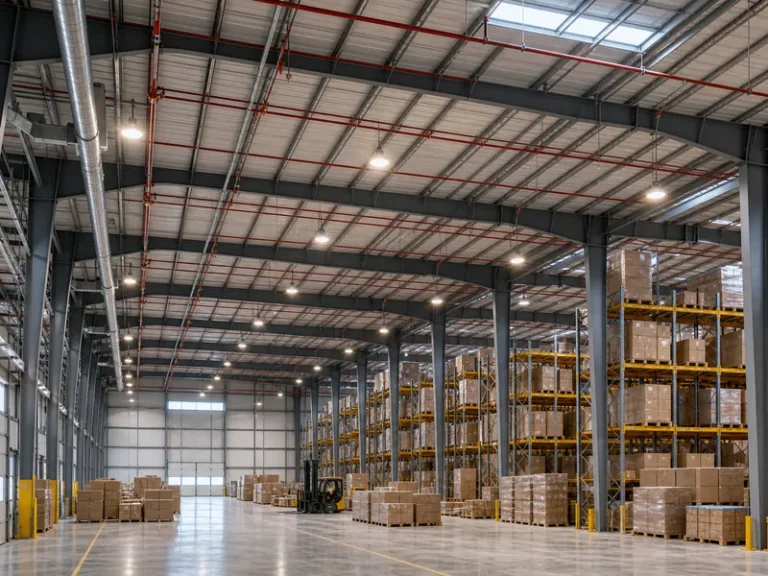
A column standing in the flow path forces a detour, a guard, or a wrap-around conveyor. Each one is a new edge where product residue collects and cleaning gets harder. The column grid is therefore a hygiene decision as much as a structural one. A clear-span steel building puts columns at the perimeter only, so the line runs straight and every machine face stays accessible for cleaning and maintenance.
Zoning follows the same logic. Receiving, raw storage, processing, packaging, and finished goods become separate zones, with personnel and waste routes that never backtrack through a cleaner zone. Air moves the other way: from the cleanest room toward the dirtiest, so packaging never breathes receiving air. Personnel and chemical zones belong on the same map. Changing rooms and toilets do not open directly into exposed-product rooms, chemical storage stays separate from both, and hand-washing stations sit at the entry to each production zone.
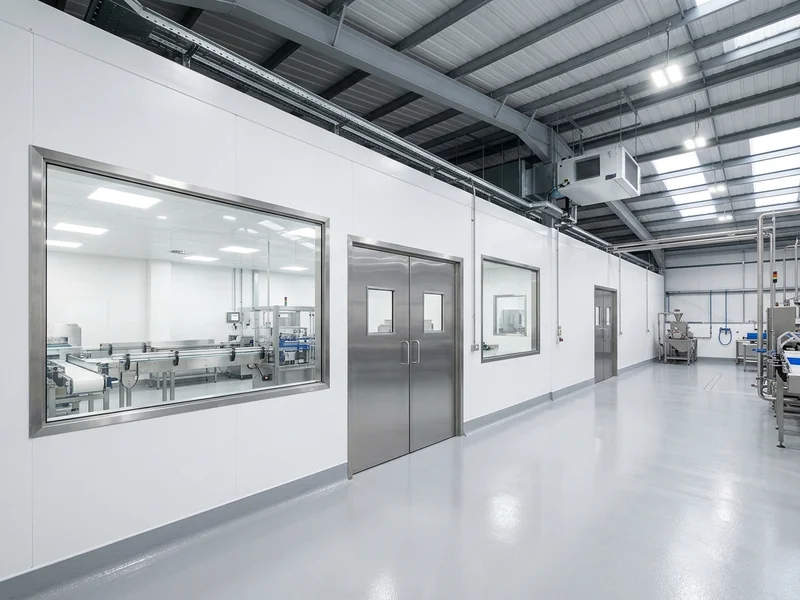
Confirm the product and daily output first: they are the inputs to zone sizes, utility loads, and the flow diagram. Wet-zone positions come next, because drain locations and slab slopes are expensive to change after the pour. Envelope colors and office finishes can wait. The food processing plant layout is the drawing where this sequence becomes rooms, doors, and corridors; the structural grid is then laid out around those rooms, routes, and equipment.
How do hygiene rules shape the building envelope?
The building envelope of a food processing facility must satisfy performance rules — cleanable surfaces, no condensate drip, shatterproof lighting, controlled airflow — rather than a single prescriptive material list. The table maps the five building-side requirements of §117.20(b)(4)–(7) to design actions.
| Building element | Performance requirement | Design action | Do not infer |
|---|---|---|---|
| Floors, walls, ceilings | Cleanable, kept in good repair — §117.20(b)(4) | Smooth non-absorbent finishes; coved floor-wall junctions; sealed penetrations | The rule sets performance, not a material list |
| Fixtures, ducts, pipes overhead | No drip or condensate onto food or food-contact surfaces — §117.20(b)(4) | Insulated envelope with vapor barrier; route pipes away from exposed product | Condensation risk tracks climate and dew point |
| Lighting over exposed food | Shatter-resistant bulbs, fixtures, or skylights — §117.20(b)(5) | Shatterproof lenses or shielded fixtures in product zones | Applies where glass hangs over exposed food |
| Air movement | Minimize dust, odors, vapors; fan placement limits allergen cross-contact — §117.20(b)(6) | Filtered supply; airflow clean-to-dirty; exhaust at heat and steam sources | Airflow direction is design practice, not CFR text |
| Openings | Screening or other pest protection where necessary — §117.20(b)(7) | Screened vents; sealed door bottoms; air curtains at docks | “Where necessary” tracks local pest pressure |
In humid climates, an uninsulated steel roof sweats when warm, moist air meets the cold underside of the sheeting. The drip lands wherever product is exposed below. §117.20(b)(4) prohibits that drip, and 9 CFR 416.2(d) requires ventilation that controls condensation in FSIS plants. Read together, they make condensation an envelope-side food processing facility design decision: a continuous vapor barrier on the warm side, insulation thick enough to keep the underside above dew point, and exhaust at every steam source. Dehumidification and exhaust stop the drip only while they hold the indoor dew point below the roof surface temperature; with continuous steam sources, insulating the underside is the durable fix.
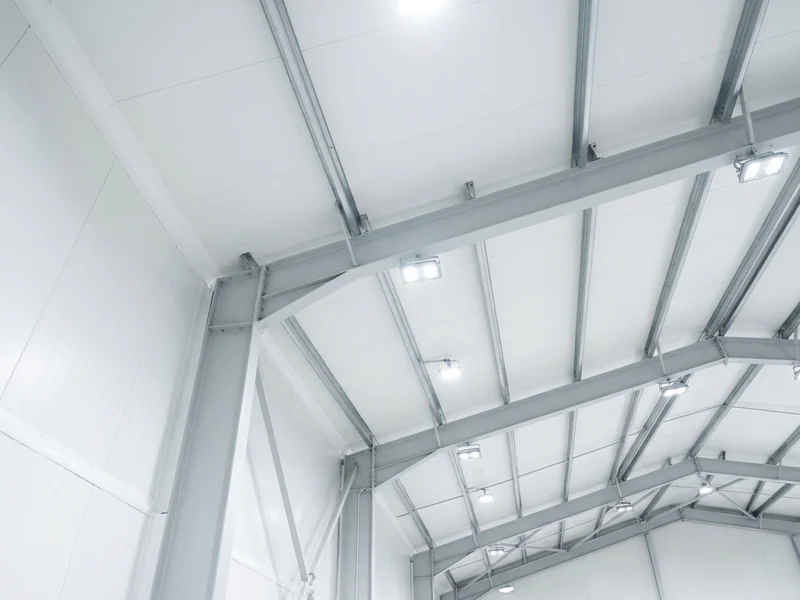
The steel frame carries a food-grade liner. Metal building interior wall finishing options differ in cleanability, impact resistance, and how they seal at joints. The hygienic answer is the one that stays smooth and sealed after years of washdown.
Washdown also attacks the frame itself. Daily hose-down, chlorinated or caustic foam cleaners, and steam push purlins, column bases, and panel fasteners into a far harsher exposure than a dry warehouse sees. Schedule each room by cleaning method, chemicals, concentration, water temperature, and humidity. The ISO 9223 categories (C1 to CX) classify the atmospheric part of that exposure only, so verify each coating system separately against the room’s cleaning chemicals and contact times instead of using one default for the whole hall. In wet rooms, stainless or coated fasteners and column bases kept above the wash line protect the joints that rust first.
Where the process is fully enclosed (sealed conveying, closed vessels, inline packaging), the exposed-product zone shrinks, and a simpler envelope finish is defensible for the rest of the hall.
Meat and poultry plants under FSIS inspection follow 9 CFR 416.2 instead: surfaces must be impervious to moisture, openings must exclude vermin, and edible product rooms must be separate from inedible ones.
What must floors and drainage handle?
Floors and drains in a food processing facility carry the wash water, spills, and wastewater the process leaves behind, and their design follows the wettest zone, not the average. Three process families load the floor differently:
| Process type | Water and waste profile | Floor and drainage priority | Envelope focus |
|---|---|---|---|
| Wet processing (washing, pulping, juice) | Continuous liquid waste plus washdown | Sloped slab; trench drains sized for flood-type cleaning or continuous liquid discharge; backflow prevention | Moisture-resistant liner; condensation control |
| Dry processing (grinding, milling, bakery) | Little process water; cleaning water in wash bays | Slope to point drains in wash bays; dust-tight joints and penetrations | Dust extraction; sealed joints at walls and roof |
| Cold processing (chilling, freezing, cold packing) | Condensate at zone boundaries; washdown in warm rooms | Insulated slab where freezing; drains kept out of frozen rooms | Continuous insulation and vapor barrier; thermal breaks at openings |
The finishes that survive this duty are epoxy-sealed concrete and quarry tile; unsealed concrete dusts and deteriorates under washdown.
21 CFR 117.37 sets two hard rules for the wet areas. Floors subject to flooding-type cleaning, or where normal operations discharge water or other liquid waste onto the floor, must have adequate floor drainage, §117.37(b)(4). And wastewater piping must never backflow into, or cross-connect with, piping that carries water for food or food manufacturing, §117.37(b)(5). The same section requires safe water at every food-contact point and hand-washing facilities with running water at a suitable temperature.
Slope is the first number to get right in food processing facility design, and it is a simple multiplication. In an illustrative calculation, a wash bay 12 m wide sloped at 1% toward a trench drain along one edge drops about 120 mm from the far edge to the drain:
Floor drop = bay width × slope = 12 m × 0.01 = 0.12 m
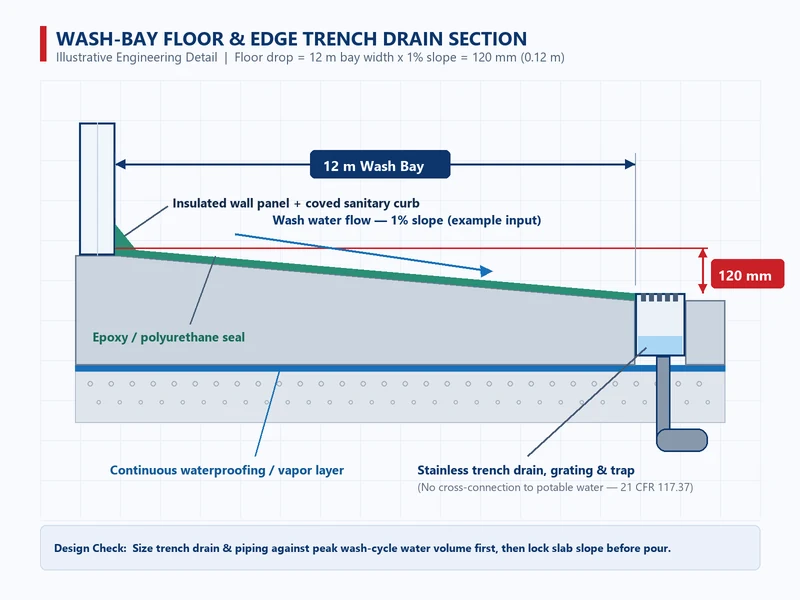
Substitute your own bay width and specified slope into the same multiplication. The 1% here is an example input, not a code value; the rule asks for drainage that works, and the slope that achieves it depends on the finish and the drain layout.
Slope alone does not guarantee drainage. A correctly sloped floor with undersized drains still ponds at the end of a wash cycle, which shows slope and drain capacity were designed separately. Size the drains for the peak flow rate (litres per second) when process discharge and washdown run at the same time, allow for solids and the capacity of the downstream piping, and then coordinate drain positions with the floor falls.
The slab is part of the metal building foundation package. Drain positions, slopes, and embeds must be fixed before the pour. Moving a trench drain after the slab cures means cutting and patching the one surface that must stay seamless. The wall base needs the same early decision: in wet rooms, a raised concrete curb or coved upstand keeps wash water off the bottom panel joint. The slab designer, the panel supplier, and the installer each touch that junction, so draw and agree that one detail before the pour.
How do utilities and structure serve the process?
Utility capacity and structural loads in a food plant are set by the process equipment list — motor starting currents, hanging loads, and wet-zone slabs — not by the building’s floor area. Power is sized from the motor list. Three-phase motors draw several times their running current for a few seconds at start. The supply and any generator must carry the largest motor’s starting load on top of the running load. Soft starters and variable frequency drives cut that starting surge.
Water follows the wet-zone map. Every food-contact point needs safe water at pressure, and storage buffers the supply where the grid is intermittent. Wastewater leaves by a separate route, and the backflow rule from §117.37(b)(5) applies at every cross-connection point.
Overhead, the structure carries what the process hangs: pipework, conveyors, monorails, and service platforms. Each load goes into the calculation for the member that actually supports it, whether purlin, rafter, or frame; monorails and cranes are checked separately for their moving and dynamic loads, as in crane beam design. Routing follows the same discipline as MEP for warehouse buildings, with one food-zone addition: nothing that drips, sheds, or collects dust may run over exposed product.
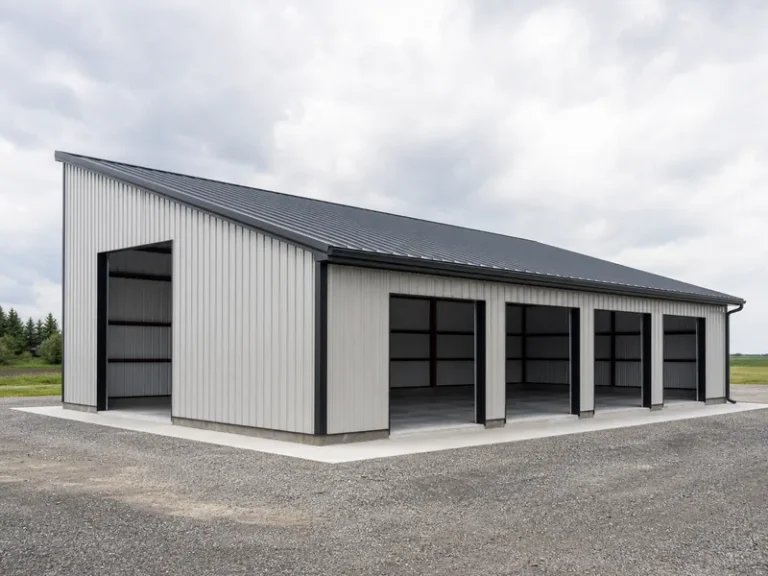
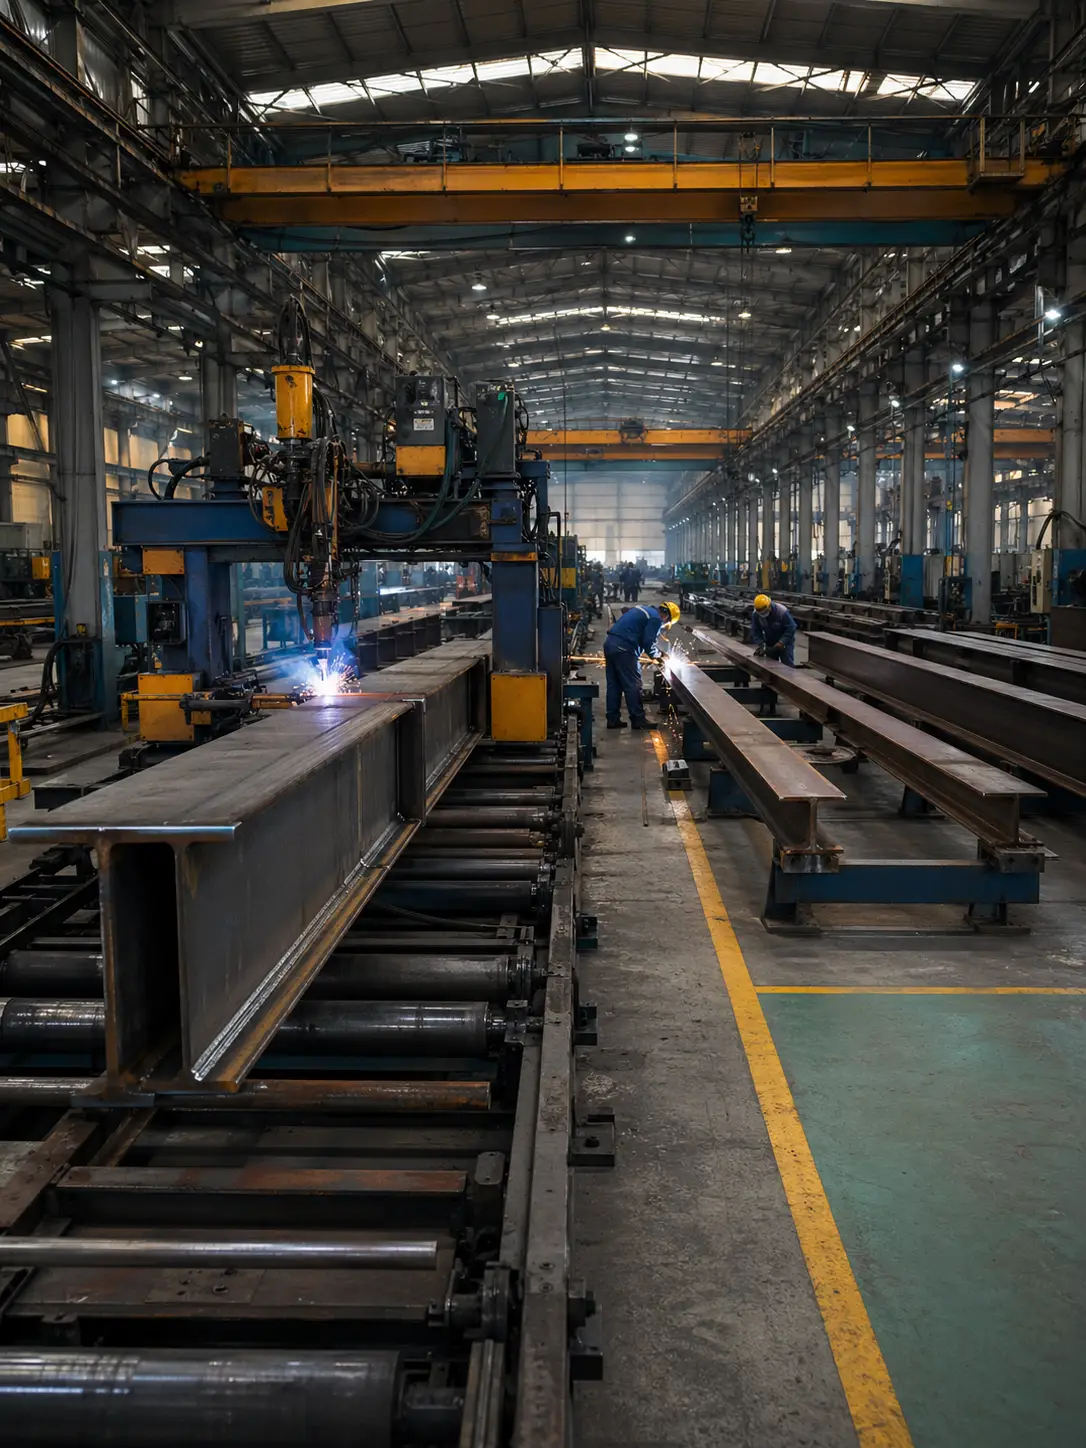
The frame choice in food processing plant design follows the flow. Pre-engineered steel gives clear spans, fast erection, and end walls that can be opened for the next bay. Reinforced concrete frames and trusses work too; if the hall needs long clear spans or heavy roof-hung loads, pre-engineered steel is the default, while concrete frames suit shorter spans and owners already set up for concrete work. Leave the expansion bay in the first design. Adding a bay to a finished end wall is cheap while the frame is on paper and expensive once the cladding, drainage, and yard are built around it. For the general steel-design workflow underneath this food-specific layer, see steel building design.
Which codes apply before construction starts?
Most US food plants fall under FDA’s 21 CFR Part 117; meat and poultry plants under FSIS inspection fall under 9 CFR 416; every plant also meets local building and fire codes. The code path is set by product and market, and it changes who signs off:
- Most US food plants: Part 117 applies to facilities that manufacture, process, pack, or hold food for sale in the United States. The plant must be designed so it can comply from the first day of operation.
- Meat and poultry under federal inspection: for meat establishments, 9 CFR 304.2(b) lets FSIS refuse a grant of inspection if the establishment does not meet parts 305, 307, and the sanitation requirements of §§416.1–416.6. Poultry plants follow the corresponding provisions of 9 CFR Part 381, including §381.22. In both cases the facility is a precondition of the grant, so compliance must be designed in before construction.
- Every plant, everywhere: local building, fire, and zoning codes govern the structure, egress, and utilities. Export plants meet the destination market’s food rules in addition; US compliance does not travel automatically. Many national food-hygiene laws build on the Codex General Principles of Food Hygiene (CXC 1-1969), and the EHEDG guidelines are a common reference for hygienic building design outside the US.
ISO 22000:2018 is a food safety management system standard. It sets requirements for how the organization manages hazards, not how the building is constructed. A certified operator’s new plant still needs a Part 117-compliant physical plant. HACCP works the same way: the plan identifies critical control points, and the building must make those points controllable.
Sequence the approvals before the drawings freeze. Identify the authority that has jurisdiction, confirm the code path, then design the envelope and drainage to the performance rules that path imposes.
What goes into the building brief?
The flow path, the wet-zone map, and the equipment load list are the inputs to fix before structural design starts, while the envelope is still on paper. A plant can pass its first audit and still fail its first humid season if the envelope was priced without a vapor barrier. Condensation and drainage are the two failures that show up after occupancy, and both are priced in on day one. Food processing facility design ends where the project-specific numbers begin: the exact slope, drain spacing, and insulation thickness follow your wet-zone map and climate.
Eight inputs turn a food process into a structural brief your fabricator can price and size from:
- Product and daily output: the SKU list, kg or litres per shift, and seasonal peaks; these feed zone sizes and utility loads.
- Process flow diagram: the sequence from receiving to dispatch, with the raw-to-finished separation points marked.
- Wet-zone map: which rooms get flood-type cleaning, and the wash water volume per cycle; drain and slope design follows this.
- Equipment load list: machine weights, motor starting currents, and anything hung from the roof: pipes, conveyors, monorails.
- Temperature and humidity program: ambient, chilled, or frozen zones and their set points; the envelope and vapor barrier follow this.
- Regulatory market: the destination country, and whether the product is meat or poultry under federal inspection; the code path follows this.
- Site data: the wind speed, seismic category, and soil bearing capacity at the plot — the frame and foundation design follow this.
- Expansion plan: the next line or bay you expect, so end walls and foundations can be prepared for it.
If your flow is fixed and the wet zones are marked, we can turn that brief into a steel industrial building design with the spans, envelope, and loads your process needs — send it through the steel building quote page.
FAQ
What does sanitary design mean?
Sanitary design means surfaces and systems that can be effectively cleaned and, where required, sanitized, without letting pests or residue collect — floors, walls, ceilings, drains, air, and water in the product zone.
What are the four main types of facility layout?
Product layout arranges machines in process sequence, as on a bottling line. Process layout groups similar functions, as in a batch bakery. Fixed-position layout keeps the product stationary while crews and equipment come to it, as with a large vessel assembled in place. Cellular layout groups machines around a product family. Food plants mix them: line layout for packaging, process layout for batch preparation.
How much space does a food processing facility need?
Add the equipment footprints, the working and cleaning clearance around each machine, the raw material, packaging, and finished goods storage, and the flow aisles between zones. List storage separately from the machine footprints; each of the three storage rooms needs its own area. No universal square-meter-per-ton figure exists, so total the list and then check it against peak production and seasonal stock.
Does FDA approve a food plant’s building plans?
No. FDA registers food facilities and enforces Part 117 through inspections, not plan review. The drawing-level approvals come from the local building authority. Meat and poultry plants face one federal gate: the FSIS grant of inspection, which tests the facility against 9 CFR 416 before operations begin.
Can a pre-engineered steel building house food processing?
Yes. The steel shell is the structure; the hygienic performance comes from the interior liner, the insulated envelope, and the drainage you specify with it. A food-grade finish package turns a clear-span hall into a cleanable processing room.