Building an office building moves through four stages — locking the design and permits, erecting the structural shell, fitting out the interior, and closing out for occupancy — and the shell and the fit-out are the two stages that dominate the budget. A finished low-rise, steel-framed office typically runs about $120 to $250 per square foot in the U.S., with the bare structural shell and the interior fit-out priced as separate scopes that make up most of that figure. Larger or taller buildings, heavy concrete frames, and dense urban sites push the number higher; published commercial cost data spans roughly $200 to $575 per square foot once every building type and height is folded in. This guide walks the sequence in the order you actually commit money, and shows where the structural-system choice changes both the price and the schedule. It covers ground-up office buildings; fitting out leased space inside an existing shell follows a shorter version of the same fit-out stage.
Start With Use, Size, and Site
The first decision is how much usable floor area the building needs, because square footage drives almost everything downstream. A common planning figure is 150 to 250 usable square feet per employee, once you account for workstations, meeting rooms, circulation, and support space. An open-plan layout lands near the low end, while private offices and labs push toward the high end. Multiply that by headcount, add a growth allowance, and you have the gross area that every later estimate keys off of.
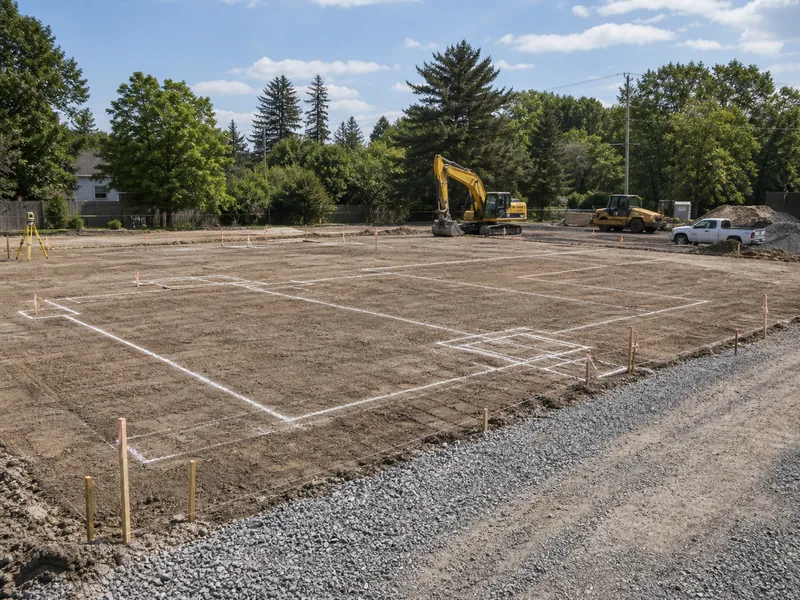
Site selection runs in parallel. Soil bearing capacity, the slope of the lot, access for cranes and delivery trucks, and the local zoning envelope all shape what you can build and how much groundwork it takes before the foundation is poured. A flat, well-drained suburban parcel with utilities at the curb is far cheaper to develop than a tight urban infill lot that needs shoring, deep foundations, or off-hours deliveries. Settling use, size, and site early keeps the design from being redrawn after it has already been priced.
Design and Permitting Set the Schedule
Design and permitting decide when you can break ground, and they routinely take longer than owners expect. The work moves from a schematic layout to a full set of construction documents — architectural, structural, mechanical, electrical, and plumbing — that a contractor can bid and a building department can review. This stage also fixes the structural system, since a steel frame, a concrete frame, and a load-bearing approach each carry different column spacing, floor-to-floor heights, and foundation loads.
Permitting timelines depend on the jurisdiction and the building’s complexity, ranging from a few weeks for a simple one-story shell to several months for a multi-story building that triggers traffic, fire, or environmental review. Commercial work is reviewed against the International Building Code and the locally adopted amendments, which govern occupancy, egress, structural loads, and fire resistance. Bringing the structural engineer and a steel building design partner in during schematics, rather than after, usually trims weeks off the review cycle, because the drawings arrive coordinated instead of clashing.
Choosing the Structural System: Steel, Concrete, or Hybrid
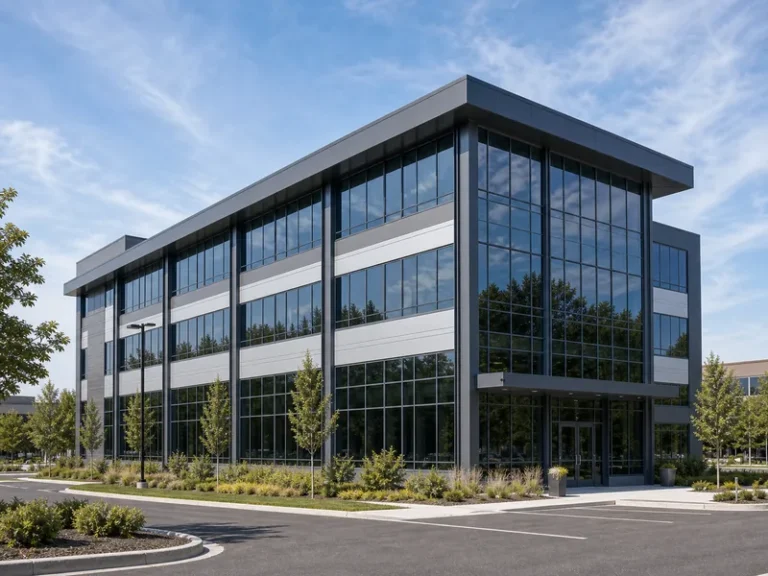
The structural system is the single choice that most changes an office building’s cost, speed, and interior flexibility. Steel framing dominates low- and mid-rise commercial work because it is light, fast to erect, and spans long distances, which lets you design clear-span or near column-free floor plates that tenants can lay out freely. A pre-engineered, rigid-frame steel building takes that further: the frame is engineered, fabricated, and pre-drilled in a shop, then bolted together on site, which can compress the framing schedule and tighten cost control on the structure itself.
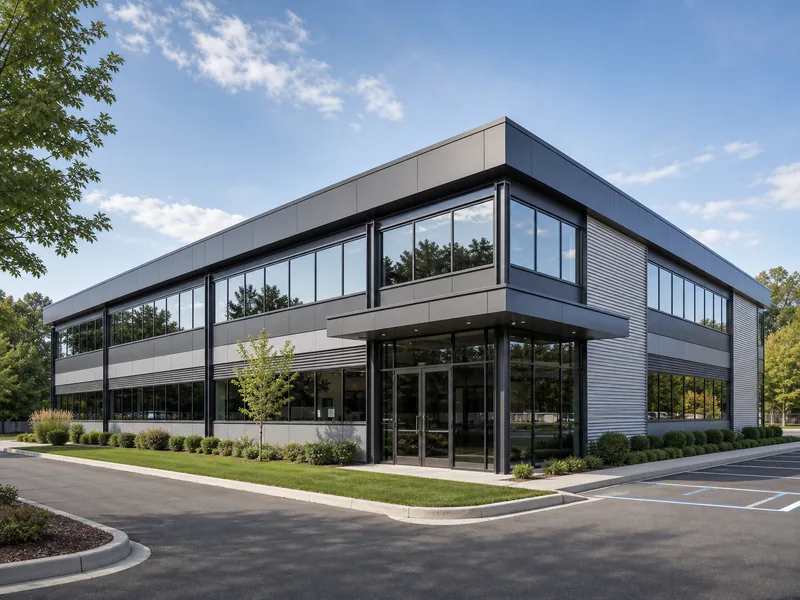
Concrete frames make sense when you need heavy floor loads, long fire-resistance ratings without applied protection, or many stories. They are slower and heavier, and they demand larger foundations. Hybrid approaches — a steel frame on a concrete podium, or concrete cores with steel floors — are common in mid-rise offices that want both speed and stiffness. For most single- and two-story offices, a steel frame delivers the open floor plate and short structural schedule that the program is after. That efficiency is why purpose-built office metal buildings have become a default for suburban and business-park sites.
Erecting the Structural Shell
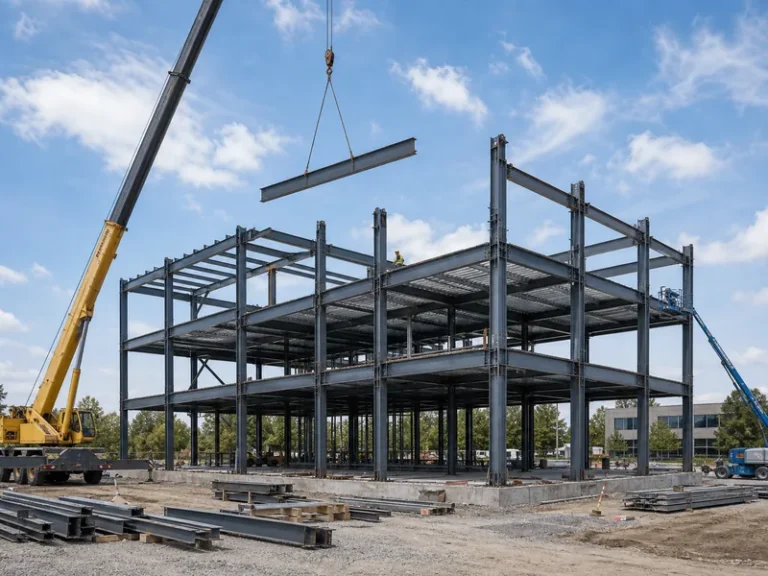
Erecting the shell is where the building first becomes visible, and on a steel project it goes up fast. After the foundation — a reinforced concrete slab with footings or piers sized to the frame’s column loads — the steel rises in a defined steel frame construction sequence: columns, rafters or beams, purlins and girts, then roof and wall cladding. A small commercial shell can be stood up by a three-person crew in roughly a week; larger or multi-story frames take longer but still erect faster than cast-in-place concrete.
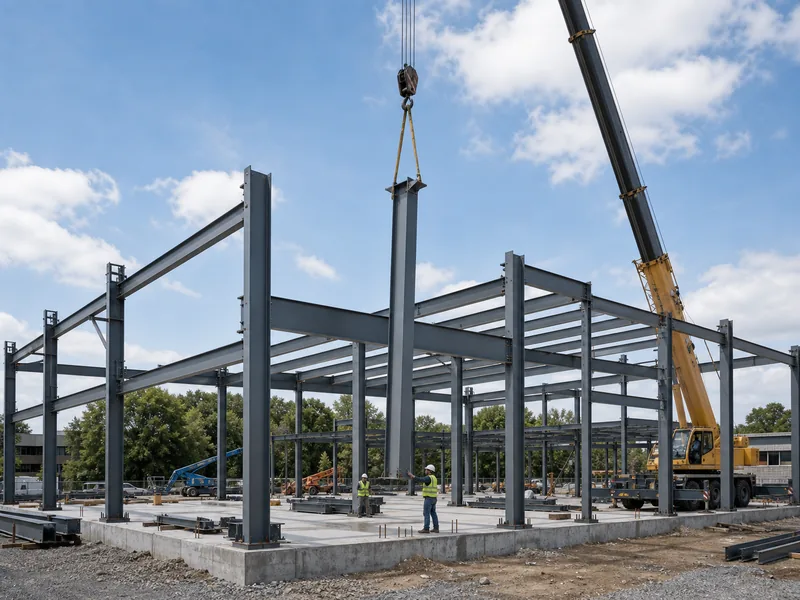
Foundations deserve their own attention, because they are unforgiving to change later. The metal building foundation has to match the actual frame reactions and the soil report, not a generic slab thickness, and placing the anchor bolts accurately is what keeps erection on schedule. Steel erection is also among the more hazardous trades, governed by OSHA’s steel erection standard, so site-safety planning has to be set before crews leave the ground. Because the frame is shop-fabricated, the welds and the section sizing are settled before anything reaches the site. KAFA, for example, runs dedicated H-beam, box-section, and C/Z purlin lines at its Qingdao plant, so the office frame, purlins, and plate arrive cut and drilled to the drawings. A weather-tight shell — frame plus roof and wall cladding — typically runs about $30 to $55 per square foot for a commercial-grade rigid-frame office, before anything happens inside.
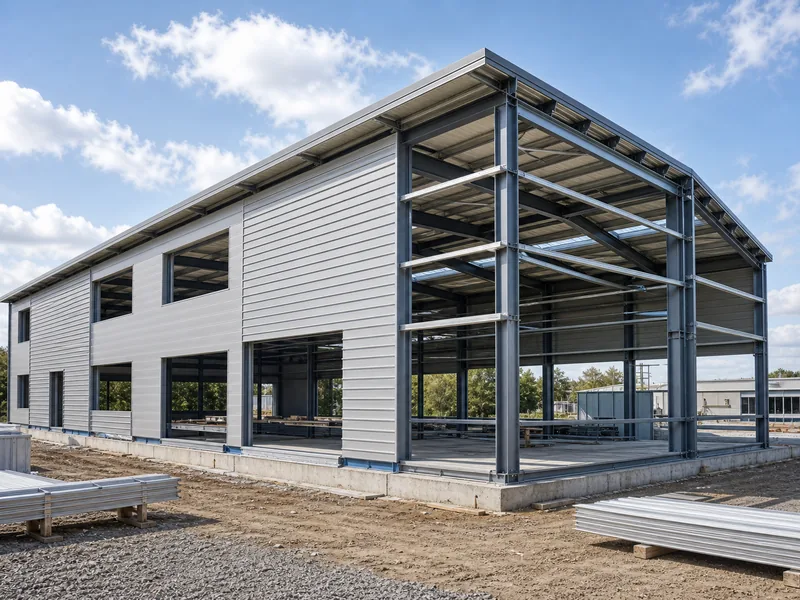
Even so, a fast shell is not a fast building. The fit-out, MEP rough-in, permits, and inspections that follow still set the move-in date, so the weeks saved on framing matter only as part of a schedule that is mostly measured in months.
Fitting Out the Interior
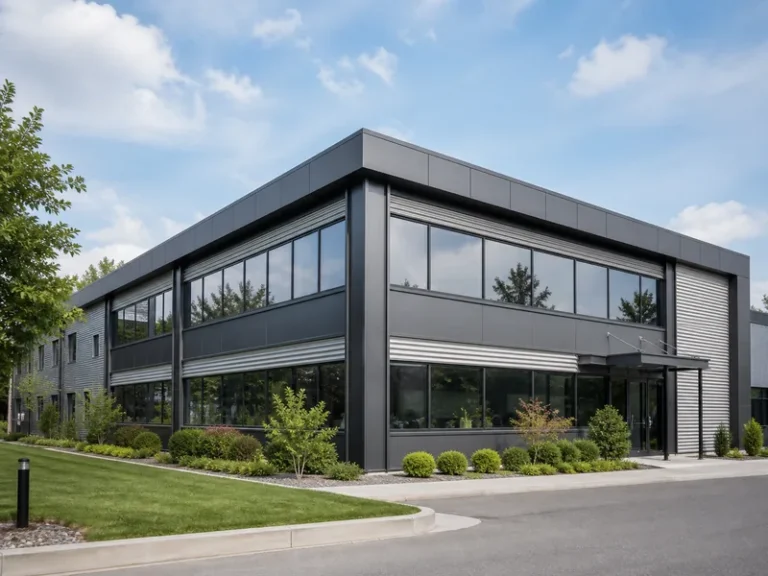
Interior fit-out turns the empty shell into a working office, and it is usually the larger of the two cost layers. Fit-out covers everything inside the weather-tight envelope: insulation and interior walls, the distribution side of the mechanical, electrical, and plumbing systems, ceilings, lighting, flooring, restrooms, IT and low-voltage cabling, and final finishes. The same shell can carry a plain, durable interior or a high-end headquarters fit-out, and that choice — not the frame — stretches the budget more than the structure does.
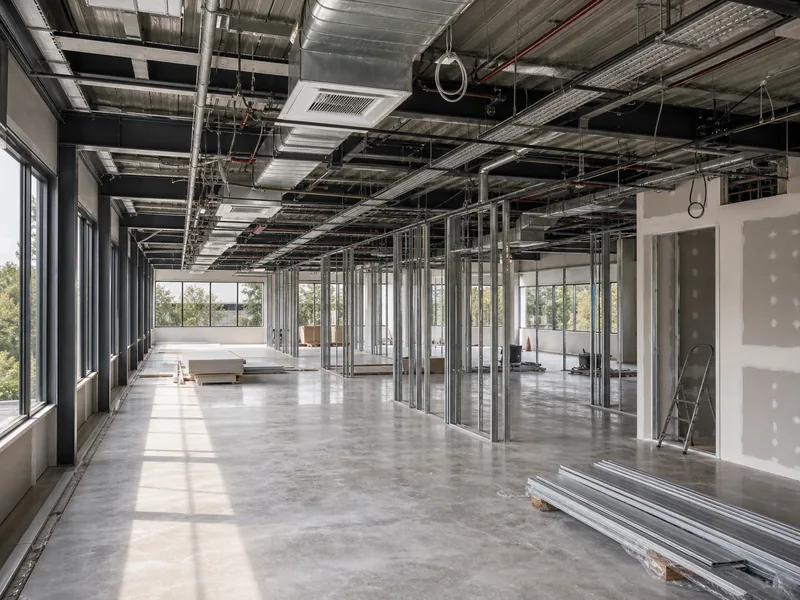
Standard to mid-level office fit-outs usually run about $50 to $150 per square foot, while high-end or specialized interiors such as executive floors, labs, or medical suites can reach $250 or more. Because the structure is already up, fit-out is also where the schedule can either tighten or slip, depending on how early the MEP layout and any long-lead equipment were coordinated. Insulating the envelope well at this stage pays back across the full office building lifespan, since the structure itself outlasts several interior renovations and runs its HVAC every working day.
What It Costs to Build an Office Building
A finished low-rise office building typically costs about $120 to $250 per square foot, and the spread is explained almost entirely by scope and structure. The shell accounts for roughly $30 to $55 of that, and the interior fit-out for $50 to $150 or more. Those are the two largest line items, but a turnkey number also carries the foundation, site work, utilities, permits, and design fees, which is why the finished figure sits above a simple shell-plus-fit-out sum. Published cost data for offices of every type and height is wider — roughly $200 to $575 per square foot — because it folds in mid- and high-rise concrete buildings, dense urban sites, and high-specification interiors.
Worked through real sizes, a 10,000-square-foot suburban office with standard finishes at $130 to $150 per square foot lands near $1.3 to $1.5 million turnkey. A 50,000-square-foot urban headquarters with custom interiors at $220 to $250 per square foot runs about $11 to $12.5 million. Before treating any per-square-foot number as a budget, fix what scope it covers, because a shell quote is not a turnkey quote.
Use this scope checklist when you compare numbers:
- Shell scope: frame plus roof and wall cladding. Excludes foundation, fit-out, utilities, permits, and design.
- Turnkey scope: shell plus foundation plus full interior fit-out, ready to occupy.
- Carry a 10 to 15 percent contingency until the design is final.
- Expect a 10 to 20 percent swing from site conditions, material prices, and local labor availability.
The variables that move the number most are building size and number of stories, the structural system, the finish level of the interior, and the site and region. Size and stories set the base; structure and finishes set the spread.
How Long It Takes
A straightforward low-rise office building usually takes about six to twelve months from design to occupancy, and the structural shell is rarely the long pole. Design and permitting can run two to six months on their own; the steel shell may go up in weeks; and the interior fit-out typically takes two to four months, depending on finish level and MEP coordination. Final inspections and the certificate of occupancy then close out the last few weeks before anyone moves in. Multi-story, urban, or heavily customized buildings run longer, and overlapping design, fabrication, and site work is the main lever for compressing the schedule.
Conclusion
The cleanest way to build an office building is to settle the decisions in the order that money commits: define the use and headcount, size the floor area, choose the structural system, then price the shell and the fit-out as separate scopes before signing anything. The two levers that move the budget most are the structural system and the interior finish level; get those right and the per-square-foot number is largely set. Fix the structural system early, because it constrains column spacing, foundation size, and how freely the interior can be laid out for the building’s whole service life. When you are ready to turn a floor area and a finish level into a real number, request a quote scoped explicitly as shell or turnkey, so the price you compare is the price you will actually build to.
FAQ
How much does it cost to build an office building?
A finished low-rise office building typically costs about $120 to $250 per square foot in the U.S., while offices of every type and height span roughly $200 to $575. The structural shell accounts for about $30 to $55 of that, the interior fit-out for $50 to $150 or more, and the balance covers foundation, site work, utilities, permits, and design.
How long does it take to build an office building?
Most low-rise office buildings take about six to twelve months from design to move-in. Design and permitting often consume two to six months before ground is broken, so locking the drawings early does more for the schedule than rushing the build itself.
Is a steel frame cheaper than concrete for an office?
For low- and mid-rise offices, a steel frame is usually faster and lighter, and it competes well on cost while opening up clear-span floor plates. Concrete tends to win only when the program needs heavy floor loads, inherent fire ratings, or many stories.
What is the difference between shell cost and turnkey cost?
A shell price covers only the weather-tight structure — frame, roof, and wall cladding — while a turnkey price adds the foundation, the full interior fit-out, and the systems needed to occupy the building. Comparing a shell quote against a turnkey quote is a common and costly budgeting mistake owners make.
How much office space do you need per employee?
Plan for about 150 to 250 usable square feet per employee, including workstations, meeting rooms, and circulation. Open-plan layouts sit near the low end, and private offices or labs push toward the high end, so the layout decision sets the building size as much as headcount does.
Do you need permits to build an office building?
Yes — commercial office construction is reviewed against the International Building Code and locally adopted amendments covering occupancy, egress, structural loads, and fire resistance. Permit review can take weeks to months, so it belongs in the schedule from the start rather than after the design is finished.
Further Reading
- International Building Code (ICC) — International Code Council. The model code your permit set is reviewed against, governing office occupancy, egress, structural loads, and fire resistance.
- OSHA Steel Erection Standard (Subpart R) — U.S. Occupational Safety and Health Administration. Federal safety rules for erecting the structural steel shell, relevant to the framing stage of the schedule.
- National Institute of Building Sciences — NIBS, publisher of the Whole Building Design Guide. Independent building-science guidance on high-performance office and facility design.