Building an office in the United States typically runs $200 to $575 per square foot for a finished, move-in-ready building. Those figures can mean anything from a few hundred thousand dollars for a compact single-story office to tens of millions for a mid-rise. The spread is that wide because the headline number bundles two very different things: the structural shell, which is a small slice of the total, and the interior fit-out and building systems, which usually carry most of the budget. Office building costs become far easier to plan once you separate those layers, so the sections below break the price down by scope, building type, location, and the structural choices that actually move the number.
What an Office Building Cost per Square Foot Actually Includes
A price per square foot only means something once you fix the scope it refers to, because the same office can be quoted as a bare steel shell or as a finished building ready for staff. Three scopes get mixed together in most online estimates, and confusing them is the fastest way to blow a budget.
| Scope | What it covers | Typical cost per sq ft |
|---|---|---|
| Steel shell only | Rigid steel frame, purlins and girts, roof and wall cladding | $15–$20 |
| Turnkey finished office | Shell plus foundation, interior fit-out, MEP, and finishes | $200–$575 |
| Total project budget | Turnkey plus land, design fees, permits, and furniture | Add 15–25%+ |
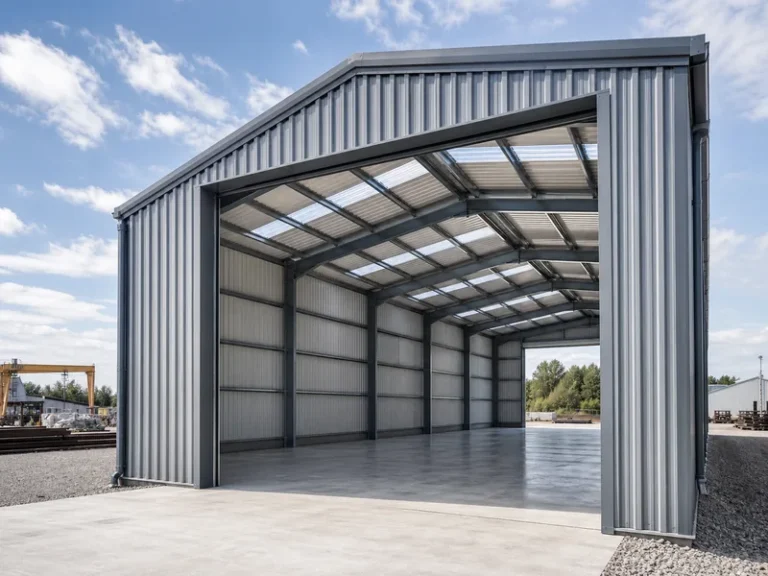
Cost scope note. The $200–$575 per square foot range in this article is a U.S. benchmark for a *finished, turnkey* office: structural shell, foundation, interior fit-out, mechanical systems, and finishes. It excludes land, design and permitting fees, financing, furniture, and unusual site work, so budget those separately. The number climbs above the range when a site needs heavy grading or deep foundations, when the design carries premium glazing or stone facades, or when the local labor market is tight. A bare steel shell, by contrast, covers only the frame, roof, and wall cladding — no slab, interior, or mechanical systems — which is why it sits near $15–$20 per square foot. A steel-framed office delivered finished, covered further down, lands toward the lower end of the turnkey band, closer to $120–$250 per square foot.
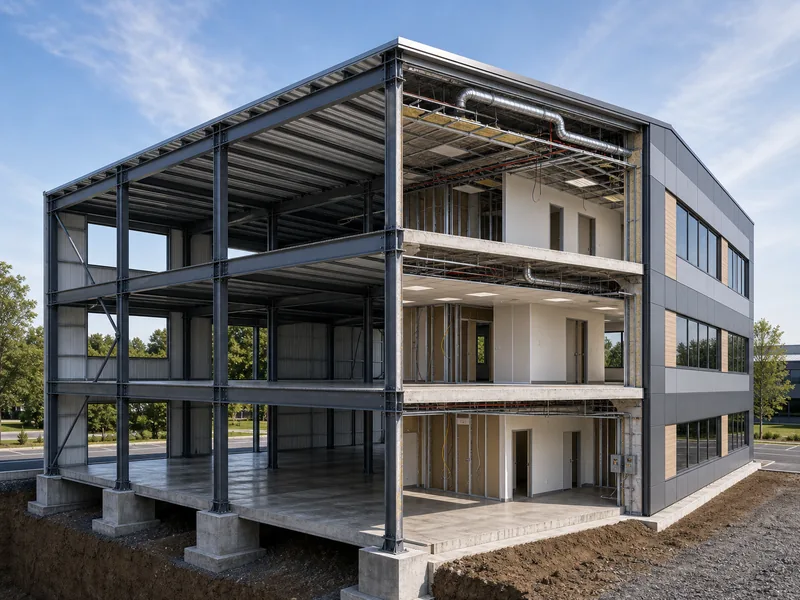
Office Building Costs by Building Type and Height
Building height moves an office’s cost per square foot more than almost any other structural factor, because taller buildings need heavier frames, elevators, fire-rated cores, and stricter code compliance. The bands below reflect finished, turnkey construction; published ranges vary by source and region, so treat them as planning brackets rather than fixed prices.
| Office type | Typical cost per sq ft (finished) | Example total |
|---|---|---|
| Single-story | $235–$440 | 10,000 sq ft → ~$2.35M–$4.4M |
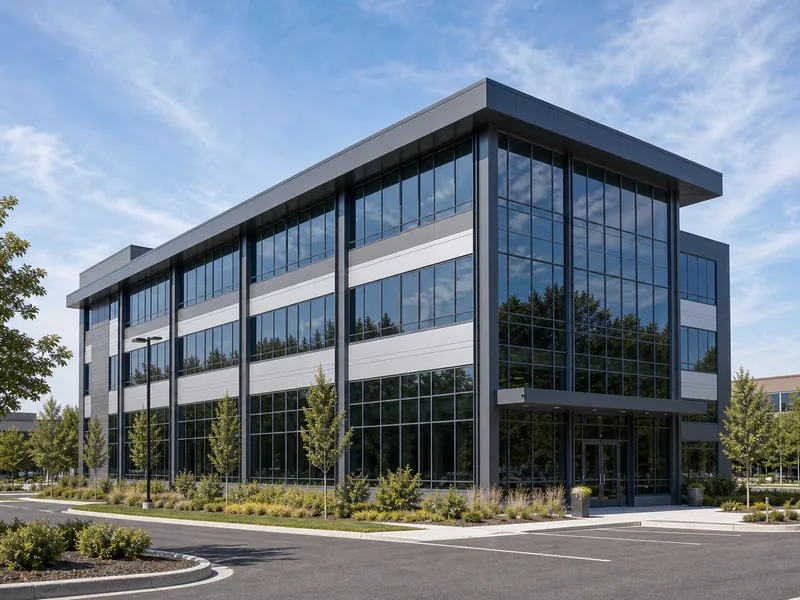
| Mid-rise (2–10 stories) | $330–$575 | 50,000 sq ft → ~$16.5M–$28.8M |
| High-rise (10+ stories) | $430–$1,000+ | Larger plates, premium systems |
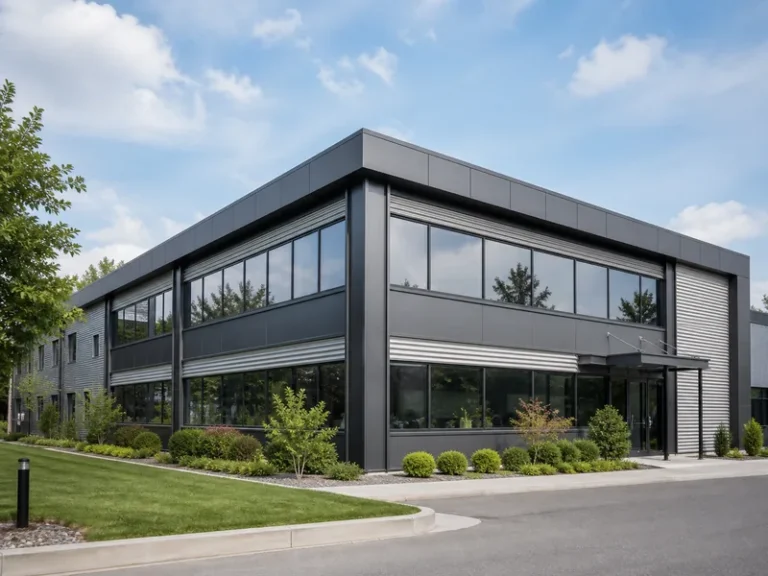
Finish level layers on top of height. A basic, utilitarian interior sits near the bottom of each band, while a premium build with high-end glazing, upgraded mechanical systems, and custom millwork pushes toward the top; premium mid-rise projects can run past $700 per square foot. For organizations that need more floor area without the elevator cores and fire systems of a true high-rise, a two-story metal building is often the most cost-efficient middle ground. The upfront figure also reads differently against the office building lifespan you expect, since a durable structural envelope spreads its cost over decades of use.
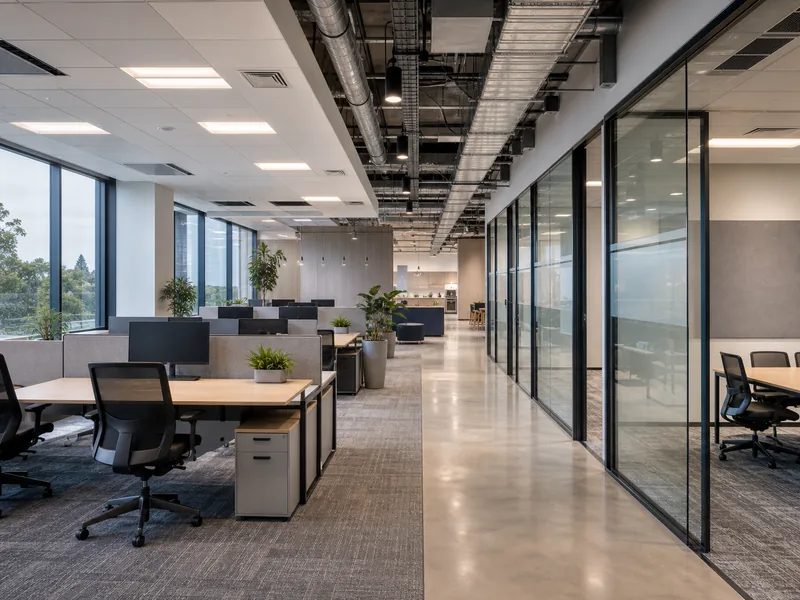
How Location Changes Office Building Costs
Where you build can swing an office budget by 20 to 30 percent for an otherwise identical design, because labor rates, material logistics, code requirements, and permitting all vary by market. The Midwest and South generally deliver the most cost-effective office construction, while dense East Coast metros and seismically active West Coast markets sit at the top of the range.
Site context matters as much as the region. An urban infill project commonly costs 20 to 30 percent more than a comparable suburban site once you account for restricted crane access, tight material staging, structured parking, and longer permit timelines. Rather than apply a national average to your own project, collect two or three bids from local general contractors and use the spread to set a regional factor; that single step removes more estimating error than any rule of thumb.
What Drives Office Building Costs the Most
Beyond size and location, four levers move an office budget the most: the structural system, the finish level, the mechanical systems, and the site and foundation work. Each one has a clear cause-and-effect you can check against your own scope.
- Structural system. Steel and concrete frames carry different price and schedule profiles; a steel frame erects faster and spans farther, which is covered in the next section. An office is a commercial building type, and its cost logic mirrors other commercial steel buildings — a modest structure under a budget dominated by systems and finishes.
- Finish level. Interior finishes commonly account for 25 to 30 percent of a finished office budget, and this is where a basic interior and a high-end one diverge most sharply.
- Building systems (MEP). Mechanical, electrical, and plumbing work adds up quickly: HVAC commonly runs $20–$28 per square foot, plumbing $4–$6, and electrical anywhere from $2 to $15 depending on power distribution and data needs. These are components of the per-square-foot figure, not additions on top of it.
- Site and foundation. Poor soil, sloping ground, or deep footings raise the cost of the metal building foundation before the frame ever goes up, so an early geotechnical check protects the rest of the budget.
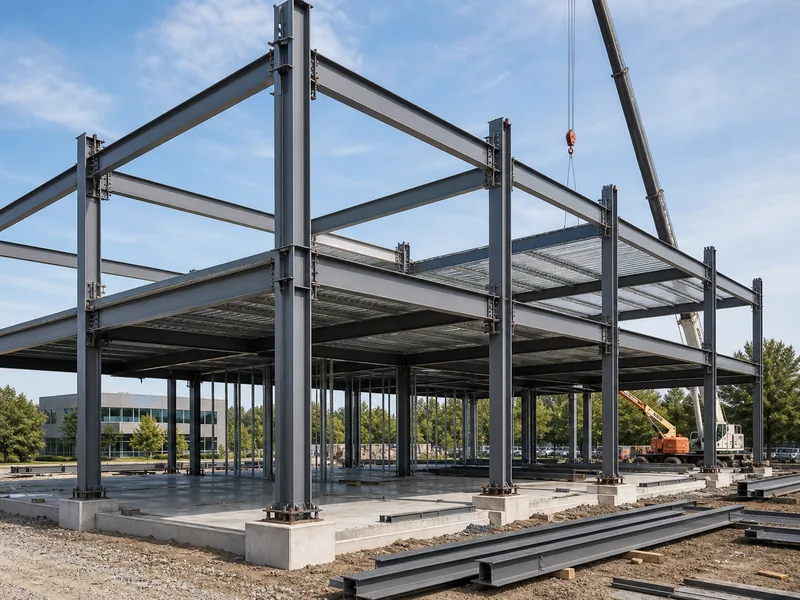
Where a Steel-Frame Office Cuts Cost (and Where It Doesn’t)
A steel frame lowers structural cost and shortens the schedule, but it does not reduce the interior fit-out, which is where most of an office budget lives. Knowing that boundary keeps the savings claim honest and points you at the line items that actually respond to a framing decision.
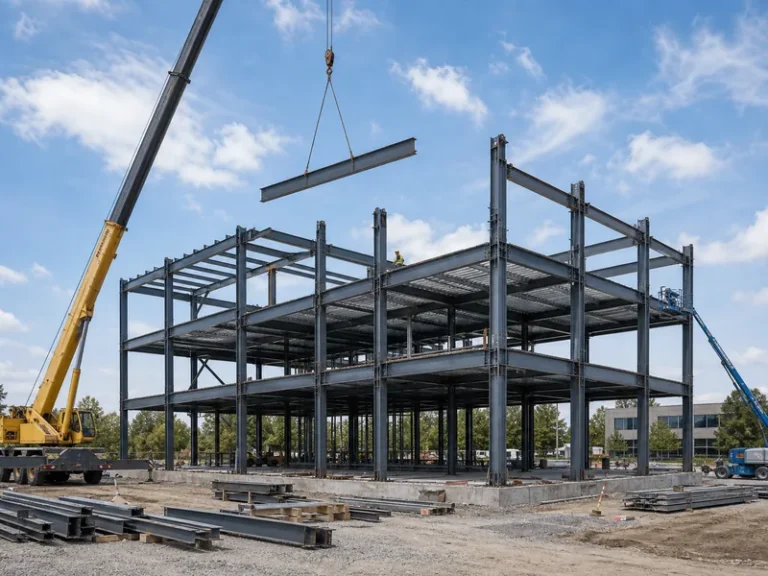
Rigid steel frames deliver long, clear-span floor plates with column-free interiors that tenants can subdivide however they like, and because steel is lighter than concrete, the foundation can be smaller. Prefabricated, bolt-up frames also erect quickly, which trims general-conditions cost and gets the building enclosed sooner. The structure itself, though, is typically under 20 percent of a finished office’s cost per square foot, so choosing steel will not lower your drywall, ceilings, flooring, or MEP. A steel-framed office delivered finished often runs roughly $120 to $250 per square foot — at or below the low end of the broad market range, and well under a premium concrete Class A tower.
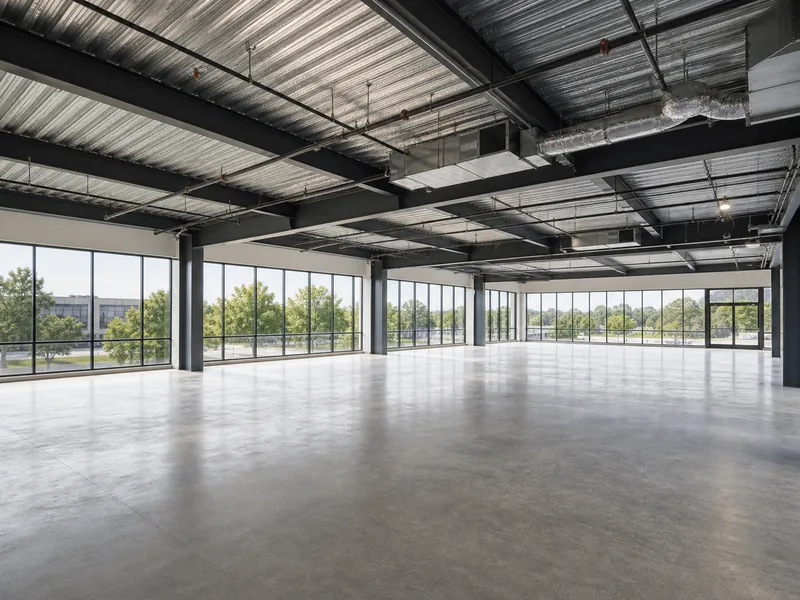
This is the part of the budget a fabricator controls directly. As a steel structure manufacturer, KAFA fabricates the H-beam frames, box-section columns, and C/Z-section purlins for a metal building office at its 20,000-square-meter Qingdao plant under ISO 9001:2015 quality management. That structural package arrives ready to bolt up on site, which keeps the structural share predictable, so the variables left to manage are the ones above: finish level, systems, and site.
How to Budget and Estimate Office Building Costs
A defensible office estimate starts by locking the scope, then multiplies a per-square-foot rate by area before adding contingency and a regional adjustment. Working in that order keeps a first-pass number from hardening into a budget that silently omits half the project.
- Fix the scope: shell only, turnkey, or total project budget.
- Set a base rate from your building type and height band.
- Multiply by gross floor area for a first-pass total.
- Add 10 to 20 percent contingency for design changes and site unknowns.
- Apply a regional factor drawn from local bids, not a national average.
- Replace the estimate with real fabricator and contractor quotes before you commit.
If you are mapping the full project rather than just the dollars, the steps that follow the budget are laid out in our guide to build an office building. Once the scope and floor plan are set, you can request a quote on a steel office package and compare it line by line against the bands above.
Conclusion
Office building costs hinge on three decisions you should lock before anything else: the finish level you are targeting, the structural system, and the regional labor market. The steel shell is a small, predictable share of the total, while the Class of interior and the local market drive almost all of the spread between a $200 and a $575 per-square-foot office. Decide whether you are pricing a shell or a turnkey building first, then settle on a finish Class and a clear-span floor plate. Once those are fixed, a per-square-foot office estimate stops being a guess and becomes a budget you can defend.
FAQ
How much does it cost to build a small office building?
A small single-story office typically runs $235 to $440 per square foot finished, so a 5,000-square-foot building lands around $1.2 to $2.2 million. Stopping at a steel shell instead of a turnkey build drops the structural portion to roughly $15 to $20 per square foot.
Is it cheaper to build a steel-frame office building?
A steel-frame office usually sits at or below the low end of the market, roughly $120 to $250 per square foot finished, mainly because the frame erects faster and needs a lighter foundation. The savings come from the structure and the schedule, not from the interior fit-out, which costs about the same regardless of framing.
What is the difference between shell and turnkey office building cost?
A shell price covers only the structural package — frame, roof, and wall cladding — and runs about $15 to $20 per square foot for steel. A turnkey price adds the foundation, full interior, and mechanical systems, which is why it reaches $200 to $575 per square foot for a finished office.
How much does office fit-out cost per square foot?
Interior fit-out, also called tenant improvement, commonly runs $130 to $460 per square foot depending on finish level. It typically makes up 25 to 30 percent of a finished office budget, which is why two buildings with identical frames can have very different final prices.
What size office can you build for $1 million?
At single-story finished rates of $235 to $440 per square foot, a $1 million budget builds roughly 2,300 to 4,300 square feet of office. The same budget covers far more area if you stop at a steel shell and fit out the interior in phases.
Further Reading
- RSMeans: Cost to Build an Office — Gordian/RSMeans construction cost data. Supports the per-square-foot ranges and total-cost brackets by building size and height used above.
- WBDG Office Building design guide — National Institute of Building Sciences. Covers the systems, performance, and design choices that drive office cost beyond the bare structure.
- Turner Construction Building Cost Index — Turner’s quarterly index of U.S. construction cost trends. Use it to adjust any office estimate for current material and labor movement instead of relying on a fixed figure.