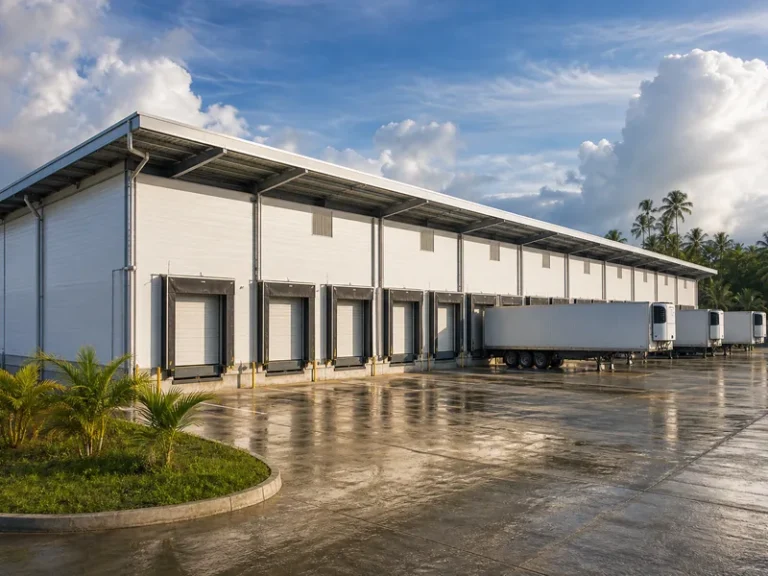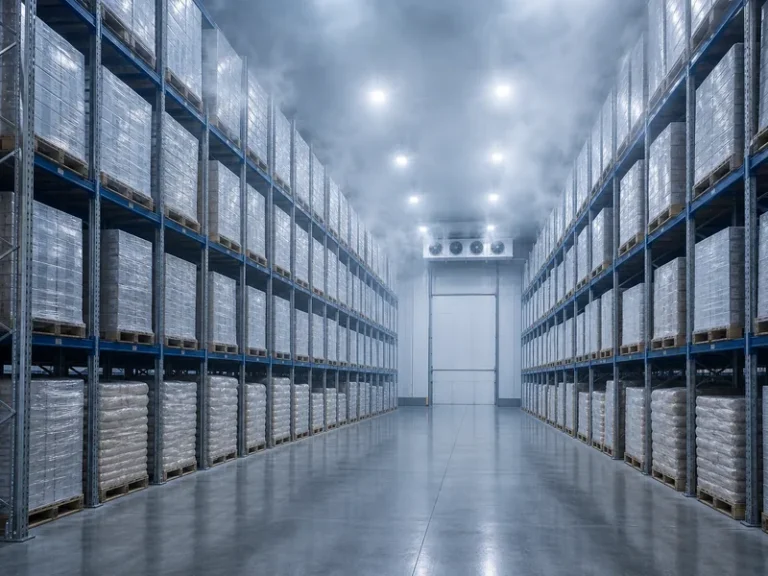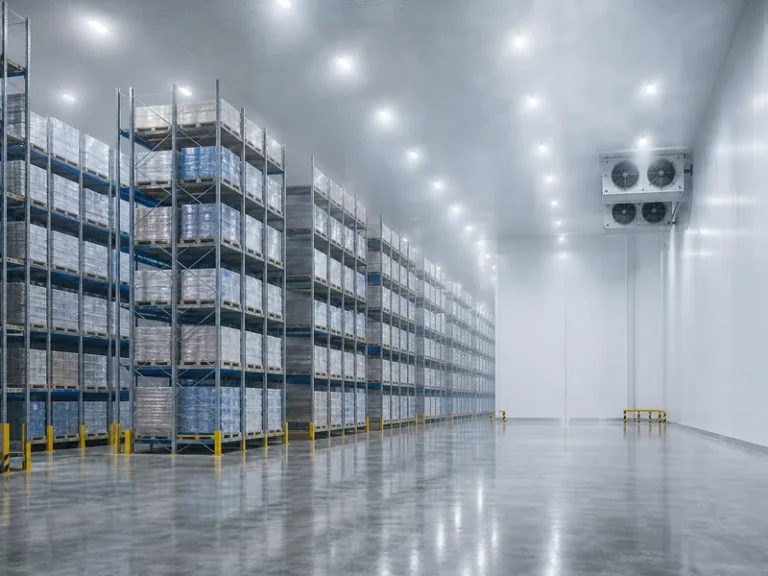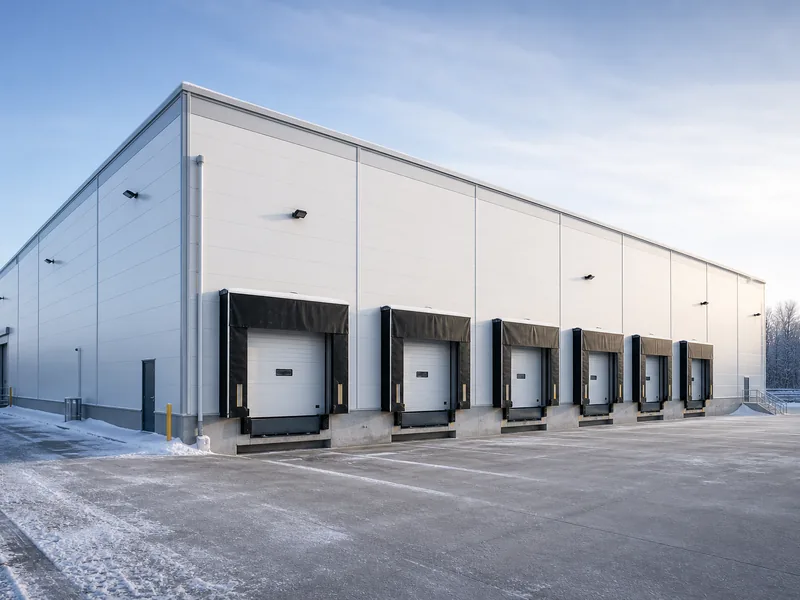
Cold storage warehouse construction cost runs about $130 to $350 per square foot for a ground-up, turnkey facility. That is roughly two to three times the cost of a comparable dry warehouse, which lands around $80 to $100 per square foot. Where a project falls in that range depends mainly on the temperature it has to hold, its footprint, and how much refrigeration and specialized fit-out go into it. Purpose-built cold storage warehouses carry the premium because the parts that make them work, the insulated envelope and the refrigeration plant, cost far more than the steel shell around them.
This guide breaks the number down by temperature zone, by facility size, and by where the budget goes. From there it covers the cost drivers, the soft costs owners underestimate, and the levers that pull the figure down. It addresses planning-level construction cost, not lease rates or operating expenses.
What Cold Storage Warehouse Construction Costs per Square Foot
At a planning level, cold storage construction costs $130 to $350 per square foot, and where a building sits in that band tracks the temperature it has to maintain. A cooler that keeps produce or dairy near 35°F sits at the lower end. A freezer holding 0°F costs more because it needs thicker insulation and larger refrigeration capacity. Blast-freeze and specialty rooms that push temperatures toward −40°F sit above the typical range entirely.
| Temperature zone | Typical set point | Construction cost |
|---|---|---|
| Cooler | ~35°F | $150–$250 per sq ft |
| Freezer | ~0°F | $200–$350 per sq ft |
| Blast freeze / specialty | down to ~−40°F | $280–$450 per sq ft |
Blast-freeze pricing is the exception rather than the rule. For most coolers and standard freezers, $130 to $350 per square foot covers the build.
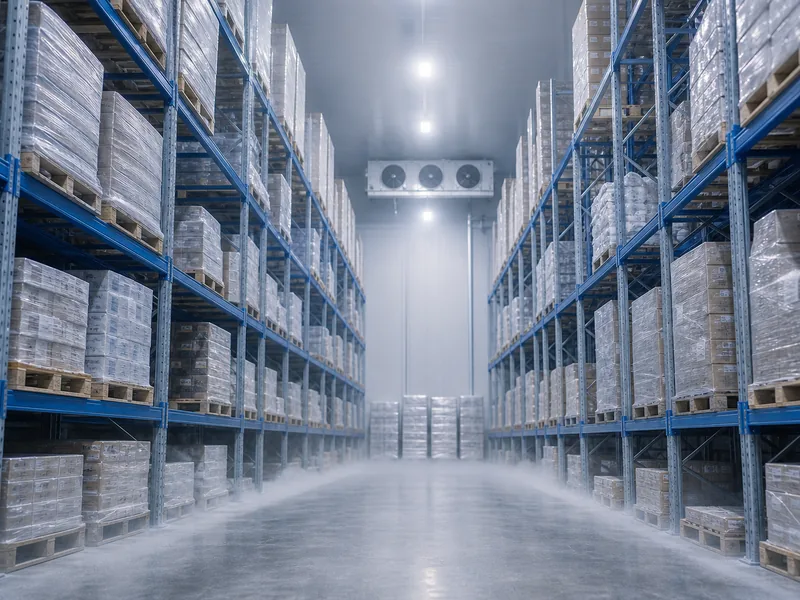
By comparison, the cost to build a warehouse of the same size for dry storage typically runs $80 to $100 per square foot. The cold-storage premium is not the steel. It is the insulated panels, vapor barriers, freeze-protected slab, and mechanical refrigeration that a dry building never needs.
A per-square-foot figure is only useful if you know what it covers. The ranges above include the building shell, insulated envelope, foundation, refrigeration system, and standard personnel doors. They generally exclude:
- Land and site acquisition
- Off-site utility extensions and major power upgrades
- Storage racking and material-handling equipment
- Tenant-specific process equipment
- Ongoing energy and labor, which fall under cold storage operating costs rather than construction
Cold Storage Construction Cost by Facility Size
Total project cost scales with footprint, but the per-square-foot rate does not stay flat as a building grows. Smaller facilities carry a higher unit cost because the refrigeration plant, controls, and dock equipment cost roughly the same whether they serve 4,000 or 40,000 square feet. Those fixed systems spread thinner as the building gets larger. A facility under about 5,000 square feet often runs above $250 per square foot for that reason, while large distribution-scale buildings can reach the lower end of the range.
The table below uses a general cooler-range rate of about $150 to $250 per square foot. Freezers and blast facilities scale up from there.
| Facility size | Typical turnkey cost (cooler / general) |
|---|---|
| 10,000 sq ft | $1.5M – $2.5M |
| 25,000 sq ft | $3.75M – $6.25M |
| 50,000 sq ft | $7.5M – $12.5M |
| 100,000 sq ft | $15M – $25M |
These are hard construction figures. Freezer space lands toward the upper bound or beyond, and regional labor, soil conditions, and refrigeration scope move every line in the table.
Cold Storage Cost Breakdown: Where the Budget Goes
Most of a cold storage budget goes to the systems inside the building, not to the building itself. The refrigeration plant and the insulated envelope together can account for roughly half the construction cost. That is why two buildings with identical steel frames can differ by millions once the temperature target and refrigeration scope are set.
| Cost component | Share of construction budget |
|---|---|
| Refrigeration and mechanical systems | 25–40% |
| Insulation, insulated panels, and vapor barrier | 15–25% |
| Structural steel frame, roof, and wall | 15–25% |
| Foundation and freeze-protected slab | 10–15% |
| Doors, docks, fire protection, electrical, controls, lighting, sitework | 10–20% |
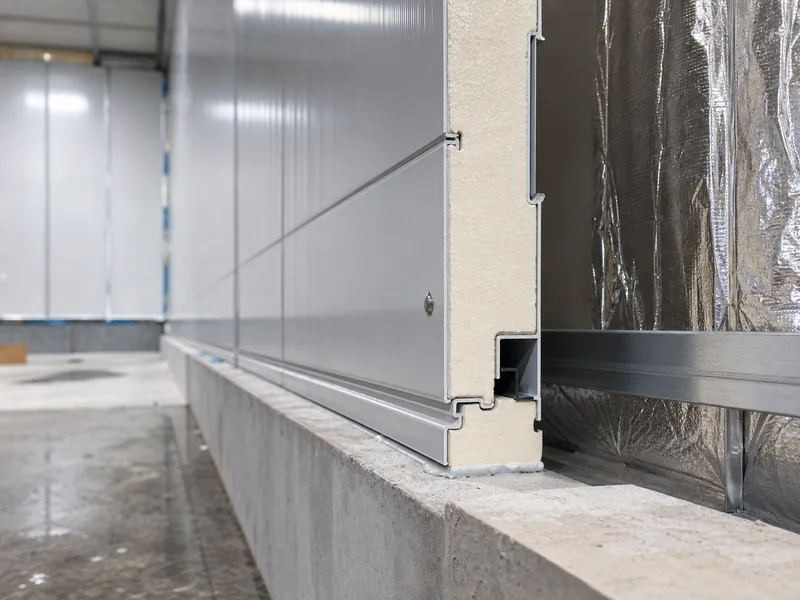
This is the gap that catches owners who price a cold facility off dry-warehouse numbers. A prefabricated insulated steel shell package, meaning the frame, insulated panels, and slab, runs about $30 to $50 per square foot on its own. The refrigeration system, freeze protection, code-driven fire and control systems, and soft costs are what carry the total up to the $130 to $350 turnkey range. The steel building is the affordable, predictable part of the project. The cold chain wrapped around it is not.
Insulation deserves its own line. Coolers at 32°F to 40°F generally need a minimum of R-30 in walls and roof, while freezers call for R-40 to R-50. Pushing R-value higher raises the upfront insulation for metal buildings cost by roughly 15 to 25 percent, but it cuts annual energy use by 30 to 40 percent. The envelope specification is a capital-versus-operating trade, not a pure cost.
What Drives Cold Storage Construction Cost Up or Down
The temperature a facility has to hold sets off the chain of decisions behind every other number in the budget. A lower set point means thicker insulation, larger refrigeration capacity, more robust vapor barriers, and a slab built to resist frost heave. These drivers move the budget the most:
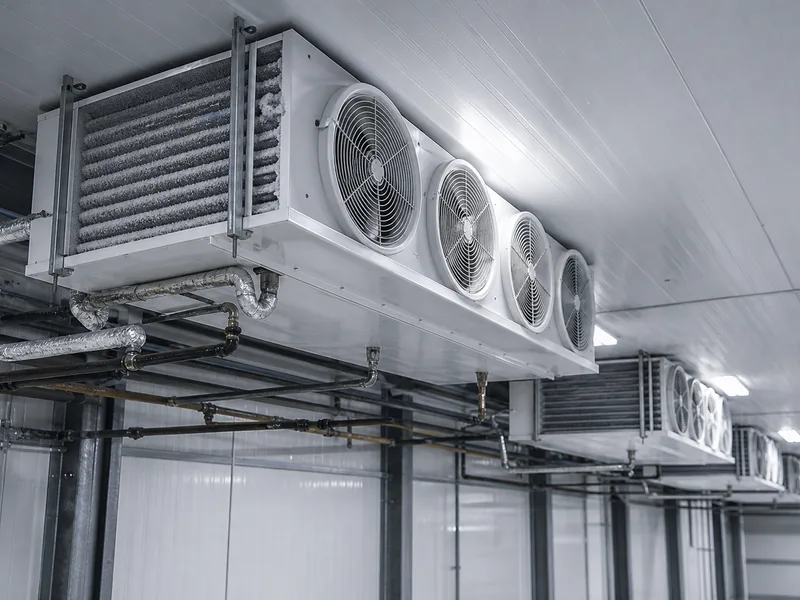
- Refrigeration type and capacity. The mechanical system is the largest single line in the build, and its size follows the temperature and throughput. Federal rules that took effect in 2026 under the EPA’s AIM Act restrict high-global-warming-potential HFC refrigerants, which steers new facilities toward lower-GWP systems. Confirm which refrigerants a proposed design uses against current EPA allowances before fixing the mechanical scope.
- Insulation and vapor barrier. Beyond R-value, continuity is what separates a tight envelope from an expensive one. A vapor barrier that is not continuous across walls, roof, and slab edge will later show up as ice inside the insulation and a refrigeration system fighting its own building. This is a detailing and inspection item, not a material upgrade.
- Foundation and freeze protection. A cold storage metal building foundation uses a thicker slab, around 200 to 275 mm, which is 10 to 25 percent heavier than a standard warehouse slab, poured at 4,000 PSI or higher. Freezer slabs also need under-floor heating or insulation to keep the ground beneath from freezing and heaving. Skip that protection and the floor can crack and lift years after handover.
- Fire protection. Cold and freezer storage needs specialized suppression, such as ESFR or dry and antifreeze systems, because standard wet sprinklers freeze. The scope is set by the local building code adoption, so verify it early rather than at permit review.
- Region and site. Planning ranges vary widely by location, from roughly $104–$333 per square foot across Texas and the Southeast to $156–$490 in California. High-cost metros and difficult soils push a project above the national range.
Soft Costs, Timeline, and Budget Items Owners Miss
Soft costs and schedule rarely appear in a per-square-foot headline, yet they decide whether a project lands on budget. On a typical build, design and engineering run about 4 to 6 percent of hard costs, permits and impact fees add 0.5 to 3 percent, and builder’s risk insurance adds roughly 1 percent. Seasoned owners also carry a contingency of 7 to 10 percent and a soft-cost buffer near 15 percent on top of the construction number.
Schedule is its own cost. The cold storage building construction process can take around six months longer than a comparable dry warehouse. Sealing the insulated envelope, installing the refrigeration system, and bringing the building down to temperature all add sequence a dry build skips. A longer schedule carries more financing and overhead, so it belongs in the budget from day one rather than as a surprise at the end.
The items that tend to fall outside an early estimate are land, off-site utility capacity, storage racking, and the process equipment a tenant installs. None of these appear in a per-square-foot construction number, and each can move a project budget by a wide margin.
How to Control Cold Storage Warehouse Construction Cost
Controlling cold storage construction cost starts with matching the building to the temperatures it actually has to hold. A frequent over-spend is running an entire facility at freezer temperature when only part of the volume needs it. Zoning a 35°F cooler section alongside a smaller freezer room cuts both the build cost and the energy load. Sound refrigerated warehouse design decisions at this stage save more than any later procurement negotiation.
Other levers that hold the number down:
- Right-size the envelope. Match R-value to each set point instead of over-insulating the whole building uniformly. The cooler areas do not need freezer-grade insulation.
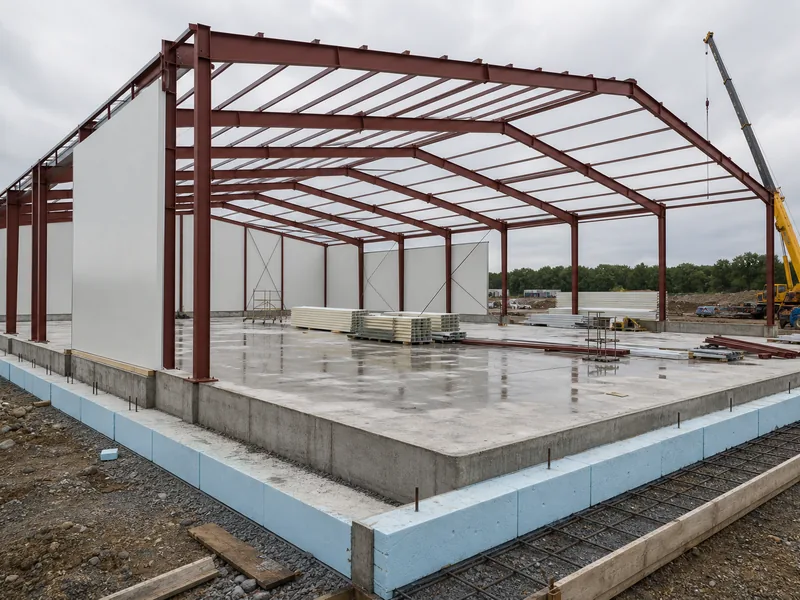
- Use an efficient prefabricated steel shell. The structural frame is the affordable, predictable part of the budget, and a clean clear-span design keeps interior columns out of the storage volume.
- Choose single-source design-build. Coordinating the shell, envelope, and refrigeration under one contract reduces the interface gaps that drive change orders during construction.
As a steel structure manufacturer, a fabricator such as Qingdao KAFA Fabrication produces the pre-engineered frame, purlins, and structural support that form the building shell. That shell is the portion of a cold storage budget easiest to standardize and control. Pairing a clear-span, column-free steel frame with the right insulated panel package keeps that predictable part efficient while the refrigeration scope is engineered to the temperature target. To budget a specific facility, request a quote built around your temperature zone, footprint, and refrigeration needs.
Setting a Cold Storage Budget You Can Defend
A cold storage budget you can defend rests on three numbers more than the rest: the refrigeration system, the temperature and R-value target, and the freeze-protected foundation. Those three carry the largest share of both the cost and the risk, and they move together, because the colder the set point, the more each one costs.
Before comparing bids, settle which estimate you are actually pricing: a building shell, a turnkey facility, or a full project budget that includes land and equipment. Mixing those scopes is why two quotes can look hundreds of dollars per square foot apart. Once the temperature zones and refrigeration scope are fixed, the per-square-foot number stops being a guess and becomes something you can hold a contractor to.
FAQ
How much does it cost to build a cold storage warehouse per square foot?
Cold storage warehouse construction costs $130 to $350 per square foot for a ground-up turnkey facility. Coolers near 35°F sit at the lower end, standard freezers toward the upper end, and blast-freeze rooms can exceed $350. Facilities under about 5,000 square feet run higher per square foot because fixed equipment does not scale down with the floor area. These are hard construction figures and exclude land, racking, and process equipment.
Is building a freezer more expensive than a cooler?
Yes. A freezer costs more to build than a cooler of the same size, often by 30 to 60 percent on the refrigeration system alone, plus thicker insulation at R-40 to R-50 versus R-30 and a freeze-protected slab. A cooler runs about $150 to $250 per square foot, while a freezer runs about $200 to $350.
Why does cold storage cost two to three times more than a regular warehouse?
The premium is the cold chain, not the structure. A standard warehouse needs a steel shell and a slab, while a cold facility adds an insulated envelope, continuous vapor barriers, mechanical refrigeration, freeze protection, and specialized fire suppression. The steel building is a minority of the total, and those systems carry the rest.
How long does cold storage construction take?
Cold storage construction typically takes around six months longer than a comparable dry warehouse. The extra time comes from installing and sealing the insulated envelope, commissioning the refrigeration system, and verifying temperature performance before handover, none of which a standard building requires.
What insulation R-value does a cold storage warehouse need?
Coolers holding 32°F to 40°F generally need at least R-30 in walls and roof, while freezers need R-40 to R-50. Higher R-values add roughly 15 to 25 percent to envelope cost but cut annual energy use by 30 to 40 percent. The right level depends on the set point and how long the building will operate.
Further Reading
- EPA: HFC Reduction Program under the AIM Act — U.S. Environmental Protection Agency. The federal phasedown of high-GWP refrigerants that shapes refrigeration system selection and cost for cold storage built from 2026 onward.
- ASHRAE Handbook—Refrigeration — ASHRAE. The engineering reference for refrigeration system design, the largest mechanical cost in a cold storage build.
- International Building Code (IBC) — International Code Council. The model code behind the permitting, structural, and fire-protection requirements that drive code-compliance costs.