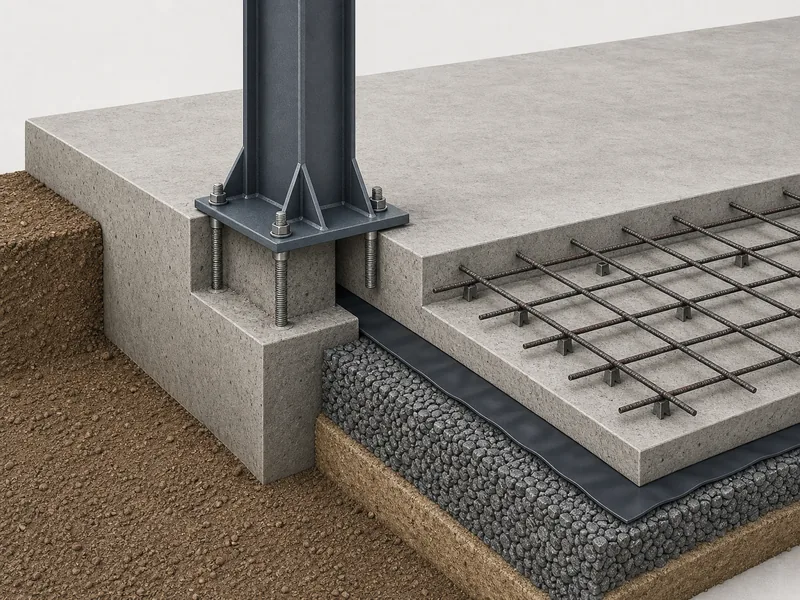
A concrete slab for a steel building usually runs 4 to 6 inches thick, climbing to 6–8 inches under heavy or industrial loads. It is held to the steel columns with at least four anchor bolts at each column base. For most small and mid-size buildings the slab is also the foundation: a slab-on-grade with a thickened edge that carries the floor, anchors the frame, and spreads the column loads into the soil. Specifying it correctly means matching thickness, concrete strength, reinforcement, and footing depth to how you will use the building, the loads the frame delivers, your soil, and your local frost line.
What a concrete slab for a steel building has to do
The slab does two jobs at once: it is the floor you use and, for slab-on-grade construction, the foundation that holds the building down. That dual role is what sets it apart from a plain garage pad. A steel frame is light for its span, so it does not press down as hard as masonry. But it concentrates its loads at a handful of column bases, and it can lift and push sideways under wind and snow. The slab and its edge footings have to carry the gravity load, resist that uplift, and absorb the horizontal thrust at the column lines.
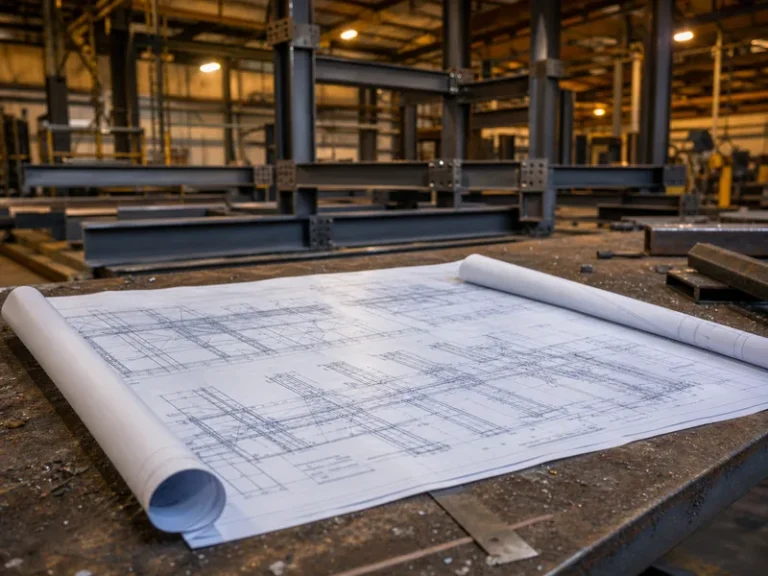
Those column reactions come straight out of the frame design, which is why the foundation is sized from the building’s steel structure load calculation rather than estimated from floor area. A clear-span rigid frame, for example, pushes outward at its bases; the slab edge, a grade beam, or tie rods cast into the slab have to keep those bases from spreading. The slab, the perimeter footing, and the anchor bolts work as one system designed for the frame, not three separate pours.
How thick the slab should be
Slab thickness is set by the heaviest thing that will sit or roll on it, not by the building’s footprint. A 4-inch slab handles light duty: small workshops, storage sheds, hobby shops, and covered parking for cars. Move up to 5–6 inches once trucks, trailers, tractors, or shop equipment will cross it, and to 6–8 inches for industrial floors with forklifts, racking, or heavy machinery. Concrete strength tracks the same way. A common floor mix is 2,500 to 4,000 psi, and the heavier the wheel and point loads, the closer you want to 4,000.
| Building use | Typical slab thickness | Concrete strength | Common reinforcement |
|---|---|---|---|
| Sheds, light storage, car parking | 4 in | 2,500–3,000 psi | Welded wire mesh or fiber mesh |
| Workshops, garages, light ag, vehicles | 5–6 in | 3,000–4,000 psi | #3 rebar grid, thickened edge |
| Industrial, forklifts, heavy equipment | 6–8 in | 4,000 psi | #4 rebar grid, deeper footings |
These are starting bands, not a stand-in for a stamped design. Soil, frost depth, and the actual column reactions can push any row up, and a local engineer should confirm the final numbers against your soil report and code.
Reinforcement: rebar, mesh, and the slab edges
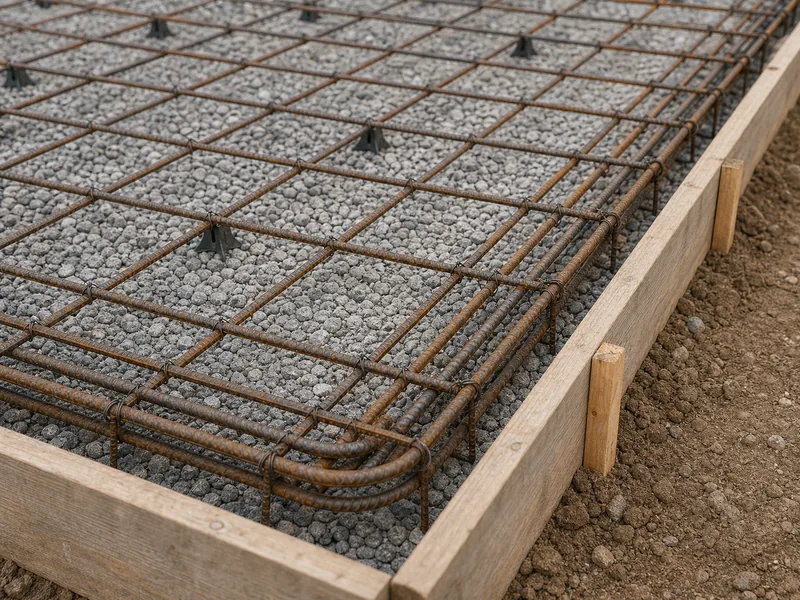
Reinforcement controls cracking and ties the slab together so it acts as one piece under the frame. For a light, residential-grade slab, welded wire mesh or fiber added at the batch plant is often enough to manage shrinkage cracks. Once the floor carries vehicles, equipment, freeze-thaw movement, or sits on soft soil, mesh is no longer enough and the slab needs a rebar grid. Bars are commonly #3 (3/8 inch) or #4 (1/2 inch), set on a grid in the lower third to middle of the slab so they pick up tension where it forms.
The edges and the column lines get extra steel because that is where a steel building loads the slab hardest. A doubled rebar band or a continuous bar around the perimeter strengthens the thickened edge that the base plates anchor into, and footings under the columns are tied with #4 bar top and bottom. Skimp on the edge and the first cracks tend to open at the corners and the door openings, exactly where the frame and the traffic concentrate.
Footings and anchoring the steel frame
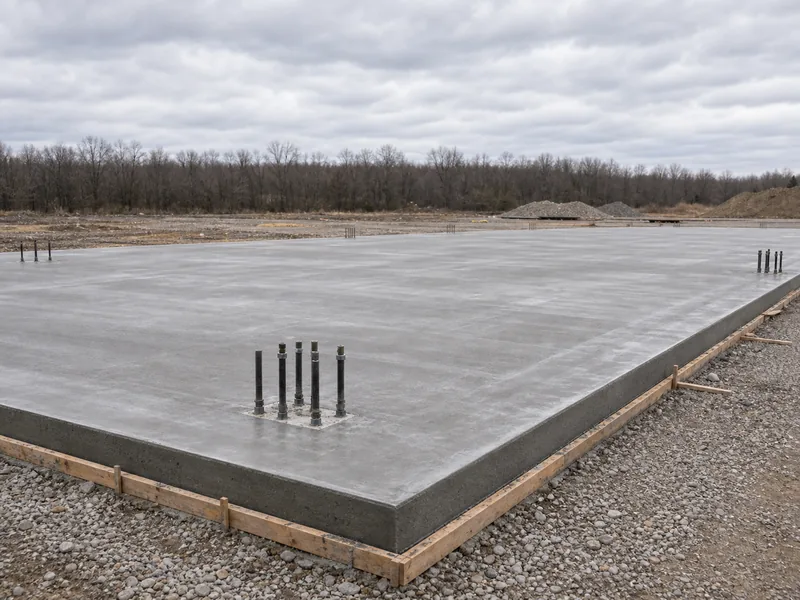
The footing and the anchor bolts are the load path between the steel column and the ground, so they get detailed together. On a monolithic slab-on-grade, the perimeter turns down into an integral footing, often around 12 inches wide and 12 inches deep below the slab. That turned-down edge has to reach below the local frost line. Frost depth ranges from roughly 12 inches in southern regions to 48 inches or more in cold climates, and a footing that stops short of it will heave and crack. Larger or heavier buildings, or weak soil, move you from a simple thickened edge to separate spread footings or piers.
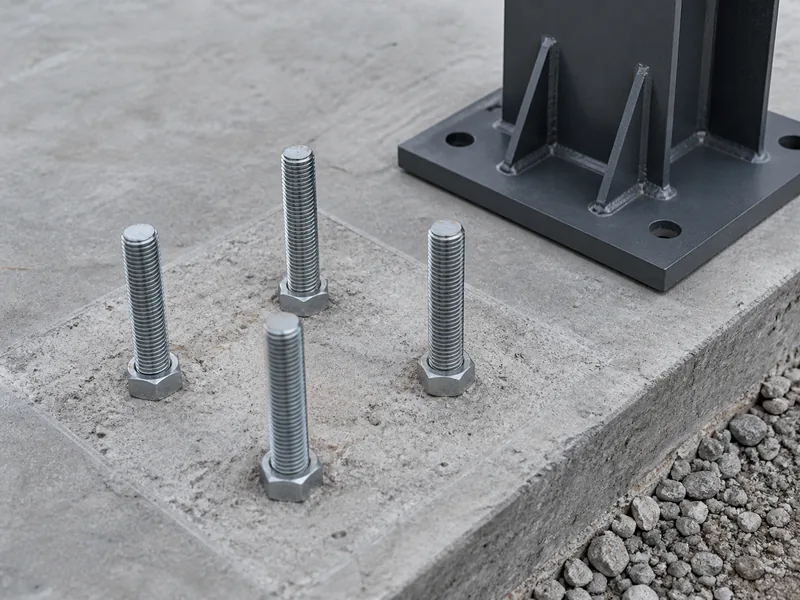
Anchor bolts hold the column base plates to that footing, and steel erection code is specific here: OSHA requires a minimum of four anchor rods per column. They are set off the steel fabricator’s setting plan and cast into the wet concrete, not drilled in afterward by eye. If the bolt pattern drifts even a fraction from the template, the base plates will not seat and you are into field-drilling or grouting to recover. Set them to the manufacturer’s anchor-bolt plan and column reaction loads. That is the data KAFA and other steel fabricators issue with the frame, and the figures the foundation contractor designs the footings around. If you do not have stamped reactions yet, request a quote and confirm the base plate and anchor layout before anyone forms the slab.
Where a clear-span frame pushes its bases outward, hairpins or tie rods cast into the slab tie opposing columns together so the slab itself resists the spreading thrust. That detail is easy to leave out and expensive to add after the pour.
Site prep, moisture, and pour sequence
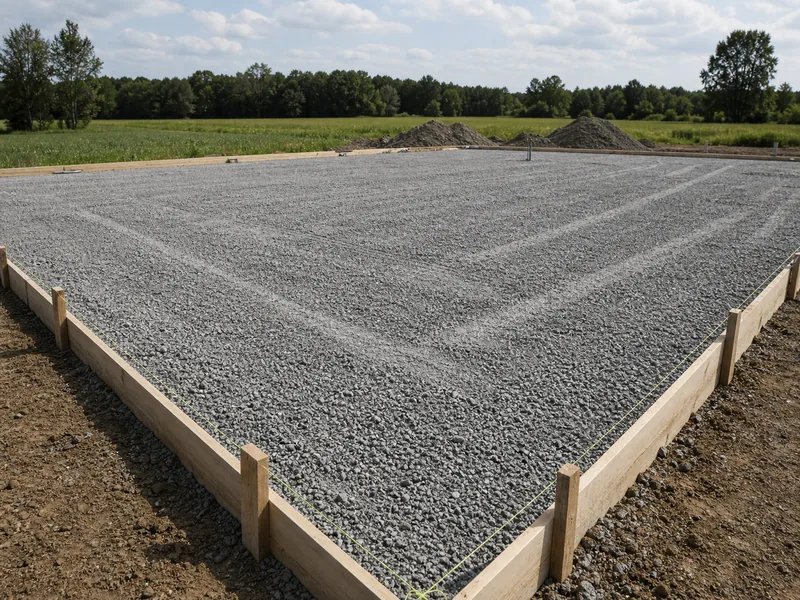
What goes under the slab matters as much as the slab itself. The sub-grade is cleared, graded, and compacted, then topped with 4 to 6 inches of compacted gravel or sand to drain water and give the slab uniform support. Soft or uneven sub-base is a leading cause of later cracking. Where the floor will be heated, finished, or moisture-sensitive, a vapor barrier, commonly a 6-mil polyethylene sheet with lapped seams, goes under the slab to keep ground moisture out. This groundwork stage of metal building construction sets whether the floor stays flat or cracks within a few seasons.
In almost every case the slab and its anchor bolts go in first, cure, and then the steel frame is erected onto it. That is part of the normal sequence to build a steel building, and it is why the anchor layout has to be right before the pour. Fresh concrete reaches about 70% of its strength in 7 days and around 90% by 28 days, so crews generally wait roughly 7 to 10 days before setting steel on a new slab. Pouring before the soil and frost-depth details are settled invites a callback, because heave and soft spots surface at the edges months later.
This guide covers slab-on-grade specs and decisions. It does not replace stamped foundation drawings, full concrete finishing technique, or a geotechnical design, all of which depend on your site.
What a steel building slab costs
A standard slab-on-grade for a steel building runs about $4 to $8 per square foot, with thicker, heavily reinforced, or monolithic slabs climbing toward $10 to $14. A basic 40×60 floor (2,400 sq ft) at that range lands around $9,600 to $19,200 for the slab alone. The spread is driven by thickness, how much rebar the loads call for, footing depth below frost, soil condition, and how easy the site is to reach and grade. Those are the same variables that move broader budgets like a 30×40 metal building with a slab.
To keep an estimate honest, fix what the number includes before you compare bids. A slab quote typically covers:
- Site grading, compacted gravel sub-base, forms, concrete, reinforcement, and anchor-bolt setting.
- Usually excluded: deep or engineered footings, soil testing, permits, heavy fill or rock removal, vapor barrier and insulation, and difficult site access.
Lock which scope you are pricing, whether that is a bare slab, a slab with engineered footings, or a full pad with site work, so two bids actually compare the same thing. Poor soil, deep frost, or a tight site can move the real number well above the headline range. A metal building foundation quoted as a bare slab and then hit with engineered footings is where budgets slip.
Getting the slab spec right the first time
The decisions that cause rework all happen before the pour, so confirm them in order. First, settle how the building will be used and the heaviest loads on the floor, because that sets thickness (4 to 8 inches) and concrete strength. Next, get the frame’s column reactions and the anchor-bolt setting plan from the steel fabricator, since the footings and the bolt pattern are designed around them. Then confirm soil bearing and frost depth with a local engineer, which fixes footing depth and whether a thickened edge is enough or you need piers. Reinforcement, vapor barrier, and the cure window fall out of those three. Hold that order and the slab carries the building for its life; reverse it, pouring first and designing later, and the fixes are slow concrete work rather than quick edits.
FAQ
How thick should a concrete slab be for a steel building?
Four inches is the practical minimum for light use, 5 to 6 inches suits workshops and vehicle traffic, and 6 to 8 inches is for industrial floors. The figure that matters is the heaviest wheel or point load, not the building size, and local code or a soft soil report can require more. Confirm thickness and concrete strength together, since a thicker slab at low psi still cracks under forklifts.
Do I need rebar, or is wire mesh enough?
Wire mesh or fiber is usually fine for a light, residential-grade slab where the only job is controlling shrinkage cracks. Once the floor carries vehicles, equipment, freeze-thaw movement, or weak soil, switch to a #3 or #4 rebar grid and double the bar around the edges and column footings. That band is where a steel frame concentrates its load. Mesh and rebar are not interchangeable once real loads are involved.
Should I pour the slab before or after the steel building?
The slab and anchor bolts almost always go in first, then the frame is erected onto the cured concrete. Anchor bolts are cast into the wet pour off the fabricator’s template, so the bolt layout has to be finalized before forming. Crews typically let the slab cure about 7 to 10 days before setting steel, by which point it has reached most of its early strength.
How much does a concrete slab for a steel building cost?
A standard slab-on-grade runs about $4 to $8 per square foot, with thicker or heavily reinforced slabs reaching $10 to $14. Confirm whether a quote includes engineered footings, soil testing, permits, and site work, because those exclusions, not the base slab, are what move the final bill. Deep frost or poor soil pushes the number up before any concrete is poured.
Can the slab be the foundation, or do I need separate footings?
For many small and mid-size steel buildings, a slab-on-grade with a thickened, turned-down edge is the foundation, with the floor and footing in one monolithic pour. Larger or heavier frames, expansive or weak soil, or deep frost lines move you to separate perimeter footings or piers below the frost line. A local engineer makes that call from your soil report and the frame’s column loads.
Further Reading
- ACI Slabs-on-Ground resources — American Concrete Institute. Backs the point that slab thickness, reinforcement, and joint layout for a slab-on-ground are engineered decisions (ACI CCS-1 / ACI 360), not one fixed recipe.
- OSHA 1926.755, Column anchorage — U.S. Occupational Safety and Health Administration. The rule behind the minimum of four anchor rods per column and why anchorage must be detailed before erection.
- Metal Building Manufacturers Association — industry body whose design guidance explains the column reactions (gravity, uplift, and horizontal thrust) a steel building foundation must be designed to resist.