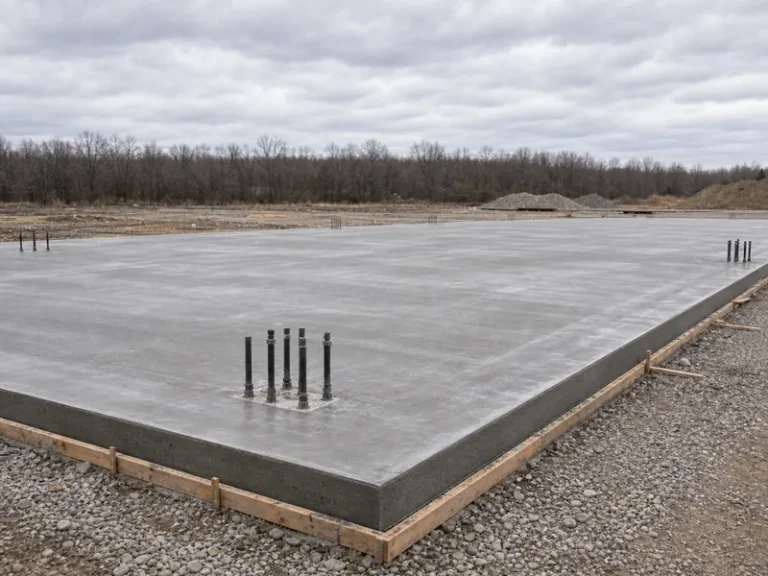
A foundation in construction is the lowest part of a building that carries the structure’s weight, and the forces acting on it, down into the soil or rock below. It spreads those loads across enough ground that the building stays level, does not settle unevenly, and resists wind, frost, and seismic movement. Every foundation belongs to one of two families, shallow or deep, and the right one depends on the load above and the ground beneath. The sections below cover what a foundation does, how a footing differs from the foundation, the main shallow and deep types, what decides the choice, and how foundations work under steel and metal buildings.
What a Foundation Actually Does
A foundation has one core job: move every load the building carries into the ground without letting the structure settle unevenly, tilt, or crack. Those loads fall into three groups: the dead load of the building’s own weight, the live loads of people, equipment, and snow, and the lateral loads from wind and earthquakes. A foundation has to gather all of them and hand them off to soil that can take the pressure.
The controlling number is the soil’s bearing capacity, the maximum pressure the ground can hold before it fails or settles too far. Engineers size a foundation so the pressure under it stays below that limit, which is why structural load calculation happens before any concrete is poured. The relationship is direct: a column carrying more weight, or one sitting on weaker soil, needs a wider or deeper base to keep the pressure in check. Get that match wrong and the building tells you later through cracked walls, sticking doors, and uneven floors.
Footing vs. Foundation — Where People Get Confused
A footing and a foundation are not the same thing, even though the words get swapped constantly. The footing is the widened base that sits directly on the soil and spreads the load over a larger area. The foundation is the wall, slab, or pier system that carries the building’s weight down onto that footing. In a typical house, the footing is the broad concrete pad at the bottom, and the foundation wall stands on top of it.
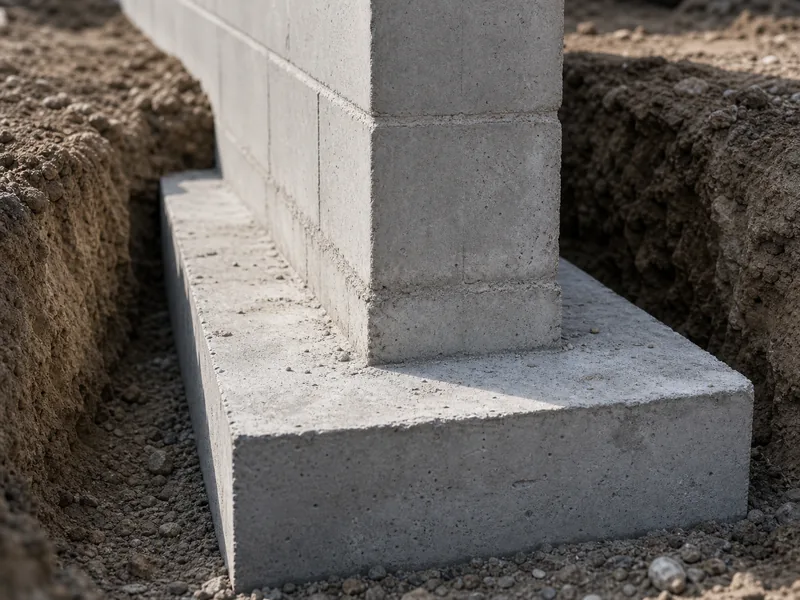
The split matters because the two parts answer to different rules. A footing has to reach below the frost line, the depth at which ground moisture freezes, and rest on firm soil, so that seasonal freezing cannot heave it upward. The foundation above it then only has to be strong enough to span between footings and hold the structure square. Knowing which part is which keeps a builder from setting a strong wall on a footing that is too shallow or too narrow for the soil.
Shallow Foundations and When They Work
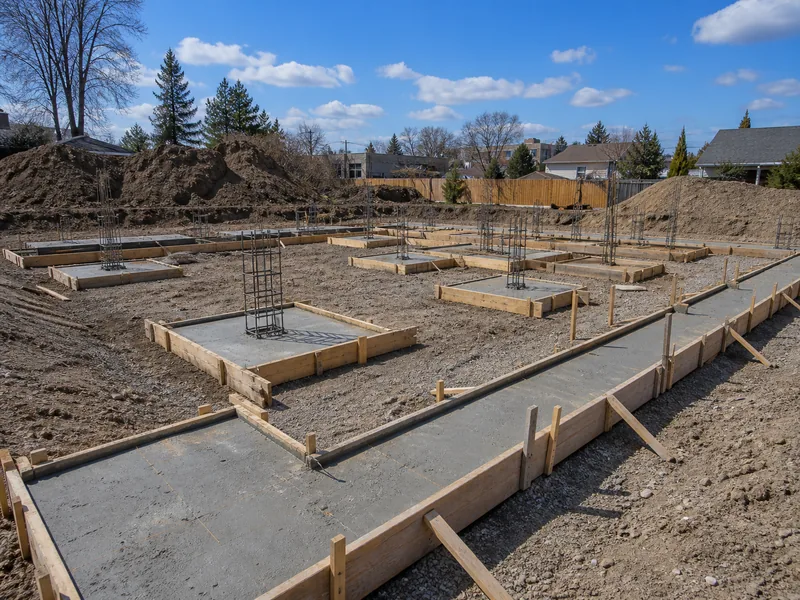
Shallow foundations carry a building on soil near the surface and are the default whenever the ground close to grade is firm enough to take the load. They spread out more than they go down, which makes them faster and cheaper to build than deep systems. Most homes, small commercial buildings, and light steel structures sit on one of the four shallow types below.
Isolated (Spread) Footings
An isolated footing supports a single column on its own square or rectangular pad. Each pad is sized to the load that one column delivers, so a heavier column or softer soil simply calls for a larger pad. It is the cheapest option when columns are far enough apart that their footings do not overlap.
Combined Footings
A combined footing carries two or more columns on one shared base. It comes into play when columns sit so close together, or so near a property line, that separate pads would run into each other. Tying the columns onto one footing also evens out the pressure when their loads differ.
Strip (Continuous) Footings
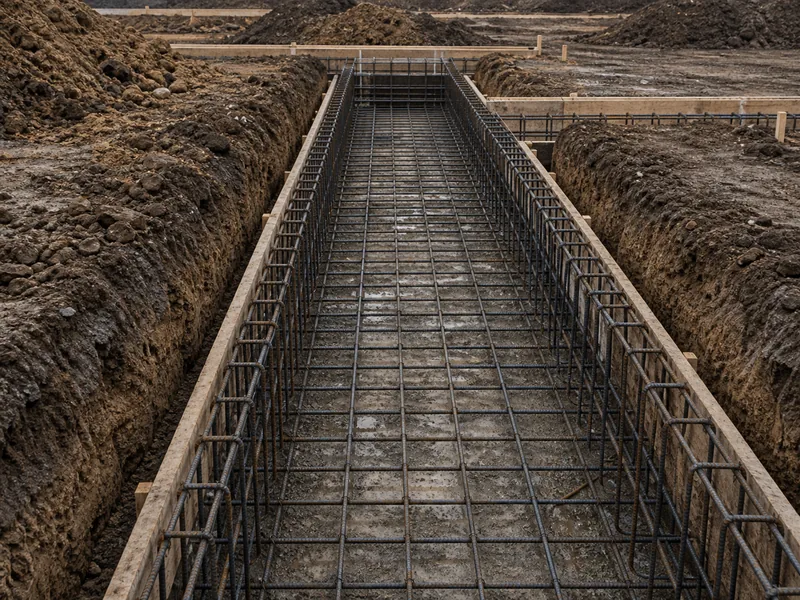
A strip footing is a long, continuous band of concrete running under a load-bearing wall. It collects the line load from the wall above and spreads it along the soil beneath, which is why it is standard under the perimeter and interior walls of masonry and residential buildings.
Raft (Mat) Foundations
A raft foundation is a single thick slab spread under the entire building footprint. It is the answer when the soil is weak, the columns are closely spaced, or the loads are heavy enough that individual footings would have to grow until they nearly touch. By acting as one large base, the raft keeps the building riding on the soil as a unit instead of letting any single column punch through.
Deep Foundations for Weak Soil or Heavy Loads
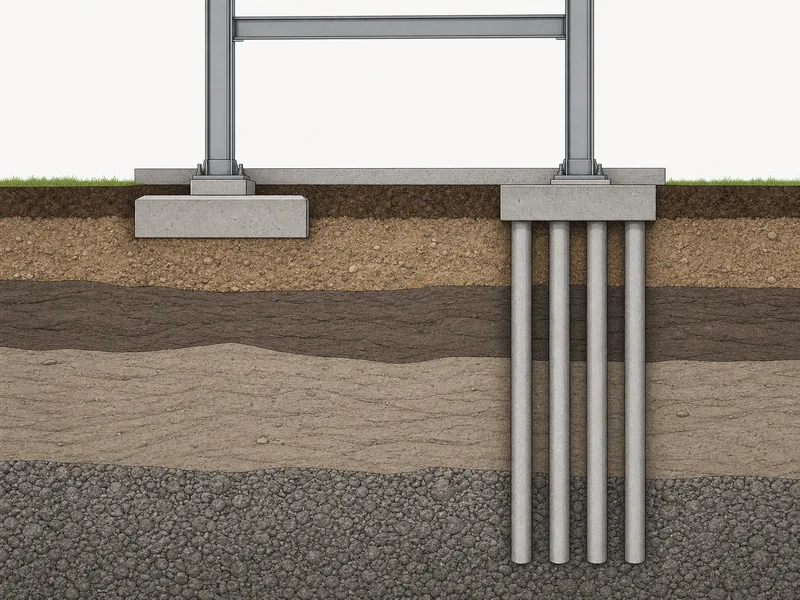
Deep foundations reach past weak surface soil to firm strata or rock far below. They take over when shallow footings cannot develop enough bearing, which happens with soft clay, deep fill, a high water table, or very heavy concentrated loads from tall or industrial structures. Reaching competent ground costs more and needs specialized equipment, so deep systems are used when shallow ones genuinely will not hold.
Pile Foundations
A pile is a long, slender column of concrete or steel driven or drilled deep into the ground. End-bearing piles pass through soft layers and rest their tip on rock or dense soil, acting almost like columns reaching down to a hard floor. Friction piles instead transfer load through the grip between the pile surface and the surrounding soil along their full length. Depending on where firm ground sits, piles can run from several feet to well over a hundred feet long.
Drilled Shafts and Caissons
A drilled shaft, also called a caisson, is a large-diameter hole bored into the ground and filled with reinforced concrete. It works like a fat, cast-in-place pile and can carry very large column loads on its own. Because the shaft both supports the structure and holds back the surrounding earth as it is built, it suits heavy buildings and bridge piers where a cluster of small piles would be harder to place.
What Determines the Right Foundation
The foundation type is set by matching four things: the load coming down, the soil’s bearing capacity, the local frost depth, and the water table. None of these is a preference. Each is measured or specified, and together they rule most options in or out before design even starts.
Soil comes first, because a geotechnical investigation tells the engineer how much pressure the ground can hold and how it behaves when wet or loaded. Weak surface soil pushes the design toward a raft or piles, while firm soil allows simple footings. Where the soil is poor, bringing in and compacting better fill is sometimes cheaper than reaching deeper. Frost depth fixes how far footings must go down so freezing cannot lift them, and a high water table can force a deep or raft solution plus extra waterproofing. Local building codes then set minimum depths, reinforcement, and bearing values, and they vary by region because climate and soil do. The verification path stays the same: get a soil report, hand it with the structural loads to an engineer, and let those two inputs choose the foundation.
Foundations for Steel and Metal Buildings
A steel building foundation follows the same shallow-versus-deep logic as any other structure, but it carries two extra demands. It has to match the frame’s anchor-bolt layout, and it has to resist the strong wind uplift that light metal buildings attract. The frame is light relative to its surface area, so the foundation often works as much against being lifted as against being pushed down.
A concrete slab for a steel building is the usual choice, because one pour gives both a finished floor and the base the columns anchor into. Where a building needs only a dirt or gravel floor, such as an agricultural or open structure, pier foundations set one reinforced concrete pier under each column instead. A perimeter footing, or stem wall, can run around the building edge to support the framed walls, often combined with piers or a slab.
Anchor bolts are what tie the steel columns to whatever foundation sits below. Cast into the concrete, they hold each column’s base plate in position and transfer horizontal and uplift forces into the mass of the footing. U.S. steel-erection rules under OSHA require a minimum of four anchor bolts per column, both to steady the column during erection and to carry load once the frame is standing. Because a light metal building behaves like a kite in a storm, the footings and piers are often sized as much to act as counterweight against wind uplift as to carry downward load.
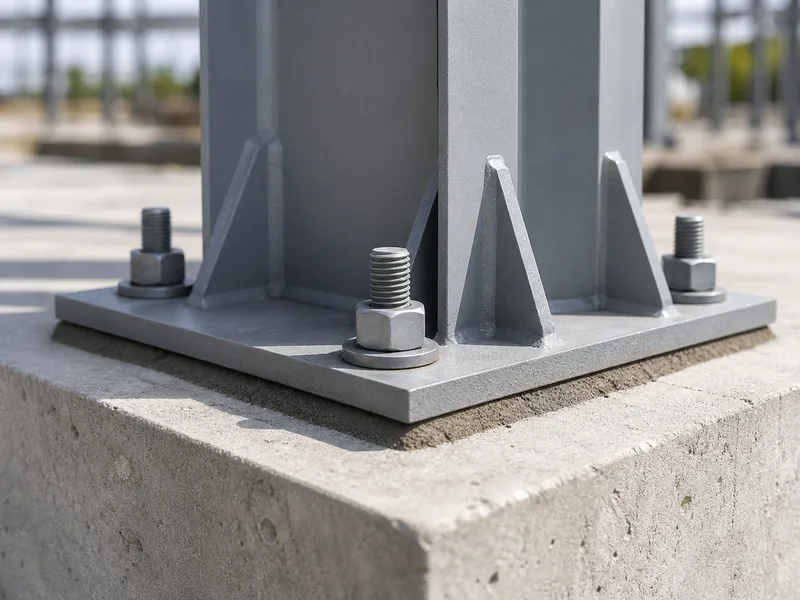
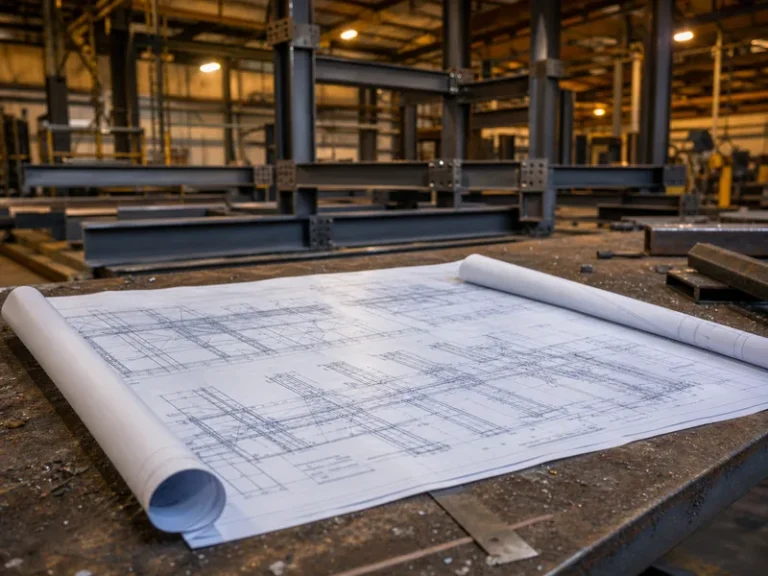
Getting those reactions right is why the foundation is engineered as part of the overall steel building design rather than added afterward. The steel fabricator supplies the column reactions, base-plate dimensions, and anchor-bolt pattern, and the foundation engineer designs the concrete to match. Qingdao KAFA, for example, fabricates the H-beam and box-section columns and C/Z purlins at its Qingdao plant under ISO 9001:2015 quality management, so those reaction and bolt figures come from the shop that makes the frame. Pour the slab before they are fixed, and the anchor bolts can end up out of position relative to the frame.
Locking the Foundation Before You Pour
The foundation is dictated by the ground and the loads, not by what is cheapest to form, so the work that matters happens before any concrete arrives. Lock the geotechnical report and the structural loads first, because together they decide whether the building sits on spread footings, a raft, or piles; reverse that order and you are guessing. For a steel or metal building, add two items to that pre-pour checklist: the column reactions and the anchor-bolt layout. A slab or pier that ignores the frame’s uplift and bolt pattern is the one that gets cut out and redone.
FAQ
What is the difference between a footing and a foundation?
A footing is the widened base that bears directly on the soil, while the foundation is the wall, slab, or pier system that carries the building’s load down onto that footing. The footing spreads pressure over a larger area and must sit below the frost line; the foundation above it holds the structure square. In everyday speech the words are used interchangeably, but on drawings they are two distinct parts.
What are the two main types of foundations?
The two main types are shallow foundations and deep foundations. Shallow foundations, such as spread footings, strip footings, and rafts, carry the building on soil near the surface and suit firm ground. Deep foundations, such as piles and drilled shafts, reach down through weak soil to firm strata or rock and are used when the surface cannot bear the load.
How deep does a foundation need to be?
A foundation must reach below the local frost line and rest on soil firm enough to carry the load, which is why minimum depths differ from one region to the next. In mild climates that can be relatively shallow; in cold regions footings go deeper so freezing ground cannot heave them. The exact figure comes from local building codes and the soil report, not a single universal number.
What is the most common foundation for a metal building?
A concrete slab-on-grade is the most common foundation for a metal building, since a single pour provides both the floor and the anchor base for the steel columns. Pier foundations are used where only a dirt or gravel floor is needed, and a perimeter footing can support the framed walls. All of them rely on anchor bolts cast into the concrete to hold the frame down.
Why is the foundation considered the most important part of a building?
The foundation is the only element that transfers every load in the building into the ground, so a problem there shows up everywhere above it. Settlement, cracked walls, and in severe cases collapse all trace back to a foundation that was undersized for its soil or loads. It is also buried and hard to reach once the structure is finished, which makes getting it right the first time far cheaper than correcting it later.
Further Reading
- IBC Chapter 18: Soils and Foundations (International Code Council) — The model building-code chapter that sets footing depth, soil-bearing, and foundation requirements used across U.S. construction.
- ASCE 7: Minimum Design Loads and Associated Criteria (ASCE/SEI) — Defines the dead, live, wind, and seismic loads a foundation must ultimately carry into the ground.
- OSHA 1926.755 — Column Anchorage (U.S. OSHA) — The steel-erection rule requiring a minimum of four anchor bolts per column, which metal-building foundations must accommodate.