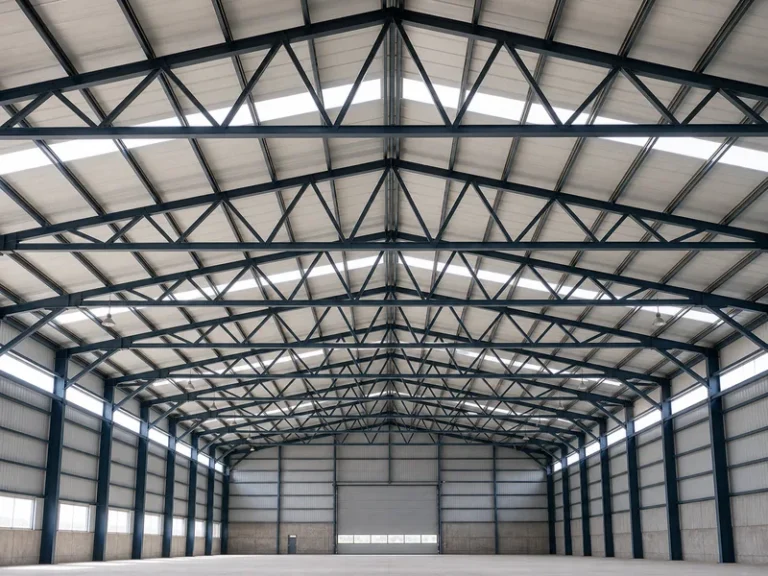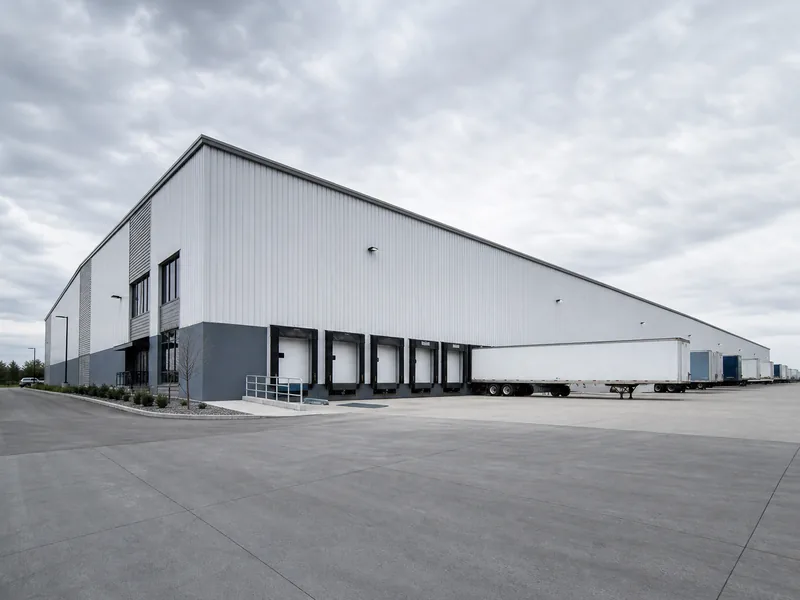
An industrial warehouse is a large, purpose-built structure engineered to store, handle, and move goods at volumes and weights that ordinary storage buildings cannot carry. The label comes from capability, not floor area: tall clear height, a heavy-duty concrete floor, wide column-free bays, and dock-high doors sized for freight trailers.
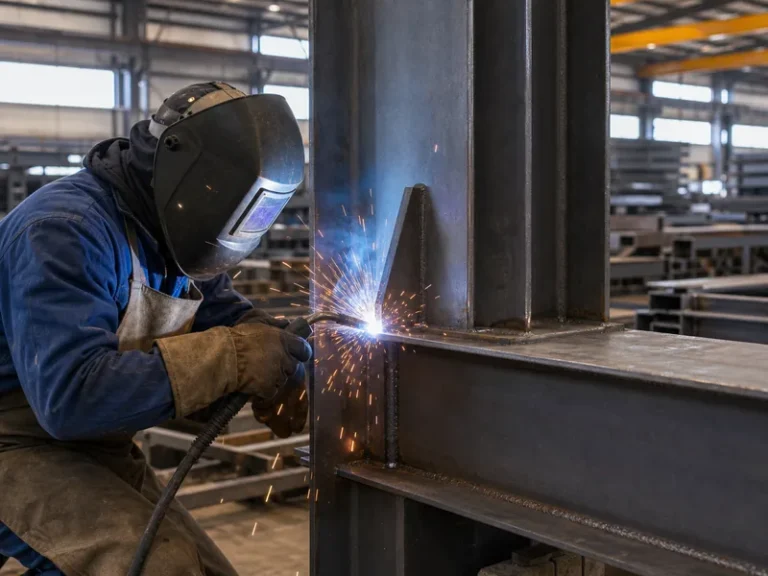
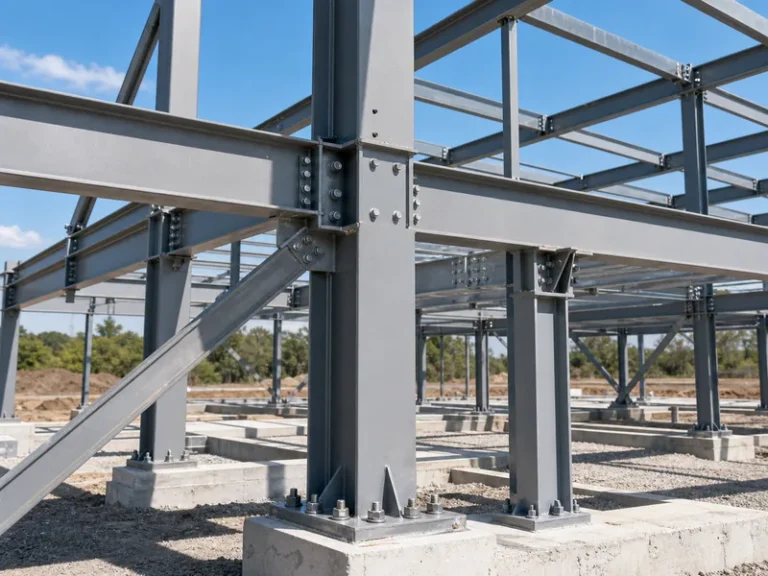
Most definitions of the term come from a logistics or real-estate point of view. This one starts with the building, because the frame, the clear height, and the floor slab are what decide whether a space can actually run industrial work. A purpose-built industrial warehouse is usually a clear-span steel building for exactly that reason: the open floor and the load capacity come straight from the structure.
What Makes a Warehouse “Industrial”?
A warehouse becomes industrial when its structure and site are built for heavy, high-volume, or production-linked work instead of simple static storage. The practical dividing line is load and height. Racking stacked several tiers high, powered industrial trucks moving full pallets, and freight trailers cycling through dock doors all demand a slab and a frame rated well beyond a light storage shed. The site carries the same test. Trailers need a deep truck court to swing into the docks, the paving has to take loaded forklift traffic, and the electrical service has to cover handling equipment and, increasingly, battery charging.
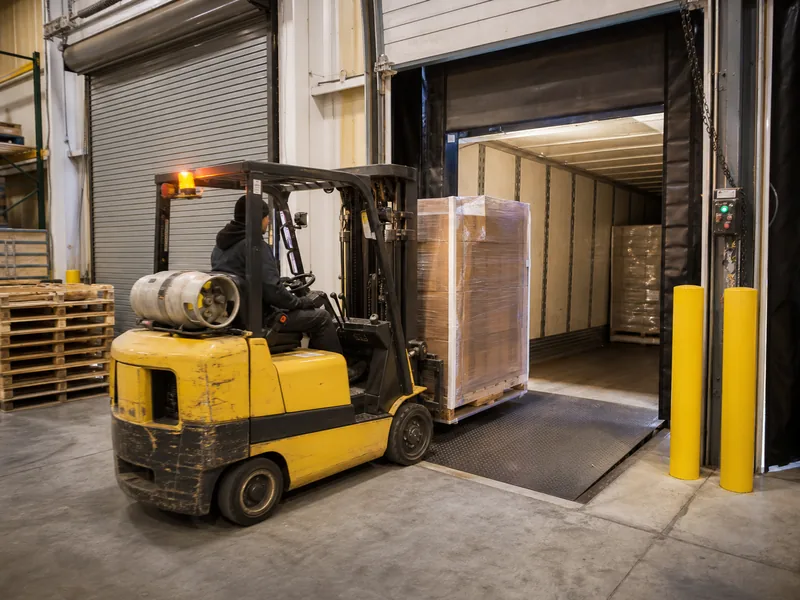
Fire protection scales up with the contents as well. Tall, densely packed storage usually triggers in-rack or high-volume sprinkler design under the building code, which is one reason an industrial warehouse is engineered rather than simply enclosed. Industrial is also a zoning and property classification, so a listing tagged industrial signals heavier permitted use, truck access, and structural capacity rather than retail or office finish. The two meanings reinforce each other: the building is specified for industrial work, and the land is zoned to allow it.
Building Features That Define an Industrial Warehouse
Five building characteristics do most of the work in defining an industrial warehouse: clear height, column spacing, floor capacity, dock access, and the frame that ties them together.
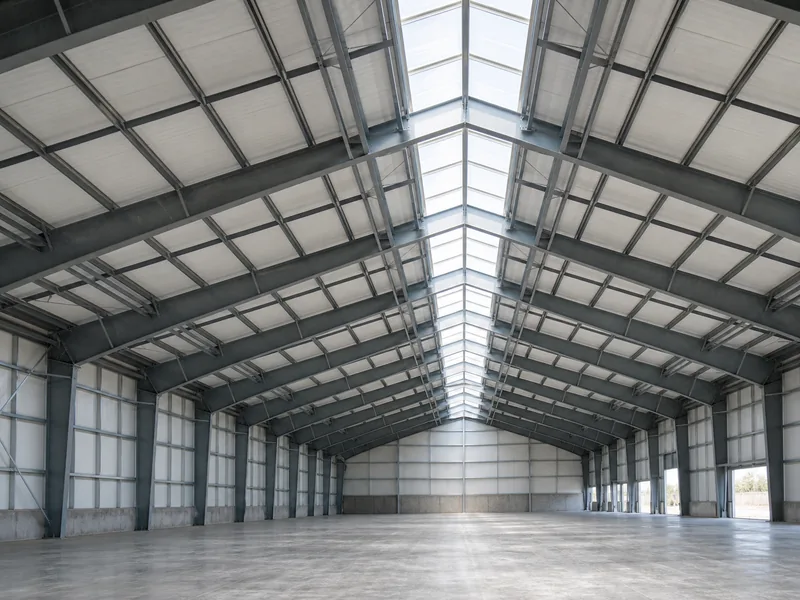
- Clear height — the unobstructed space under the lowest overhead member. Modern bulk facilities commonly run from about 18 to 32 feet, but the figure that matters depends on the racking system and product, not a fixed standard.
- Column-free bays — wide column spacing, or a full clear-span, keeps forklift aisles and racking lines unobstructed. A clear-span rigid steel frame removes interior columns altogether, which is why it suits high-density storage.
- Floor load capacity — the slab carries racking legs, forklift wheel loads, and stacked pallets, and it has to be finished flat enough for tall racking to stand plumb. Design loads follow standards such as ASCE 7 and the intended use, so a heavy-manufacturing floor is poured thicker than a light-pick operation.
- Dock-high doors — set near 48 inches to meet a standard trailer bed, paired with levelers that bridge the gap; grade-level doors handle drive-in equipment and oversized loads.
- Bay spacing and roof framing — the column grid and the purlins overhead fix where racking uprights, sprinkler mains, and lighting can land.
How these variables line up across a footprint is the core of warehouse building design, and their totals drive typical warehouse sizing.
Main Types of Industrial Warehouses
Industrial warehouses divide into a handful of types set apart by what they hold and what happens inside.
| Type | Primary role | Building emphasis |
|---|---|---|
| Distribution / fulfillment | Rapid in-and-out of finished goods | Many docks, cross-dock flow, high throughput |
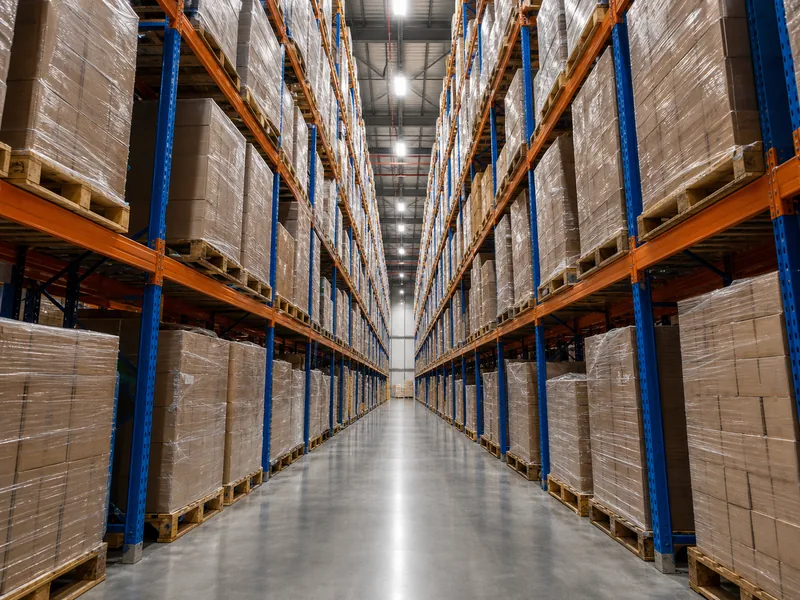
| Bulk storage | Dense, longer-term palletized storage | Maximum clear height, deep racking |
| Manufacturing / production | Storage tied to a live production line | Heavy floor loads, crane or service bays |
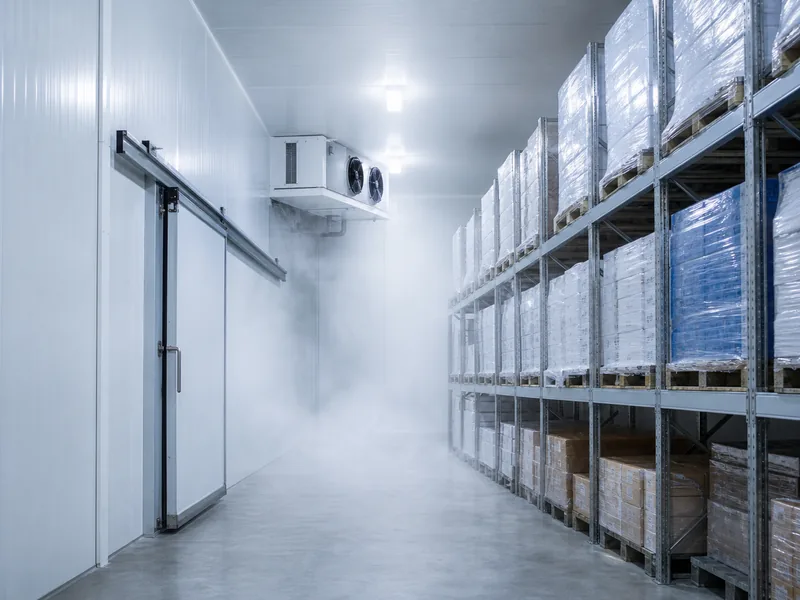
| Cold storage | Temperature-sensitive goods | Insulated envelope, vapor control, refrigeration |
| Flex space | Mixed storage, light assembly, and office | Lower clear height, higher office ratio |
The structural logic carries across all of them, but each adds its own demand. A cold storage building wraps an insulated, vapor-sealed envelope around the same frame, while flex space trades clear height for a larger finished-office share, often in the range of five to ten percent of the floor.
Industrial Warehouse vs. Distribution Center and Commercial Space
The terms industrial warehouse, distribution center, and commercial space overlap enough that property listings routinely blur them, yet each points to a different build. A distribution center is a warehouse type tuned for speed: more dock doors, shallower storage, and a layout that pushes goods straight through, so it sits inside the industrial-warehouse family rather than apart from it.
Commercial space leans toward retail or office use with lighter structure and finish, which is the opposite of the heavy floors and tall bays that define industrial work. Within the wider family of steel industrial buildings, a warehouse is the storage-and-handling member, while workshops and plants carry process equipment and a logistics center layers managed services on top of plain storage. Naming the building correctly matters because it sets the floor rating, fire protection, and clearances you are actually paying for.
What Industrial Warehouses Are Used For
Across the supply chain, industrial warehouses do four jobs: hold inventory, handle and consolidate it, support light production, and stage outbound freight. Depending on the operation, the goods inside can be raw materials feeding a plant, work-in-process between steps, or finished pallets waiting on a truck. Which job dominates reshapes the building. A raw-material store tied to production leans on floor strength and service bays, while a finished-goods operation leans on the dock count and clear height that deep racking needs.
That range is why the same building type shows up behind retailers, manufacturers, and third-party logistics providers. The shared thread is movement at scale: palletized storage, order consolidation, assembly support, and outbound distribution all run under one roof.
Conclusion
Defining an industrial warehouse starts with the work, not the walls: fix the goods, the volume, and the floor and clear-height demands first, and the building type and footprint follow. Confirm the use case, then the loads, then the clear height, and only then the dock count and site access. Reversing that order is how a building ends up too short for its racking or too light for its forklifts.
Those same variables drive what it costs to build a warehouse, so settle them before requesting any quote. As a steel structure manufacturer, KAFA engineers warehouse frames around those loads, running dedicated H-beam, box-section, and C/Z purlin lines at a 20,000-square-meter Qingdao facility under ISO 9001:2015 quality management. Confirm the floor load and clear height against the heaviest pallet you expect to stack, and the rest of the industrial warehouse specification falls into place.
FAQ
What makes a warehouse industrial rather than just storage?
Industrial status comes from structural capacity and permitted use, not size alone. A storage shed holds light, static goods, while an industrial warehouse is rated for tiered racking, forklift traffic, and freight docks, and it usually sits on land zoned for industrial activity.
What is the difference between an industrial warehouse and a distribution center?
A distribution center is a fast-moving type of industrial warehouse, not a separate category. It carries more dock doors and shallower storage so goods cross through quickly, whereas a general industrial warehouse may hold inventory longer or support production directly.
How tall is an industrial warehouse inside?
Interior clear height in modern facilities commonly falls between about 18 and 32 feet, measured to the lowest overhead obstruction. The right height depends on the racking and product, so bulk storage pushes toward the upper end while flex and light-pick operations sit lower.
Is an industrial warehouse the same as industrial property?
Industrial property is the broader zoning and real-estate category, and an industrial warehouse is one building type within it. The class also covers workshops, plants, and flex buildings, all sharing heavier structural and access requirements than commercial or retail property.
What size is a typical industrial warehouse?
Footprints vary widely, often running from roughly 25,000 square feet to 300,000 square feet or more, with large distribution hubs reaching into the millions. Size follows throughput, racking depth, and clear height rather than a single standard, so the operation sets the number.
Further Reading
- OSHA Warehousing Safety Overview — U.S. Occupational Safety and Health Administration. Details the forklift, material-handling, and storage hazards that shape how an industrial warehouse is laid out and operated.
- Metal Building Manufacturers Association — Industry association for metal building systems. Background on the clear-span steel framing and low-rise structural systems that most industrial warehouses rely on.
- International Code Council — Publisher of the International Building Code. Explains how warehouses are classified as Storage occupancies, which governs their fire, egress, and structural requirements.